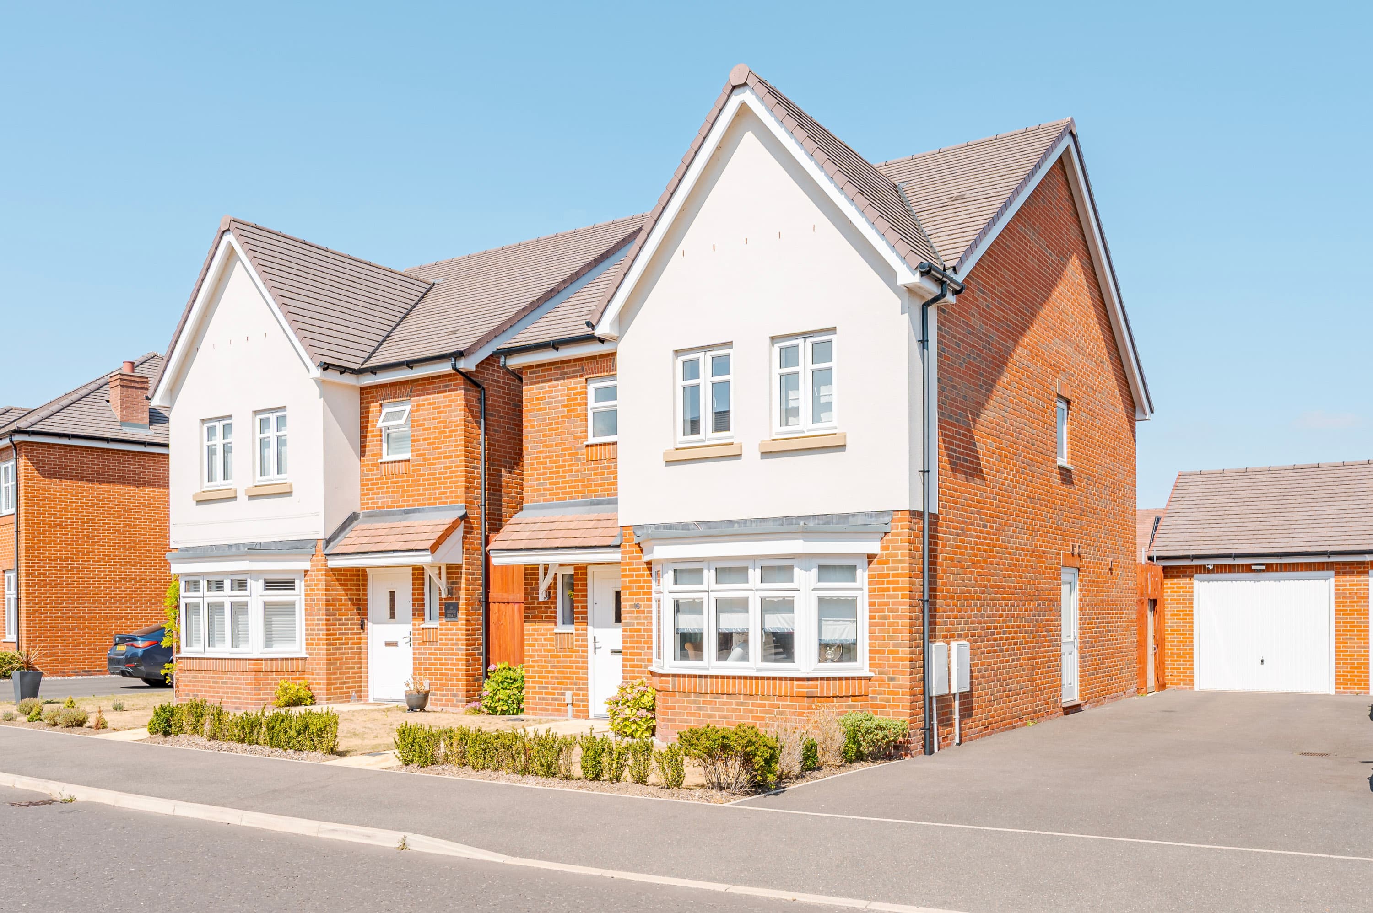
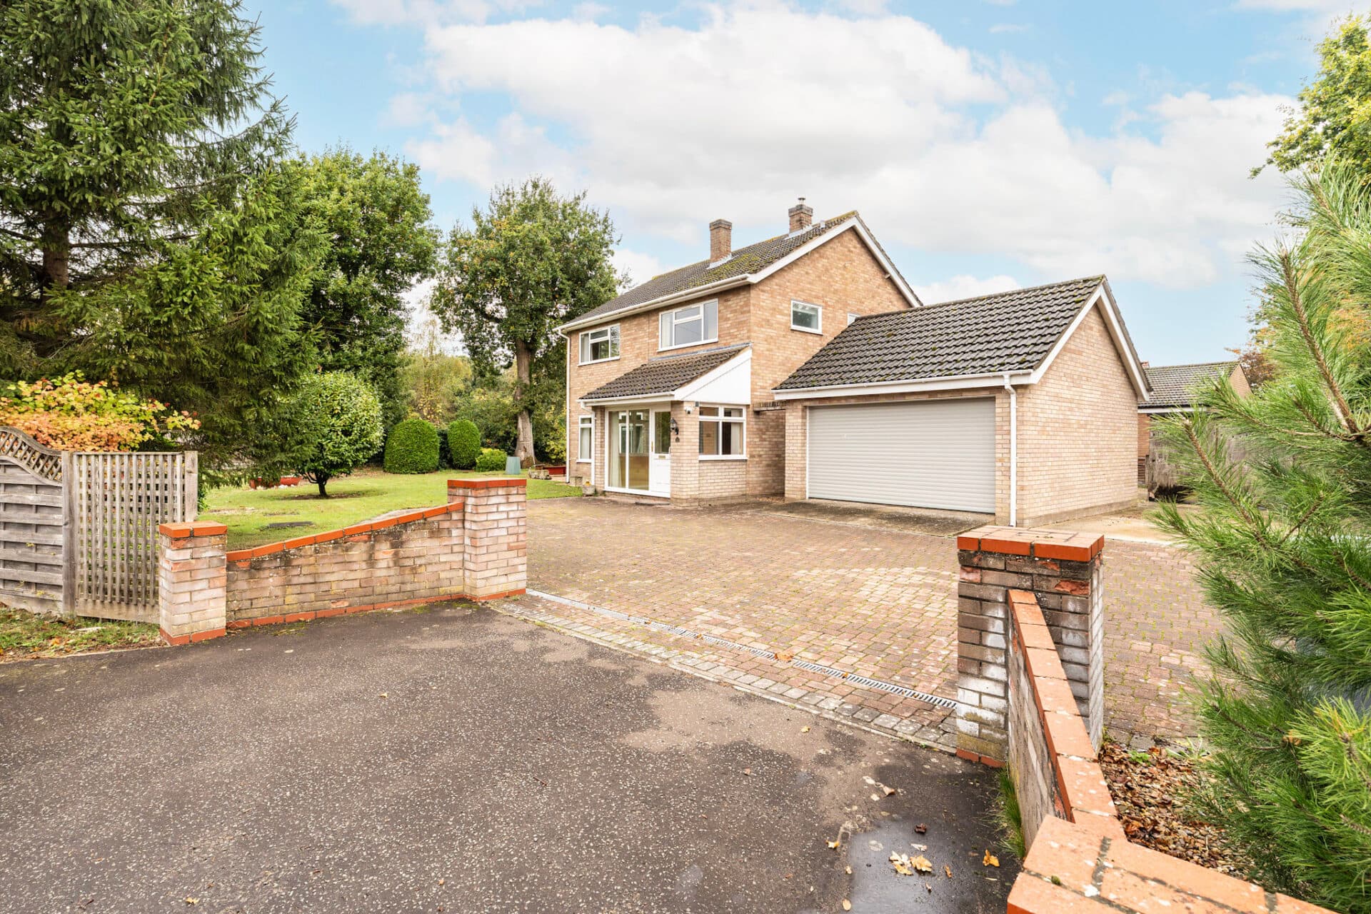
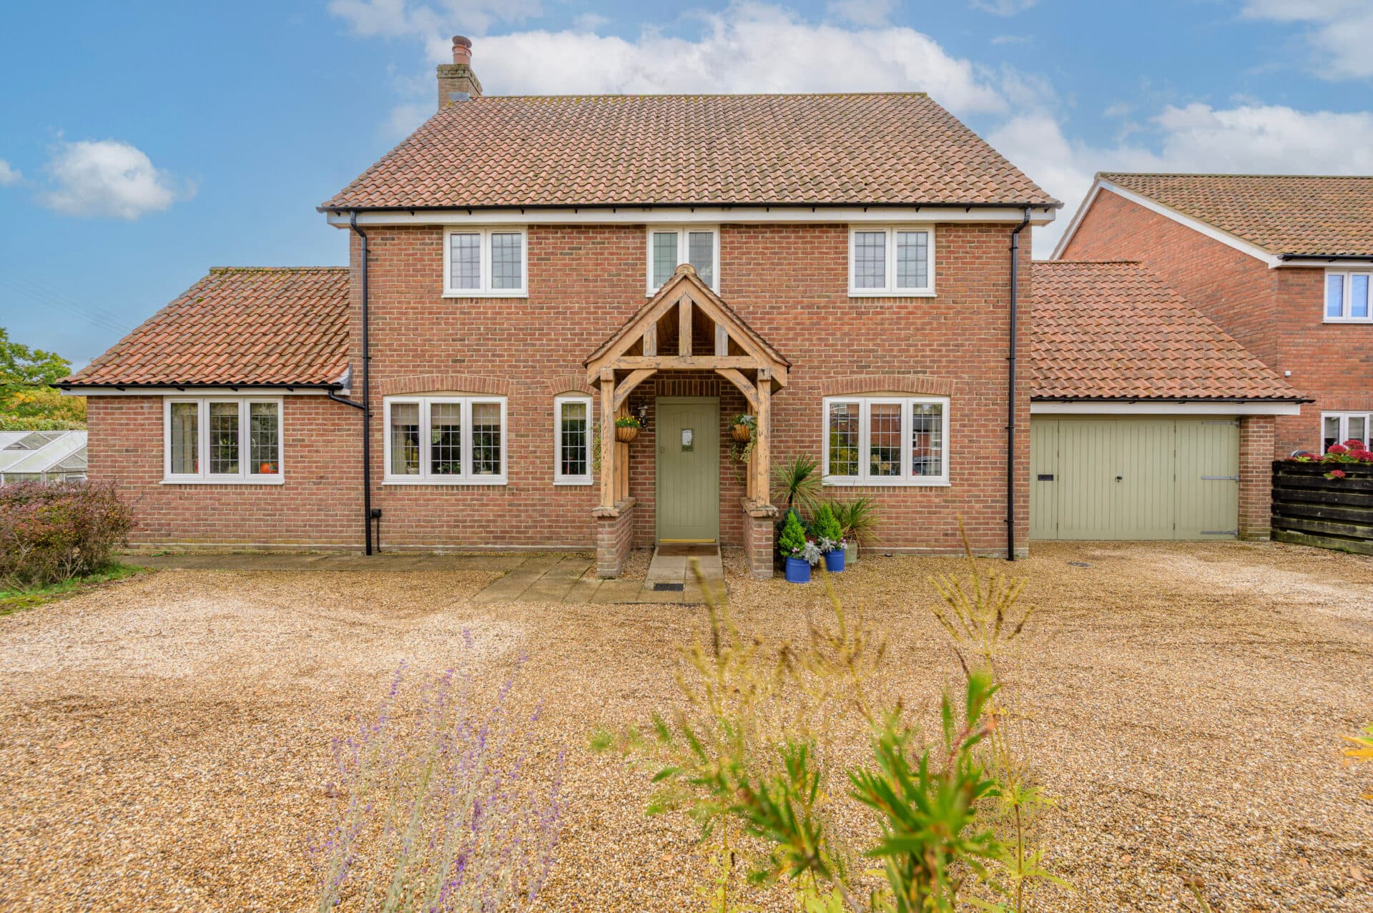
We tailor every marketing campaign to a customer’s requirements and we have access to quality marketing tools such as professional photography, video walk-throughs, drone video footage, distinctive floorplans which brings a property to life, right off of the screen.
A deceptively spacious detached home offering generous family accommodation in a convenient Canvey Island setting. Boasting three well-proportioned bedrooms, an open-plan lounge/diner and a fitted kitchen, the property is ideally suited to modern family living. A ground floor WC and family bathroom add practicality, while the bright and well-balanced layout creates a welcoming atmosphere throughout. Outside, a generous rear garden provides excellent space for relaxing and entertaining, complemented by ample off-road parking to the front. Conveniently located close to local amenities, schools and transport links, this is a home that offers both comfort and everyday convenience.
The Location
Situated within the Thames Estuary, Canvey Island offers a unique coastal lifestyle that combines everyday convenience with an abundance of outdoor and leisure opportunities. Popular with families, retirees and commuters alike, the island has developed into a thriving community with a wide range of amenities including supermarkets, independent shops, cafés, restaurants, schools, healthcare facilities and leisure centres, ensuring all the essentials are close at hand.
One of Canvey Island's most appealing features is its attractive seafront. Stretching along the coastline, the waterfront provides a pleasant setting for walks, cycling and simply enjoying the fresh sea air. The area is home to sandy sections of beach, family attractions and a selection of cafés and eateries, creating a traditional seaside atmosphere that can be enjoyed throughout the year. Thorney Bay is particularly popular with residents and visitors alike, offering a scenic spot to relax by the water or enjoy coastal activities.
For those who appreciate nature and the outdoors, the island benefits from several well-regarded green spaces and wildlife reserves. The nearby marshes and nature reserves provide miles of walking routes and opportunities to enjoy the area's rich birdlife and natural surroundings. The combination of open skies, waterside pathways and protected habitats helps create a setting that feels far removed from the pace of city living.
Despite its coastal setting, Canvey Island remains well connected. Road links provide easy access to neighbouring towns and the wider Essex region, while nearby Benfleet railway station offers regular services into London, making the location attractive for those who commute while seeking a more relaxed place to call home. This balance of accessibility and lifestyle has contributed to the island's enduring popularity.
Mayland Avenue, Canvey Island
Situated in a convenient central position on Canvey Island, this detached three-bedroom home offers deceptively spacious accommodation, well-balanced living areas and a practical layout well suited to modern family life. Within easy reach of local shops, schools, amenities and transport links, the property combines everyday convenience with generous indoor and outdoor space, making it an appealing choice for families, first-time buyers and those looking to upsize.
Upon entering, a welcoming entrance hall provides access to the principal accommodation. The heart of the home is the spacious open-plan lounge and dining area, creating a bright and sociable environment for both everyday living and entertaining. Generous room proportions allow ample space for a variety of seating and dining arrangements, whilst natural light flows throughout, enhancing the sense of openness and making this a comfortable space to relax with family and friends.
The kitchen is thoughtfully positioned and fitted with a range of units providing practical storage and workspace for day-to-day cooking. Conveniently located adjacent to the dining area, it offers a functional layout that works well for busy households. A ground floor WC further enhances the practicality of the home and is a welcome addition for both residents and visitors.
The first floor comprises three well-proportioned bedrooms, each offering flexible accommodation to suit a variety of needs. Whether utilised as family bedrooms, guest rooms or a dedicated home office, the spaces are comfortable and adaptable. The bedrooms are served by a family bathroom, completing the accommodation and providing a practical arrangement for everyday living.
Outside, the property continues to impress with excellent off-road parking to the front, offering ample space for multiple vehicles. To the rear, a generous enclosed garden provides a pleasant outdoor setting with plenty of room for children to play, outdoor dining, gardening or simply enjoying the warmer months. The combination of good-sized outside space and a detached position further enhances the appeal of the property.
Agent’s Note
This property will be sold freehold and connected to mains water, electricity, gas and drainage.
Disclaimer
Minors and Brady (M&B) along with their representatives, are not authorised to provide assurances about the property, whether on their own behalf or on behalf of their client. We don’t take responsibility for any statements made in these particulars, which don’t constitute part of any offer or contract. To comply with AML regulations, £52 is charged to each buyer which covers the cost of the digital ID check. It’s recommended to verify leasehold charges provided by the seller through legal representation. All mentioned areas, measurements, and distances are approximate, and the information, including text, photographs, and plans, serves as guidance and may not cover all aspects comprehensively. It shouldn’t be assumed that the property has all necessary planning, building regulations, or other consents. Services, equipment, and facilities haven’t been tested by M&B, and prospective purchasers are advised to verify the information to their satisfaction through inspection or other means.
Minors and Brady (M&B) along with their representatives, are not authorised to provide assurances about the property, whether on their own behalf or on behalf of their client. We don’t take responsibility for any statements made in these particulars, which don’t constitute part of any offer or contract. To comply with AML regulations, £52 is charged to each buyer which covers the cost of the digital ID check. It’s recommended to verify leasehold charges provided by the seller through legal representation. All mentioned areas, measurements, and distances are approximate, and the information, including text, photographs, and plans, serves as guidance and may not cover all aspects comprehensively. It shouldn’t be assumed that the property has all necessary planning, building regulations, or other consents. Services, equipment, and facilities haven’t been tested by M&B, and prospective purchasers are advised to verify the information to their satisfaction through inspection or other means.