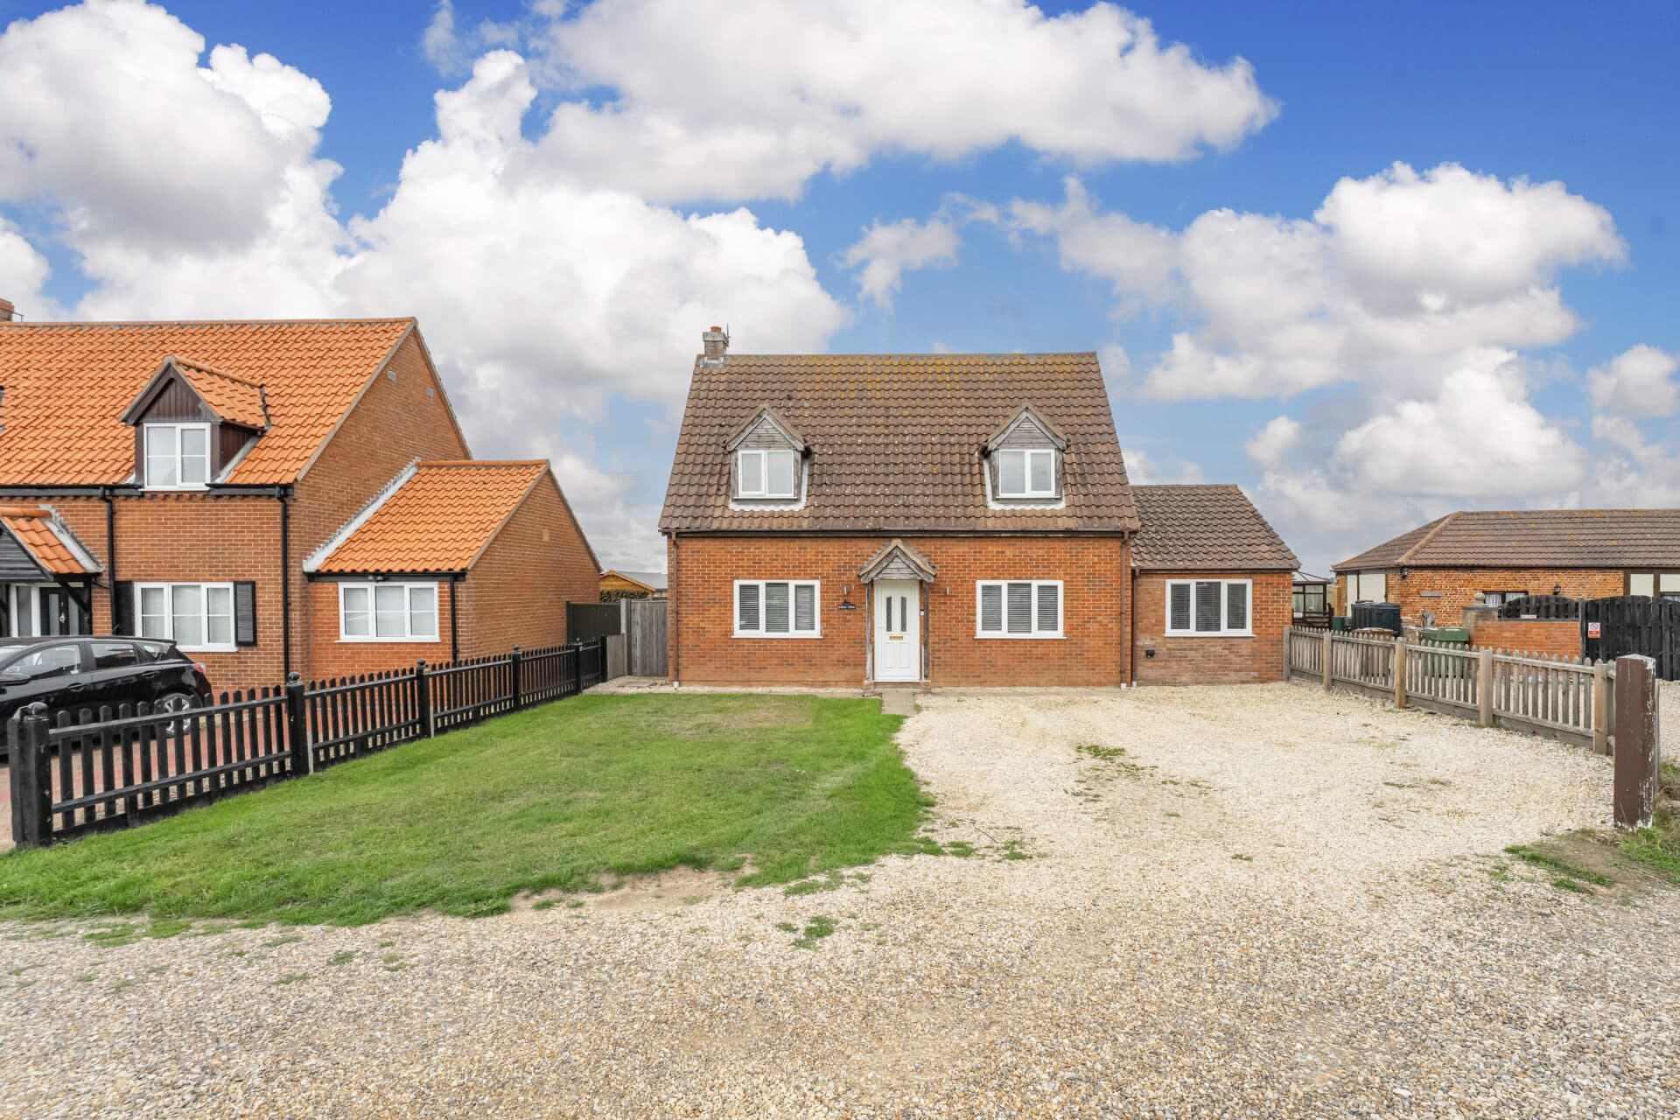
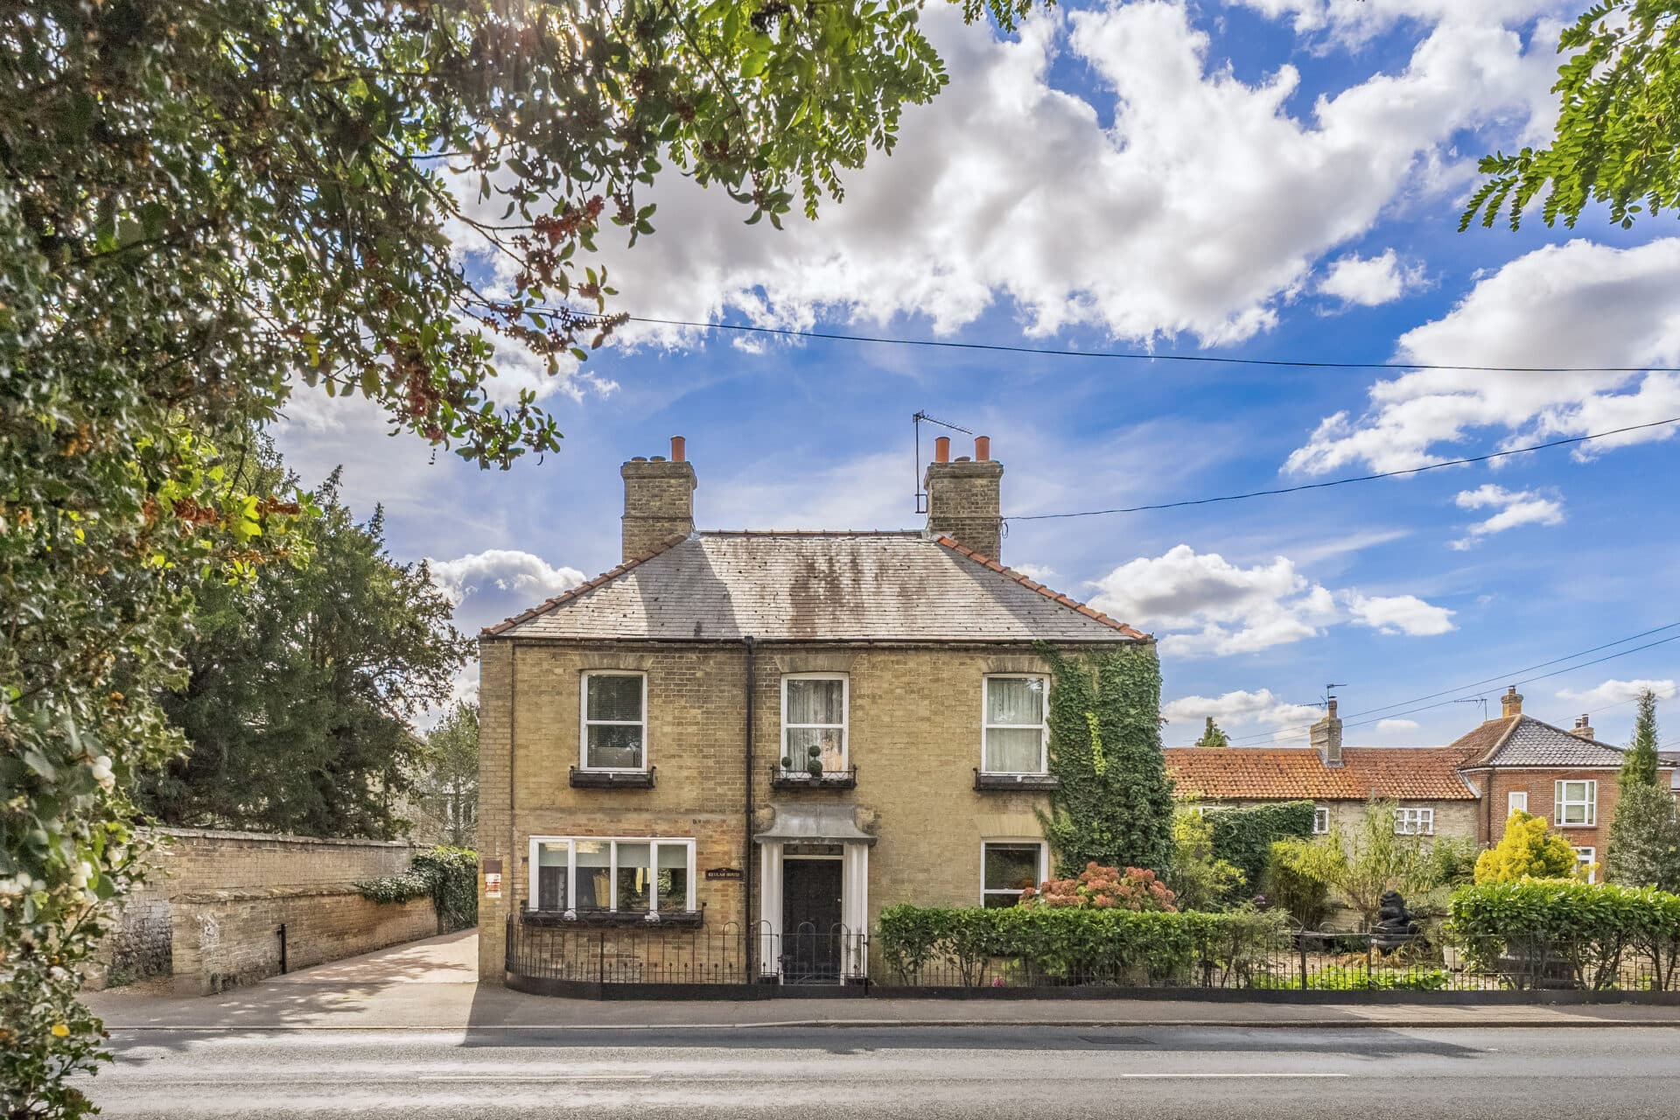
We tailor every marketing campaign to a customer’s requirements and we have access to quality marketing tools such as professional photography, video walk-throughs, drone video footage, distinctive floorplans which brings a property to life, right off of the screen.
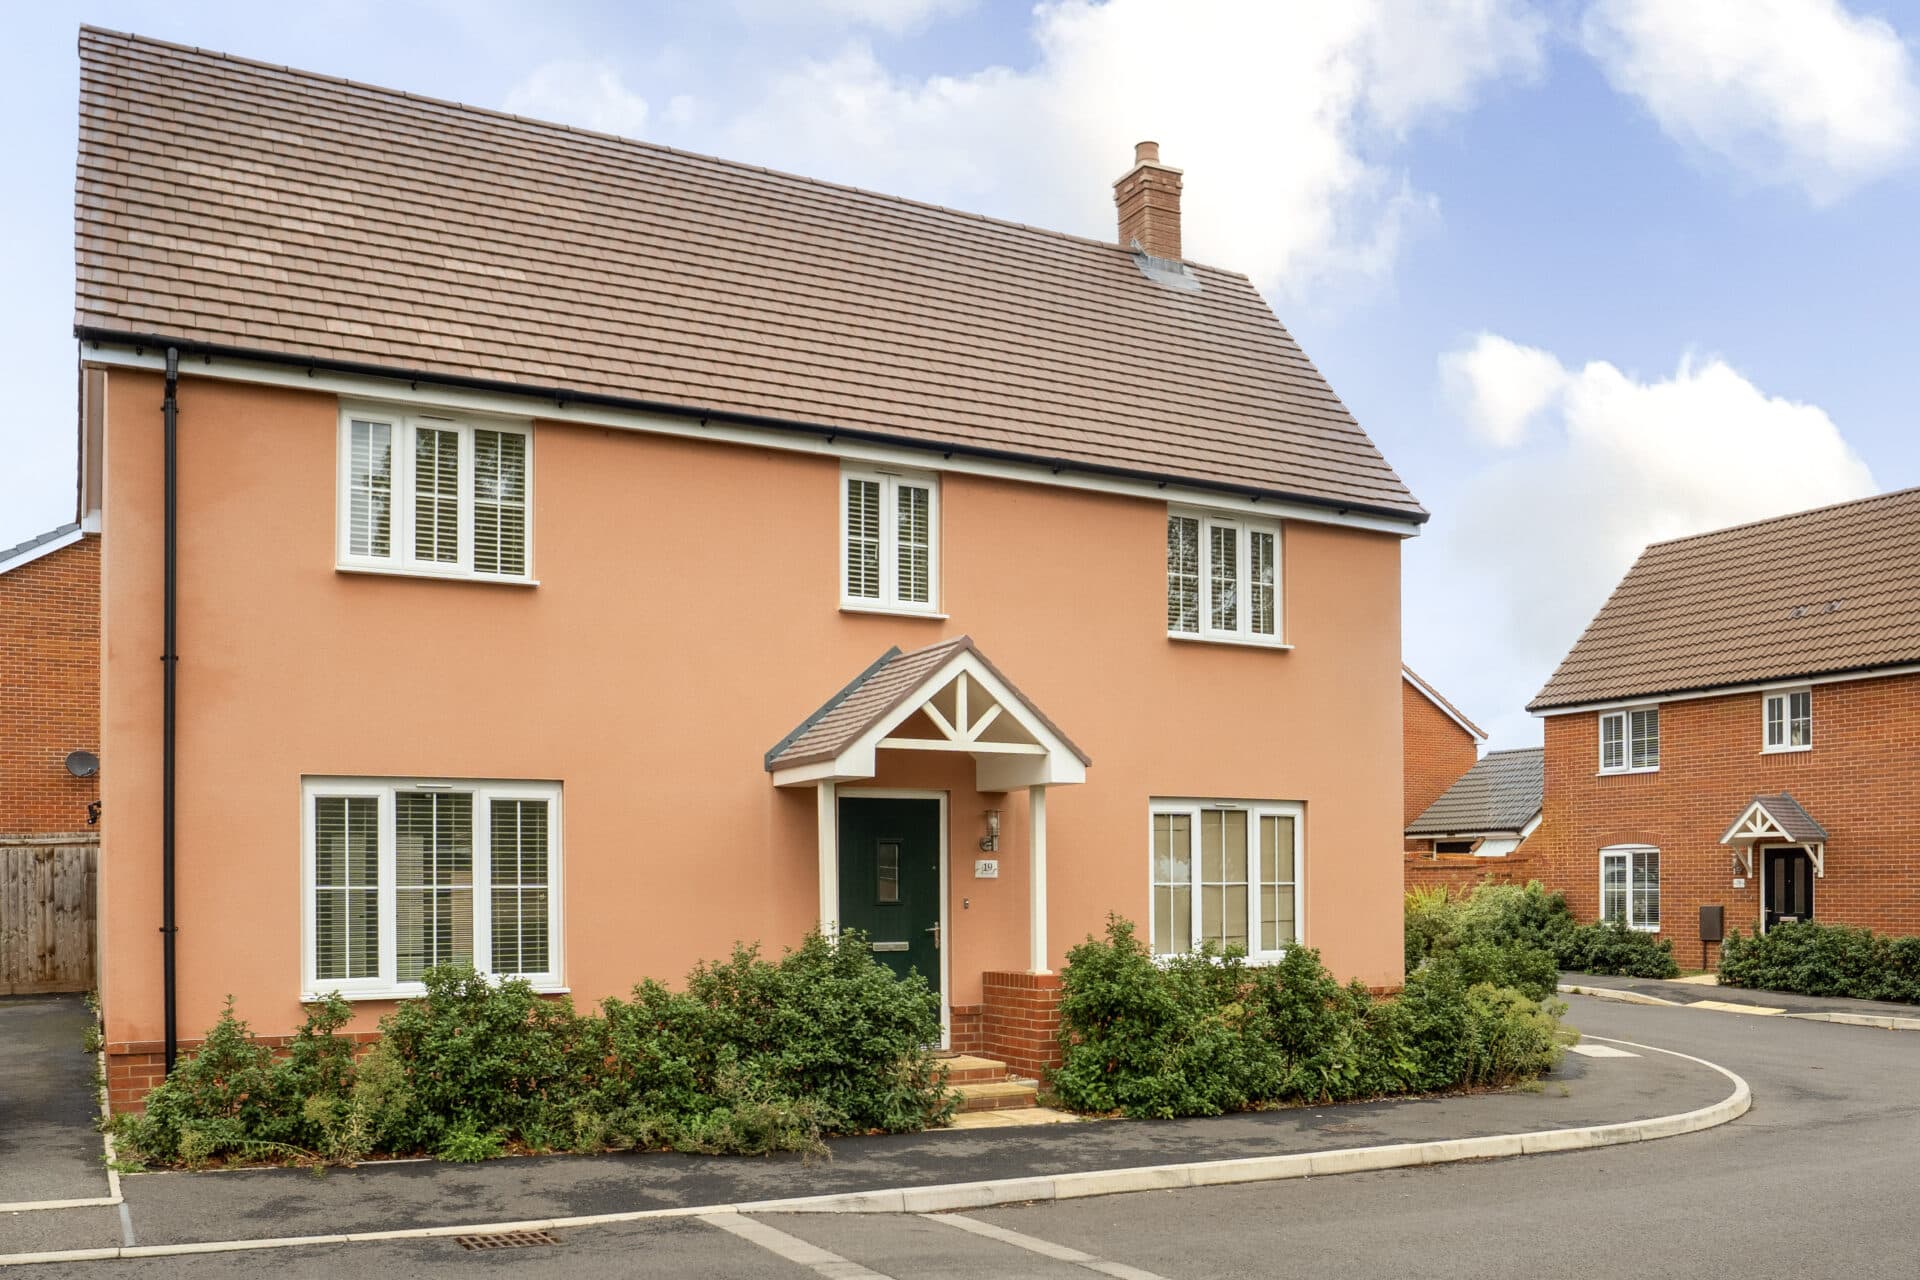
Occupying an enviable position within a quiet close and enjoying an attractive outlook across open green space, this substantial four-bedroom detached home offers generous family accommodation in one of Caister-on-Sea's most sought-after residential locations. With four large bedrooms, a superb kitchen/dining room, spacious living room, versatile study, en-suite to the principal bedroom and a larger than average rear garden, the property is perfectly suited to modern family living. Further benefits include a driveway providing parking for up to four vehicles, a garage with power and lighting, and a central village location within easy reach of local amenities, schools and the Norfolk coastline.
The Location
Meadowsweet Road is located within the highly regarded coastal village of Caister-on-Sea, a well-served Norfolk community offering an excellent balance of coastal living and everyday convenience. Situated just north of Great Yarmouth, the village enjoys a desirable setting close to the shoreline whilst providing easy access to a wide range of shopping, leisure and transport facilities.
Residents benefit from a comprehensive range of local amenities, including supermarkets, independent shops, cafés, public houses, healthcare services and essential local businesses. The village has a strong community atmosphere and a rich heritage, with landmarks such as the historic Caister Castle contributing to its distinct character and appeal.
The area is particularly popular with families, offering access to well-regarded schools and a variety of recreational facilities. For commuters and those travelling further afield, Great Yarmouth railway station provides regular services to Norwich and onward connections, whilst the nearby A149 and A47 offer convenient road links throughout Norfolk and beyond.
Caister-on-Sea is renowned for its expansive sandy beach and attractive coastline, providing excellent opportunities for walking, cycling and a range of outdoor activities. The Norfolk Broads National Park is within easy reach, alongside popular destinations including Winterton-on-Sea, Hemsby and Gorleston, all of which contribute to the area's enduring popularity.
Meadowsweet Road
Situated within a quiet close in the highly regarded coastal village of Caister-on-Sea, this four-bedroom detached home enjoys a central and convenient setting, with local amenities, schools and the beach all within easy reach. Overlooking open green space to the front and offering generous accommodation throughout, the property presents an excellent opportunity for families seeking room to grow in a well-established residential location.
A substantial driveway provides parking for up to four vehicles and leads to the garage, which benefits from power and lighting. The attractive frontage enjoys an open outlook, creating a welcome sense of space and an appealing first impression.
The welcoming entrance hall provides an immediate sense of the space on offer, with useful understairs storage and access to the principal ground floor rooms. To the front of the house, a dedicated study provides valuable flexibility for modern living, equally suited as a home office, children's playroom, hobby room or occasional fifth bedroom, depending on individual requirements.
To the rear, the main living room is a bright and inviting space, with French doors opening onto the garden and drawing in plenty of natural light. Comfortable and well-proportioned, it is perfectly suited to both relaxed family evenings and entertaining guests.
The kitchen/dining room forms the heart of the home, providing an excellent setting for day-to-day family life and social occasions. Fitted with an extensive range of wall and base units, generous work surfaces and a breakfast bar, the kitchen is both practical and stylish. Integrated appliances include a dishwasher and fridge/freezer, complemented by an electric hob and oven. With windows to both the front and rear aspects, the room benefits from excellent natural light throughout the day while offering ample space for dining and gathering with family and friends.
A separate utility room provides additional storage, further worktop space and plumbing for laundry appliances, together with direct access to the garden, helping to keep the main living areas organised and uncluttered. Completing the ground floor is a convenient cloakroom.
The first floor is centred around an attractive galleried landing, enhancing the feeling of space and light. The principal bedroom is a particularly generous room, featuring a range of built-in wardrobes and a well-appointed en-suite shower room. Three further bedrooms are all excellent sizes, offering comfortable accommodation for family members or guests and ensuring the home can adapt to a variety of lifestyles.
Serving the remaining bedrooms is a spacious family bathroom, thoughtfully arranged with both a panelled bath and separate shower cubicle, perfect for the demands of modern family living.
Outside, the rear garden is a notable feature of the property. Larger than average for a home of this style, it has been carefully maintained and offers a combination of lawn, paved entertaining areas and a decked seating terrace. There is plenty of room for children to play, outdoor dining during the warmer months, keen gardeners, or simply enjoying time outside with family and friends.
Well-presented throughout and offering generously proportioned rooms, including four sizeable bedrooms, this executive-style home delivers the space, flexibility and practicality that modern buyers are looking for.
Agents Notes
Freehold.
Connected to mains water, electricity, gas and drainage.
Gas central heating system.
Disclaimer
Minors and Brady (M&B) along with their representatives, are not authorised to provide assurances about the property, whether on their own behalf or on behalf of their client. We don’t take responsibility for any statements made in these particulars, which don’t constitute part of any offer or contract. To comply with AML regulations, £52 is charged to each buyer which covers the cost of the digital ID check. It’s recommended to verify leasehold charges provided by the seller through legal representation. All mentioned areas, measurements, and distances are approximate, and the information, including text, photographs, and plans, serves as guidance and may not cover all aspects comprehensively. It shouldn’t be assumed that the property has all necessary planning, building regulations, or other consents. Services, equipment, and facilities haven’t been tested by M&B, and prospective purchasers are advised to verify the information to their satisfaction through inspection or other means.
Minors and Brady (M&B) along with their representatives, are not authorised to provide assurances about the property, whether on their own behalf or on behalf of their client. We don’t take responsibility for any statements made in these particulars, which don’t constitute part of any offer or contract. To comply with AML regulations, £52 is charged to each buyer which covers the cost of the digital ID check. It’s recommended to verify leasehold charges provided by the seller through legal representation. All mentioned areas, measurements, and distances are approximate, and the information, including text, photographs, and plans, serves as guidance and may not cover all aspects comprehensively. It shouldn’t be assumed that the property has all necessary planning, building regulations, or other consents. Services, equipment, and facilities haven’t been tested by M&B, and prospective purchasers are advised to verify the information to their satisfaction through inspection or other means.