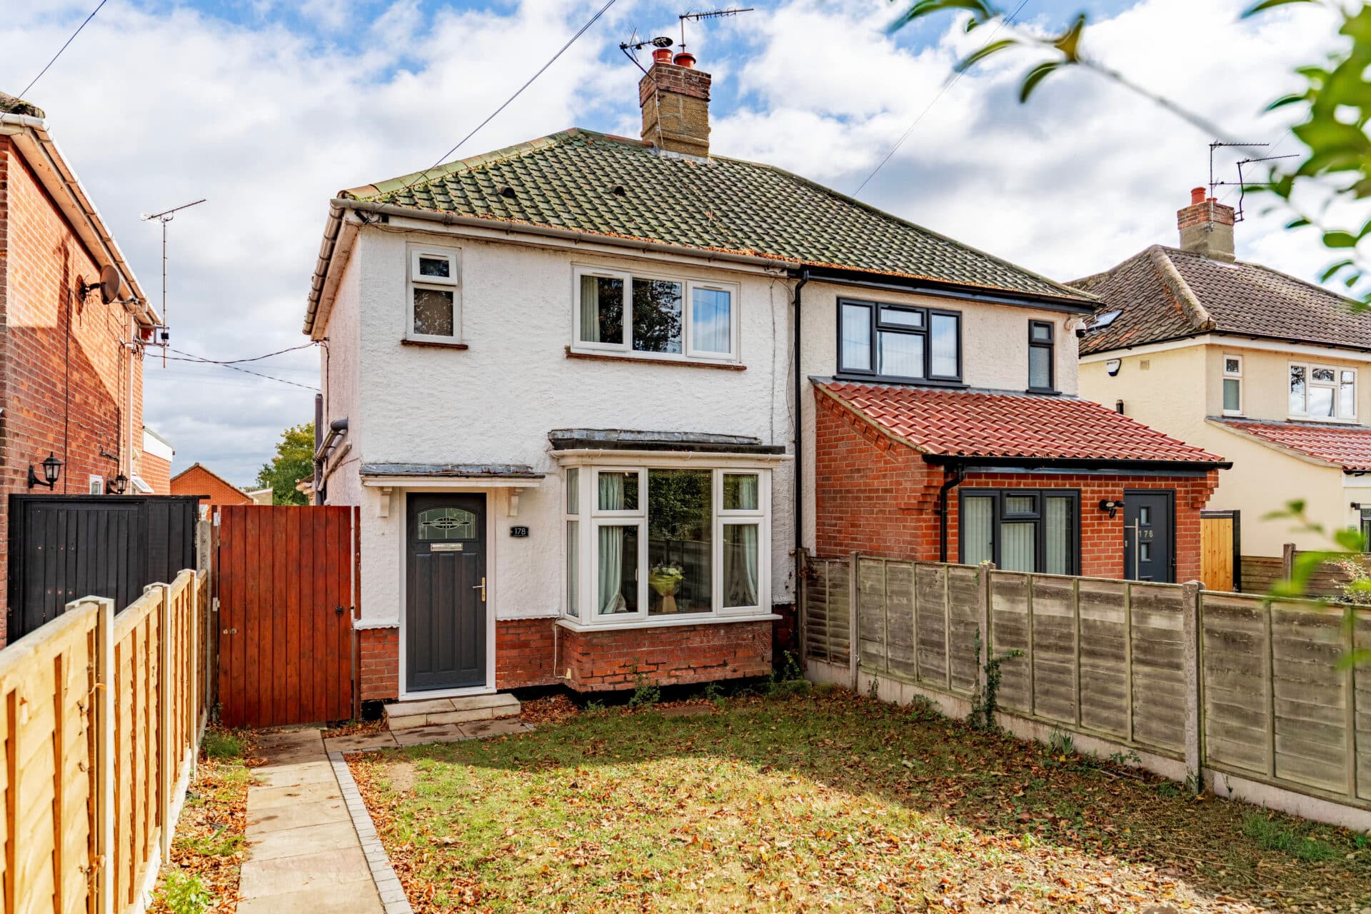
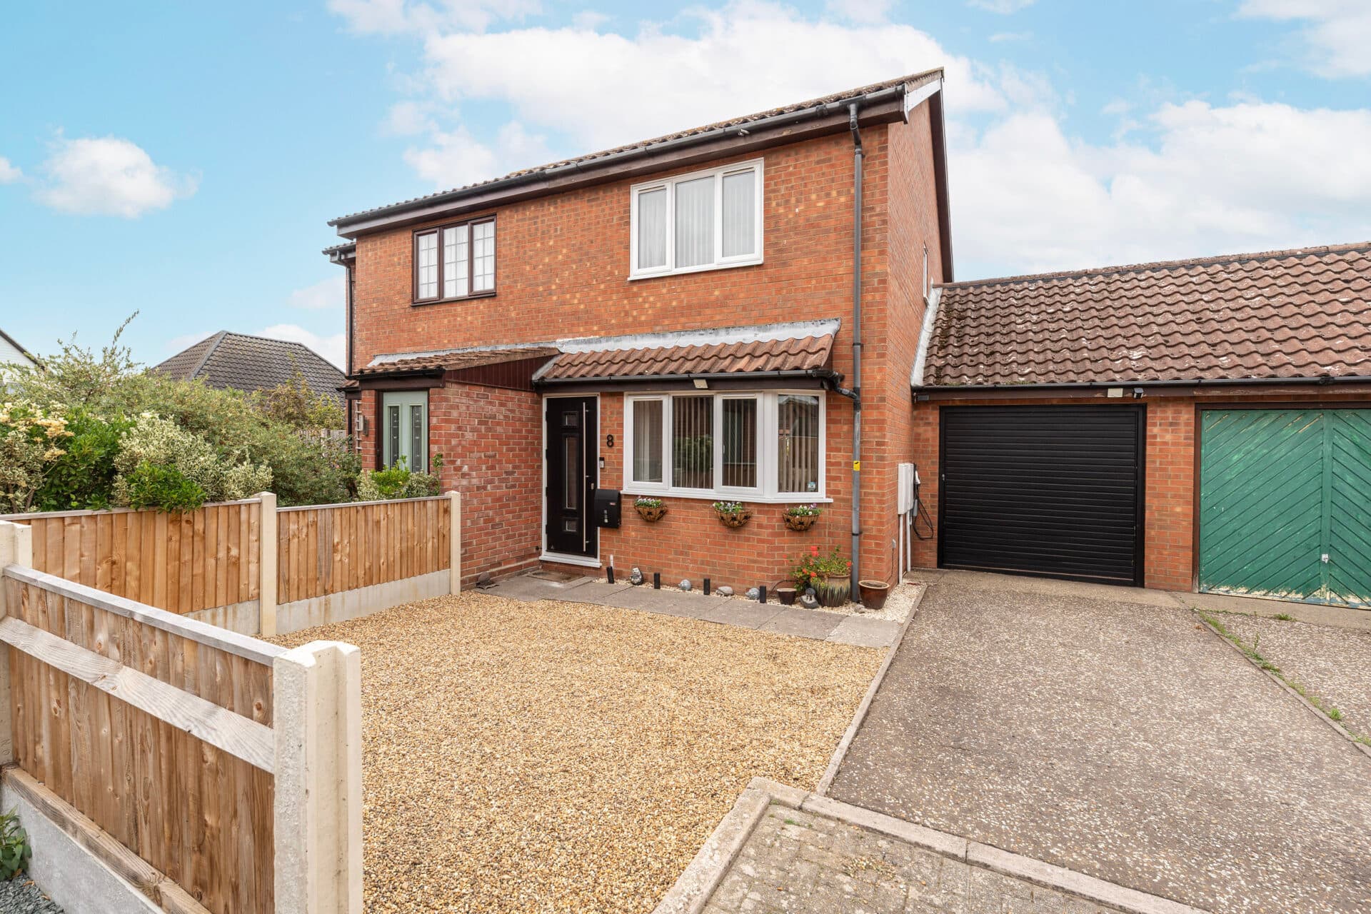
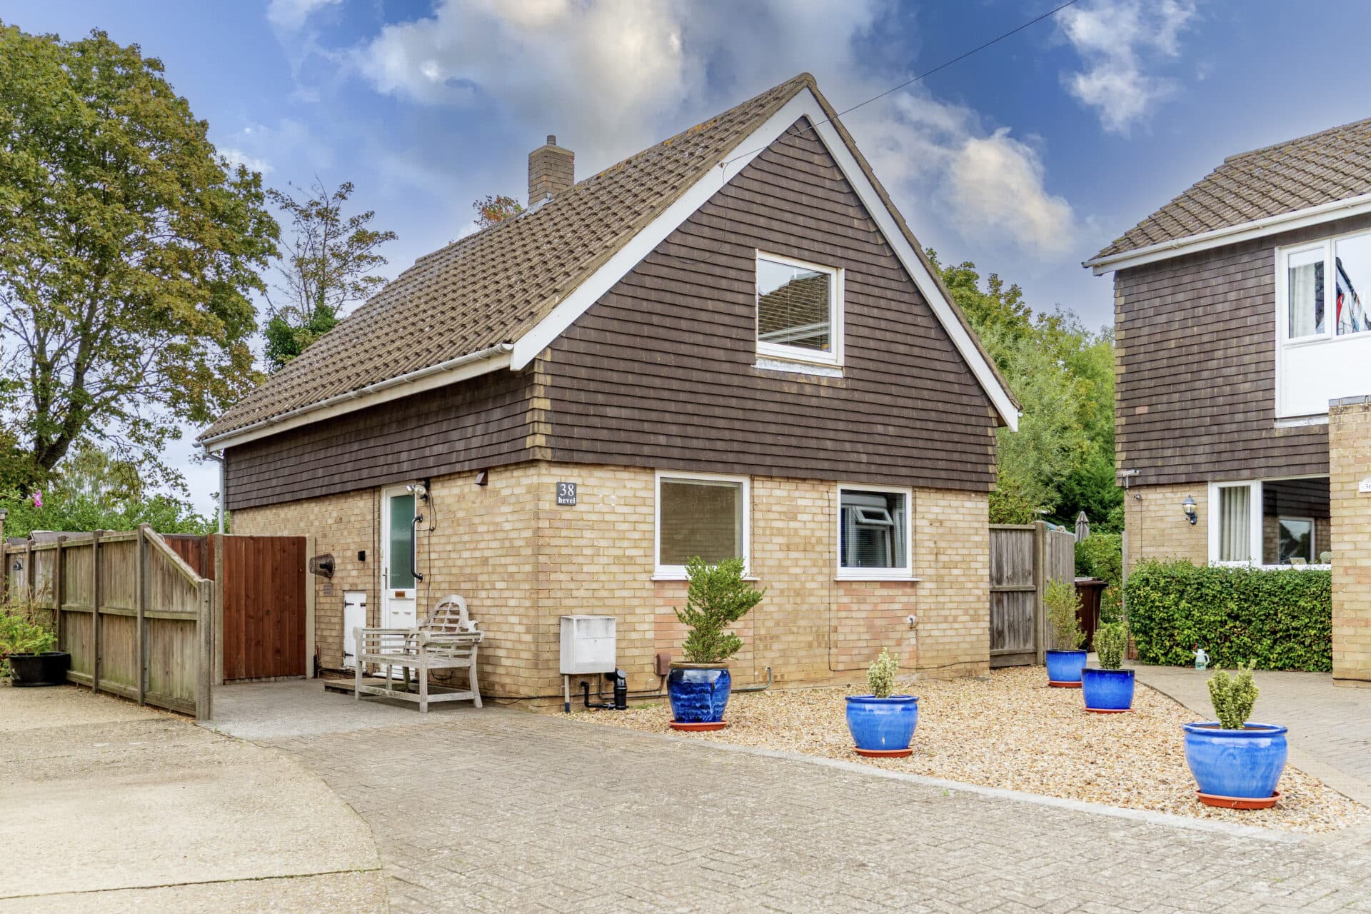
We tailor every marketing campaign to a customer’s requirements and we have access to quality marketing tools such as professional photography, video walk-throughs, drone video footage, distinctive floorplans which brings a property to life, right off of the screen.
Guide Price: £240,000-£260,000. A standout Golden Triangle terrace offering space, upgrades and a superb city lifestyle. This thoughtfully improved home combines character features with modern finishes, including a recently fitted kitchen and upgraded bathroom. The layout provides two well-sized reception rooms, creating flexibility for both everyday living and entertaining. Upstairs, two generous bedrooms are complemented by a stylish en-suite, enhancing the overall practicality of the home. Further benefits include a new boiler, upgraded electrics and a larger-than-average garden complete with a useful shed. Set within easy reach of Unthank Road, this is a move-in-ready home in one of Norwich’s most consistently desirable locations.
The Location
Melrose Road lies just a short distance from Norwich city centre. Its position offers residents the benefit of a quieter, village-like setting while still being within easy reach of the shops, restaurants, and cultural attractions of the city. Locally, the area provides a range of everyday amenities including a small supermarket, post office, pharmacy, cafés, and traditional pubs, ensuring that daily essentials are always close at hand.
Families are well served by good local schools, both primary and secondary, with further educational opportunities nearby at the University of East Anglia. Healthcare facilities include nearby GP practices and pharmacies, while the Norfolk and Norwich University Hospital is only a short drive away.
Transport connections from Melrose Road are particularly strong. Regular bus services link the area directly with Norwich city centre and the train station, while road access is highly convenient: the nearby A11 provides routes to Cambridge, London, and beyond, while the A47 gives swift access east and west across Norfolk. Residents also benefit from easy access to Newmarket Road and Chantry Place, making shopping and leisure trips simple and straightforward. Notcutts Garden Centre and Harford Bridge provide additional options for supermarkets, retail parks, and large-scale shopping needs.
The area is further enhanced by local green spaces such as Eaton Park and scenic riverside walks along the River Yare, offering recreational opportunities for all ages. Combined, these features make Melrose Road a particularly attractive, well-connected, and family-friendly place to live.
Melrose Road, Norwich
A well-presented and thoughtfully improved traditional terrace home, ideally positioned on the edge of Norwich’s sought-after Golden Triangle, within easy walking distance of Unthank Road and its wealth of independent shops, cafés and everyday amenities. The property has been enhanced by the current owner to provide a comfortable and practical home ready for immediate occupation.
The ground floor accommodation centres around a welcoming sitting room, complemented by a separate dining room which showcases attractive character features, adding charm and warmth to the space.
To the rear, the kitchen has been recently refitted in a modern style, creating a clean and functional environment for day-to-day living, with direct access out to the garden.
Upstairs, two well-proportioned bedrooms offer comfortable living space, with the rear bedroom benefitting from a newly updated en-suite bathroom. The bathroom has both been improved with quality sanitaryware, contributing to the overall move-in-ready feel of the home.
Further enhancements include a newly installed boiler and upgraded electrics, providing added reassurance for prospective buyers.
Externally, the property enjoys a traditional terrace frontage, with a notably large bisected rear garden. This generous outdoor space offers excellent potential for landscaping, entertaining or simply relaxing, and is complemented by a useful timber shed for storage.
The home also benefits from character fittings throughout, blending period charm with modern upgrades to create a balanced and appealing living environment.
The vendor has advised that the property is situated within a non-controlled parking area. All prospective buyers are encouraged to make their own enquiries and ensure they are satisfied with parking arrangements in the surrounding area prior to proceeding.
Agents Note
This property will be sold freehold and connected to mains water, electricity, gas and drainage.
Disclaimer
Minors and Brady (M&B) along with their representatives, are not authorised to provide assurances about the property, whether on their own behalf or on behalf of their client. We don’t take responsibility for any statements made in these particulars, which don’t constitute part of any offer or contract. To comply with AML regulations, £52 is charged to each buyer which covers the cost of the digital ID check. It’s recommended to verify leasehold charges provided by the seller through legal representation. All mentioned areas, measurements, and distances are approximate, and the information, including text, photographs, and plans, serves as guidance and may not cover all aspects comprehensively. It shouldn’t be assumed that the property has all necessary planning, building regulations, or other consents. Services, equipment, and facilities haven’t been tested by M&B, and prospective purchasers are advised to verify the information to their satisfaction through inspection or other means.
Minors and Brady (M&B) along with their representatives, are not authorised to provide assurances about the property, whether on their own behalf or on behalf of their client. We don’t take responsibility for any statements made in these particulars, which don’t constitute part of any offer or contract. To comply with AML regulations, £52 is charged to each buyer which covers the cost of the digital ID check. It’s recommended to verify leasehold charges provided by the seller through legal representation. All mentioned areas, measurements, and distances are approximate, and the information, including text, photographs, and plans, serves as guidance and may not cover all aspects comprehensively. It shouldn’t be assumed that the property has all necessary planning, building regulations, or other consents. Services, equipment, and facilities haven’t been tested by M&B, and prospective purchasers are advised to verify the information to their satisfaction through inspection or other means.