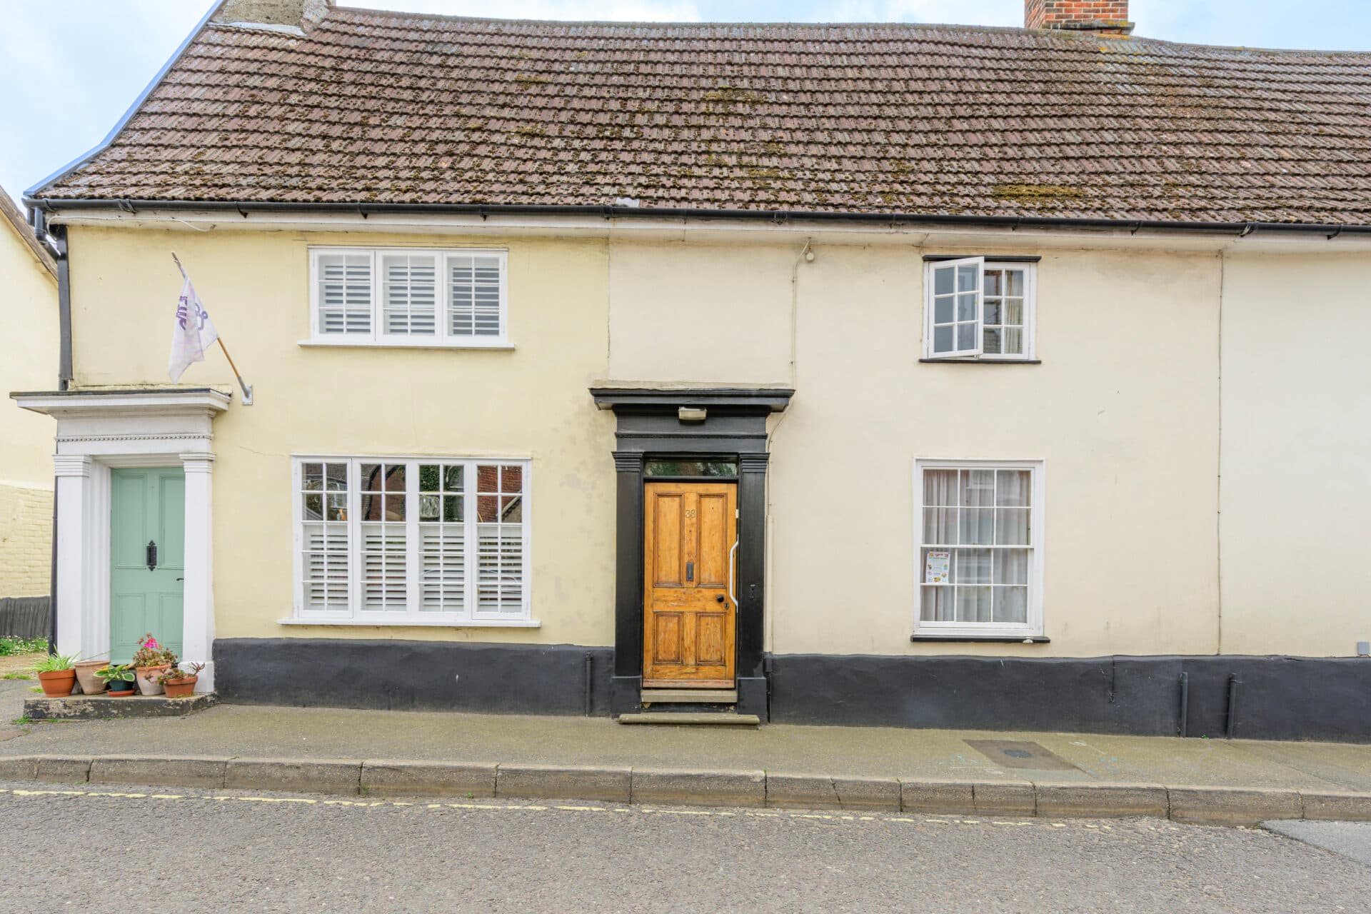
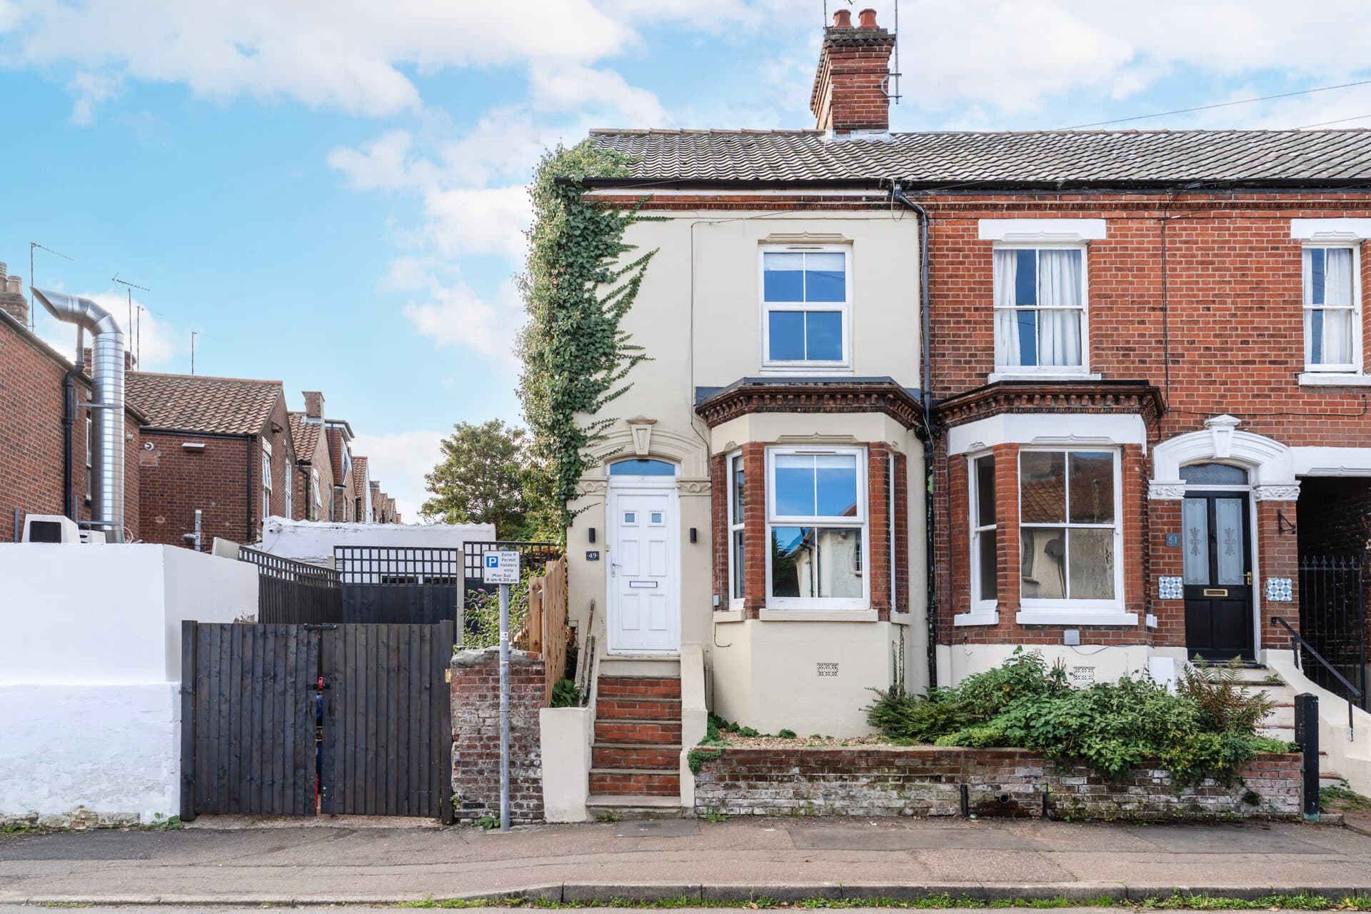
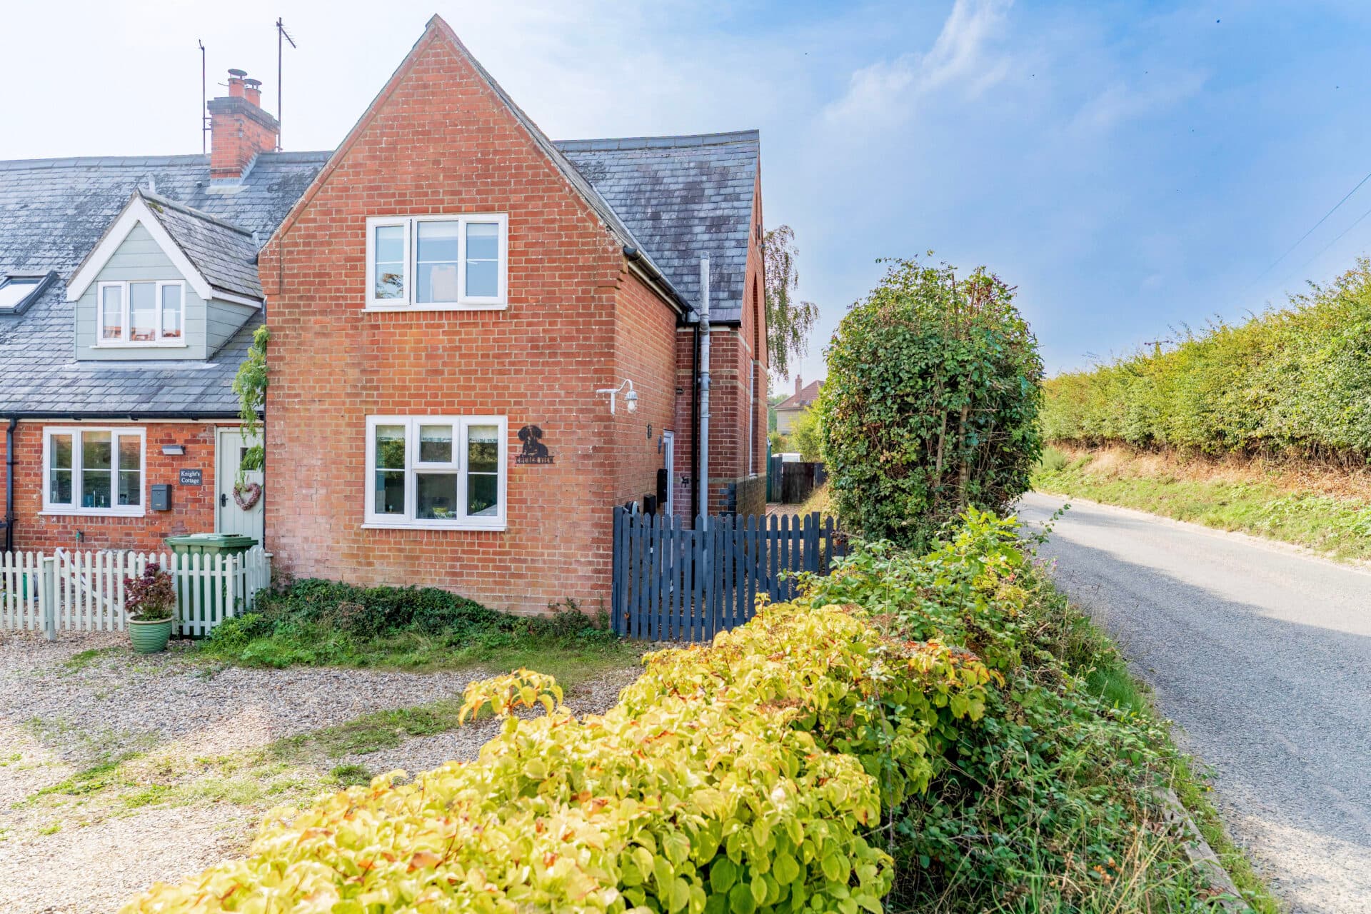
We tailor every marketing campaign to a customer’s requirements and we have access to quality marketing tools such as professional photography, video walk-throughs, drone video footage, distinctive floorplans which brings a property to life, right off of the screen.
Guide Price £280,000 - £300,000
Packed with period charm and beautifully reimagined for modern living, this stunning Victorian terrace is a home full of colour, character and personality. Thoughtfully improved by the current owners, the property seamlessly combines original features with stylish upgrades, including a striking navy kitchen, contemporary bathrooms and elegant décor throughout. The bay-fronted sitting room offers a wonderfully cosy retreat with a log burner set within an exposed brick fireplace, while the separate dining room provides the perfect space for entertaining. Upstairs, two generous double bedrooms are complemented by a luxurious en-suite bathroom featuring a freestanding bath. Outside, a private, non-bisected and surprisingly spacious garden offers a fantastic blend of lawn and entertaining space. From the charming tiled entrance and green front door to the carefully curated interiors, this is a truly special home in one of Norwich's most desirable locations.
The Location
Situated within Norwich's ever-popular NR2 district, Muriel Road perfectly captures the charm and lifestyle that have made this part of the city one of its most desirable places to call home. Characterised by attractive period terraces, tree-lined streets and a strong sense of community, the area offers a wonderful blend of city convenience and neighbourhood charm.
Life here centres around the vibrant independent scene for which NR2 is so well known. A fantastic selection of artisan cafés, coffee shops, restaurants, traditional pubs and local boutiques can all be found within easy walking distance, creating a lively atmosphere and a genuine sense of belonging. Whether enjoying a leisurely weekend brunch, meeting friends for an evening meal or browsing independent retailers, residents are spoilt for choice.
Norwich city centre is readily accessible on foot, placing a wealth of shopping, entertainment and cultural attractions within easy reach. From the historic Norwich Market and iconic Cathedral to Chantry Place, Castle Quarter and the city's thriving theatre and arts scene, there is always something to enjoy. The area combines the energy of city living with the comfort of a well-established residential setting, making it particularly appealing to a wide range of buyers.
For those who enjoy time outdoors, several popular green spaces are nearby, providing opportunities for walking, exercise and relaxation. Eaton Park, one of Norwich's most beloved green spaces, is approximately a five-minute walk away, offering expansive parkland, recreational facilities and beautiful open surroundings to enjoy throughout the year. Heigham Park can also be reached within approximately ten minutes on foot, while riverside walks and additional open spaces provide further opportunities to escape the pace of city life.
The University of East Anglia is also within walking distance, adding further appeal for academics, staff, students and those seeking convenient access to one of the region's most prestigious institutions.
The area is also well served by a range of highly regarded schools, local services and everyday amenities, all contributing to its long-standing popularity. Excellent public transport links and easy access to Norwich Railway Station further enhance the practicality of the location, while major road connections provide convenient routes across the city and beyond.
Muriel Road, Norwich
Occupying a desirable position within one of Norwich's ever-popular Victorian terraces, this beautifully presented home has been thoughtfully improved by the current owners over the past six years, blending timeless period character with carefully considered modern updates.
From the moment you arrive, the property exudes warmth, personality and charm, offering a wonderful opportunity to acquire a home that feels both stylish and inviting.
The approach immediately sets the tone. A traditional tiled pathway featuring striking terracotta and black Victorian-style tiles leads to an attractive green front door, framed by a pretty hanging basket that adds a welcoming touch of colour and character.
It's a picture-perfect first impression and a fitting introduction to the home beyond.
Stepping inside, the sitting room is a truly delightful space. A beautiful bay window bathes the room in natural light, while soft pink tones create an atmosphere that feels both bright and wonderfully cosy. Period features have been lovingly retained, including elegant ceiling coving and a decorative ceiling rose, adding to the room's classic appeal.
At the heart of the space sits a charming log burner nestled within an exposed brick fireplace recess, creating an eye-catching focal point and a cosy retreat during the cooler months. Bespoke alcove shelving on either side provides the perfect place to display books, artwork and treasured possessions, enhancing both character and practicality.
Beyond, the dining room continues the property's welcoming feel. Attractive wooden flooring flows seamlessly through from the sitting room, helping create a wonderful sense of continuity.
A sunny yellow chimney breast introduces warmth and personality, while further alcove shelving offers additional storage and display opportunities. A beautiful cast iron fireplace serves as an attractive focal point within the room, enhancing its period character and creating a wonderful setting for family meals, dinner parties and everyday living alike.
The kitchen has been beautifully updated and offers a striking contrast to the period features found elsewhere in the property. Finished in rich navy cabinetry and complemented by elegant brushed gold accents, the space feels contemporary. Practicality has not been overlooked, with generous storage, excellent preparation space and room for essential appliances. The result is a kitchen that is as functional as it is visually impressive.
A useful rear lobby provides an intermediate space before accessing the garden, adding practicality to daily life and helping to keep the main living accommodation separate from the outdoors.
Completing the ground floor is a stylish shower room, designed in complementary navy tones to coordinate with the kitchen. Modern fixtures and tasteful finishes create a sleek and contemporary space that has been thoughtfully updated by the current owners.
The first floor hosts two generously proportioned double bedrooms, each with its own individual character and carefully chosen colour palette. Both rooms offer excellent proportions, creating comfortable retreats with ample space for furniture and storage.
Accessed from the rear bedroom is a particularly luxurious addition; a beautifully appointed en-suite bathroom featuring a freestanding bath. Whether enjoyed as a calming sanctuary after a long day or a peaceful weekend indulgence, this elegant space adds a boutique-hotel feel to the home and provides an unexpected touch of luxury within a traditional terrace.
Outside, the property continues to impress. The rear non-bisected garden is a particularly attractive feature, offering far more space than many homes of a similar style. A brickweave seating area immediately adjoins the property, creating the ideal setting for outdoor dining, entertaining and relaxing during the warmer months. Beyond, an expansive lawn extends away from the house, providing a wonderful sense of space and greenery.
Enclosed and private, the garden offers a peaceful backdrop to everyday life and a fantastic extension of the living accommodation.
Further improvements include the installation of new double glazed windows throughout in 2023, enhancing both comfort and energy efficiency while complementing the property's characterful appearance.
Having benefited from a new kitchen, new bathrooms, redecoration and continued maintenance both internally and externally, this charming Victorian home has been carefully enhanced while retaining the character and individuality that make period properties so appealing. Beautifully presented throughout and full of warmth, colour and personality, this is a home that effortlessly combines heritage, style and everyday comfort.
Agents Note
This property will be sold freehold and connected to mains water, electricity, gas and drainage.
Disclaimer
Minors and Brady (M&B) along with their representatives, are not authorised to provide assurances about the property, whether on their own behalf or on behalf of their client. We don’t take responsibility for any statements made in these particulars, which don’t constitute part of any offer or contract. To comply with AML regulations, £52 is charged to each buyer which covers the cost of the digital ID check. It’s recommended to verify leasehold charges provided by the seller through legal representation. All mentioned areas, measurements, and distances are approximate, and the information, including text, photographs, and plans, serves as guidance and may not cover all aspects comprehensively. It shouldn’t be assumed that the property has all necessary planning, building regulations, or other consents. Services, equipment, and facilities haven’t been tested by M&B, and prospective purchasers are advised to verify the information to their satisfaction through inspection or other means.
Minors and Brady (M&B) along with their representatives, are not authorised to provide assurances about the property, whether on their own behalf or on behalf of their client. We don’t take responsibility for any statements made in these particulars, which don’t constitute part of any offer or contract. To comply with AML regulations, £52 is charged to each buyer which covers the cost of the digital ID check. It’s recommended to verify leasehold charges provided by the seller through legal representation. All mentioned areas, measurements, and distances are approximate, and the information, including text, photographs, and plans, serves as guidance and may not cover all aspects comprehensively. It shouldn’t be assumed that the property has all necessary planning, building regulations, or other consents. Services, equipment, and facilities haven’t been tested by M&B, and prospective purchasers are advised to verify the information to their satisfaction through inspection or other means.