We tailor every marketing campaign to a customer’s requirements and we have access to quality marketing tools such as professional photography, video walk-throughs, drone video footage, distinctive floorplans which brings a property to life, right off of the screen.
Character, charm and potential combine beautifully within this chain-free village cottage, offering an excellent opportunity to create a truly special home. Situated in the sought-after village of Eriswell, the property features two bedrooms, two reception rooms and a wealth of period character, including a traditional fireplace with wood-burning stove. The well-balanced accommodation is complemented by a private courtyard garden and practical ground and first-floor facilities, providing comfortable day-to-day living. Rich in cottage appeal and not listed, the home offers greater flexibility for future enhancement and personalisation, subject to any necessary permissions. Ideal for first-time buyers, investors or those seeking a peaceful village setting, this delightful property presents both immediate charm and exciting scope for the future.
The Location
Situated in the heart of the Breckland region of East Anglia, along the A1065 between Brandon and Mildenhall, this location offers an enviable blend of rural surroundings and everyday convenience. Positioned just south of RAF Lakenheath, the area is particularly popular with both local residents and military personnel thanks to its excellent road connections, open countryside and strong sense of community. Surrounded by the distinctive landscapes of Thetford Forest and the wider Brecks, residents can enjoy miles of walking, cycling and outdoor pursuits right on their doorstep.
The nearby market towns of Brandon and Mildenhall provide an excellent range of amenities, including supermarkets, independent shops, cafés, restaurants, healthcare services and leisure facilities. Brandon is renowned for its close proximity to Thetford Forest, one of the largest lowland pine forests in Britain, offering countless opportunities for recreation, wildlife watching and family days out. Mildenhall, meanwhile, benefits from a thriving town centre, regular markets and a variety of sporting and community facilities.
For those who commute, the location is exceptionally well connected. The A1065 provides direct links between several key East Anglian towns, whilst the A11 and A14 are both easily accessible, connecting to Norwich, Cambridge, Bury St Edmunds and beyond. The historic cathedral town of Bury St Edmunds lies within comfortable driving distance and offers an extensive selection of shopping, dining and cultural attractions. Cambridge can also be reached easily, making the area an attractive choice for those seeking a more rural lifestyle without sacrificing accessibility.
Education is well catered for throughout the area, with a number of highly regarded primary and secondary schools serving the surrounding villages and towns. A variety of nurseries, colleges and further education opportunities can also be found nearby, making the location well suited to families of all ages.
One of the area's greatest draws is its access to unspoilt countryside. The Brecks is celebrated for its unique landscape, characterised by heathland, pine forests, nature reserves and open skies. Nearby destinations such as High Lodge, Santon Downham and Lynford Arboretum offer year-round opportunities for walking, cycling and outdoor recreation.
The Street, Eriswell
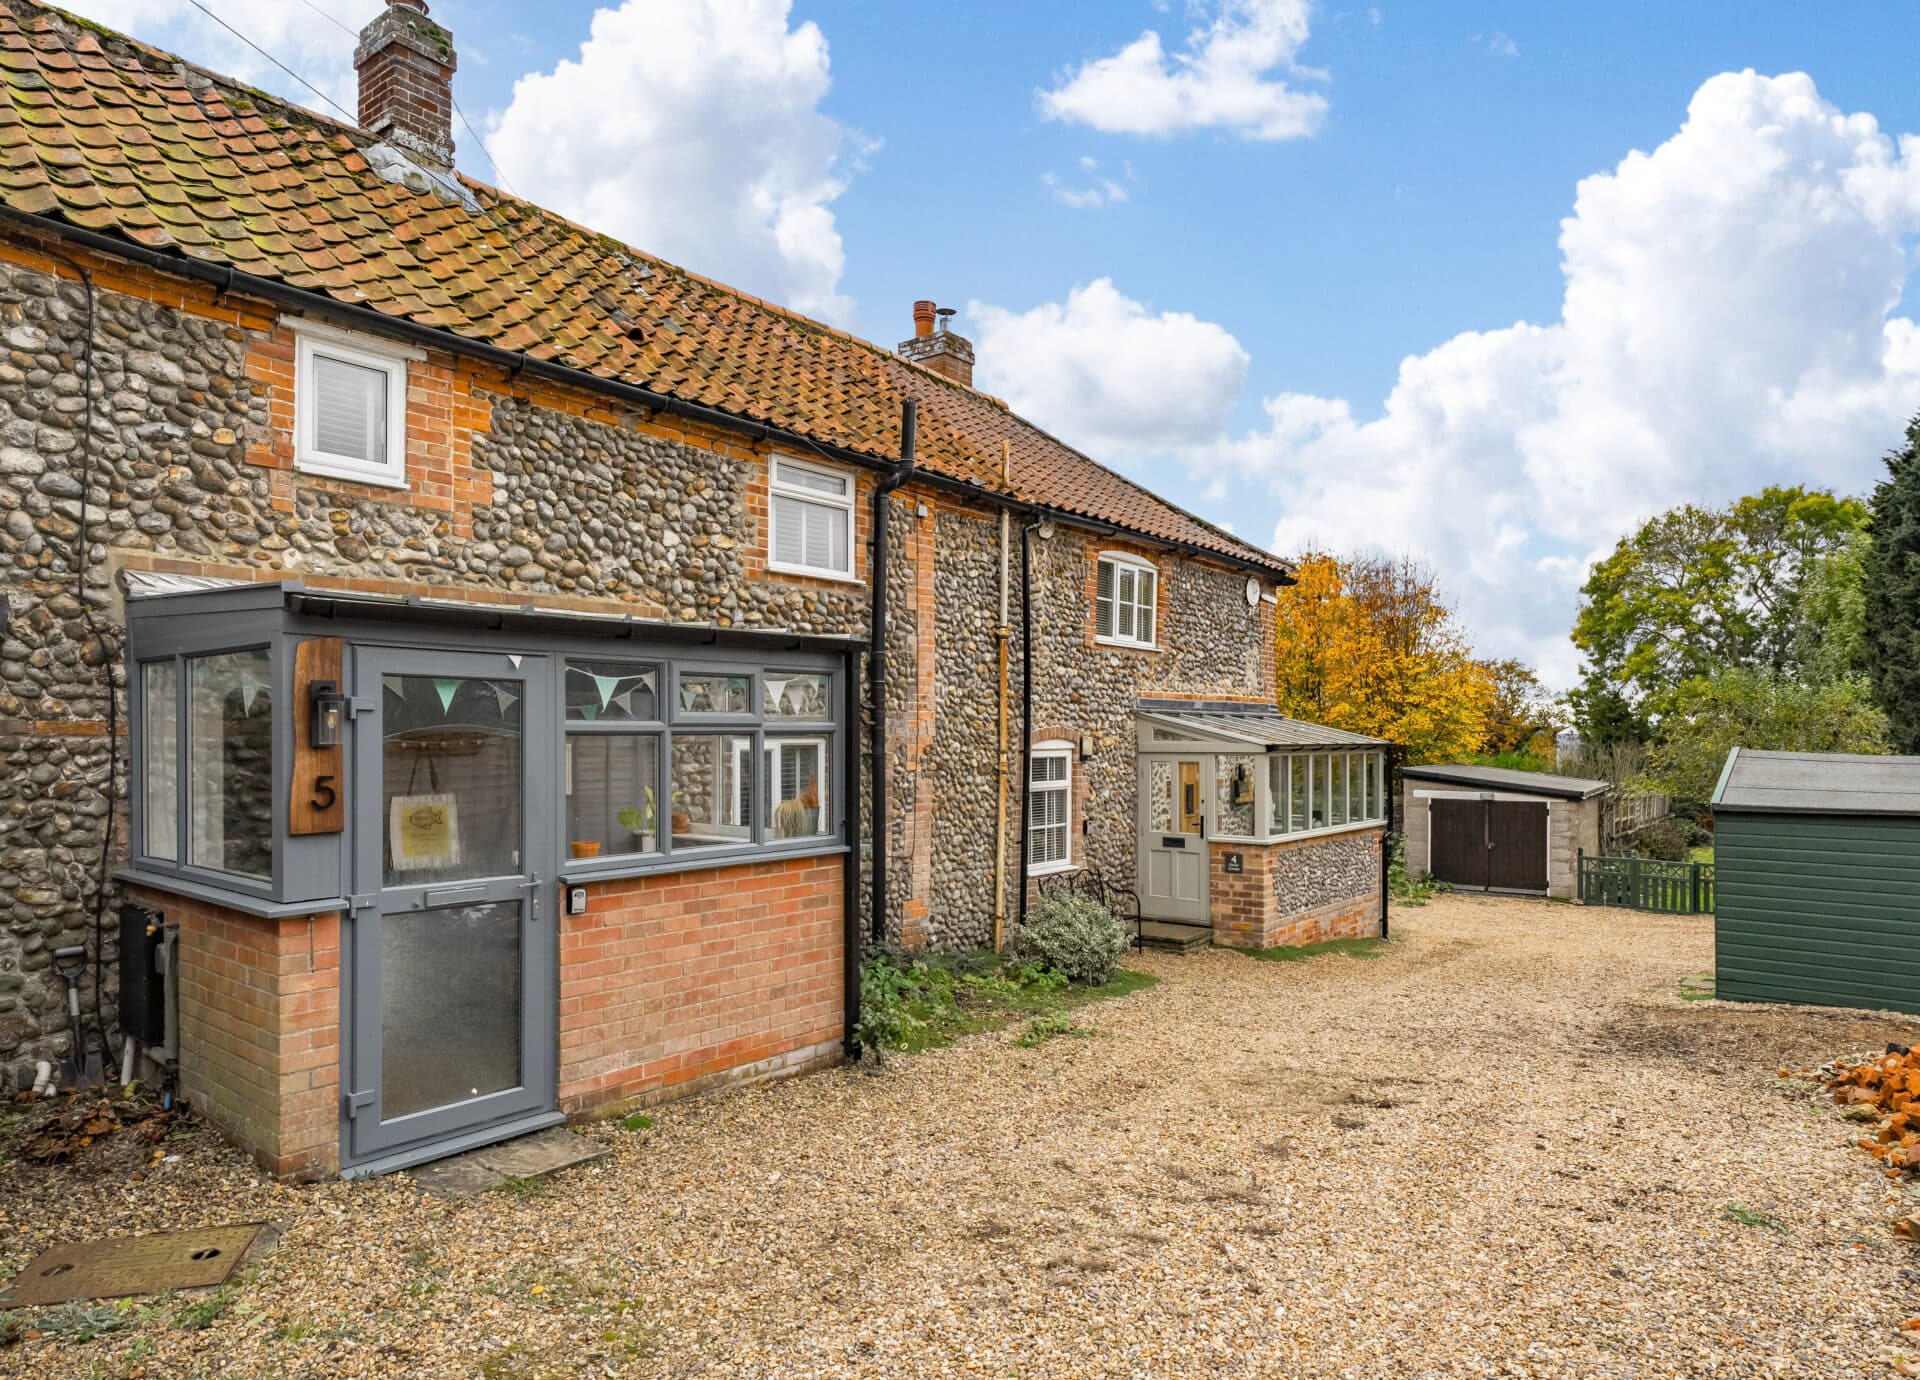
Perfectly positioned within the sought-after village of Eriswell, this charming semi-detached cottage offers an excellent opportunity for buyers seeking a character home they can make their own. Offered to the market chain free, the property combines period appeal with practical living space, making it an attractive prospect for first-time buyers, couples, investors or those looking to enjoy village life in a home full of personality and potential.
Stepping inside, the property immediately showcases its traditional charm through a selection of well-proportioned reception spaces. The main lounge centres around an attractive brick-built fireplace complete with a wood-burning stove, creating a warm and inviting focal point for relaxing evenings. A separate dining room provides additional versatility, comfortably accommodating family meals, entertaining guests or even serving as a home office or hobby room if required.
Located to the rear of the property, the fitted kitchen offers a range of wall and base units alongside work surfaces and space for appliances. Natural light floods the room, creating a pleasant environment for everyday cooking and meal preparation. Adjacent to the kitchen is the ground-floor bathroom, fitted with a walk-in shower, WC and wash basin, providing practical convenience for everyday living.
The first floor continues the cottage's characterful feel and comprises two bedrooms, each benefiting from useful built-in storage and flexible furniture arrangements. The layout retains the property's individual charm while offering comfortable accommodation. An additional first-floor WC serves the upstairs rooms, enhancing the property's practicality.
Outside, the cottage enjoys an enclosed front garden framed by established hedging, creating an attractive approach and an added sense of privacy. To the rear, a private courtyard-style garden offers a low-maintenance outdoor space ideal for enjoying a morning coffee, container gardening or simply unwinding outdoors. Side access is available via a right of way across the neighbouring property.
Further practical benefits include access to a garage and parking space located to the rear. Buyers should note that these are currently rented by the owners and are not owned as part of the property title. As such, their future availability cannot be guaranteed and any prospective purchaser should make their own enquiries regarding ongoing rental arrangements should they wish to continue using them.
One of the property's most appealing attributes is the opportunity it presents. Rich in character and charm, yet not listed, the cottage offers buyers greater flexibility to modernise, improve or personalise the accommodation over time, subject to any necessary permissions and approvals.
Agent’s Note
This property will be sold freehold and is connected to mains water, electricity and drainage.
The property benefits from electric heating, complemented by a log-burning stove. There is double glazing throughout, with the exception of one small window.
Please note that sections of the property are of traditional clay-tile, brick and flint construction and the bathroom is of single-brick construction.
The property is situated within a Conservation Area.
A neighbouring property benefits from a right of way across part of the land. Prospective purchasers should satisfy themselves as to the extent and nature of these rights.
There is no official parking included within the title. However, the current owner rents an area of land to the rear from Everden Estates at a cost of approximately £500 per annum, which provides parking and additional outdoor space. This arrangement is not included within the sale, and any prospective purchaser should make their own enquiries and satisfy themselves as to the availability, terms and suitability of any ongoing agreement.
Disclaimer
Minors and Brady (M&B), along with their representatives, aren’t authorised to provide assurances about the property, whether on their own behalf or on behalf of their client. We don’t take responsibility for any statements made in these particulars, which don’t constitute part of any offer or contract. To comply with AML regulations, £52 is charged to each buyer which covers the cost of the digital ID check. It’s recommended to verify leasehold charges provided by the seller through legal representation. All mentioned areas, measurements, and distances are approximate, and the information, including text, photographs, and plans, serves as guidance and may not cover all aspects comprehensively. It shouldn’t be assumed that the property has all necessary planning, building regulations, or other consents. Services, equipment, and facilities haven’t been tested by M&B, and prospective purchasers are advised to verify the information to their satisfaction through inspection or other means.
Minors and Brady (M&B) along with their representatives, are not authorised to provide assurances about the property, whether on their own behalf or on behalf of their client. We don’t take responsibility for any statements made in these particulars, which don’t constitute part of any offer or contract. To comply with AML regulations, £52 is charged to each buyer which covers the cost of the digital ID check. It’s recommended to verify leasehold charges provided by the seller through legal representation. All mentioned areas, measurements, and distances are approximate, and the information, including text, photographs, and plans, serves as guidance and may not cover all aspects comprehensively. It shouldn’t be assumed that the property has all necessary planning, building regulations, or other consents. Services, equipment, and facilities haven’t been tested by M&B, and prospective purchasers are advised to verify the information to their satisfaction through inspection or other means.