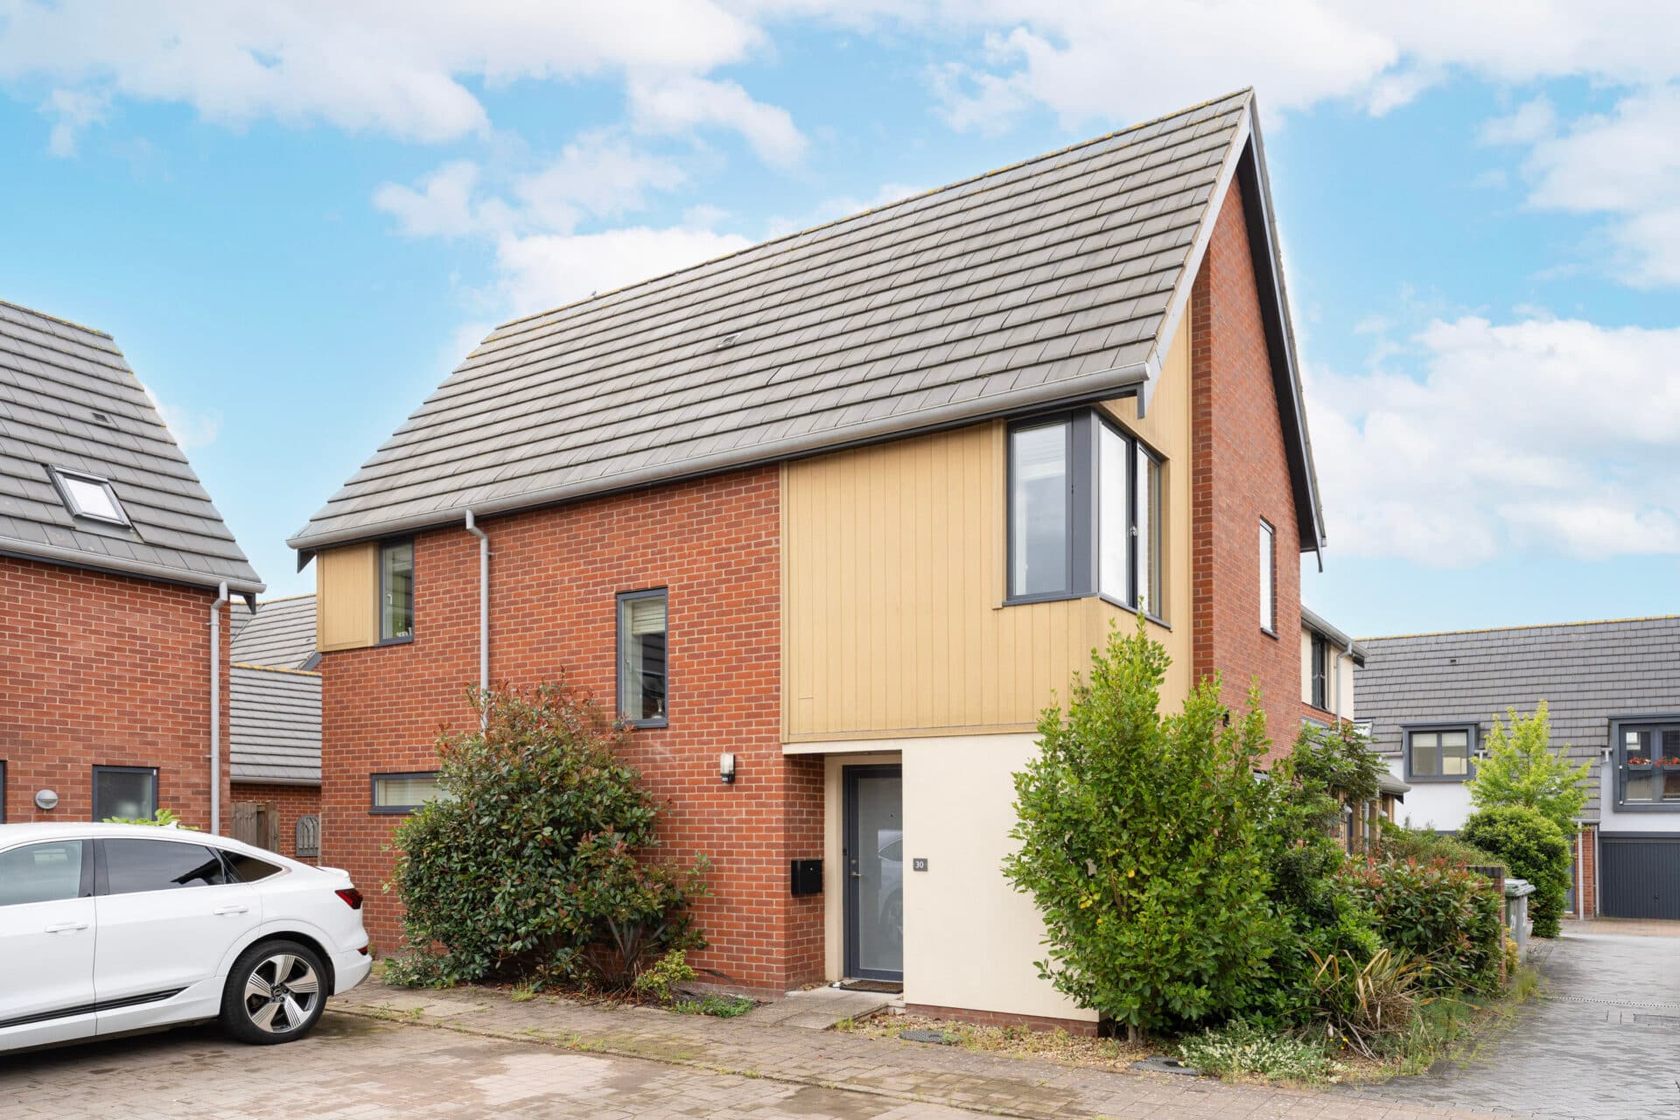
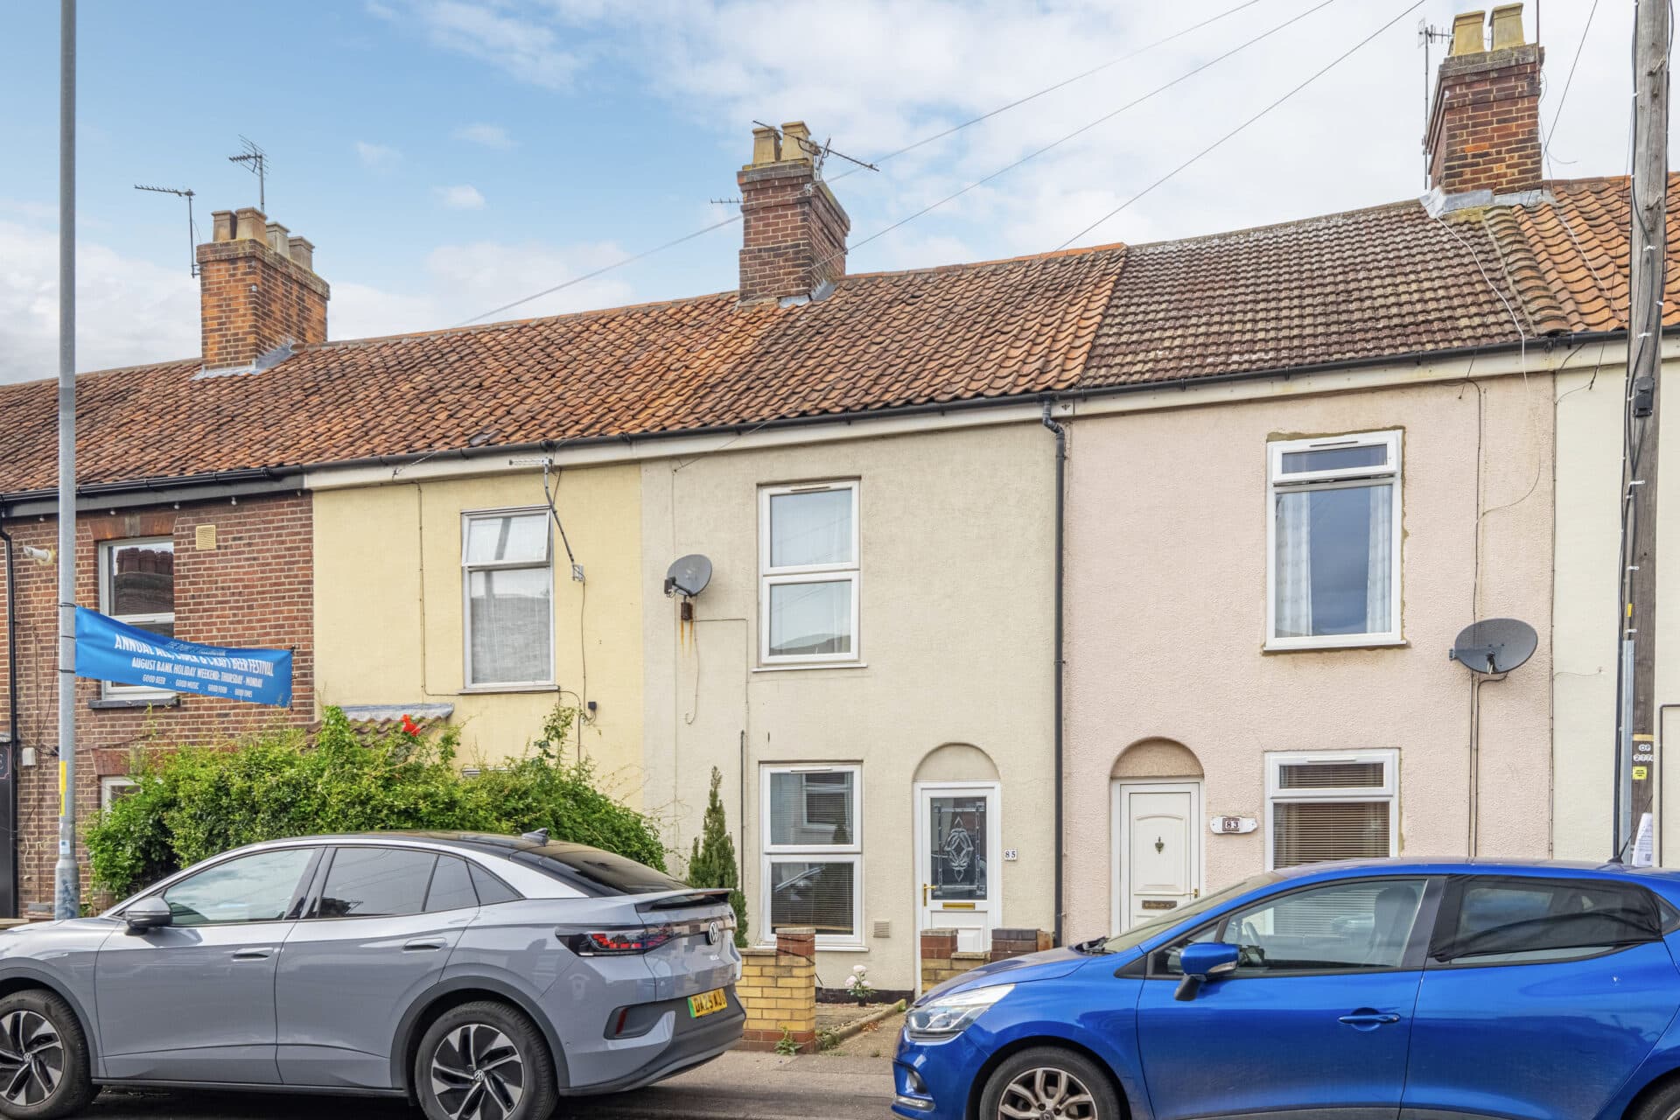
We tailor every marketing campaign to a customer’s requirements and we have access to quality marketing tools such as professional photography, video walk-throughs, drone video footage, distinctive floorplans which brings a property to life, right off of the screen.
Occupying a desirable position on the highly sought-after Norfolk Homes Blue Sky development in Bradwell, this superbly presented three-bedroom semi-detached residence immediately impresses with its bright, airy accommodation and stylish rear extension, creating an exceptional open-plan living space designed for modern family life. Forming the heart of the home, the spacious family entertainment room seamlessly connects the living and kitchen areas, with an abundance of natural light pouring in through Velux windows, full-height glazing and garden-facing doors. Further benefits include underfloor heating throughout the ground-floor, an en-suite principal bedroom, integral garage, block-paved driveway and a well-maintained enclosed garden with patio and summer house. Ideally situated close to highly regarded schools, everyday amenities, healthcare facilities and transport links, this is a home perfectly suited to those seeking space, comfort and convenience in one of Bradwell's most desirable locations.
The Location
Neptune Close is situated within the popular village of Bradwell, a well-established residential area on the western edge of Gorleston-on-Sea and conveniently positioned between the Norfolk coast and the wider amenities of Great Yarmouth. Bradwell has grown into one of the area's most practical residential settings, offering a balance between everyday convenience and access to the coast, countryside and neighbouring towns.
Day-to-day amenities are particularly well catered for, with a selection of supermarkets, convenience stores and local services nearby. Larger retail facilities can be found at the nearby out-of-town shopping areas around Great Yarmouth and Gorleston, providing a range of national retailers, home stores and leisure outlets. Residents also benefit from a variety of cafés, restaurants and public houses throughout Bradwell and Gorleston, while healthcare provision includes local GP surgeries, pharmacies and the well-regarded James Paget University Hospital, one of the principal medical facilities serving the region. Fitness centres, sports clubs and leisure facilities are readily accessible, supporting an active lifestyle.
Families are drawn to the area by its selection of educational facilities, with schooling available for all age groups within Bradwell and the surrounding area. A number of primary schools serve the village, while secondary education is available nearby in Gorleston and Great Yarmouth.
The A47 provides direct road links towards Norwich, where access to the national rail network and international airport can be found. Great Yarmouth railway station offers services to Norwich and onward connections across the country, while regular bus routes connect Bradwell with surrounding towns and coastal communities. The area's transport links support both local commuting and travel further afield.
Beyond its practical advantages, Bradwell enjoys easy access to some of East Norfolk's most attractive recreational destinations. The sandy shoreline of Gorleston Beach lies just a short drive away, while the waterways and nature reserves of the Norfolk Broads offer opportunities for walking, cycling, boating and wildlife observation. Nearby villages, coastal paths and riverside routes provide further scope for outdoor pursuits throughout the year.
Neptune Close, Bradwell
A welcoming reception hall sets the tone for the accommodation beyond, offering a bright first impression with practical tiled flooring and underfloor heating providing comfort throughout the ground-floor. The hallway features useful understairs storage and provides access to the principal reception rooms and cloakroom.
Positioned to the front of the property, the living room offers a comfortable and inviting space away from the main entertaining areas, creating an ideal setting for relaxing evenings or quieter family time. A large front-facing window allows natural light to pour into the room, enhancing the bright and spacious feel found throughout the home.
Undoubtedly forming the heart of the home is the exceptional rear extension, which has transformed the property into an impressive open-plan family entertainment space. Thoughtfully designed for both everyday living and social occasions, this substantial room incorporates seating, dining and kitchen areas within one cohesive environment.
Flooded with natural light from Velux windows, additional side glazing, full-length windows and double doors overlooking the rear garden, this space provides a wonderful sense of openness and connectivity with the outside. The dining and living area offers ample room for entertaining guests, family gatherings or simply enjoying modern day-to-day living.
The kitchen is fitted with a comprehensive range of wall and base units complemented by generous work surfaces and integrated cooking appliances. A window overlooking the garden enhances the bright atmosphere, while there is provision for additional appliances including a washing machine, dishwasher and fridge. The practical layout ensures the kitchen remains central to family life while retaining excellent functionality.
A door from the kitchen provides direct access to the integral garage, further enhancing the practicality of the property.
The first-floor landing gives access to all bedrooms and the family bathroom, while also providing access to the loft space and useful airing cupboard. The well-planned layout continues the feeling of light and space established throughout the home.
The principal bedroom enjoys an attractive front aspect and benefits from built-in mirrored wardrobes, creating excellent storage while maintaining a sleek and uncluttered appearance. Adding further appeal is a private en-suite shower room, providing convenience and privacy for the owners.
The en-suite shower room is well-appointed with a modern suite comprising a shower enclosure, wash basin with storage cabinetry beneath and WC, all complemented by contemporary fittings and finishes.
Bedroom two is a particularly versatile room featuring windows to both the front and rear, allowing an abundance of natural light throughout the day. Built-in storage enhances practicality, making it suitable as a generous guest bedroom, children's room or home office if required.
Bedroom three also overlooks the rear garden and benefits from fitted wardrobe storage, offering a comfortable and well-proportioned third bedroom that could equally serve a variety of lifestyle requirements.
Serving the remaining accommodation is the family bathroom, fitted with a panelled bath incorporating shower attachment, wash basin with vanity storage and WC. Tastefully presented, it offers a practical yet stylish space for everyday use.
The enclosed rear garden has been attractively maintained and provides an excellent outdoor environment for families and entertaining. Predominantly laid to lawn, the garden is complemented by a patio area ideal for outdoor dining, relaxing or summer gatherings. Shrub borders add colour and interest throughout the seasons, while a summer house provides additional versatility for hobbies, storage or leisure use. Side access leads conveniently to the front of the property.
To the front, a block-paved driveway provides off-road parking and leads directly to the integral garage. The garage offers valuable additional storage space along with further parking potential and houses the property's boiler. The frontage is neat and well-presented, creating an attractive approach that reflects the high standard maintained throughout the home.
Agents Note
This property will be sold freehold.
Connected to mains water, electricity, gas and drainage.
Gas central heating system.
Disclaimer
Minors and Brady (M&B) along with their representatives, are not authorised to provide assurances about the property, whether on their own behalf or on behalf of their client. We don’t take responsibility for any statements made in these particulars, which don’t constitute part of any offer or contract. To comply with AML regulations, £52 is charged to each buyer which covers the cost of the digital ID check. It’s recommended to verify leasehold charges provided by the seller through legal representation. All mentioned areas, measurements, and distances are approximate, and the information, including text, photographs, and plans, serves as guidance and may not cover all aspects comprehensively. It shouldn’t be assumed that the property has all necessary planning, building regulations, or other consents. Services, equipment, and facilities haven’t been tested by M&B, and prospective purchasers are advised to verify the information to their satisfaction through inspection or other means.
Minors and Brady (M&B) along with their representatives, are not authorised to provide assurances about the property, whether on their own behalf or on behalf of their client. We don’t take responsibility for any statements made in these particulars, which don’t constitute part of any offer or contract. To comply with AML regulations, £52 is charged to each buyer which covers the cost of the digital ID check. It’s recommended to verify leasehold charges provided by the seller through legal representation. All mentioned areas, measurements, and distances are approximate, and the information, including text, photographs, and plans, serves as guidance and may not cover all aspects comprehensively. It shouldn’t be assumed that the property has all necessary planning, building regulations, or other consents. Services, equipment, and facilities haven’t been tested by M&B, and prospective purchasers are advised to verify the information to their satisfaction through inspection or other means.