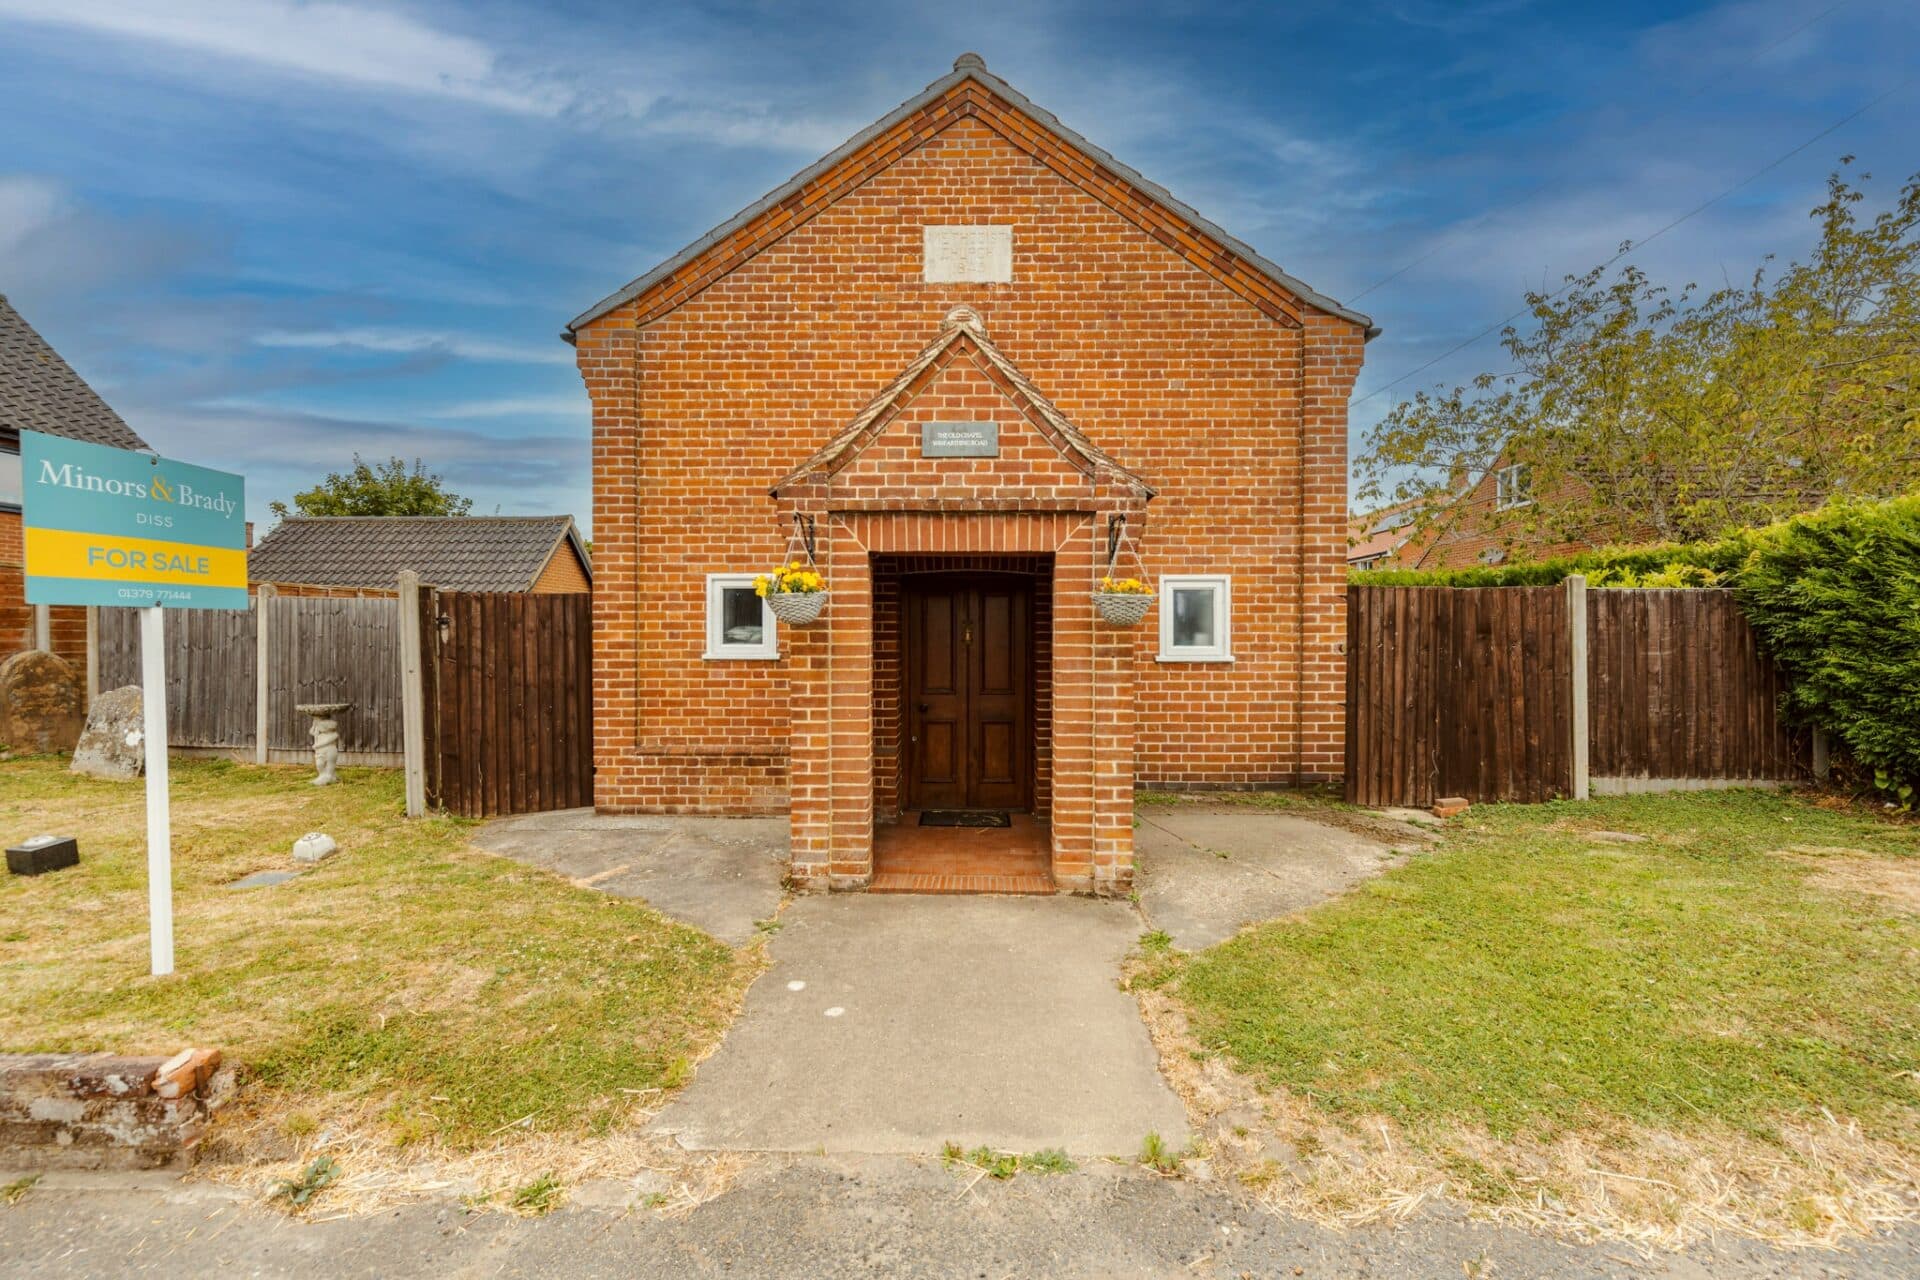
We tailor every marketing campaign to a customer’s requirements and we have access to quality marketing tools such as professional photography, video walk-throughs, drone video footage, distinctive floorplans which brings a property to life, right off of the screen.
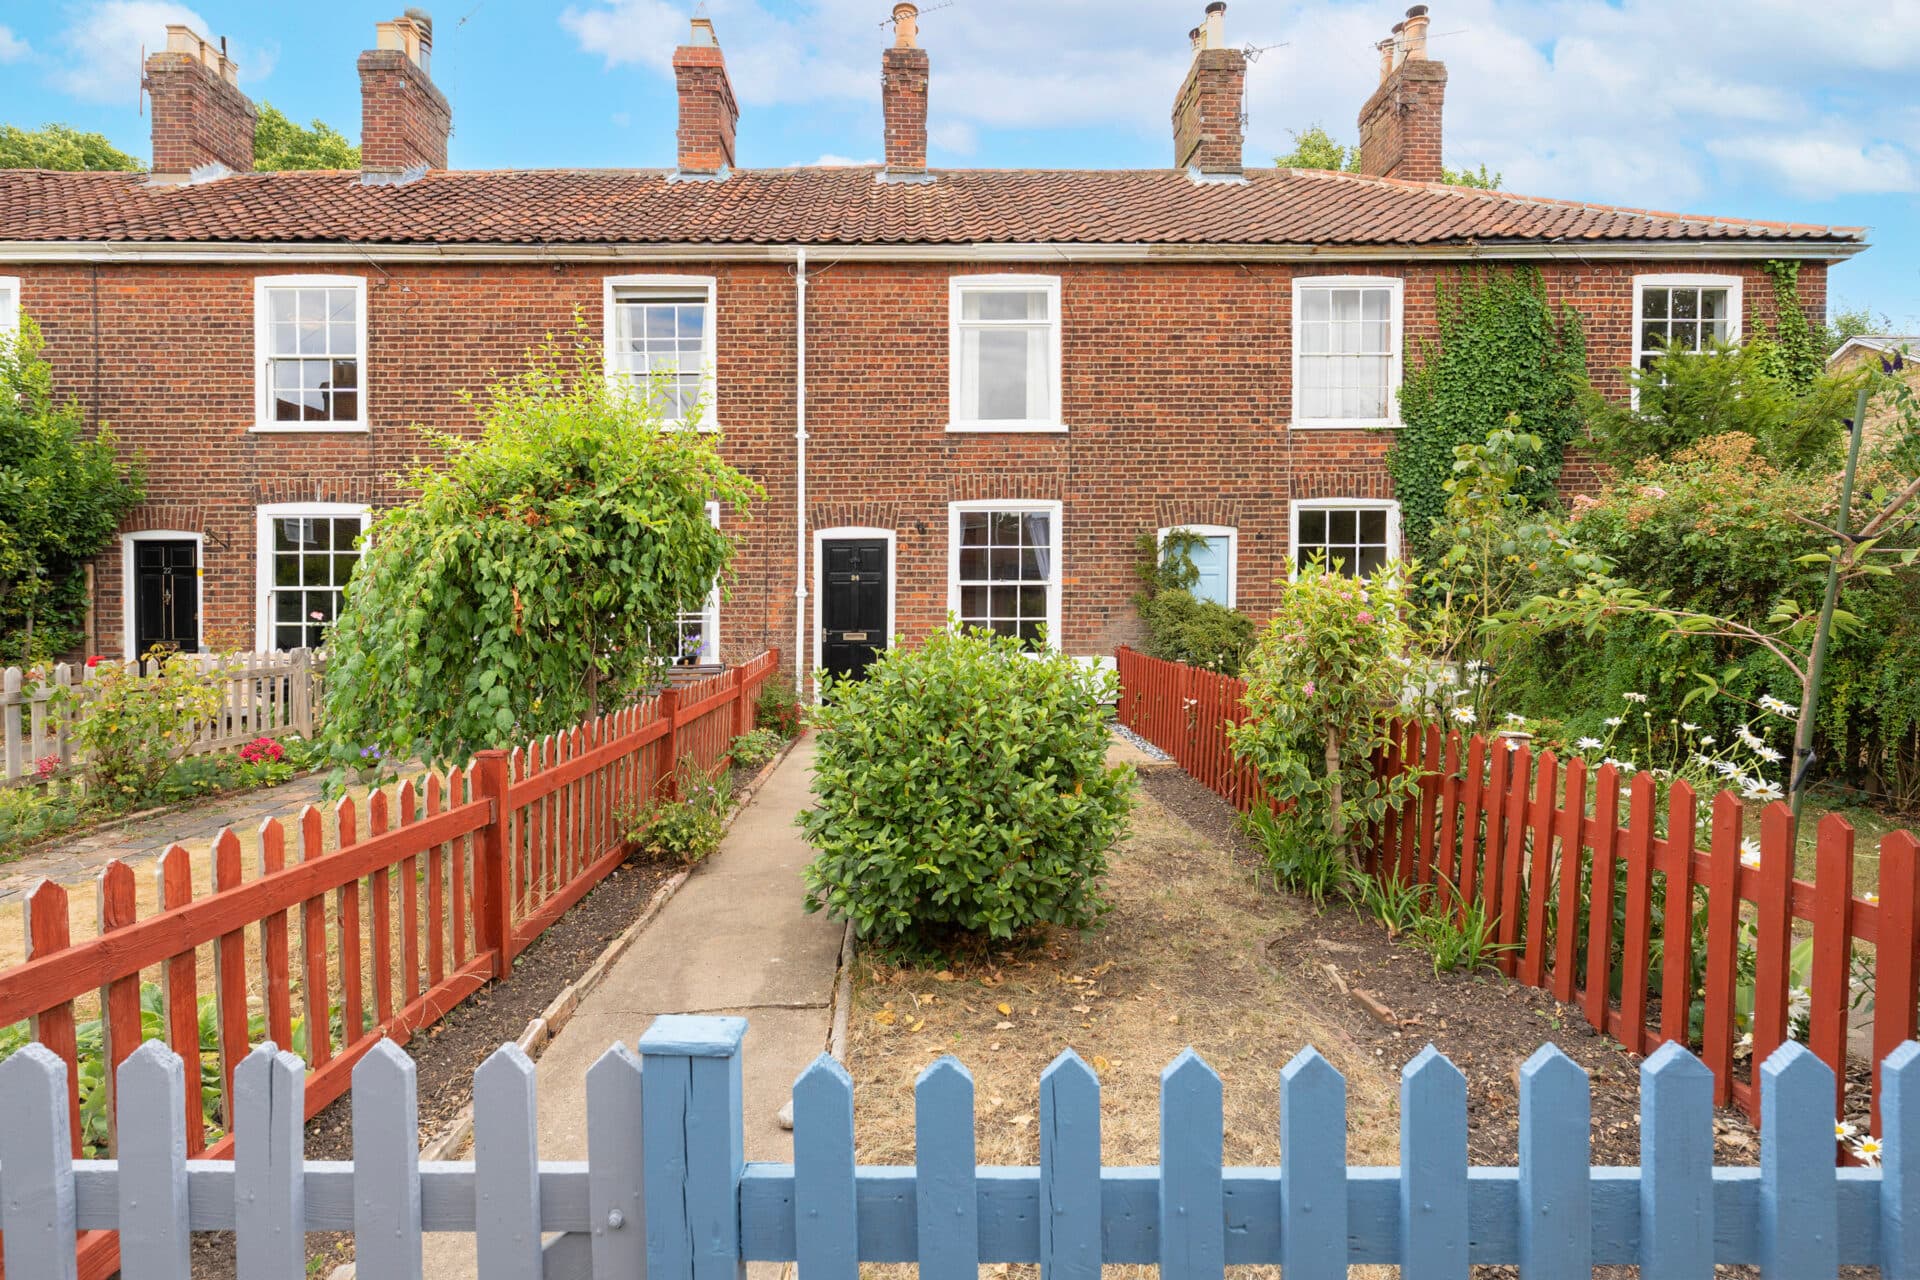
Guide Price:£230,000 - £240,000. Packed with period charm and offered with no onward chain, this beautifully presented terrace is ready to move straight into. The property features a characterful sitting room with an original fireplace, high ceilings, decorative coving and bespoke alcove shelving. A spacious dining room leads through to a long, well-designed kitchen, offering a refreshing alternative to a traditional galley layout. Upstairs, two neutral bedrooms retain their original fireplaces, with the principal bedroom benefiting from an ensuite bathroom alongside a separate shower room accessed from the landing. Outside, there are attractive low-maintenance courtyard gardens to both the front and rear, with the rear enjoying patio seating areas and picket fencing. An ideal first-time purchase, this charming home effortlessly combines character, practicality and convenience.
The Location
Situated on the ever-popular Norman Road, this property enjoys a fantastic position within one of Norwich's most established and well-connected residential areas. Combining everyday convenience with a strong sense of community, the location continues to be highly sought after by a wide range of buyers, from first-time purchasers and professionals to families and downsizers alike.
One of the area's standout attractions is the renowned Rosebery Pub, located just a short stroll away and well regarded for its welcoming atmosphere, excellent food and wide selection of drinks. Residents are also within easy reach of both The Whalebone and The Artichoke, two popular local establishments offering great places to meet friends, enjoy a meal or unwind after a busy day.
For those who enjoy spending time outdoors, Waterloo Park is nearby and provides beautifully maintained green space, mature trees, gardens, playground facilities and sports amenities. The park is a wonderful asset to the area and offers something for all ages, whether it's a morning walk, recreational activities or simply relaxing in attractive surroundings.
Day-to-day amenities are readily available, with a nearby Co-op supermarket catering for everyday essentials, while a variety of independent shops, cafés, takeaways and local services can be found throughout the surrounding neighbourhood. The nearby Urban Lounge adds to the area's social appeal, offering a vibrant setting for drinks, events and entertainment.
Excellent transport links further enhance the location. Regular bus services provide convenient access into Norwich city centre, while those preferring to walk or cycle can make use of the excellent routes available nearby. Norwich city centre itself offers an outstanding selection of shopping, restaurants, historic landmarks, cultural attractions and entertainment venues, including Norwich Market, Chantry Place and the Theatre Royal.
Norman Road, Norwich
The accommodation is well presented throughout and offers a practical layout that will appeal to a range of buyers, particularly first-time purchasers looking for a home they can move straight into. Offered with no onward chain, the property combines period charm with comfortable modern living.
Entering through the front door, you are welcomed into a bright sitting room featuring a beautiful original fireplace as its focal point. High ceilings, decorative coving and attractive alcove shelving add to the character of the space, creating a room that feels both cosy and full of personality.
To the rear of the property is a generous dining room, providing plenty of space for family meals, entertaining guests or even a home working area. A rustic-style sliding door can be opened to create a more sociable connection with the kitchen or closed off when preferred, offering flexibility to suit different lifestyles. Beyond the dining room, the kitchen is notably longer than a traditional galley kitchen, creating a more spacious and practical environment with ample worktop and storage space.
Upstairs, both bedrooms are accessed from the landing, along with the shower room. The principal bedroom is a comfortable double room with a neutral finish and benefits from access to its own ensuite bathroom. The second bedroom is also well presented and offers a versatile space that could work equally well as a guest room, nursery or home office. Both bedrooms retain attractive original fireplaces, adding further charm and character.
Outside, the property enjoys low-maintenance outdoor spaces to both the front and rear. The front courtyard is enclosed and easy to care for, enhancing the property's kerb appeal. To the rear, the attractive courtyard garden has been designed with ease of maintenance in mind and features a patio seating area enclosed by picket fencing. Steps lead up to an elevated patio section, creating an additional area for outdoor seating and making the most of the available space.
Agent’s Note
We understand the property will be sold freehold and connected to all mains services.
The property has a bisected garden.
Council tax band - B.
Disclaimer
Minors and Brady (M&B) along with their representatives, are not authorised to provide assurances about the property, whether on their own behalf or on behalf of their client. We don’t take responsibility for any statements made in these particulars, which don’t constitute part of any offer or contract. To comply with AML regulations, £52 is charged to each buyer which covers the cost of the digital ID check. It’s recommended to verify leasehold charges provided by the seller through legal representation. All mentioned areas, measurements, and distances are approximate, and the information, including text, photographs, and plans, serves as guidance and may not cover all aspects comprehensively. It shouldn’t be assumed that the property has all necessary planning, building regulations, or other consents. Services, equipment, and facilities haven’t been tested by M&B, and prospective purchasers are advised to verify the information to their satisfaction through inspection or other means.
Minors and Brady (M&B) along with their representatives, are not authorised to provide assurances about the property, whether on their own behalf or on behalf of their client. We don’t take responsibility for any statements made in these particulars, which don’t constitute part of any offer or contract. To comply with AML regulations, £52 is charged to each buyer which covers the cost of the digital ID check. It’s recommended to verify leasehold charges provided by the seller through legal representation. All mentioned areas, measurements, and distances are approximate, and the information, including text, photographs, and plans, serves as guidance and may not cover all aspects comprehensively. It shouldn’t be assumed that the property has all necessary planning, building regulations, or other consents. Services, equipment, and facilities haven’t been tested by M&B, and prospective purchasers are advised to verify the information to their satisfaction through inspection or other means.