We tailor every marketing campaign to a customer’s requirements and we have access to quality marketing tools such as professional photography, video walk-throughs, drone video footage, distinctive floorplans which brings a property to life, right off of the screen.
Positioned on a generous corner plot with ample parking and a sun-filled south-west facing garden, this tucked-away Norwich home offers space, practicality and future potential in equal measure. Situated at the end of a quiet cul-de-sac, this well-maintained two-bedroom semi-detached property is ideal for first-time buyers, investors or those looking to put their own stamp on a home. The accommodation includes a spacious lounge diner, a versatile orangery overlooking the garden, a fitted kitchen and a convenient ground-floor cloakroom. Upstairs, two well-proportioned bedrooms are complemented by a family bathroom, with the principal bedroom benefitting from fitted wardrobes. The property also benefits from a Solar PV installation, helping to enhance energy efficiency. Conveniently located close to the UEA, Norfolk and Norwich University Hospital, Longwater Retail Park and excellent transport links, this property combines peaceful living with everyday convenience.
The Location
Situated within a quiet and well-established residential area on the western side of Norwich, this location offers an excellent balance of convenience, connectivity and everyday practicality. Particularly popular with families, professionals and those connected to the city's healthcare and education sectors, the area enjoys easy access to a wealth of amenities whilst retaining a peaceful neighbourhood atmosphere.
The University of East Anglia, Norfolk and Norwich University Hospital and Spire Norwich Hospital are all within easy reach, making the location especially well suited to healthcare professionals, university staff and students alike. Longwater Retail Park is just a short drive away, offering a variety of national retailers, supermarkets, dining options and everyday conveniences.
For those commuting or travelling further afield, the nearby A47 southern bypass can be reached within minutes, providing excellent connections across Norfolk and linking to the A11 towards Cambridge and beyond. Norwich city centre is also only a short drive away, offering an extensive selection of shops, restaurants, bars, cultural attractions and the historic Cathedral Quarter. Regular bus services operate throughout the area, providing reliable public transport links into the city centre, the University of East Anglia, hospital complex and surrounding districts.
Residents benefit from a range of local amenities close by, including supermarkets, convenience stores, healthcare services and schooling for all ages. The area is also home to a number of nearby parks, green spaces and recreational facilities, providing opportunities for outdoor exercise, dog walking and family activities.
Thistle Close, Norwich
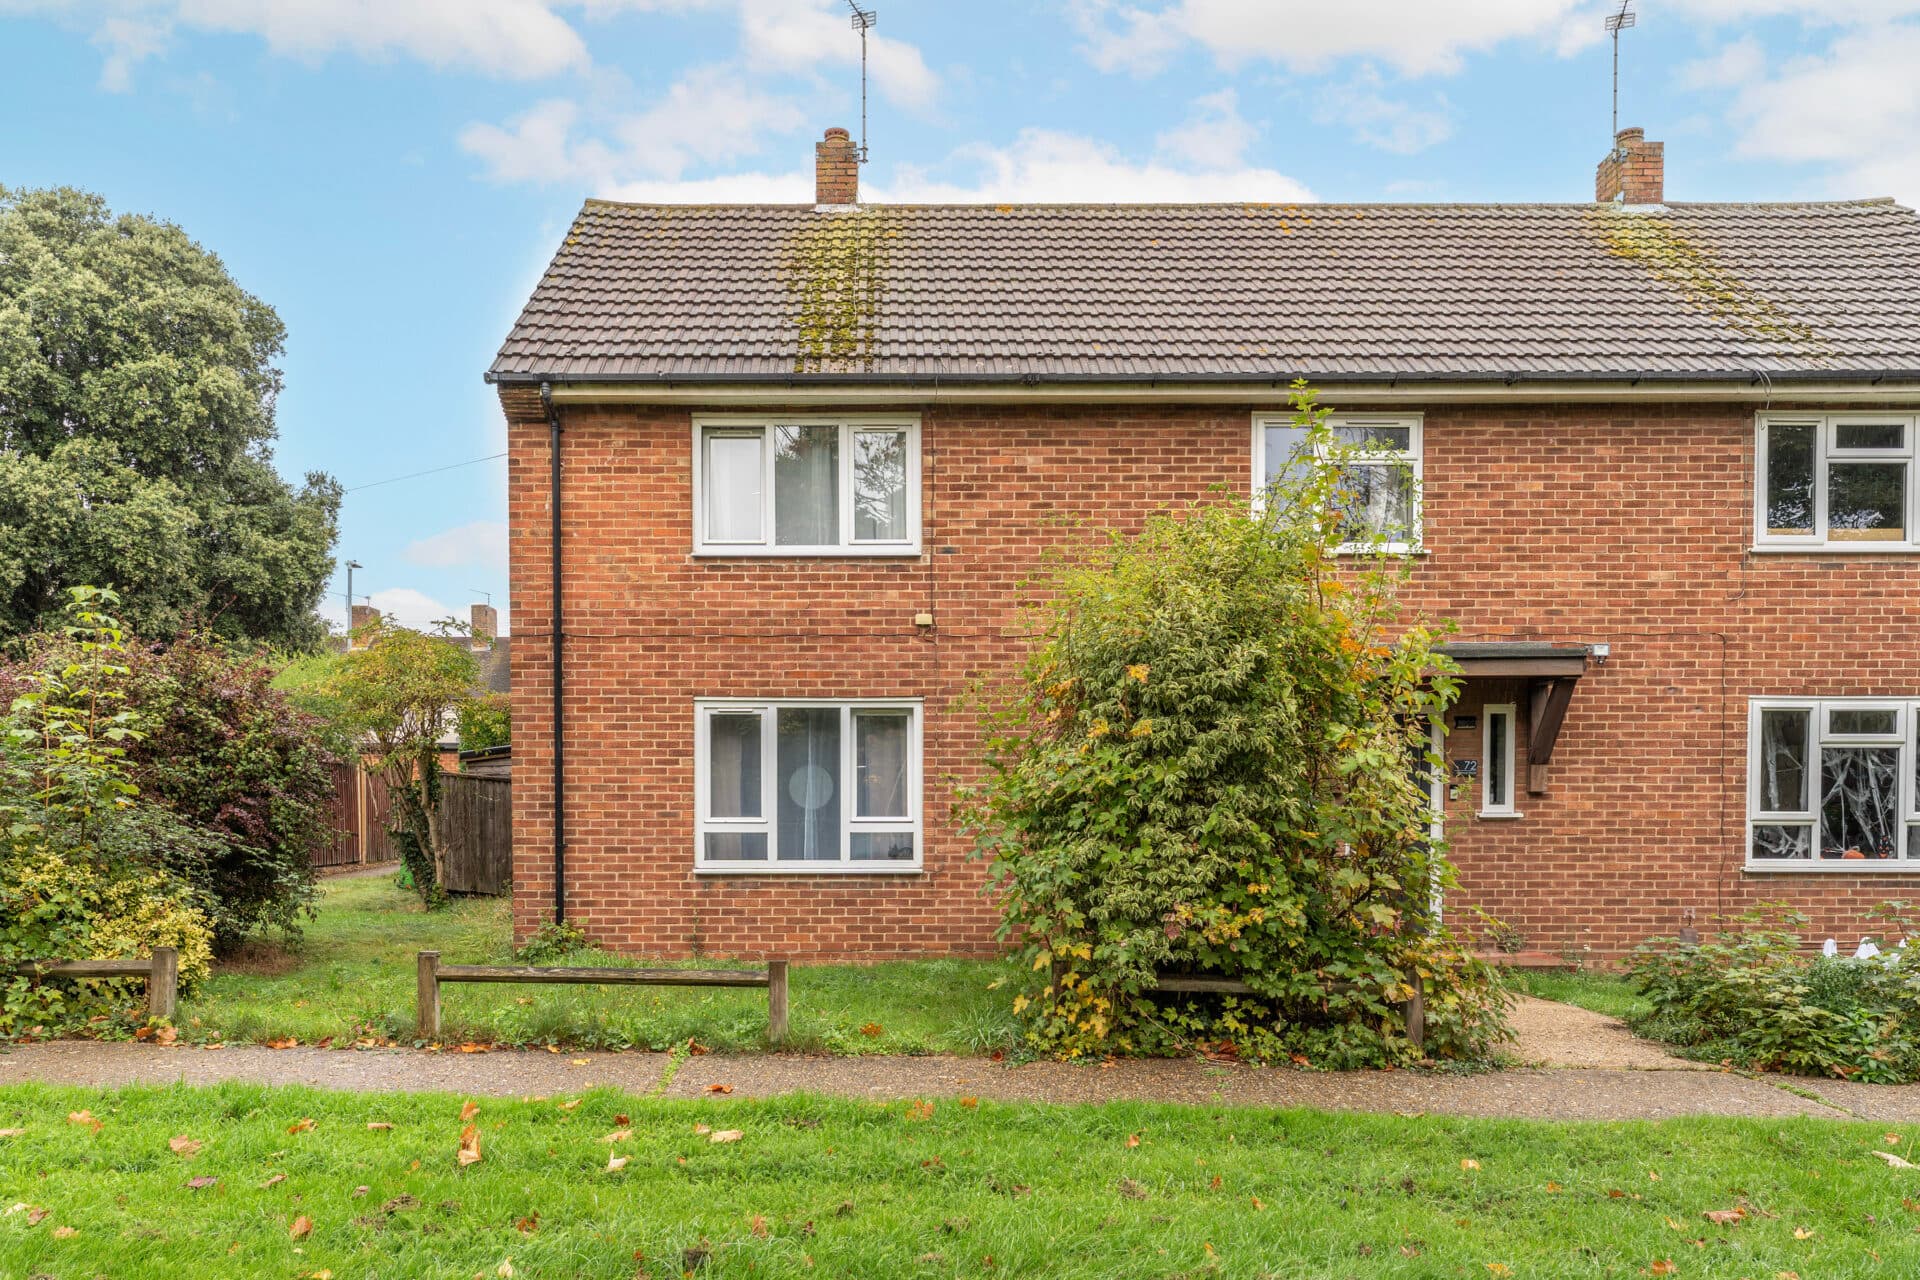
Occupying a generous corner plot at the edge of the estate, positioned at the end of a tucked-away cul-de-sac and within view of designated green space, this well-maintained two-bedroom semi-detached home presents an excellent opportunity for first-time buyers, investors or those looking for a property with future potential. Benefiting from ample off-road parking, a south-west facing garden and a desirable location to the west of Norwich, the home offers comfortable accommodation both inside and out. The property boasts a frontage rarely found amongst similar two and three-bedroom homes in the area, creating an impressive first impression.
The property is accessed via a welcoming entrance hall, which provides access to a convenient ground-floor cloakroom and the principal living spaces. The kitchen is positioned to the front of the home and offers a practical layout with fitted units, work surfaces and room for additional storage and worktop space on both sides, creating a functional environment for busy lifestyles.
To the rear, a spacious lounge and dining area serves as the heart of the home. Filled with natural light, this inviting space offers ample room for both relaxation and entertaining, with French doors opening into the orangery. Providing a versatile additional reception area, the orangery enjoys pleasant views across the garden and creates a seamless connection between the indoor and outdoor spaces, making it an ideal setting for dining, relaxing or entertaining throughout the year. The orangery also benefits from a fully insulated roof, allowing comfortable year-round use, together with a Velux window that fills the space with natural light while providing additional ventilation.
Upstairs, the landing leads to two well-proportioned bedrooms and the family bathroom. The principal bedroom benefits from fitted wardrobes, providing useful built-in storage, while the second bedroom offers flexibility as a guest room, nursery or home office. The bathroom is fitted with a modern suite, serving the first-floor accommodation with ease. A window at the top of the stairs adds natural light to the landing area, creating a bright and welcoming first-floor space.
Outside, the south-west facing rear garden has been designed for low-maintenance enjoyment, offering a private setting for outdoor dining, entertaining or simply relaxing in the sunshine. The garden wraps around the side of the property and is complemented by the recent addition of new fencing throughout. The outdoor space also benefits from three mature trees, enhancing privacy and character. The corner plot position enhances the feeling of space and provides exciting potential for future extension or development, subject to the necessary permissions.
To the front, the property continues to impress with extensive parking arrangements, including a driveway and additional hardstanding areas. There is parking available for approximately five to six vehicles, further complemented by the addition of a car port.
Agent’s Note
This property will be sold freehold and connected to mains water, electricity, gas and drainage. The property also benefits from a Solar PV installation.
Disclaimer
Minors and Brady (M&B) along with their representatives, are not authorised to provide assurances about the property, whether on their own behalf or on behalf of their client. We don’t take responsibility for any statements made in these particulars, which don’t constitute part of any offer or contract. To comply with AML regulations, £52 is charged to each buyer which covers the cost of the digital ID check. It’s recommended to verify leasehold charges provided by the seller through legal representation. All mentioned areas, measurements, and distances are approximate, and the information, including text, photographs, and plans, serves as guidance and may not cover all aspects comprehensively. It shouldn’t be assumed that the property has all necessary planning, building regulations, or other consents. Services, equipment, and facilities haven’t been tested by M&B, and prospective purchasers are advised to verify the information to their satisfaction through inspection or other means.
Minors and Brady (M&B) along with their representatives, are not authorised to provide assurances about the property, whether on their own behalf or on behalf of their client. We don’t take responsibility for any statements made in these particulars, which don’t constitute part of any offer or contract. To comply with AML regulations, £52 is charged to each buyer which covers the cost of the digital ID check. It’s recommended to verify leasehold charges provided by the seller through legal representation. All mentioned areas, measurements, and distances are approximate, and the information, including text, photographs, and plans, serves as guidance and may not cover all aspects comprehensively. It shouldn’t be assumed that the property has all necessary planning, building regulations, or other consents. Services, equipment, and facilities haven’t been tested by M&B, and prospective purchasers are advised to verify the information to their satisfaction through inspection or other means.