We tailor every marketing campaign to a customer’s requirements and we have access to quality marketing tools such as professional photography, video walk-throughs, drone video footage, distinctive floorplans which brings a property to life, right off of the screen.
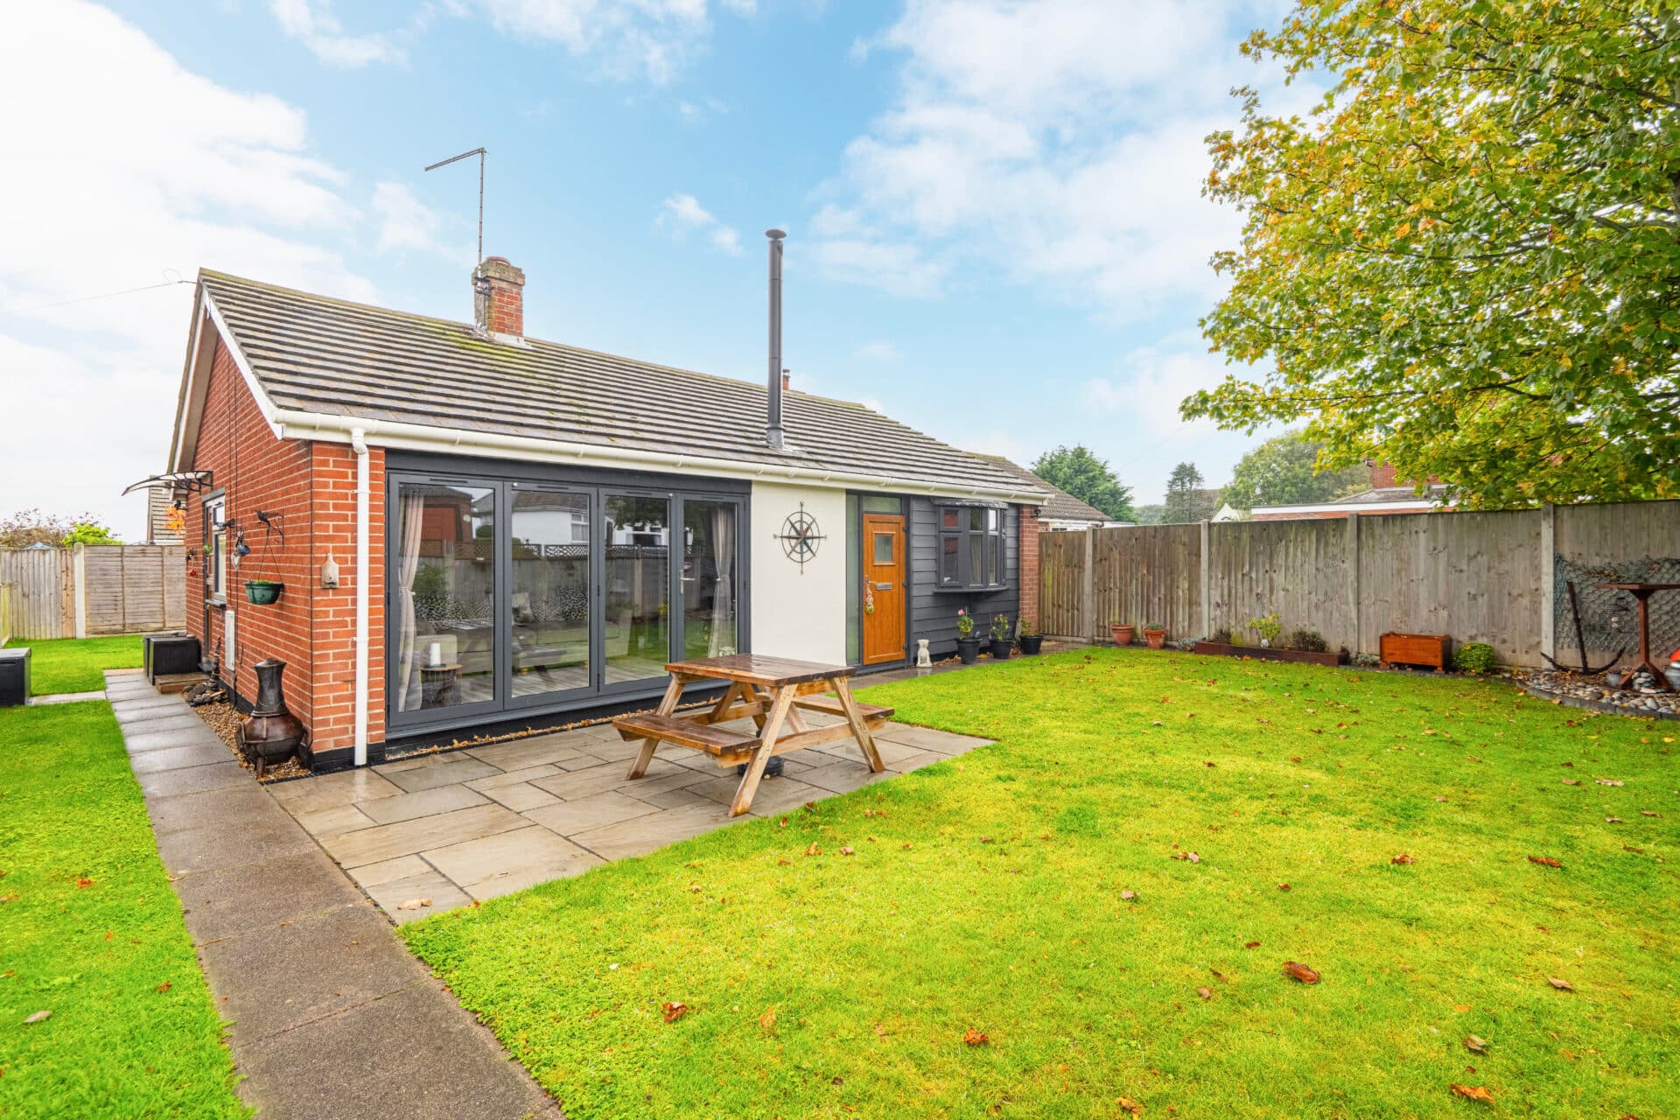
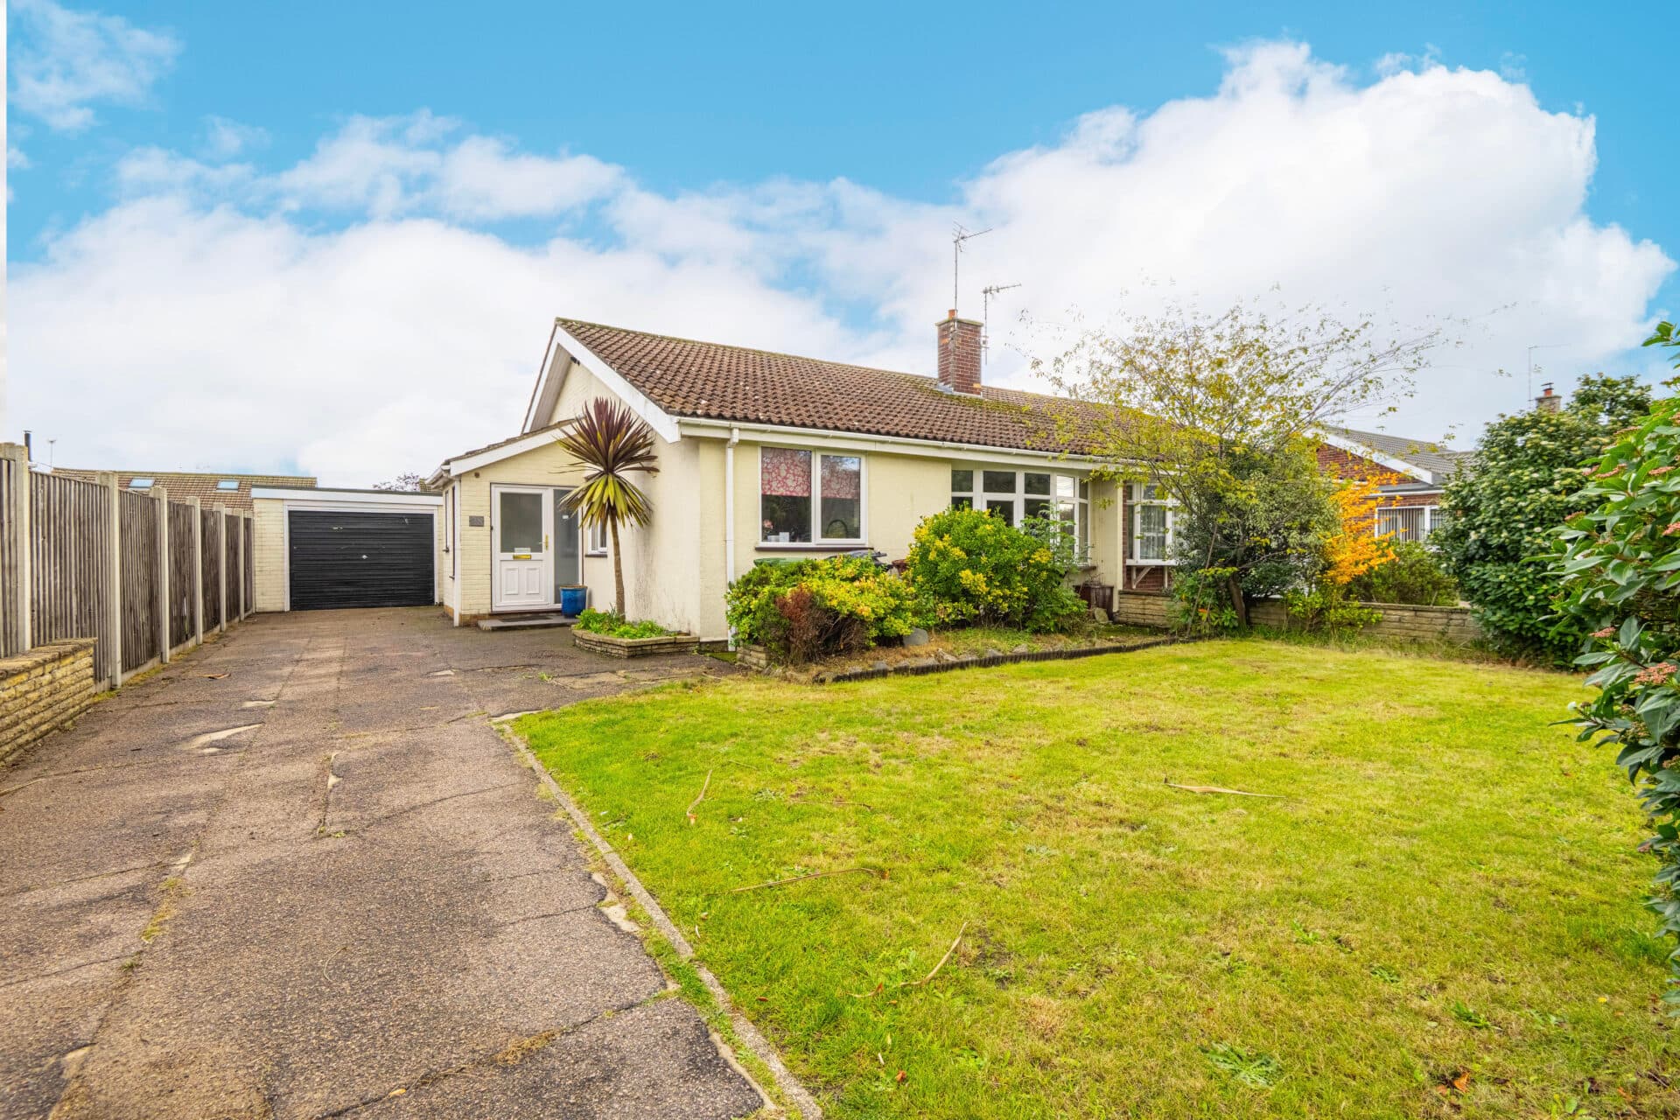
Guide price: £285,000 - £315,000. Welcome to this beautifully presented 1930s detached bungalow, occupying an attractive and particularly private plot in the popular suburb of Sprowston. Offering three generous double bedrooms, well-proportioned living accommodation and beautifully maintained gardens, the property provides a comfortable and versatile home with the added benefit of a large driveway and garage. The rear garden is a real highlight, enjoying a non-overlooked position with mature planting and plenty of space to sit and enjoy the surroundings. Conveniently located for local amenities, schools, public transport links and the Northern Distributor Road, this charming bungalow offers a superb combination of character, privacy and modern comfort.
Location
Situated on North Walsham Road in the Sprowston area of Norwich, the property enjoys a convenient position with a range of everyday amenities close by. Local schools, shops, pharmacies, takeaways, and other services are available within the surrounding area, while Sprowston and Old Catton provide further facilities including supermarkets, cafés, and recreational spaces. Regular bus services operate along North Walsham Road, with Norwich railway station also providing connections to destinations including London, Cambridge, and Ipswich.
Norwich city centre is within easy reach, offering an extensive choice of shopping, dining, entertainment, and cultural attractions. The area also benefits from nearby green spaces, including Sprowston Recreation Ground, while the wider area provides access to parks, walking routes, and countryside. The combination of convenient local amenities, transport connections, and easy access to the city makes this a well placed Norwich location.
North Walsham Road, Norwich
The property is approached via a large driveway providing ample off road parking and leading to the garage. A welcoming entrance hall provides access to the accommodation, with the spacious lounge positioned towards the front of the property. Featuring a large bay window overlooking the front garden, the room is bright and comfortable, with plenty of space for both seating and furniture.
The fitted kitchen/diner provides a practical and sociable area for everyday living, with a good range of fitted cabinetry and space for a dining table. The room enjoys views towards the rear garden, while the generous layout provides plenty of scope for cooking and entertaining.
The property offers three well proportioned double bedrooms, all providing comfortable accommodation and flexibility for a range of requirements. The bedrooms could equally accommodate guests, family members or a dedicated home working space. A well appointed bathroom completes the internal accommodation.
Outside, the rear garden is a particular feature of the property, enjoying a non overlooked position and surrounded by established planting and mature greenery. The garden has been thoughtfully maintained, with a variety of planted borders, seating areas and pathways creating a peaceful outdoor space that can be enjoyed throughout the warmer months.
Combining the character of a 1930s home with a well maintained interior, the property also benefits from double glazing, gas central heating and spray foam insulation. With its generous accommodation, attractive gardens, excellent parking and convenient Sprowston location, this is a wonderful opportunity to acquire a detached bungalow that is ready to enjoy.
Agents Notes
Freehold, connected to all main services.
Council tax band - C
Disclaimer
Minors and Brady (M&B) along with their representatives, are not authorised to provide assurances about the property, whether on their own behalf or on behalf of their client. We don’t take responsibility for any statements made in these particulars, which don’t constitute part of any offer or contract. To comply with AML regulations, £52 is charged to each buyer which covers the cost of the digital ID check. It’s recommended to verify leasehold charges provided by the seller through legal representation. All mentioned areas, measurements, and distances are approximate, and the information, including text, photographs, and plans, serves as guidance and may not cover all aspects comprehensively. It shouldn’t be assumed that the property has all necessary planning, building regulations, or other consents. Services, equipment, and facilities haven’t been tested by M&B, and prospective purchasers are advised to verify the information to their satisfaction through inspection or other means.
Minors and Brady (M&B) along with their representatives, are not authorised to provide assurances about the property, whether on their own behalf or on behalf of their client. We don’t take responsibility for any statements made in these particulars, which don’t constitute part of any offer or contract. To comply with AML regulations, £52 is charged to each buyer which covers the cost of the digital ID check. It’s recommended to verify leasehold charges provided by the seller through legal representation. All mentioned areas, measurements, and distances are approximate, and the information, including text, photographs, and plans, serves as guidance and may not cover all aspects comprehensively. It shouldn’t be assumed that the property has all necessary planning, building regulations, or other consents. Services, equipment, and facilities haven’t been tested by M&B, and prospective purchasers are advised to verify the information to their satisfaction through inspection or other means.