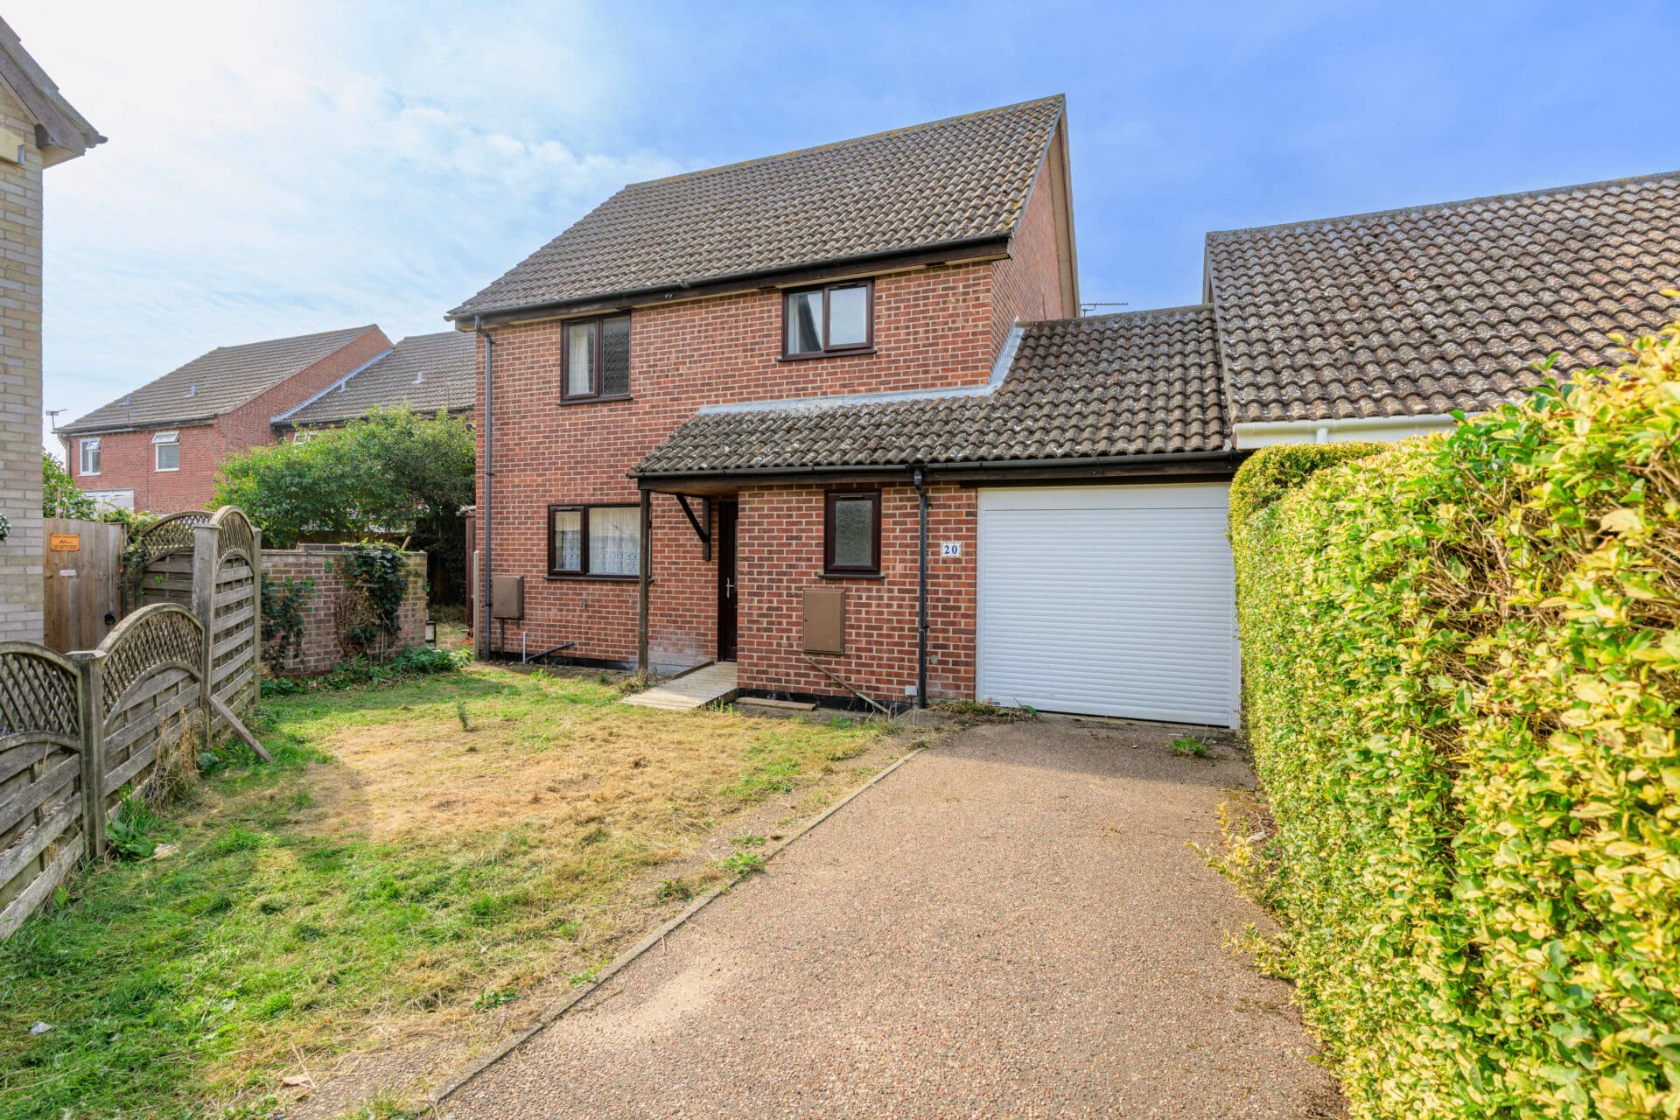
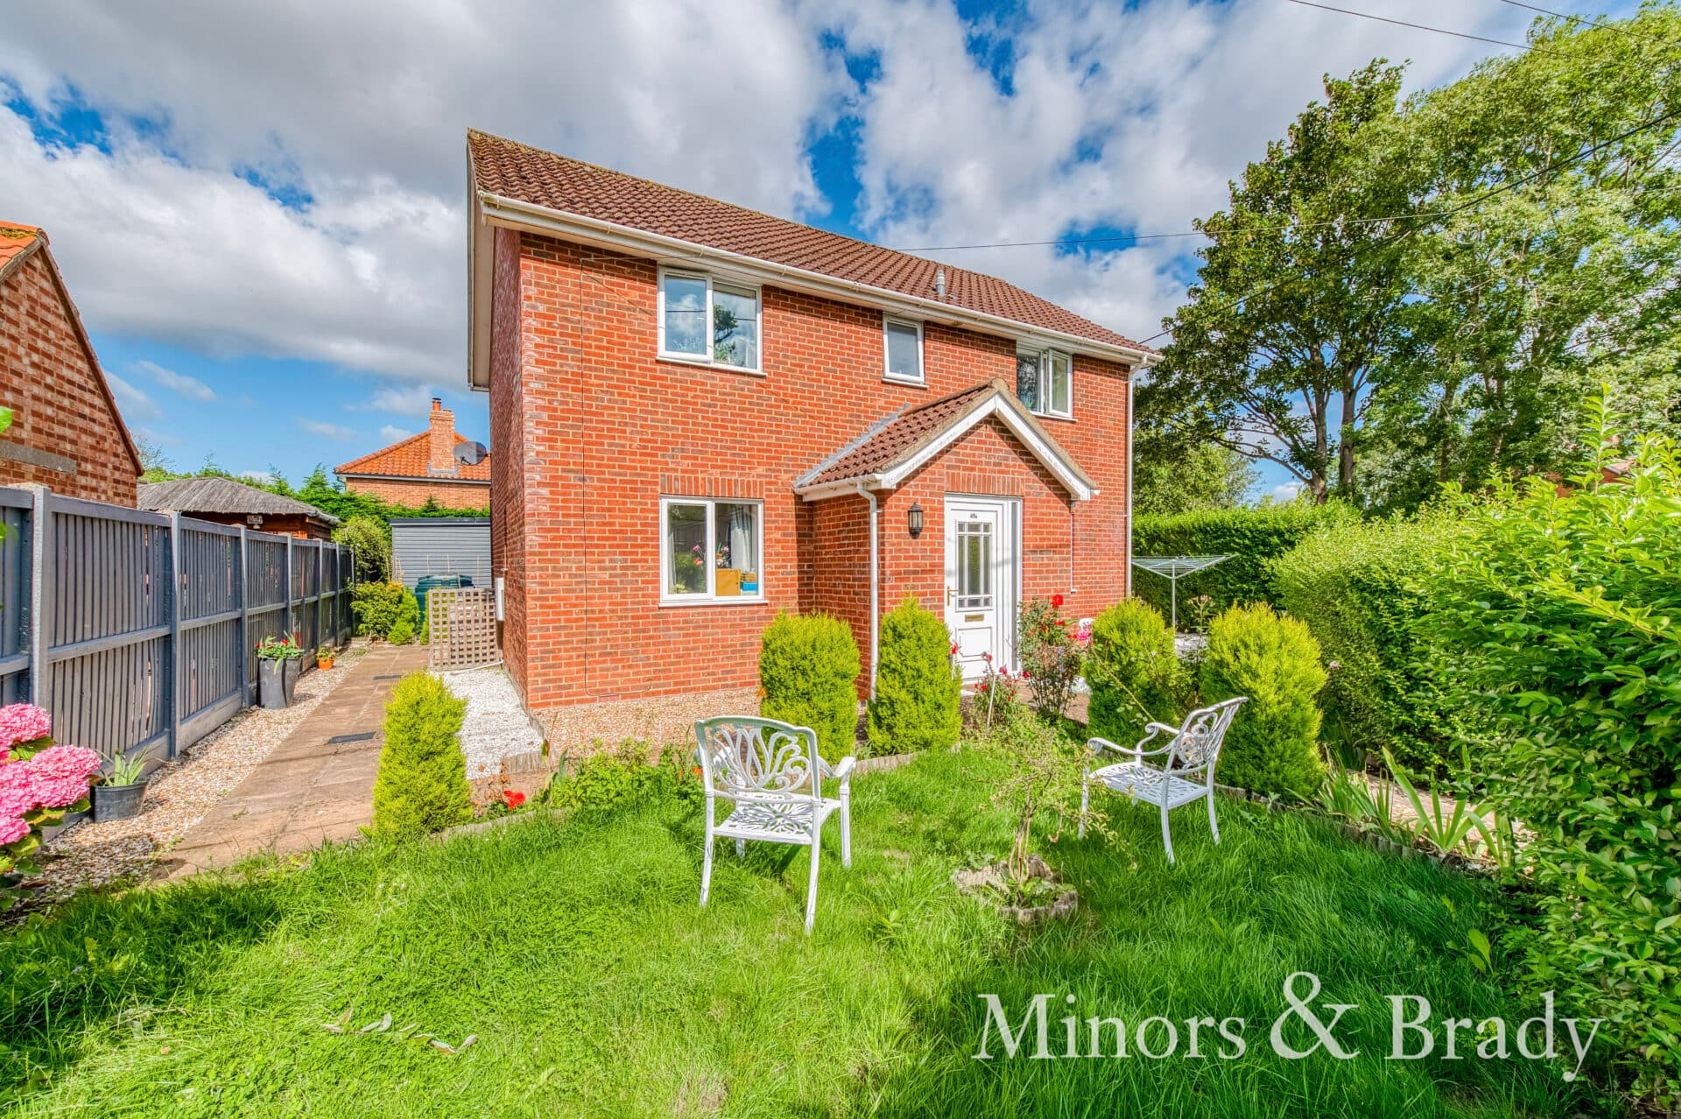
We tailor every marketing campaign to a customer’s requirements and we have access to quality marketing tools such as professional photography, video walk-throughs, drone video footage, distinctive floorplans which brings a property to life, right off of the screen.
£290,000 - £300,000 Guide Price.
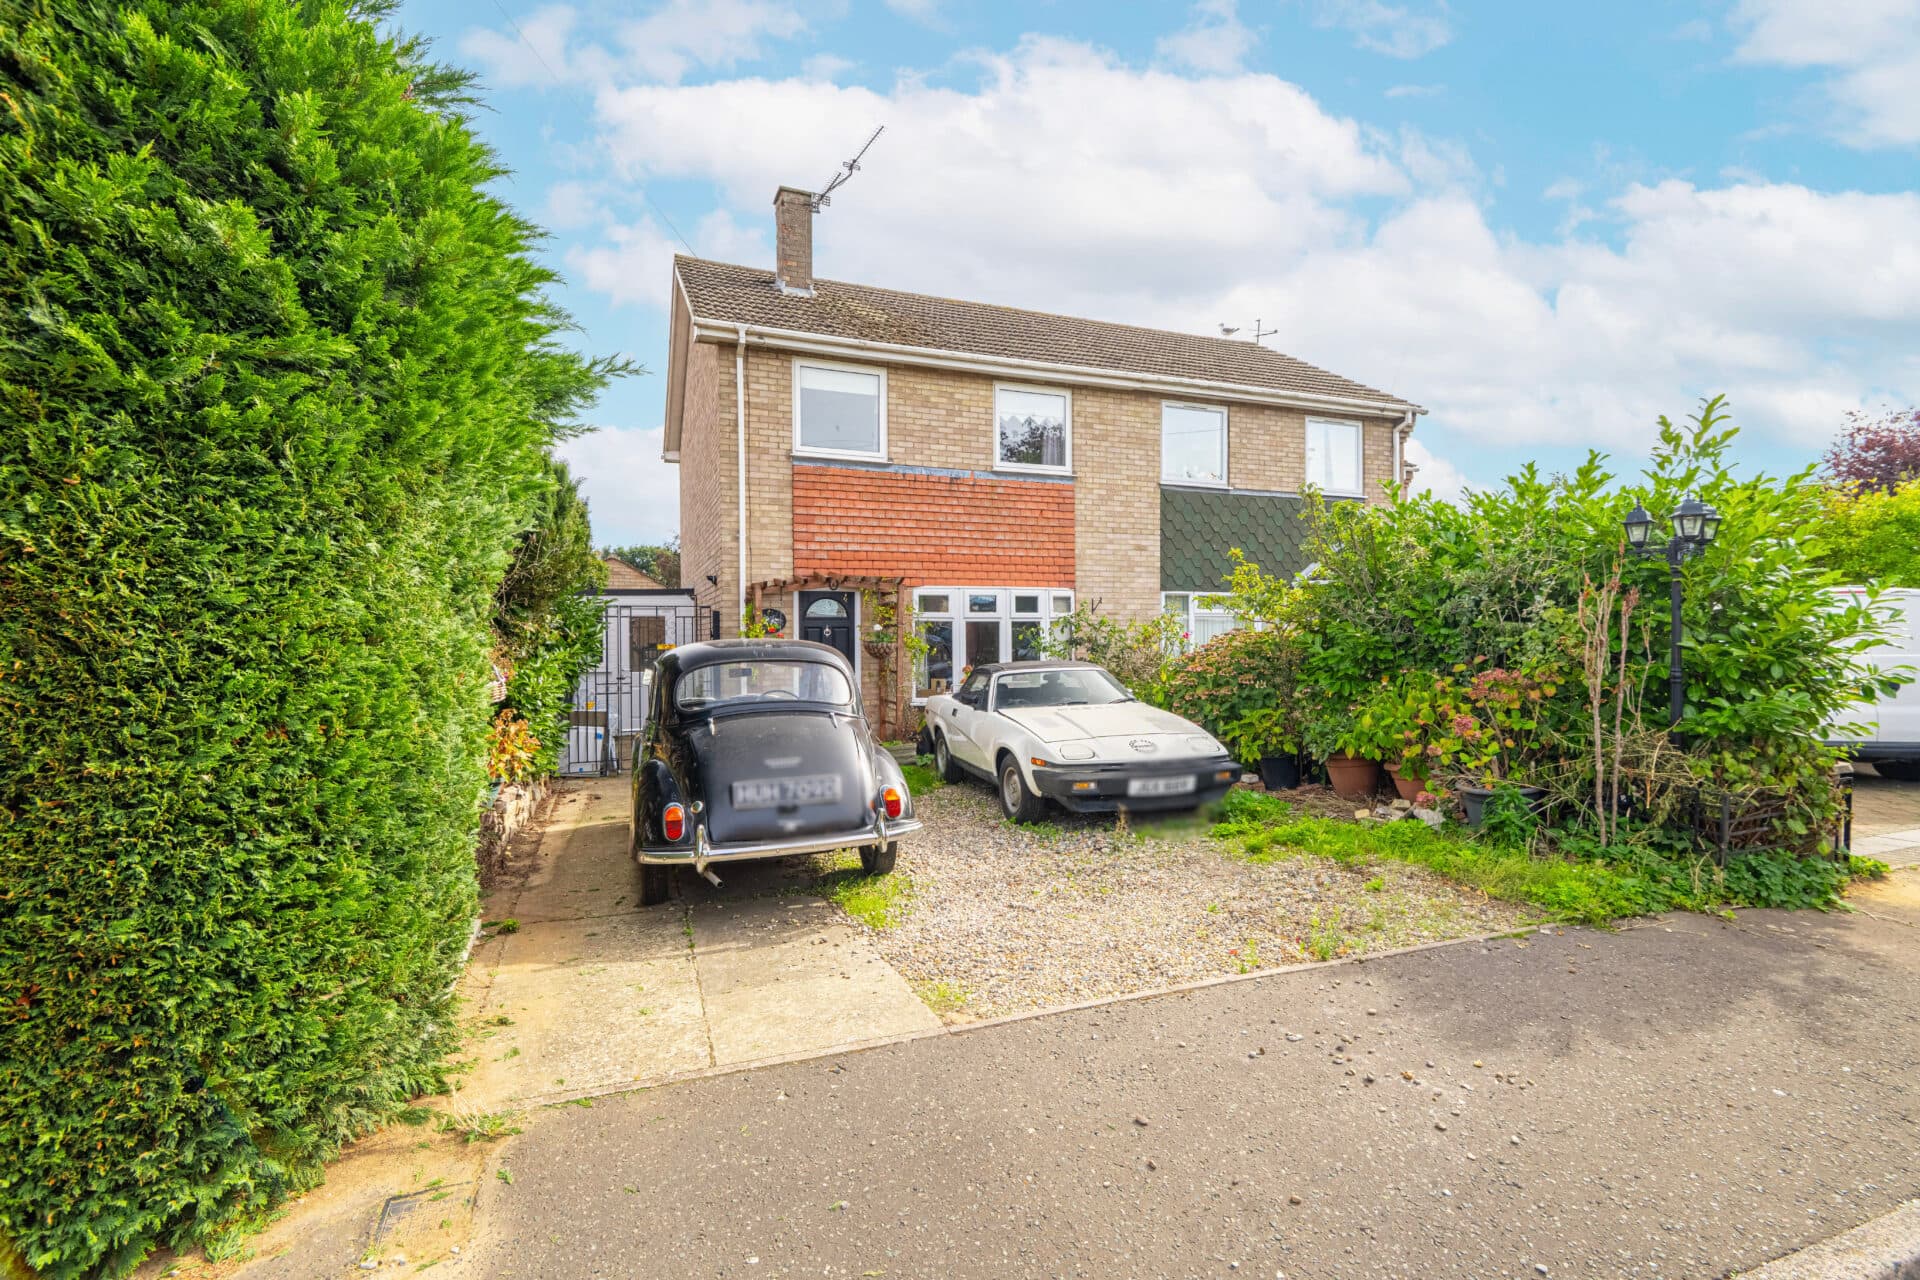
Enjoying a peaceful position within the highly regarded village of Onehouse, this extended four-bedroom semi-detached home presents an excellent opportunity for families seeking generous living space, a practical layout and an attractive setting. Thoughtfully designed to accommodate modern-day living, the property offers multiple reception areas, well-proportioned bedrooms and a private rear garden backing onto open countryside. With off-road parking, a garage and excellent access to nearby Stowmarket, local amenities and transport links, this is a home that combines village living with everyday convenience.
Location
Situated in the sought after village of Onehouse, Northfield Road enjoys a peaceful setting just a short distance from the market town of Stowmarket. The village benefits from a welcoming community atmosphere, while Stowmarket provides a wide range of amenities including supermarkets, independent shops, cafés, restaurants, healthcare facilities, and schooling for all ages. Excellent road links via the A14 and a mainline railway station in Stowmarket, with direct services to Norwich and London Liverpool Street, make the area well suited for commuters.
Surrounded by Suffolk countryside, the location offers easy access to scenic walking routes, open green spaces, and nearby villages, creating an ideal balance between rural surroundings and everyday convenience.
Northfield Road
The welcoming entrance porch leads into a central hallway with a convenient ground floor cloakroom. To the rear, the spacious living room enjoys a pleasant outlook across the garden, with patio doors opening directly onto the terrace to create a seamless connection between the indoor and outdoor spaces. A feature fireplace provides an attractive focal point, while the separate dining room offers an excellent setting for family meals or entertaining, complete with a charming feature brick alcove and built in storage.
The kitchen/breakfast room has been thoughtfully arranged with an excellent range of wall and base units, generous worktop space and a selection of integrated appliances including a double oven, gas hob and dishwasher. Dual aspect windows allow plenty of natural light to fill the room, while space is provided for additional appliances, making it a practical and functional hub for everyday living.
Upstairs, the first floor offers four well proportioned bedrooms, providing flexibility for growing families, guests or those working from home. Bedrooms one and four enjoy attractive countryside views across the rear garden, while the principal bedroom offers a bright and peaceful retreat. A spacious family bathroom serves the accommodation, featuring both a corner shower cubicle and a panelled bath, offering practicality for busy households. The loft is boarded with power and a fitted ladder, providing valuable additional storage.
Outside, the property continues to impress with a well maintained frontage, mature planting and a driveway providing off road parking, leading to a larger-than-average garage with an electric door, power and lighting. The enclosed rear garden has been thoughtfully landscaped with a paved terrace for outdoor dining, an area of lawn and well stocked shrub and flower borders. Backing directly onto open fields, the garden enjoys a peaceful outlook and provides an ideal setting for relaxing, entertaining or enjoying the surrounding countryside from the comfort of home.
Agents Notes
Freehold, connected to all main services.
Conucil tax band - C
Disclaimer
Minors and Brady (M&B), along with their representatives, aren’t authorised to provide assurances about the property, whether on their own behalf or on behalf of their client. We don’t take responsibility for any statements made in these particulars, which don’t constitute part of any offer or contract. To comply with AML regulations, £52 is charged to each buyer which covers the cost of the digital ID check. It’s recommended to verify leasehold charges provided by the seller through legal representation. All mentioned areas, measurements, and distances are approximate, and the information, including text, photographs, and plans, serves as guidance and may not cover all aspects comprehensively. It shouldn’t be assumed that the property has all necessary planning, building regulations, or other consents. Services, equipment, and facilities haven’t been tested by M&B, and prospective purchasers are advised to verify the information to their satisfaction through inspection or other means.
Minors and Brady (M&B) along with their representatives, are not authorised to provide assurances about the property, whether on their own behalf or on behalf of their client. We don’t take responsibility for any statements made in these particulars, which don’t constitute part of any offer or contract. To comply with AML regulations, £52 is charged to each buyer which covers the cost of the digital ID check. It’s recommended to verify leasehold charges provided by the seller through legal representation. All mentioned areas, measurements, and distances are approximate, and the information, including text, photographs, and plans, serves as guidance and may not cover all aspects comprehensively. It shouldn’t be assumed that the property has all necessary planning, building regulations, or other consents. Services, equipment, and facilities haven’t been tested by M&B, and prospective purchasers are advised to verify the information to their satisfaction through inspection or other means.