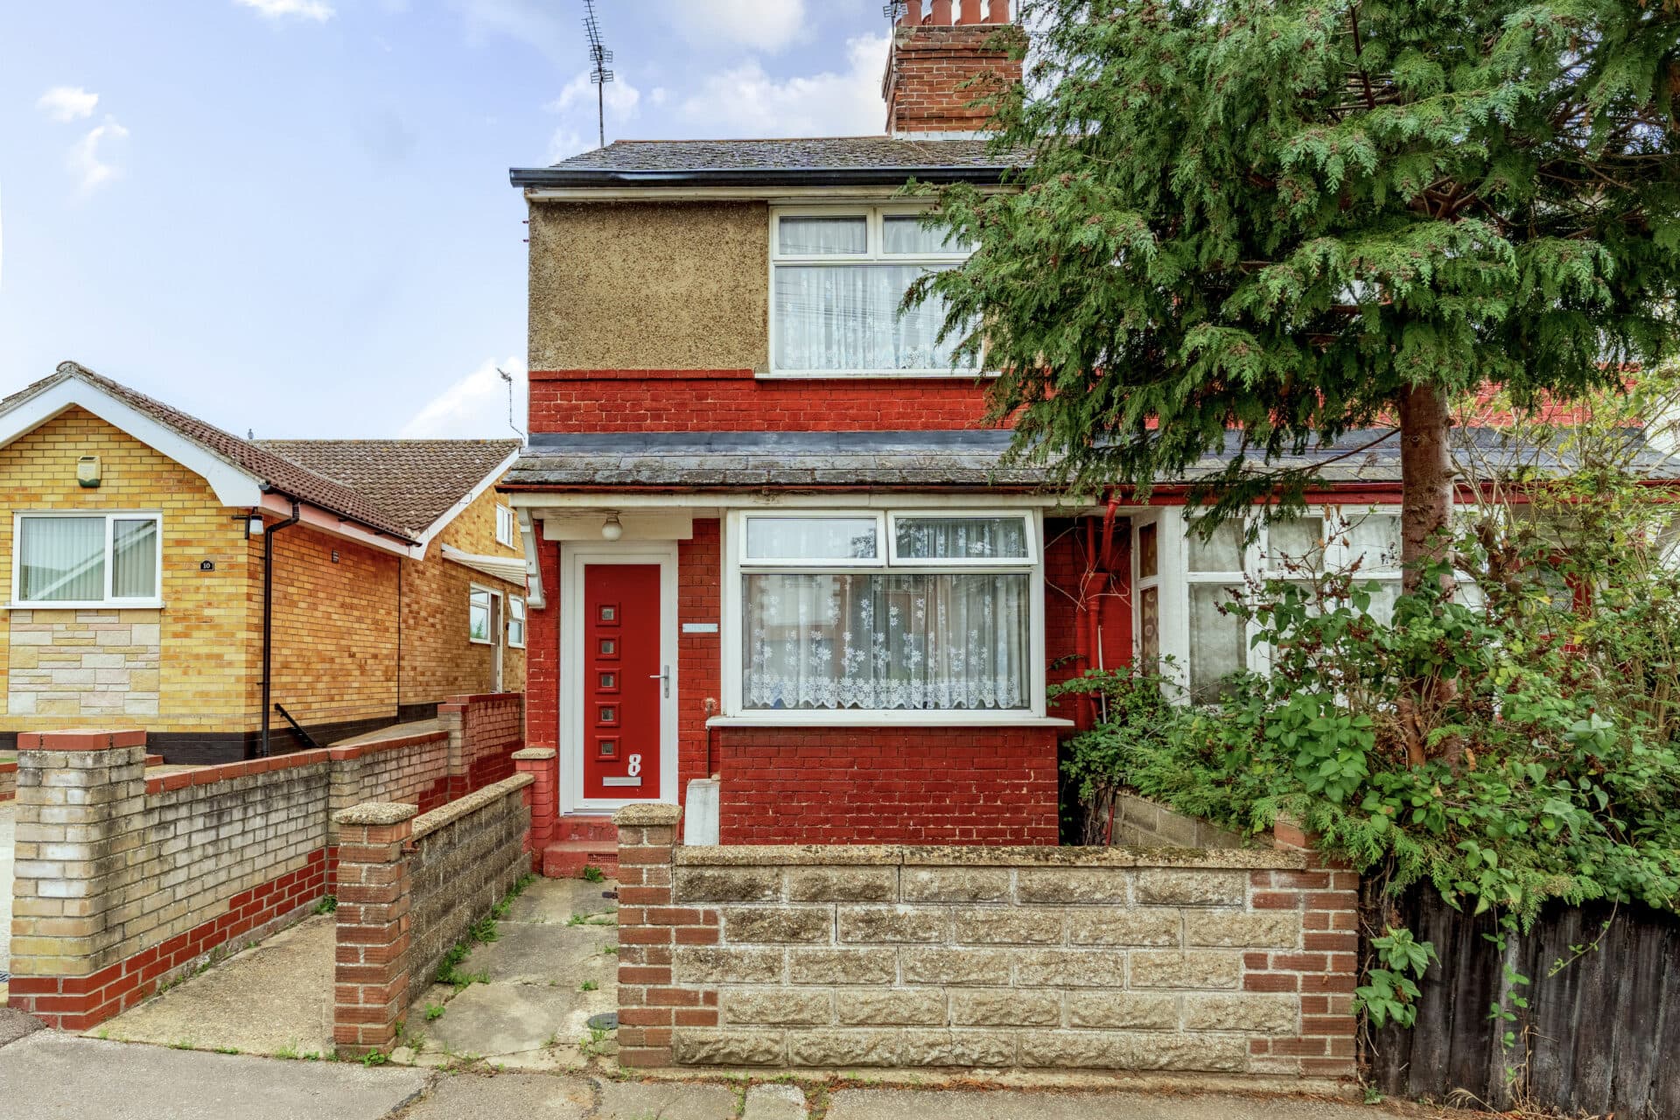
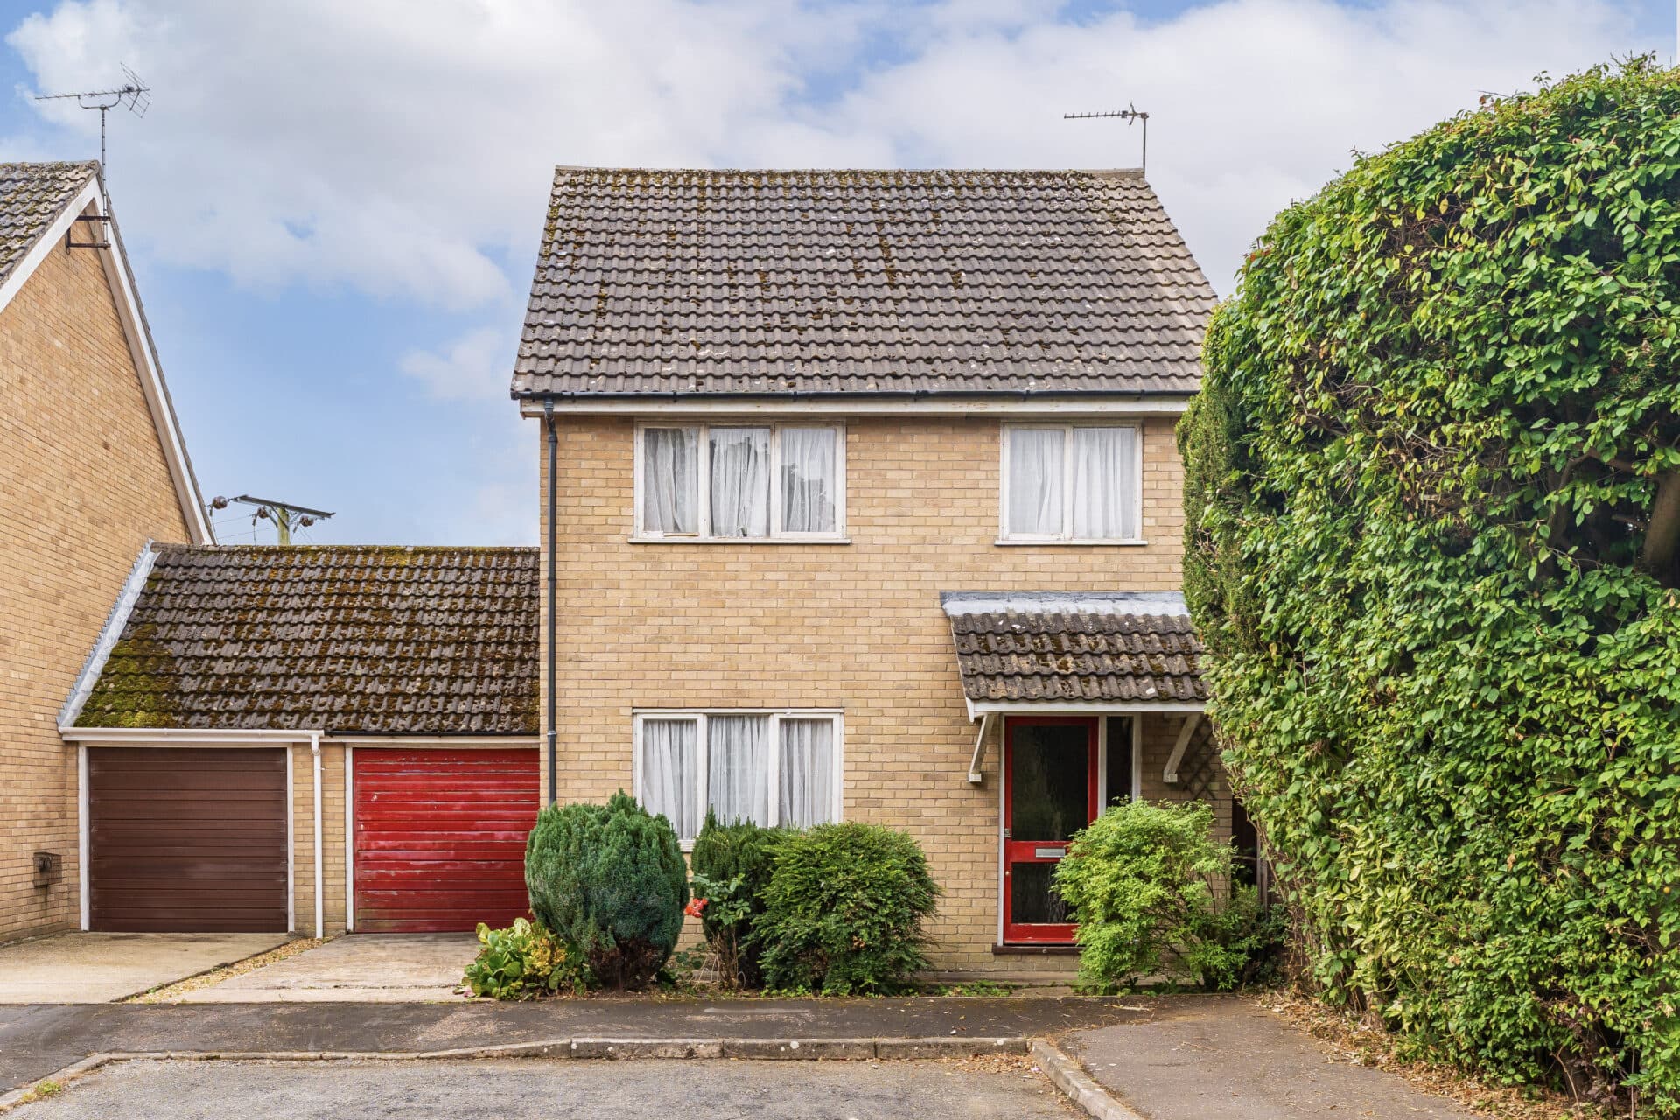
We tailor every marketing campaign to a customer’s requirements and we have access to quality marketing tools such as professional photography, video walk-throughs, drone video footage, distinctive floorplans which brings a property to life, right off of the screen.
Perfectly positioned within a popular neighbourhood close to local amenities and well-regarded schools, this spacious three-bedroom home offers an exciting opportunity for families and investors. Offered with no onward chain and benefiting from a newly fitted kitchen, new radiators and a wonderfully private sun-trap garden, the property provides generous and versatile accommodation throughout. With two reception rooms, well-proportioned bedrooms and excellent outdoor space for entertaining and family life, this is a home ready to move straight into while still offering plenty of scope to make your own.
The Location
Northgate is situated within a convenient and well-established area of Lowestoft, offering easy access to a wide range of local amenities and the many attractions of Suffolk's most easterly town. The area is popular with a variety of buyers, benefiting from its proximity to the town centre, excellent transport connections, and nearby coastal attractions.
Residents enjoy access to an excellent selection of shops, supermarkets, cafés, restaurants, schools, and healthcare facilities, all readily accessible within the town. Lowestoft town centre is within easy reach and provides a comprehensive range of retail, leisure, and everyday amenities, together with a variety of independent businesses and national retailers.
The property's location also offers convenient access to Lowestoft's award-winning sandy beaches, historic seafront, and attractive public gardens, providing excellent opportunities for coastal walks, outdoor recreation, and family days out. Nearby parks and open green spaces further enhance the appeal of the area, offering pleasant surroundings for relaxation and leisure.
The area is also well positioned for access to Oulton Broad, one of East Suffolk's most desirable destinations and the gateway to the Norfolk Broads. Here, residents can enjoy attractive waterside walks, boating activities, leisure facilities, and a variety of cafés, pubs, and restaurants overlooking the water.
The area benefits from excellent transport links, with Lowestoft railway station providing regular services to Norwich and onward connections across the region. Road links via the A12 and A47 offer convenient access to Great Yarmouth, Norwich, Ipswich, and the wider Norfolk and Suffolk area.
Northgate, Lowestoft
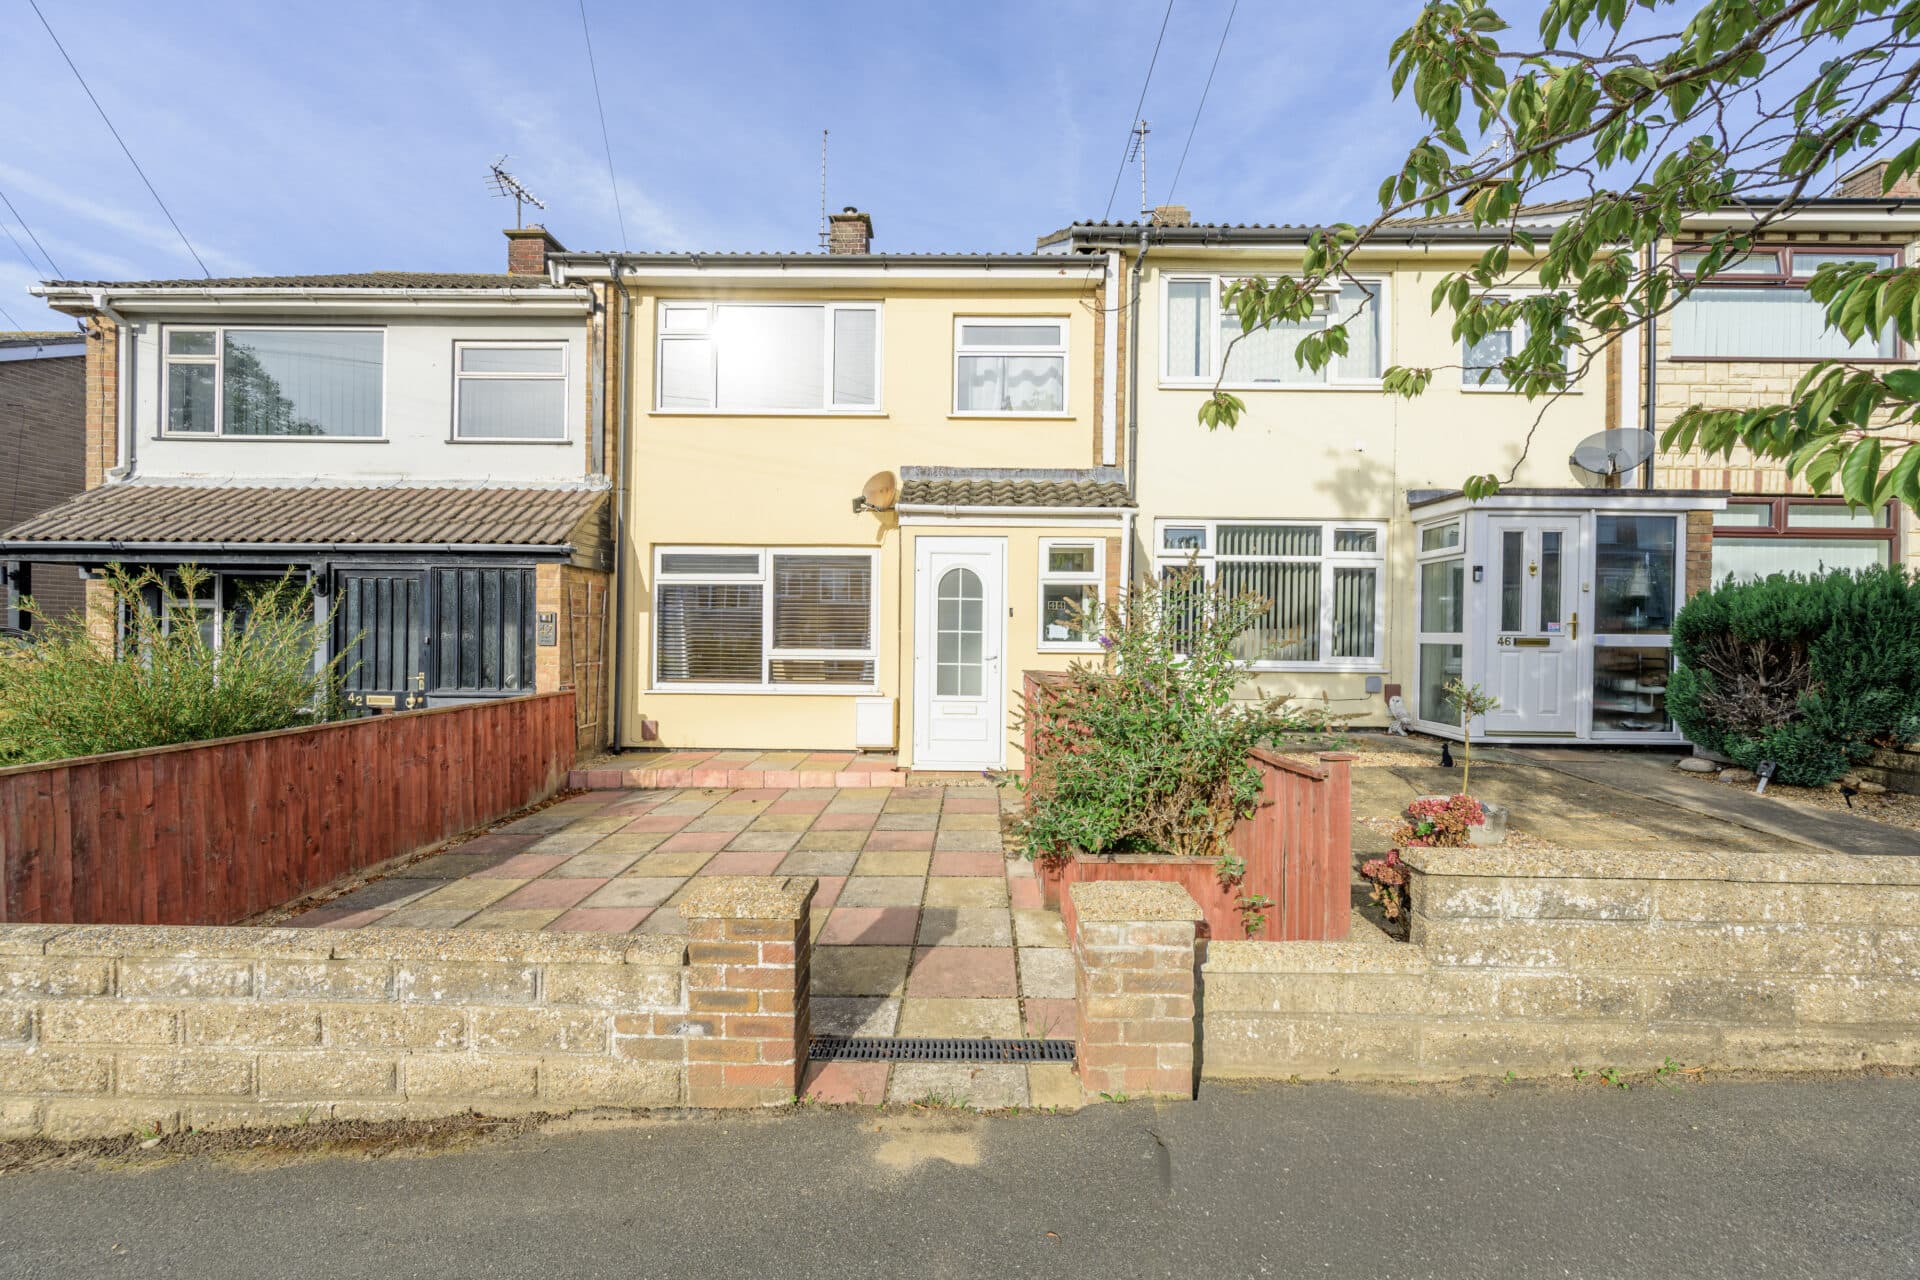
Occupying a conveniently located position within a popular residential neighbourhood, this spacious three-bedroom terraced home presents an excellent opportunity for families, first-time buyers and investors.
The property is approached via an enclosed front garden, with a pathway leading to the entrance door. There is also potential to create off-road parking, subject to the necessary permissions.
The entrance hall provides a welcoming introduction to the home, with stairs rising to the first floor and access to the ground floor accommodation.
The living room is a bright and comfortable reception room, flooded with natural light through patio doors overlooking the garden. Offering plenty of space for soft furnishings, it provides an ideal setting for both everyday living and entertaining.
A separate dining room further enhances the versatility of the accommodation, creating the perfect space for family meals, social gatherings or even a home office if required.
The kitchen has been recently updated and is fitted with a range of contemporary wall and base units, complemented by generous work surface space and integrated cooking facilities. Thoughtfully designed for practicality, it also provides direct access to the garden, making it ideal for busy family life and outdoor dining during the warmer months.
The first-floor landing leads to three well-proportioned bedrooms and the family bathroom. The principal bedroom is an excellent-sized double room, while the second bedroom also offers generous accommodation and ample space for furnishings. The third bedroom provides flexibility as a child's room, nursery, study or dressing room.
Completing the accommodation is the family bathroom, fitted with a bath and shower over, wash hand basin and WC.
Outside, the rear garden is a standout feature of the property. Fully enclosed and enjoying a sunny aspect, it is mainly laid to lawn and complemented by a spacious patio area, creating the perfect environment for children to play, summer entertaining or simply relaxing outdoors. The enclosed setting offers a good degree of privacy and serves as a wonderful extension of the living space.
Agents Notes
This property will be sold freehold.
Electric heating.
Connected to mains water, electricity and drainage.
Disclaimer
Minors and Brady (M&B) along with their representatives, are not authorised to provide assurances about the property, whether on their own behalf or on behalf of their client. We don’t take responsibility for any statements made in these particulars, which don’t constitute part of any offer or contract. To comply with AML regulations, £52 is charged to each buyer which covers the cost of the digital ID check. It’s recommended to verify leasehold charges provided by the seller through legal representation. All mentioned areas, measurements, and distances are approximate, and the information, including text, photographs, and plans, serves as guidance and may not cover all aspects comprehensively. It shouldn’t be assumed that the property has all necessary planning, building regulations, or other consents. Services, equipment, and facilities haven’t been tested by M&B, and prospective purchasers are advised to verify the information to their satisfaction through inspection or other means.
Minors and Brady (M&B) along with their representatives, are not authorised to provide assurances about the property, whether on their own behalf or on behalf of their client. We don’t take responsibility for any statements made in these particulars, which don’t constitute part of any offer or contract. To comply with AML regulations, £52 is charged to each buyer which covers the cost of the digital ID check. It’s recommended to verify leasehold charges provided by the seller through legal representation. All mentioned areas, measurements, and distances are approximate, and the information, including text, photographs, and plans, serves as guidance and may not cover all aspects comprehensively. It shouldn’t be assumed that the property has all necessary planning, building regulations, or other consents. Services, equipment, and facilities haven’t been tested by M&B, and prospective purchasers are advised to verify the information to their satisfaction through inspection or other means.