We tailor every marketing campaign to a customer’s requirements and we have access to quality marketing tools such as professional photography, video walk-throughs, drone video footage, distinctive floorplans which brings a property to life, right off of the screen.
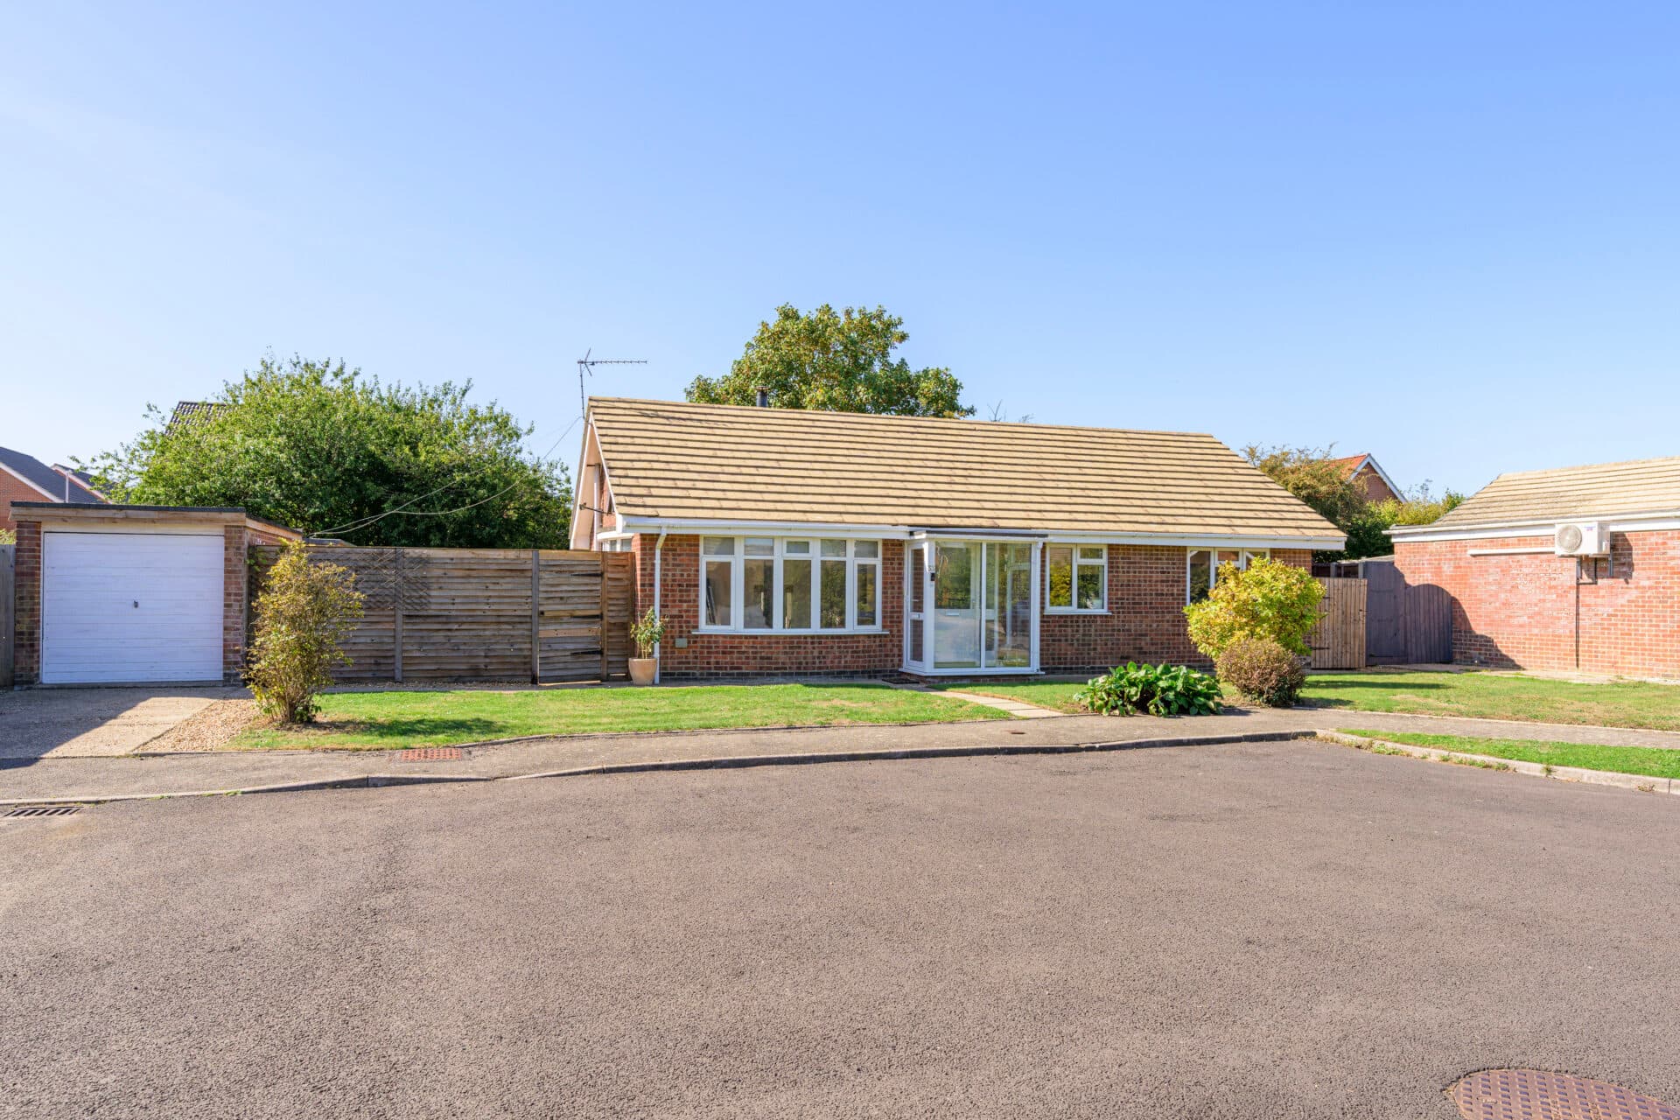
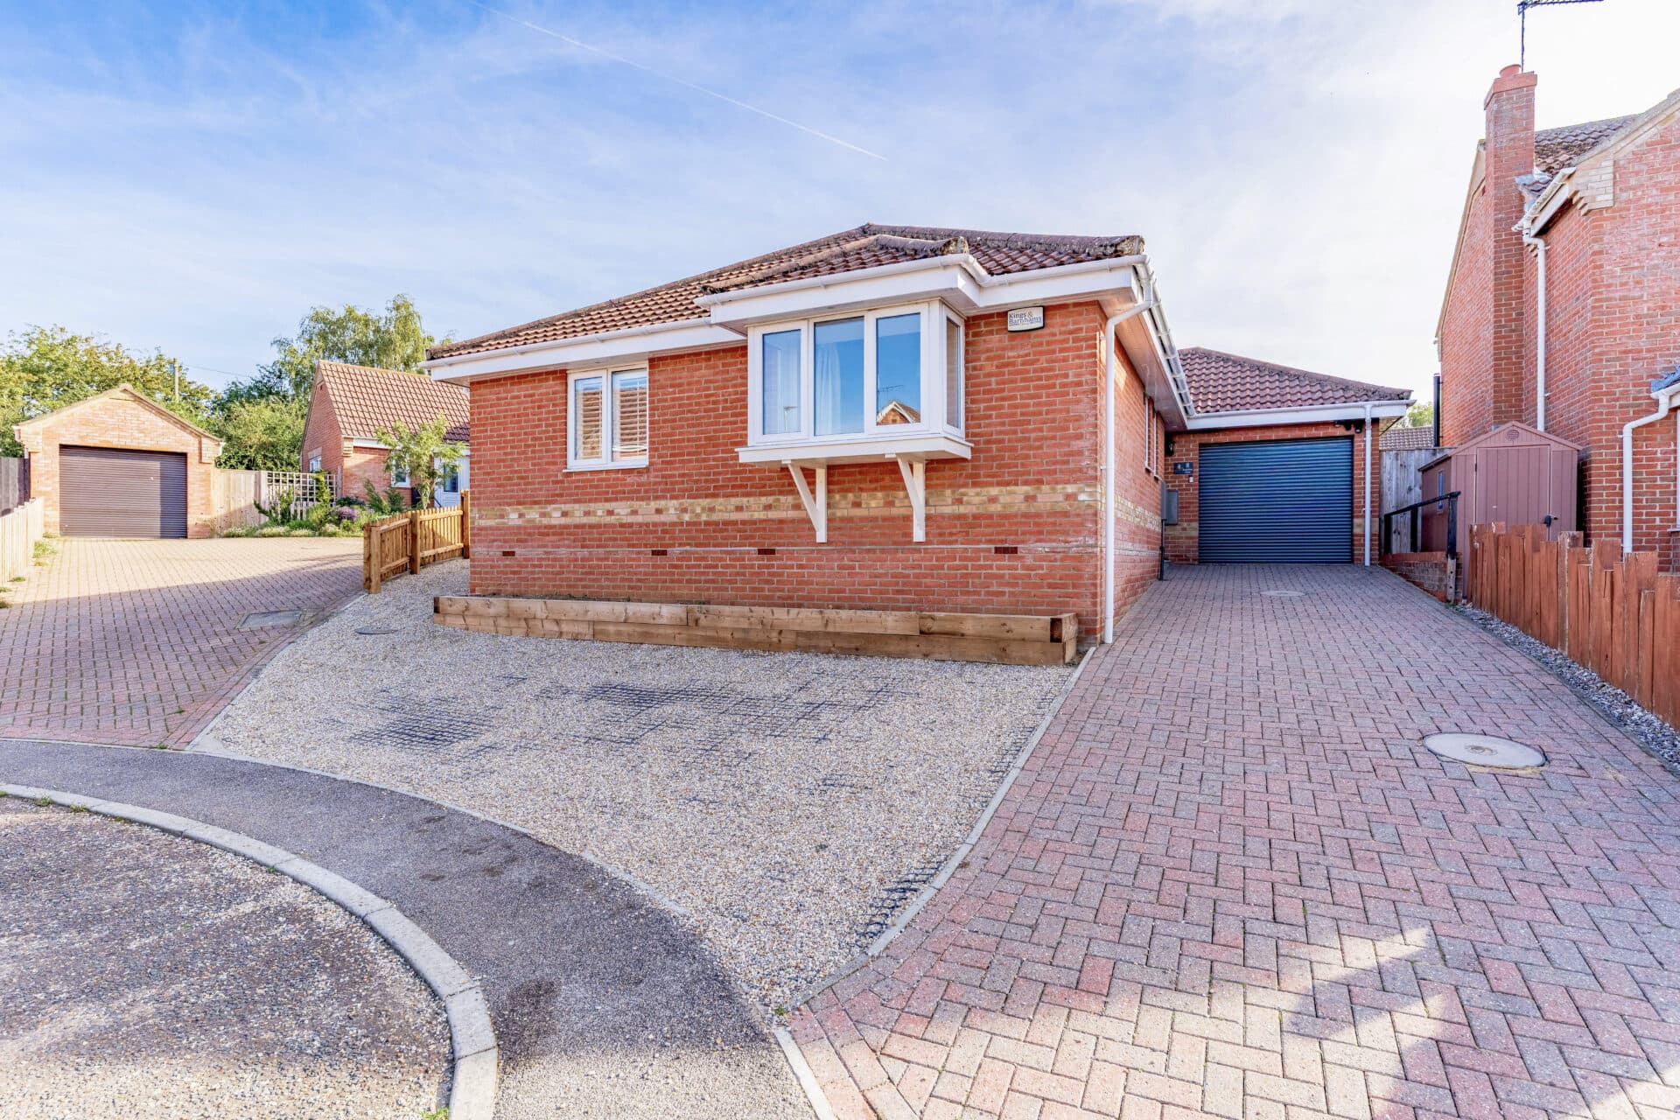
Guide Price: £365,000-£385,000. Set back from the road behind a gated shingle driveway, this substantial detached bungalow occupies a generous and private plot within the highly desirable village of Framingham Earl. Offering flexible and spacious accommodation, the property has been thoughtfully adapted over the years to create a versatile home that can easily cater to growing families, those seeking predominantly single-level living, or buyers working from home. With mature gardens surrounding the property, ample off-road parking, an integral garage and excellent potential to further adapt if desired, this is a home that offers both immediate comfort and long-term versatility.
Location
Situated within the sought-after village of Framingham Earl, Oaklands enjoys a convenient setting just south of Norwich, combining a peaceful village atmosphere with excellent everyday amenities close by. The neighbouring village of Poringland is within easy walking distance and offers a wide range of facilities including supermarkets, independent shops, cafés, healthcare services, and well regarded schools. Regular bus services and nearby road links provide straightforward access to Norwich city centre and the surrounding area.
The surrounding countryside offers an abundance of scenic walking routes and open green spaces, while the nearby Yare Valley provides further opportunities for outdoor recreation. Norwich is only a short drive away, offering an extensive selection of shopping, dining, entertainment, and cultural attractions, making this an ideal location for those seeking village living without compromising on convenience.
Oaklands,Framingham Earl
Stepping inside, the entrance hall provides access to the principal accommodation. The impressive dual aspect sitting and dining room is flooded with natural light, featuring a characterful fireplace, air conditioning for year round comfort, and sliding patio doors opening directly onto the rear garden, creating an effortless connection between the indoor and outdoor spaces. The adjoining fitted kitchen is well equipped with a range of storage units, integrated cooking appliances and a breakfast bar, while an adjacent utility area provides additional practicality and internal access to the garage.
The accommodation is incredibly flexible, with a ground floor bedroom positioned alongside the family bathroom, making single level living an attractive option. Beyond the kitchen, an inner hallway leads to a further study or bedroom, which opens into an additional gym or office space, presenting an ideal arrangement for those working from home, running a business or accommodating guests.
Upstairs, the first floor continues to impress with two exceptionally generous double bedrooms, both benefiting from dual aspect windows, built in storage and an abundance of natural light. The adaptable layout throughout the home allows buyers to tailor the accommodation to suit their individual lifestyle, whether that be creating additional bedrooms, hobby rooms or dedicated workspaces.
Outside, the property enjoys beautifully established gardens that provide a wonderful sense of privacy. The rear garden is predominantly laid to lawn with a paved patio extending from the sitting room, alongside a decked seating area that offers the perfect spot for entertaining or relaxing. Mature trees, shrubs and planting create an attractive backdrop throughout the seasons, while gated side access leads back to the front. The owner is also open to including the hot tub as part of the sale, subject to negotiation, offering an excellent addition for those looking to enjoy the outdoor space year round. The gated shingle driveway provides extensive off road parking and turning space, with access to the integral garage, making this a practical and appealing home in one of South Norfolk's most sought after village locations.
Agents Notes
Freehold, connected to all main services.
Council tax band - TBD
Disclaimer
Minors and Brady (M&B) along with their representatives, are not authorised to provide assurances about the property, whether on their own behalf or on behalf of their client. We don’t take responsibility for any statements made in these particulars, which don’t constitute part of any offer or contract. To comply with AML regulations, £52 is charged to each buyer which covers the cost of the digital ID check. It’s recommended to verify leasehold charges provided by the seller through legal representation. All mentioned areas, measurements, and distances are approximate, and the information, including text, photographs, and plans, serves as guidance and may not cover all aspects comprehensively. It shouldn’t be assumed that the property has all necessary planning, building regulations, or other consents. Services, equipment, and facilities haven’t been tested by M&B, and prospective purchasers are advised to verify the information to their satisfaction through inspection or other means.
Minors and Brady (M&B) along with their representatives, are not authorised to provide assurances about the property, whether on their own behalf or on behalf of their client. We don’t take responsibility for any statements made in these particulars, which don’t constitute part of any offer or contract. To comply with AML regulations, £52 is charged to each buyer which covers the cost of the digital ID check. It’s recommended to verify leasehold charges provided by the seller through legal representation. All mentioned areas, measurements, and distances are approximate, and the information, including text, photographs, and plans, serves as guidance and may not cover all aspects comprehensively. It shouldn’t be assumed that the property has all necessary planning, building regulations, or other consents. Services, equipment, and facilities haven’t been tested by M&B, and prospective purchasers are advised to verify the information to their satisfaction through inspection or other means.