We tailor every marketing campaign to a customer’s requirements and we have access to quality marketing tools such as professional photography, video walk-throughs, drone video footage, distinctive floorplans which brings a property to life, right off of the screen.
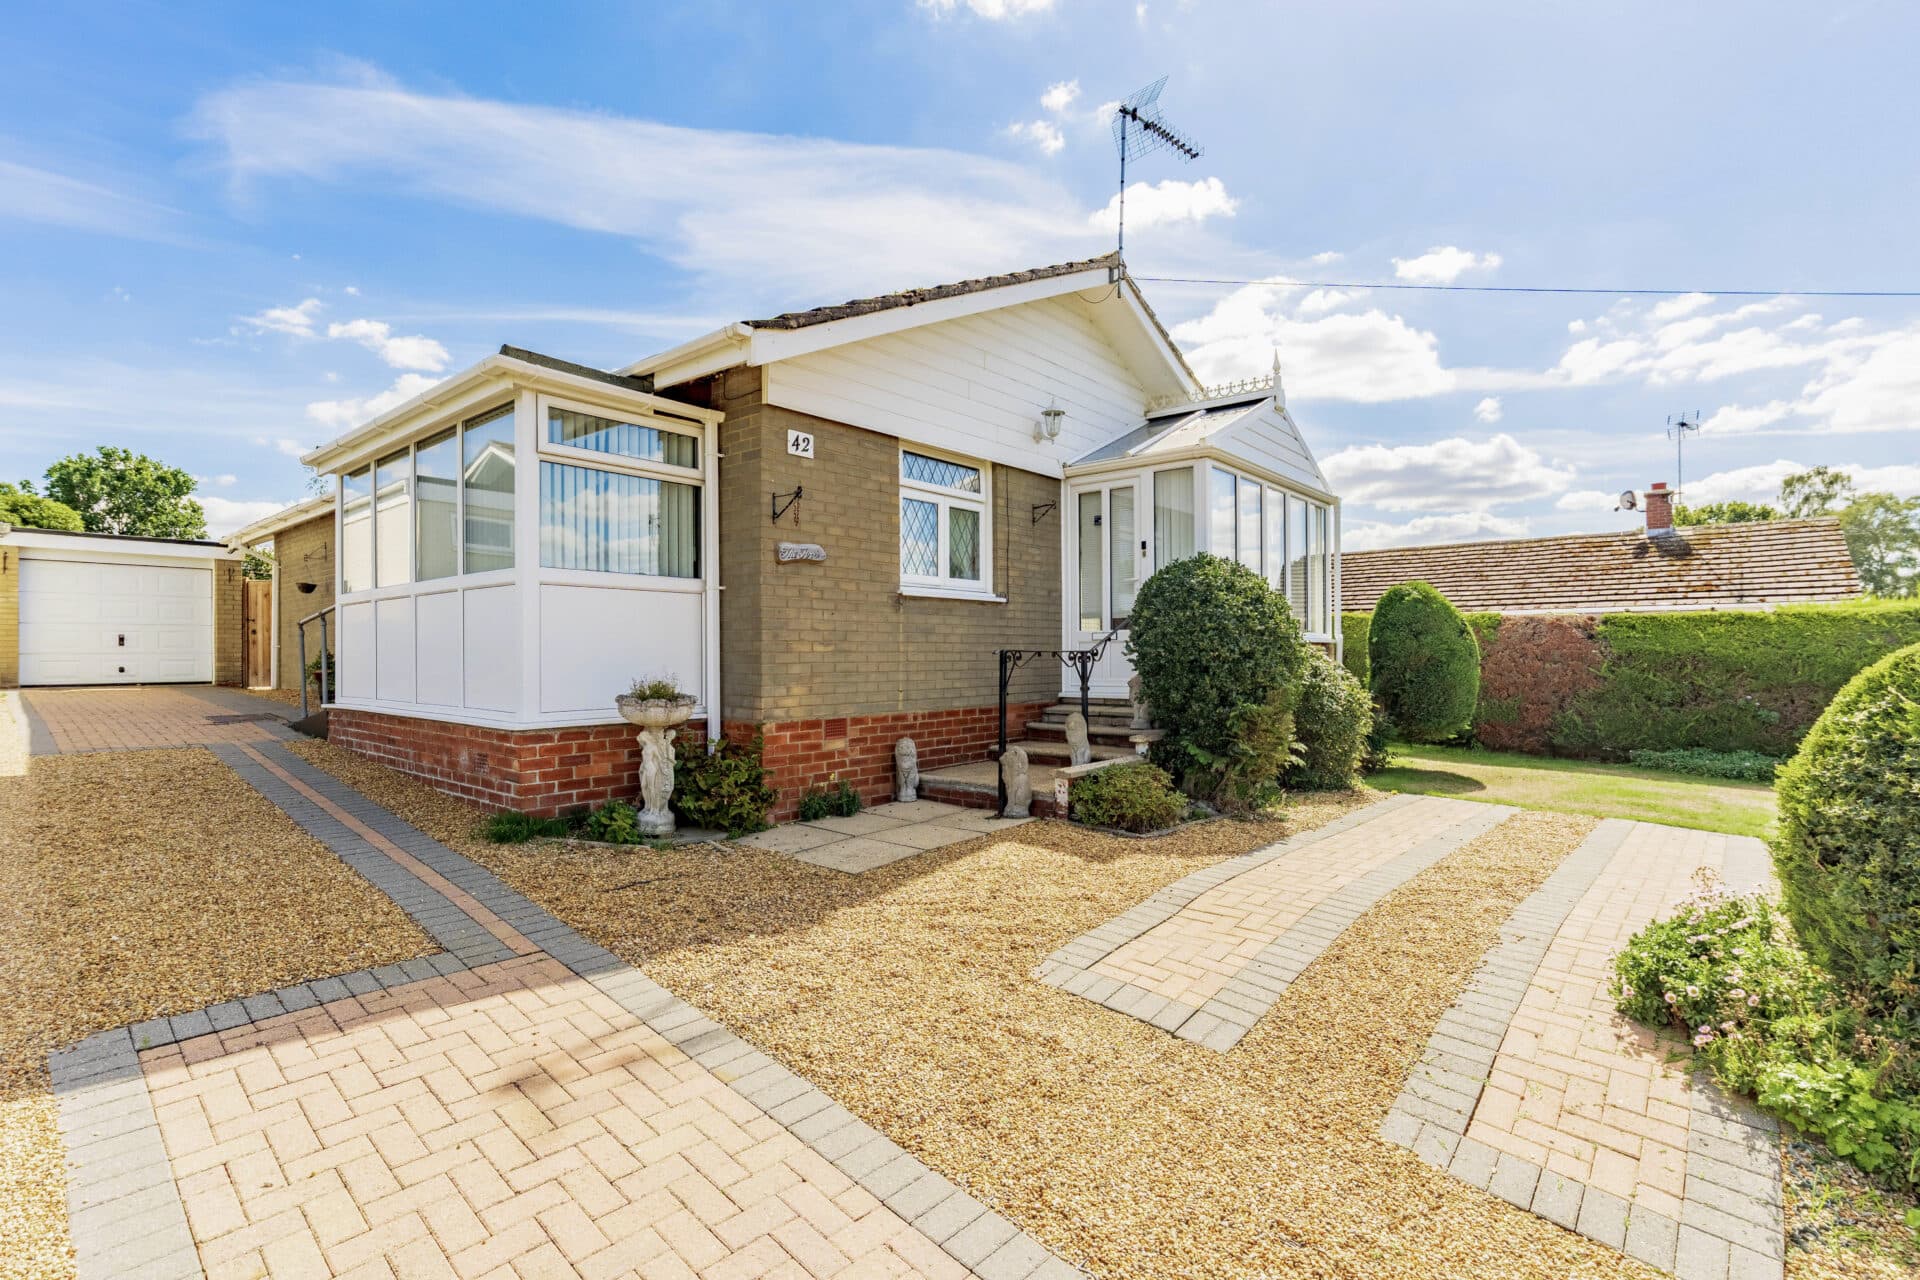
Set within a quiet and highly sought-after cul-de-sac in the popular coastal village of Hemsby, this beautifully presented detached bungalow offers an exceptional opportunity for buyers seeking comfort, convenience and versatile single-storey living. Offered chain free and benefiting from all new doors and windows, the property features two generous double bedrooms, including a principal bedroom with en-suite, alongside a flexible dining room with potential to serve as a third bedroom. A spacious sitting room, bright conservatory, well-appointed kitchen with utility room, ample driveway parking, garage and attractive low-maintenance gardens complete this impressive home. Ready to move straight into, it perfectly suits those looking to enjoy village life within easy reach of local amenities and the Norfolk coastline.
The Location
Olde Thatche Close is situated within the coastal village of Hemsby, offering a balance of everyday convenience and seaside living. It is within easy walking distance of everyday conveniences, including the Co-op Food supermarket, L Church Newsagents and Jan's Mini Mart, making day-to-day errands straightforward without the need for regular car journeys.
The village also offers cafés, public houses, takeaways and a range of independent businesses, while Great Yarmouth, provides extensive shopping, supermarkets, healthcare services, leisure facilities and a wider selection of restaurants and retail outlets.
Families are particularly well served by the area's educational provision. Hemsby Primary School is located approximately 0.3 miles away, making it a convenient option for younger children, while Ormesby Village Junior School lies around 1.1 miles from the property. Secondary education is available at Flegg High Ormiston Academy, approximately 2.5 miles away, serving the surrounding villages and wider Flegg area.
One of Hemsby's defining features is its proximity to the beach, located approximately 1 mile away, where miles of sandy shoreline and dunes provide opportunities for walking, dog walking and outdoor recreation throughout the seasons. The nearby villages of Winterton-on-Sea, around 3 miles away, and Scratby, approximately 2 miles away, offer further coastal scenery and places to explore, while the Norfolk Broads can be reached within around 6 miles for boating, fishing and waterside walks.
For those travelling further afield, Great Yarmouth railway station lies approximately 8 miles away with connections to Norwich and beyond, whilst Norwich city centre is around 22 miles from the village, offering a broad range of employment, cultural and shopping opportunities.
Olde Thatche Close, Hemsby
The accommodation is approached via a contemporary composite entrance door opening into a spacious and inviting entrance hall. Providing access to all principal rooms, the hallway immediately creates a sense of space and practicality, with a built-in airing cupboard and loft access enhancing the property's functionality.
Positioned at the heart of the home is the generously proportioned sitting room, a warm and welcoming space flooded with natural light. Large windows and glazed doors create an airy atmosphere whilst also providing a pleasant connection to the conservatory beyond. This versatile reception room offers ample space for both relaxation and entertaining, making it ideal for everyday living.
Flowing seamlessly from the sitting room, the conservatory provides an additional reception area and enjoys attractive views over the rear garden. With windows surrounding the room and French doors opening directly outside, it offers a wonderful setting for enjoying the changing seasons, whether used as a garden room, reading space or informal sitting area.
Adding further flexibility to the accommodation is the separate dining room, which was formerly utilised as a third bedroom. This adaptable space could easily continue as a formal dining room, home office, hobby room or occasional guest bedroom depending on individual requirements. Its versatility is a significant advantage and enhances the property's long-term appeal.
The kitchen is thoughtfully designed and forms the heart of the home, offering a practical layout with an extensive range of fitted wall and base units complemented by generous work surface space. A central island with breakfast bar creates an excellent social focal point, ideal for casual dining and conversation. The kitchen is further enhanced by integrated cooking appliances, ample storage and a pleasant outlook towards the rear garden. Adjoining the kitchen is a useful utility room providing additional storage and dedicated laundry facilities, helping to keep the main living areas organised and uncluttered.
The bedroom accommodation is equally impressive. The principal bedroom is a well-proportioned double room positioned to the front of the property and benefits from fitted wardrobes providing excellent storage solutions. A private en-suite shower room serves the room and has been fitted with a modern suite including a walk-in shower, vanity wash basin and WC, creating a comfortable and convenient space for day-to-day living.
The second bedroom is another generous double room, also featuring fitted wardrobes and offering flexibility for family members, guests or those requiring additional workspace.
Serving the remaining accommodation is the family bathroom, which is particularly well appointed and fitted with both a panelled bath and a separate shower enclosure. The modern suite also incorporates a vanity wash basin and WC, providing practicality along with comfort for visiting guests and everyday use.
Externally, the property continues to impress. The front garden has been designed with ease of maintenance in mind and is predominantly laid to block paving, creating extensive off-road parking for multiple vehicles. The driveway leads directly to the single garage and is complemented by an electric vehicle charging point, an increasingly desirable modern feature.
The garage itself provides excellent storage and workshop potential, complete with power, lighting and an electric roller door. Extensive roof space further enhances its practicality and offers useful additional storage capacity.
To the rear, the enclosed garden has been carefully arranged to create an attractive and low-maintenance outdoor environment. Predominantly laid to resin with decorative shingle borders, the garden offers an ideal space for outdoor dining, entertaining and relaxing without the demands of extensive upkeep. A storage shed, external power point, outside tap and gated side access all contribute to the garden's convenience and functionality.
Agents Note
This property will be sold freehold.
Connected to mains water, electricity and drainage.
Oil central heating system.
Disclaimer
Minors and Brady (M&B) along with their representatives, are not authorised to provide assurances about the property, whether on their own behalf or on behalf of their client. We don’t take responsibility for any statements made in these particulars, which don’t constitute part of any offer or contract. To comply with AML regulations, £52 is charged to each buyer which covers the cost of the digital ID check. It’s recommended to verify leasehold charges provided by the seller through legal representation. All mentioned areas, measurements, and distances are approximate, and the information, including text, photographs, and plans, serves as guidance and may not cover all aspects comprehensively. It shouldn’t be assumed that the property has all necessary planning, building regulations, or other consents. Services, equipment, and facilities haven’t been tested by M&B, and prospective purchasers are advised to verify the information to their satisfaction through inspection or other means.
Minors and Brady (M&B) along with their representatives, are not authorised to provide assurances about the property, whether on their own behalf or on behalf of their client. We don’t take responsibility for any statements made in these particulars, which don’t constitute part of any offer or contract. To comply with AML regulations, £52 is charged to each buyer which covers the cost of the digital ID check. It’s recommended to verify leasehold charges provided by the seller through legal representation. All mentioned areas, measurements, and distances are approximate, and the information, including text, photographs, and plans, serves as guidance and may not cover all aspects comprehensively. It shouldn’t be assumed that the property has all necessary planning, building regulations, or other consents. Services, equipment, and facilities haven’t been tested by M&B, and prospective purchasers are advised to verify the information to their satisfaction through inspection or other means.