We tailor every marketing campaign to a customer’s requirements and we have access to quality marketing tools such as professional photography, video walk-throughs, drone video footage, distinctive floorplans which brings a property to life, right off of the screen.
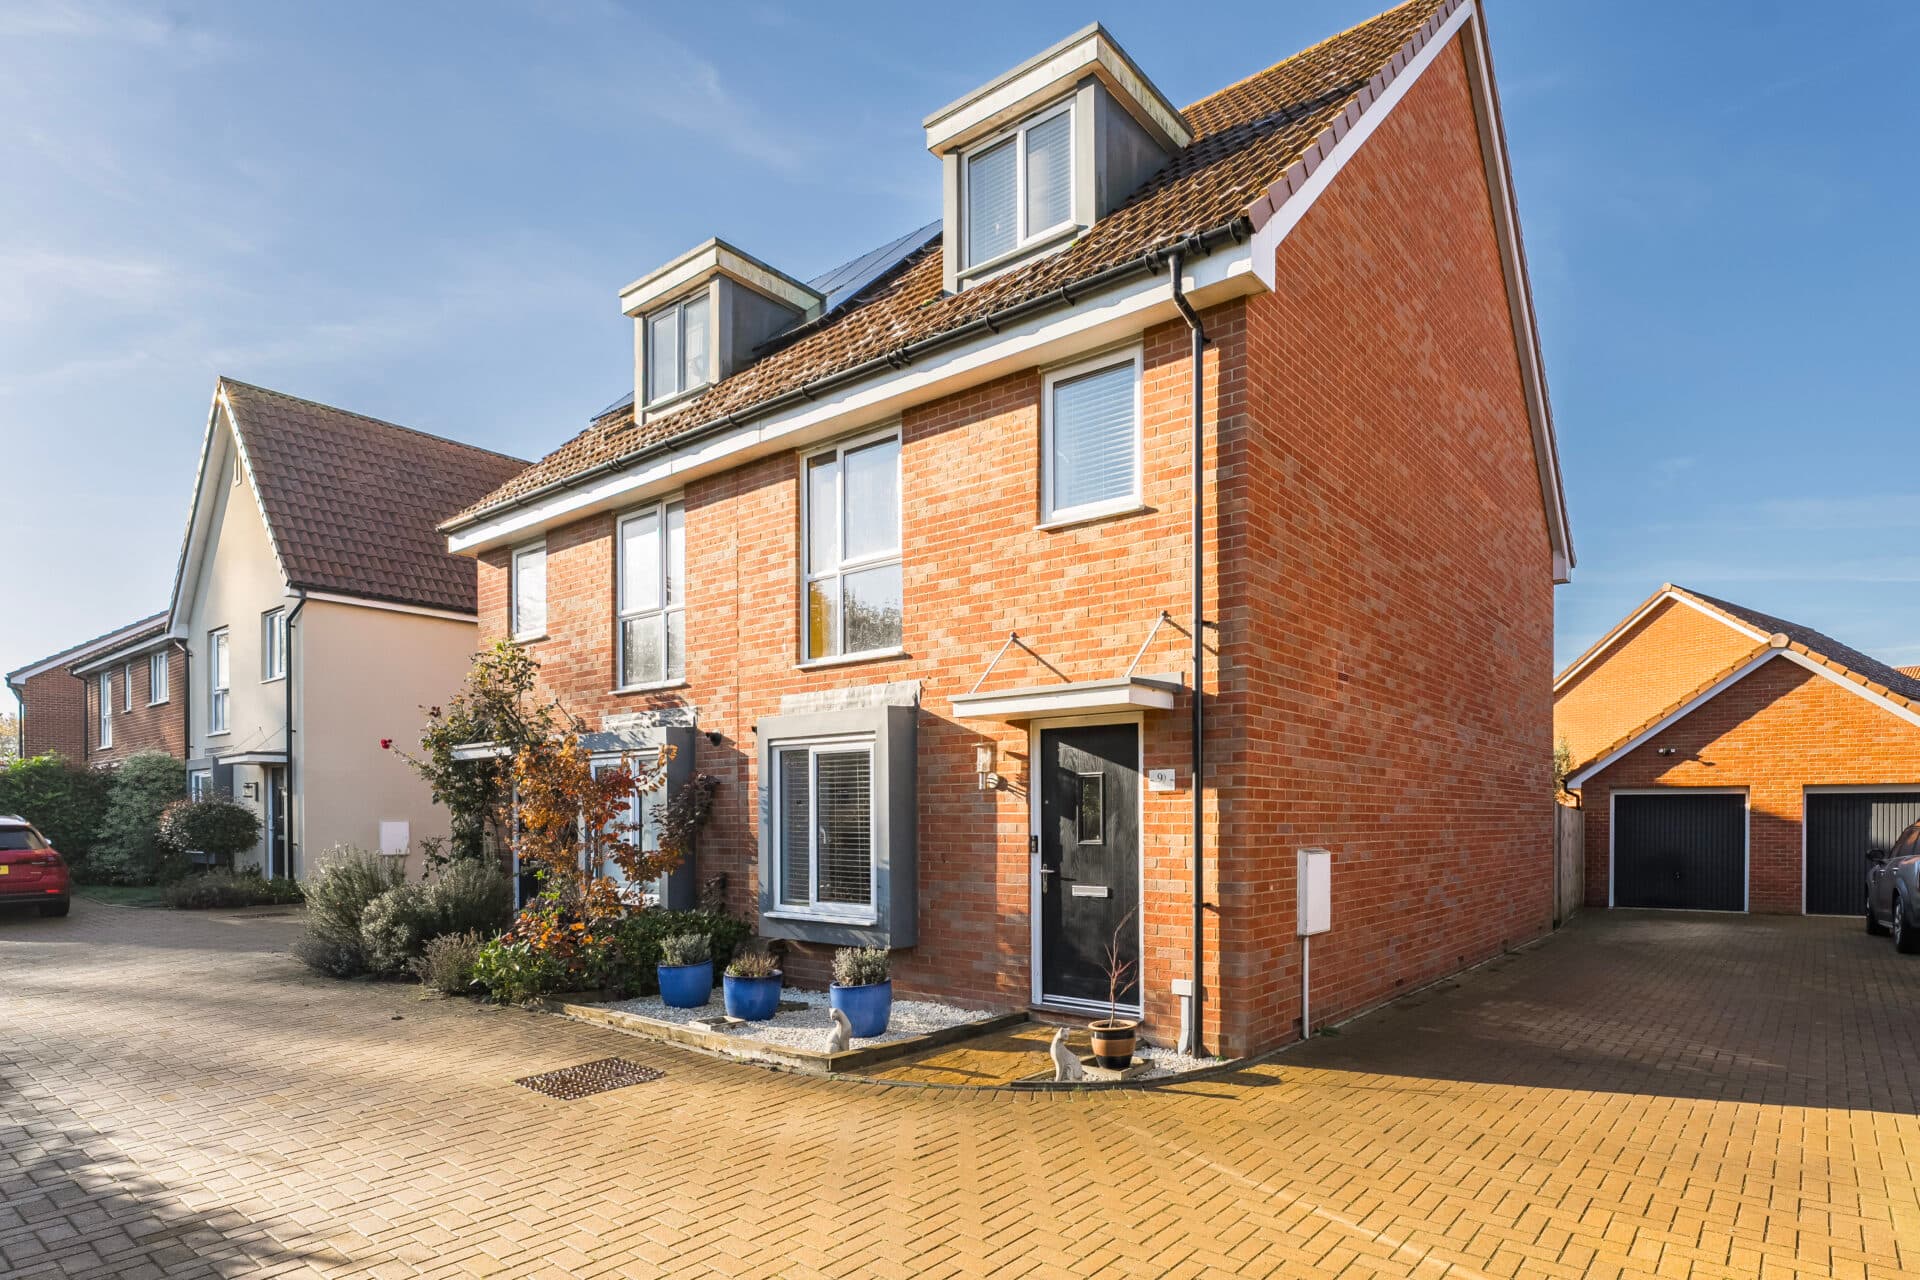
A spacious three-storey townhouse offering flexible family living in one of Suffolk’s most well-connected villages. Beautifully presented throughout, this impressive home combines generous accommodation with modern practicality, featuring three double bedrooms, including a superb principal suite occupying the entire top floor. Bright and welcoming living spaces are complemented by a private rear garden and two allocated parking spaces, creating an ideal environment for both everyday living and entertaining. Situated within the popular village of Red Lodge, residents enjoy a wealth of local amenities alongside excellent transport connections to Cambridge, Newmarket and Bury St Edmunds. Offering space, versatility and convenience in equal measure, this is a home perfectly suited to modern family life.
The Location
Red Lodge is a popular and well-connected Suffolk village, ideally positioned between Mildenhall and Newmarket, with excellent access to both the A11 and A14, making it a convenient base for commuters travelling towards Cambridge, Bury St Edmunds, Ipswich and beyond. The nearby railway station at Kennet, approximately two miles away, provides additional transport links, while regular bus services connect the village with surrounding towns and villages.
Once a small rural settlement, Red Lodge has grown into a thriving and highly regarded community, offering an excellent balance of countryside living and modern convenience. The village takes its name from the historic Red Lodge Inn, a building dating back to the 17th Century and believed to have once served as a hunting lodge. Today, it remains a popular local venue, known for its restaurant and welcoming atmosphere.
For those who enjoy the outdoors, Red Lodge Heath is a designated Site of Special Scientific Interest, renowned for its unique landscape and important wildlife habitats. The surrounding Suffolk countryside offers a wealth of walking, cycling and recreational opportunities, whilst nearby Newmarket provides access to the internationally renowned home of British horse racing, complete with racecourses, museums and year-round events.
The village itself benefits from a wide range of amenities that continue to grow alongside the community. These include a Primary School, an Ecumenical church, village hall and the well-used Millennium Centre, which hosts various clubs, activities and community events throughout the year. Recreational facilities include tennis courts, sports pitches, a pavilion and allotments, helping to foster a strong sense of community.
A modern village centre, opened in 2014, provides convenient day-to-day amenities including a convenience store, pharmacy, takeaway outlets, hair salon and other local services. Residents also benefit from easy access to larger shopping, leisure and healthcare facilities in both Mildenhall and Newmarket.
Red Lodge is particularly well regarded for its leisure attractions. Red Lodge Karting is recognised as one of the country's largest karting venues, while nearby Wildtracks Outdoor Activity Park offers a variety of pursuits including archery, motocross, off-roading and other outdoor activities. Together with nearby golf courses, equestrian facilities and nature reserves, the area offers something to suit a wide range of interests and lifestyles.
Olive Way, Red Lodge
Set across three well-planned floors, this beautifully presented townhouse offers an excellent blend of space, comfort and versatility, making it an ideal home for growing families, professional couples and first-time buyers alike. Thoughtfully designed to maximise both practicality and modern living, the property enjoys generous proportions throughout, complemented by a private rear garden and two allocated parking spaces.
The accommodation begins with a welcoming entrance hall that immediately creates a sense of space and flow. A convenient ground floor cloakroom adds practicality, while the well-appointed kitchen provides an attractive and functional environment for everyday cooking and dining. Fitted with a range of units, generous work surfaces and integrated appliances, this sociable space is perfectly suited to modern lifestyles.
To the rear of the home, the spacious sitting and dining room offers a bright and inviting setting for relaxing, entertaining and spending time with family. French doors open directly onto the garden, allowing natural light to flood the room while creating a seamless connection between indoor and outdoor living during the warmer months.
The first floor accommodates two comfortable bedrooms alongside a contemporary family bathroom, offering flexible space for family members, guests or those working from home. Each room is well-proportioned and designed to make the most of the available accommodation.
Occupying the entire top floor, the principal bedroom suite creates a superb private retreat. This impressive space features a substantial double bedroom, a dedicated dressing area and a generous en-suite shower room, providing both comfort and privacy away from the rest of the home.
Outside, the enclosed rear garden offers a pleasant outdoor environment for relaxing, entertaining and seasonal enjoyment. Whether hosting friends, dining al fresco or simply unwinding after a busy day, the space provides a welcome extension of the accommodation. The property further benefits from two allocated parking spaces, adding convenience for day-to-day living.
Agent’s Note
This property will be sold freehold and connected to mains water, electricity, gas and drainage.
Disclaimer
Minors and Brady (M&B), along with their representatives, aren’t authorised to provide assurances about the property, whether on their own behalf or on behalf of their client. We don’t take responsibility for any statements made in these particulars, which don’t constitute part of any offer or contract. To comply with AML regulations, £52 is charged to each buyer which covers the cost of the digital ID check. It’s recommended to verify leasehold charges provided by the seller through legal representation. All mentioned areas, measurements, and distances are approximate, and the information, including text, photographs, and plans, serves as guidance and may not cover all aspects comprehensively. It shouldn’t be assumed that the property has all necessary planning, building regulations, or other consents. Services, equipment, and facilities haven’t been tested by M&B, and prospective purchasers are advised to verify the information to their satisfaction through inspection or other means.
Minors and Brady (M&B) along with their representatives, are not authorised to provide assurances about the property, whether on their own behalf or on behalf of their client. We don’t take responsibility for any statements made in these particulars, which don’t constitute part of any offer or contract. To comply with AML regulations, £52 is charged to each buyer which covers the cost of the digital ID check. It’s recommended to verify leasehold charges provided by the seller through legal representation. All mentioned areas, measurements, and distances are approximate, and the information, including text, photographs, and plans, serves as guidance and may not cover all aspects comprehensively. It shouldn’t be assumed that the property has all necessary planning, building regulations, or other consents. Services, equipment, and facilities haven’t been tested by M&B, and prospective purchasers are advised to verify the information to their satisfaction through inspection or other means.