We tailor every marketing campaign to a customer’s requirements and we have access to quality marketing tools such as professional photography, video walk-throughs, drone video footage, distinctive floorplans which brings a property to life, right off of the screen.
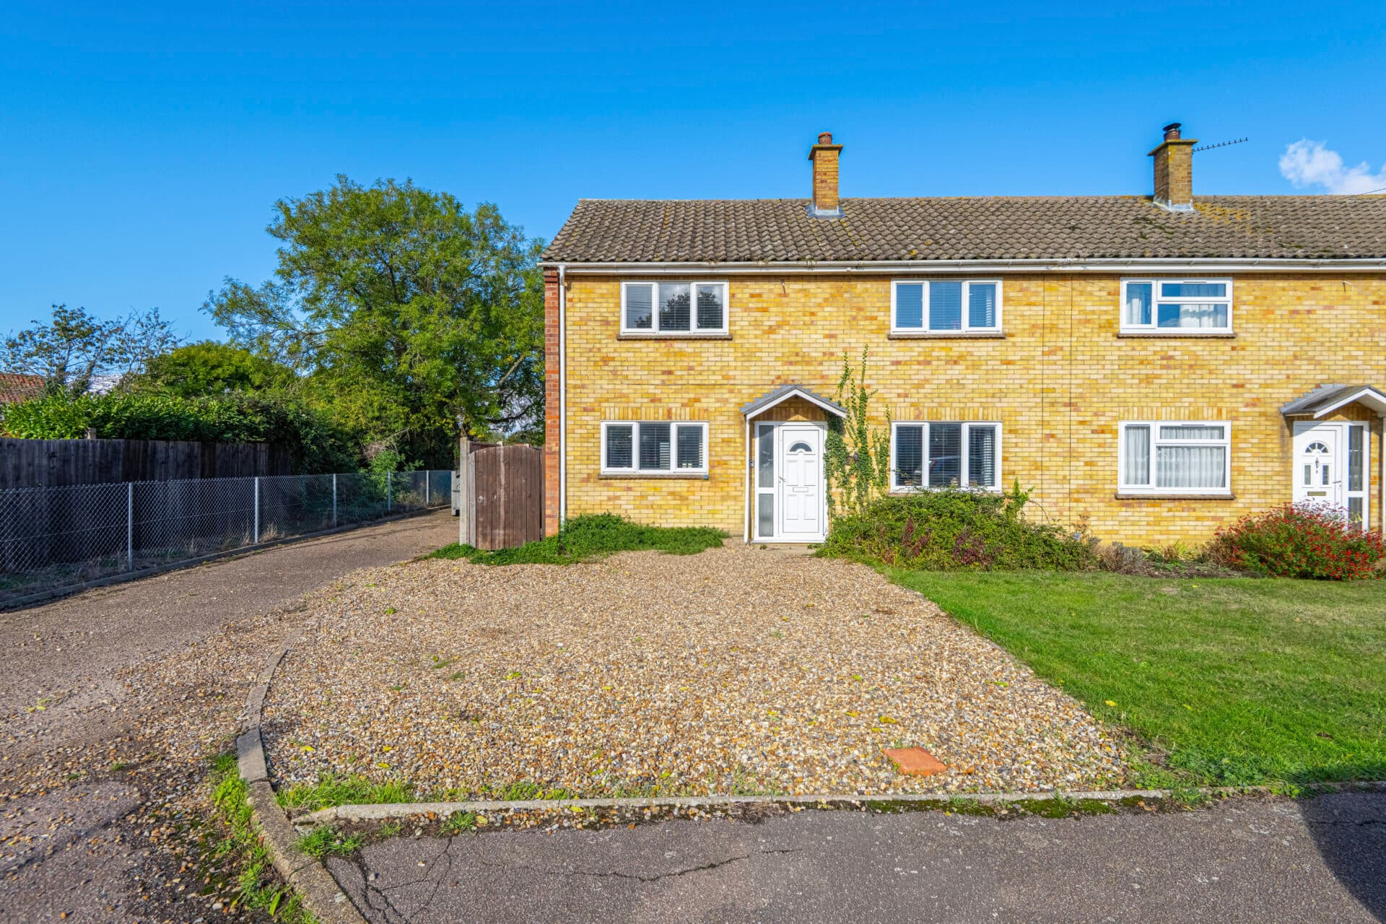
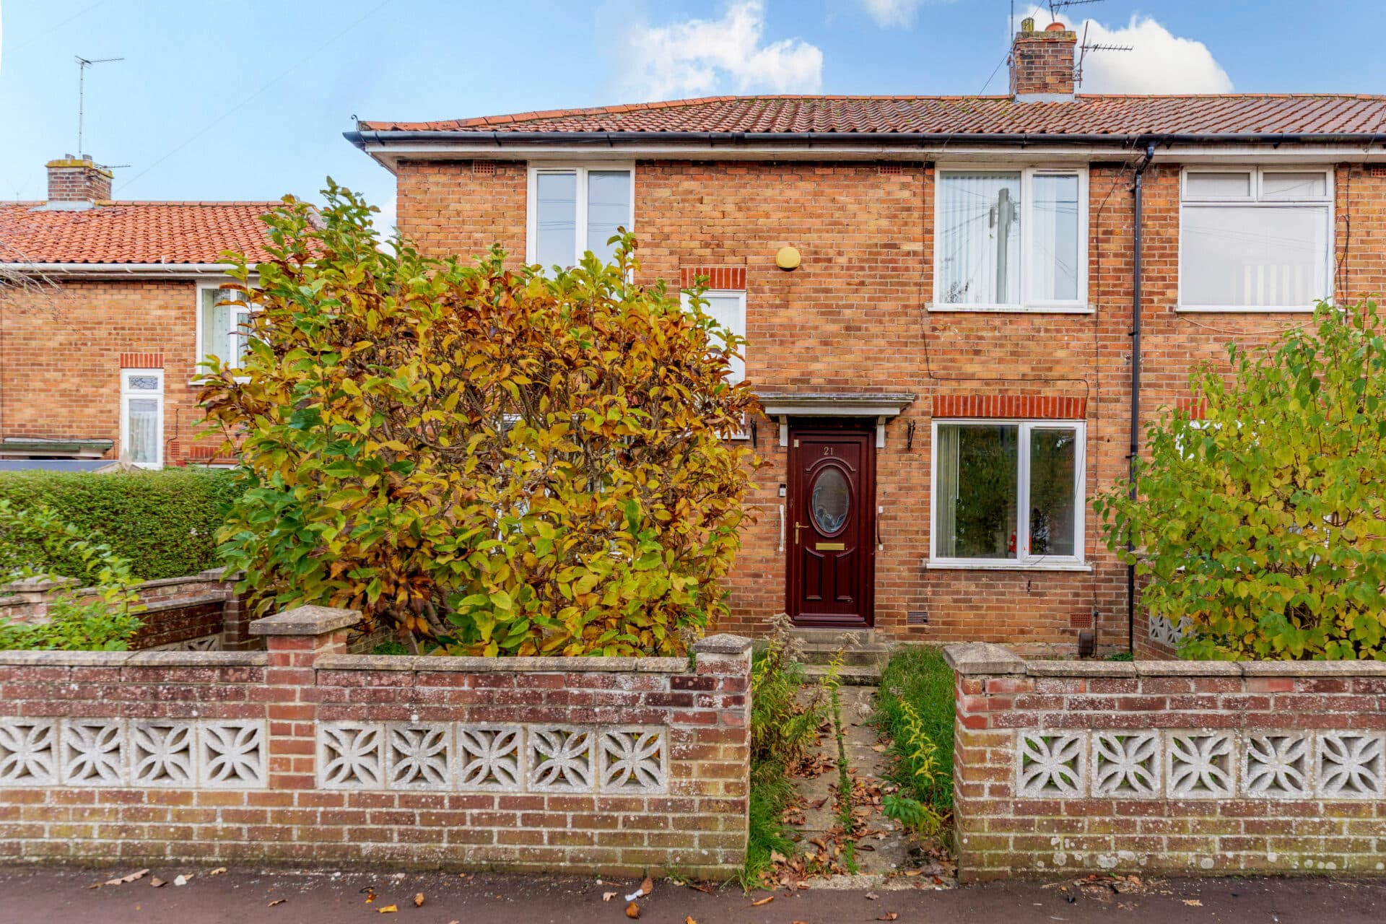
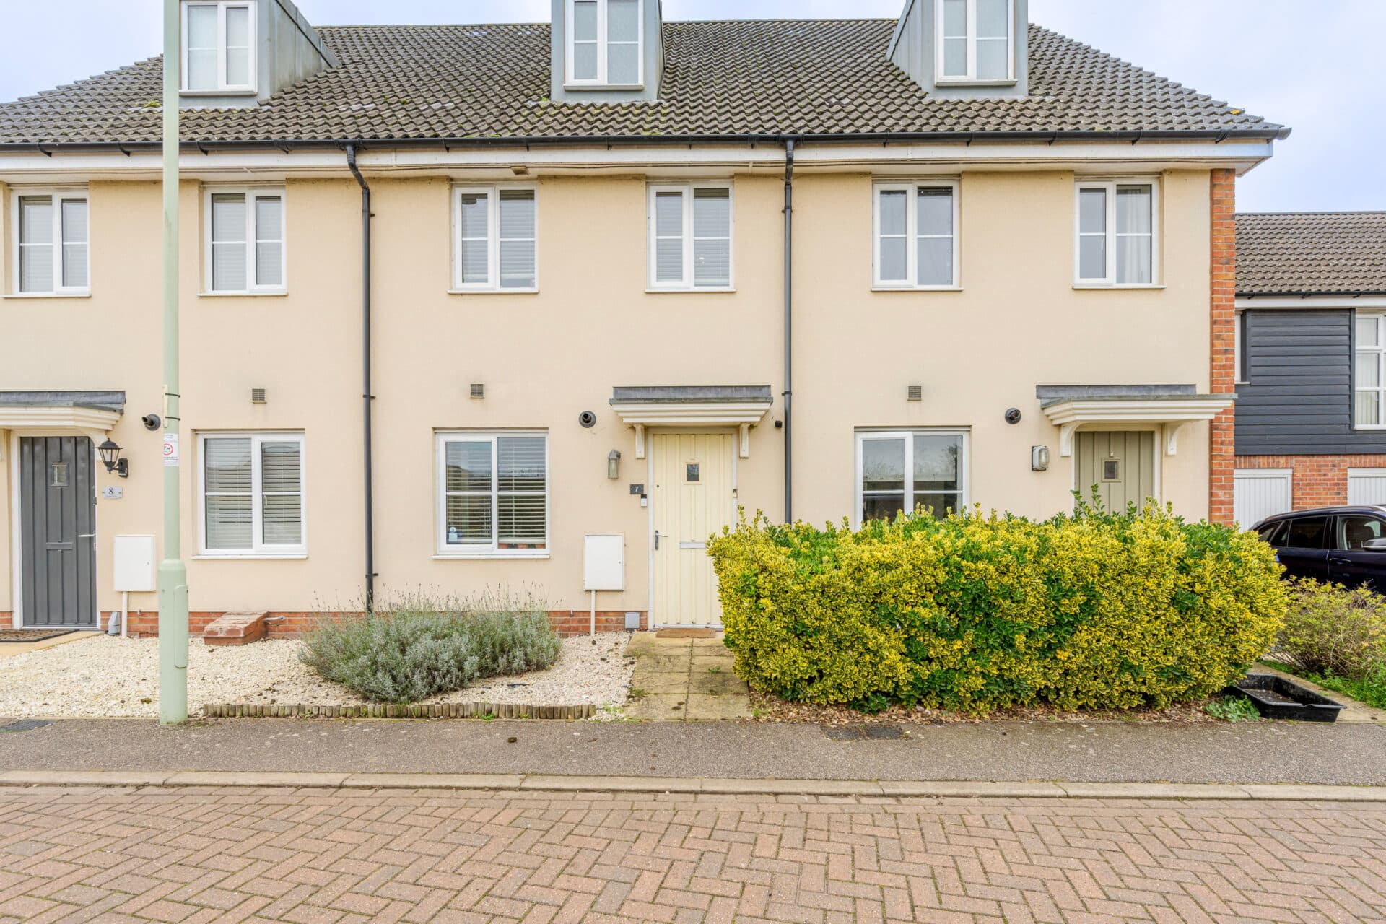
Guide Price: £250,000 - £260,000. Move straight in and start enjoying this bright and well-presented three-bedroom home, offered chain-free and enhanced by a number of recent upgrades. Entered via a useful porch, the property opens into a spacious sitting room that provides a comfortable setting for both everyday living and entertaining. To the rear, the kitchen/dining room spans the width of the home, creating an attractive and practical space with room for cooking, dining, and socialising. Upstairs, three well-proportioned bedrooms are arranged off a central landing, offering flexibility for families, home workers or those looking for additional guest accommodation. Outside, enclosed front and rear gardens provide private outdoor space, while a garage and on-road parking add further convenience. Situated in a sought-after location and benefiting from new flooring and fencing, this property represents an excellent opportunity for a wide range of buyers.
The Location
Situated in one of Norfolk’s most well-regarded villages, this home enjoys a location that perfectly balances community spirit with modern convenience.
Everyday essentials are close at hand, with a well-stocked Tesco, Co-op and Boots. The village itself is well-served with amenities, including two welcoming pubs and a social club at the heart of the community. The Kings Head pub offers a warm, traditional setting for dinner or drinks, while Esquires Café has become a go-to spot for breakfast, lunch, or a coffee.
For those who appreciate locally sourced produce, the nearby farm shop is a real treasure. Its bakery turns out irresistible sweet treats and now offers beautiful fresh flowers too, while the on-site butchery provides quality cuts. The village is also home to well-regarded schools, including Hethersett Academy and an active village hall hosting a range of events throughout the year.
Just a short distance away lies a park with a large recreation field, ideal for everything from morning dog walks to children’s football matches.
Just a few minutes away in the market town of Wymondham, you’ll find further amenities including Waitrose and Lidl, complementing the already excellent local shopping options.
Transport links are a particular strength. Regular bus services connect Hethersett to surrounding areas, while the A11 and A47 are easily accessible, placing the Norfolk coast, countryside, and further destinations within comfortable reach. Norwich city centre is just 15 minutes away, offering an array of shops, restaurants, galleries, and cultural attractions. Wymondham Train Station is also close by, providing direct rail services that can take you into the centre of Cambridge in around an hour.
Priory Road, Hethersett
Entered via a practical porch, the property immediately offers a welcoming feel, leading through to a generously proportioned sitting room. Well-lit and inviting, this reception space benefits from natural light and provides ample room for both relaxation and entertaining.
To the rear, the kitchen/dining room stretches across the width of the property, creating a sociable and functional hub of the home. There is plenty of space for food preparation, storage and everyday dining, while the layout allows for a natural separation between cooking and living areas. The rear aspect also helps to enhance the bright and airy atmosphere found throughout the ground floor.
The first floor is arranged around a central landing which provides access to all rooms. There are three bedrooms in total, comprising two comfortable double bedrooms and a third bedroom that would suit a child’s room, home office or hobby space. The accommodation is served by a family bathroom fitted with a bath, wash basin and WC.
Outside, the property benefits from enclosed gardens to both the front and rear, offering private outdoor space for gardening, outdoor dining or simply unwinding. Recent additions of new fencing help to enhance privacy, while the garage provides valuable storage or parking options alongside available on-road parking.
Agent’s Note
This property will be sold freehold, and is connected to mains water, gas, electricity and drainage.
Gas combi.
Council Tax Band: B
Disclaimer
Minors and Brady (M&B) along with their representatives, are not authorised to provide assurances about the property, whether on their own behalf or on behalf of their client. We don’t take responsibility for any statements made in these particulars, which don’t constitute part of any offer or contract. To comply with AML regulations, £52 is charged to each buyer which covers the cost of the digital ID check. It’s recommended to verify leasehold charges provided by the seller through legal representation. All mentioned areas, measurements, and distances are approximate, and the information, including text, photographs, and plans, serves as guidance and may not cover all aspects comprehensively. It shouldn’t be assumed that the property has all necessary planning, building regulations, or other consents. Services, equipment, and facilities haven’t been tested by M&B, and prospective purchasers are advised to verify the information to their satisfaction through inspection or other means.
Minors and Brady (M&B) along with their representatives, are not authorised to provide assurances about the property, whether on their own behalf or on behalf of their client. We don’t take responsibility for any statements made in these particulars, which don’t constitute part of any offer or contract. To comply with AML regulations, £52 is charged to each buyer which covers the cost of the digital ID check. It’s recommended to verify leasehold charges provided by the seller through legal representation. All mentioned areas, measurements, and distances are approximate, and the information, including text, photographs, and plans, serves as guidance and may not cover all aspects comprehensively. It shouldn’t be assumed that the property has all necessary planning, building regulations, or other consents. Services, equipment, and facilities haven’t been tested by M&B, and prospective purchasers are advised to verify the information to their satisfaction through inspection or other means.