We tailor every marketing campaign to a customer’s requirements and we have access to quality marketing tools such as professional photography, video walk-throughs, drone video footage, distinctive floorplans which brings a property to life, right off of the screen.
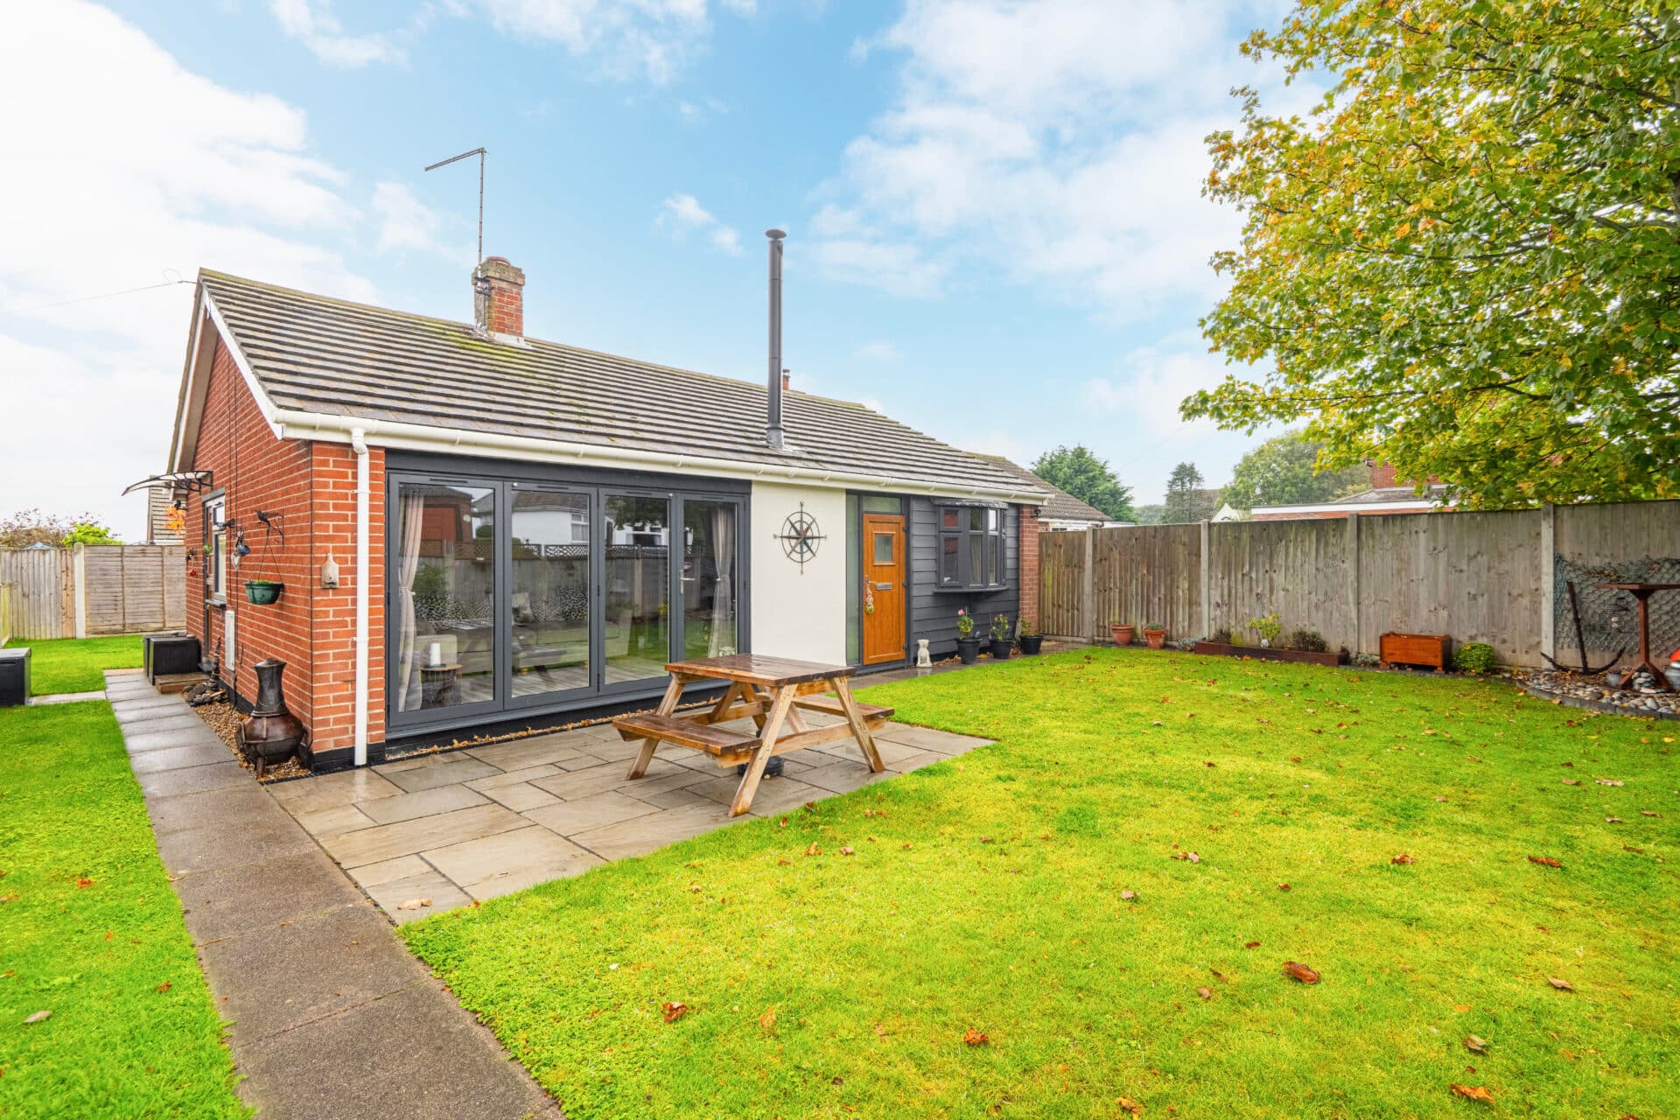
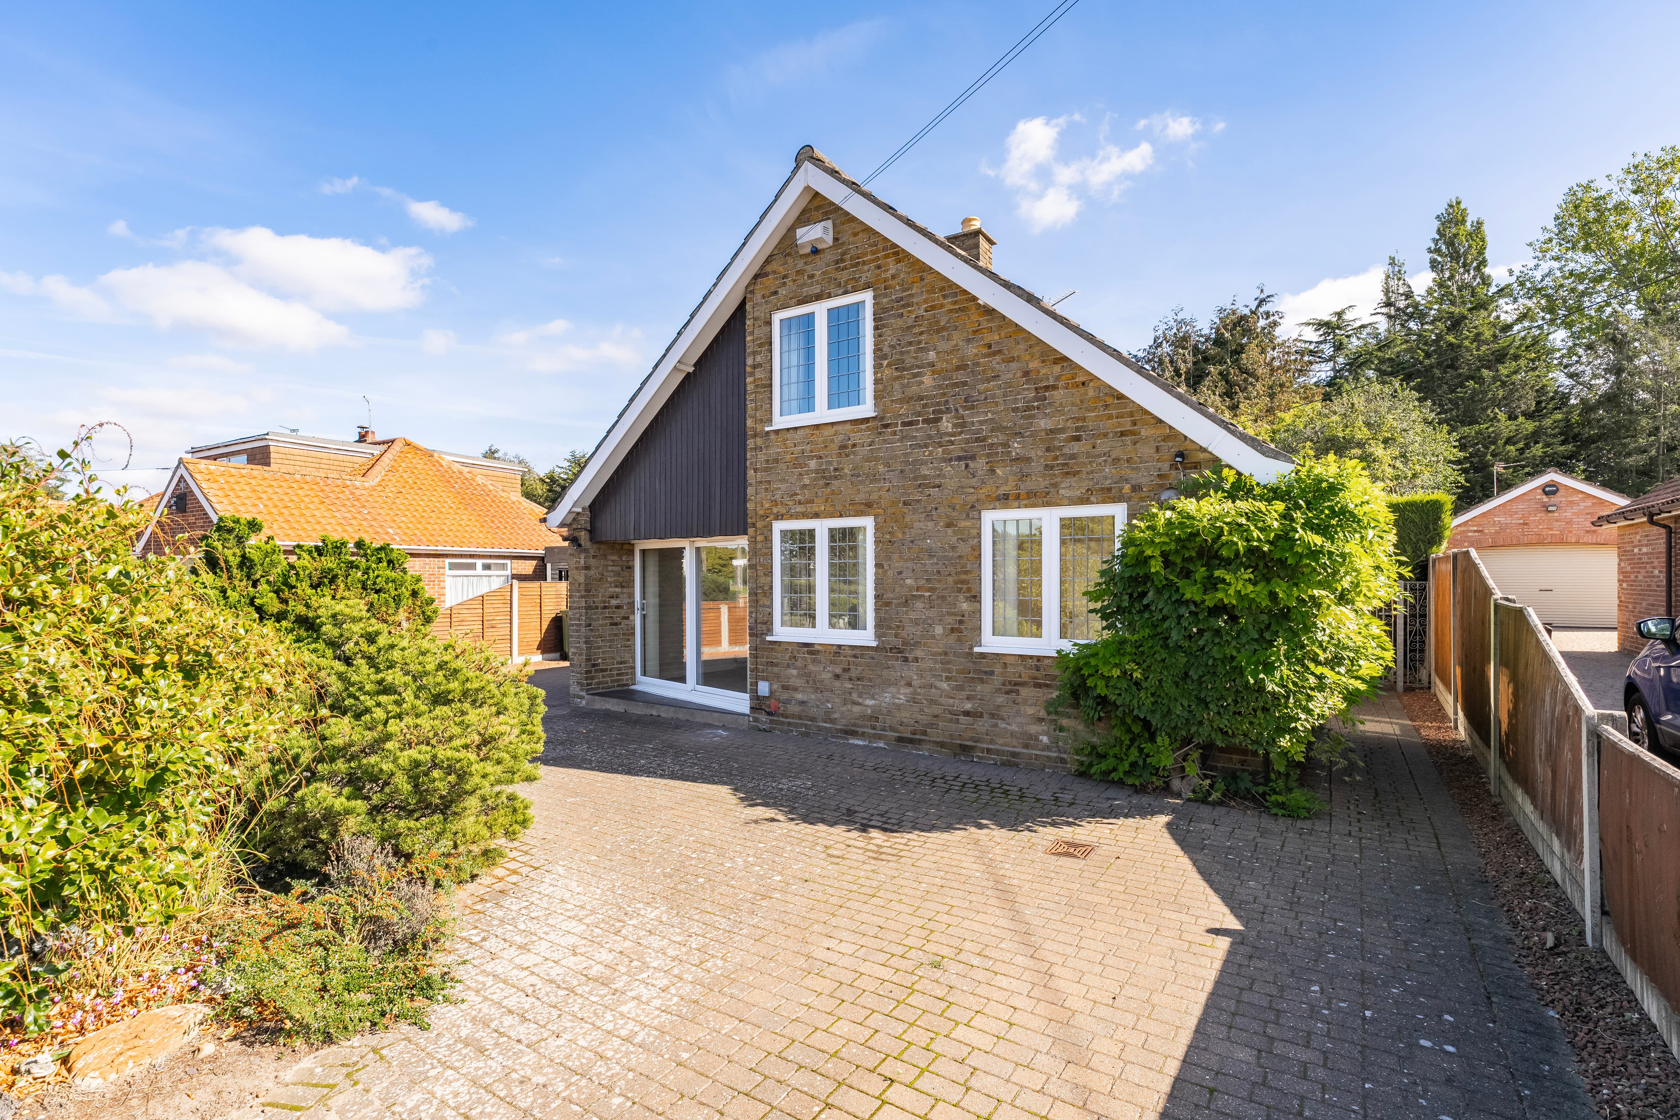
Guide price £350,000-£375,000 A home that feels instantly uplifting, this turn‑key detached bungalow offers a refined blend of vaulted, light‑filled architecture, modern comfort and complete privacy. The dramatic open‑plan living space, glass gable end and top‑of‑the‑range kitchen create an elegant backdrop for everyday living, while three well‑appointed bedrooms, including a generous principal suite, provide calm, private retreats. High‑quality finishes, integrated appliances and landscaped gardens with a pergola and summer house all contribute to a lifestyle centred around ease, space and quiet enjoyment. With striking kerb appeal, ample parking and the Norfolk coastline moments away, it is a polished, chain‑free home designed for effortless living from the very first day.
Hemsby
Ormesby Glebe sits within the coastal village of Hemsby, offering a setting shaped by open countryside, sandy shoreline and a community that stays lively through the year. Day‑to‑day needs are well covered, with Tesco Caister and Lidl Caister the closest supermarkets, and further choice in Great Yarmouth where larger national retailers cluster.
Families have access to nearby schools including Hemsby Primary, Winterton Primary and Caister Academy, all within straightforward reach. Transport links connect easily towards Great Yarmouth and Norwich, with regular bus routes running through the village and road access via the A149 for wider travel.
Surrounding villages such as Winterton‑on‑Sea, Scratby and Caister‑on‑Sea add further coastal character, while Great Yarmouth provides theatres, leisure venues and a broader mix of amenities. The lifestyle here leans towards relaxed coastal living with plenty of outdoor space, long beach walks, and a friendly village atmosphere supported by local cafés, pubs and seasonal attractions.
Ormesby Glebe
A turn‑key detached bungalow of exceptional quality, this high‑end rebuild offers a refined modern haven where architectural clarity, natural light and crafted detail shape an elegant and private way of living.
Offered chain free, the home sits behind newly formed boundaries and professionally landscaped gardens, its sweeping flagstone driveway creating a distinguished sense of arrival.
Inside, the central entrance hall sets a confident tone with brand‑new engineered oak flooring and bespoke fitted storage. From here, the home unfolds into a spectacular L‑shaped open‑plan living space, defined by vaulted ceilings, exposed beams and a striking glass gable end that frames the garden. South‑facing and beautifully proportioned, it is a space designed for relaxed everyday living and effortless entertaining, anchored by a contemporary wood‑burning stove and generous glazing that draws the outdoors in.
The top‑of‑the‑range kitchen is both functional and refined, arranged with solid stone work surfaces and sleek cabinetry. Fixtures and fittings include an integrated oven with extraction above, induction hob, fridge, freezer, dishwasher and washing machine, all chosen to complement the clean architectural lines. The adjoining dining area sits before wide bi‑folding doors, opening directly to the terrace for a seamless indoor–outdoor flow.
Three bedrooms are positioned along the central hallway. The principal suite is notably generous, with space for a super king‑size bed and soft furnishings, and a beautifully finished en‑suite featuring a floating vanity, contemporary sanitaryware and a double shower with premium fittings. The family bathroom mirrors this level of quality, appointed with a modern bath, floating vanity, chrome fixtures and elegant tiling that elevates the space.
The rear garden continues the home’s refined character, offering a beautifully composed outdoor setting that mirrors the care shown inside. Professionally landscaped and arranged for both ease and enjoyment, it provides a series of calm, well‑crafted spaces.
Flagstone terraces create inviting areas for dining and relaxation, centred around a solid pergola fitted with sliding shade panels and subtle solar lighting. Practical touches, including irrigation, an outside tap and external power points, ensure the garden functions effortlessly day to day.
A fully serviced summer house sits just beyond, offering scope for an outdoor workspace, reading room or a quiet place to unwind, complemented by a further large shed positioned discreetly to the rear. The lawn forms a soft central focus, edged with steel borders and surrounded by considered planting that brings colour and texture throughout the seasons.
All of this lies only moments from the Norfolk coastline, yet feels entirely private, a garden designed to be lived in as much as admired.
A property of rare calibre, rebuilt to an impeccable standard and ready to enjoy from the moment of arrival, it offers a harmonious blend of architectural elegance, privacy and contemporary comfort.
Agents Notes
Freehold
Connected to mains water, electricity and drainage.
Air source heat pump, fitted in 2025.
Disclaimer
Minors and Brady (M&B) along with their representatives, are not authorised to provide assurances about the property, whether on their own behalf or on behalf of their client. We don’t take responsibility for any statements made in these particulars, which don’t constitute part of any offer or contract. To comply with AML regulations, £52 is charged to each buyer which covers the cost of the digital ID check. It’s recommended to verify leasehold charges provided by the seller through legal representation. All mentioned areas, measurements, and distances are approximate, and the information, including text, photographs, and plans, serves as guidance and may not cover all aspects comprehensively. It shouldn’t be assumed that the property has all necessary planning, building regulations, or other consents. Services, equipment, and facilities haven’t been tested by M&B, and prospective purchasers are advised to verify the information to their satisfaction through inspection or other means.
Minors and Brady (M&B) along with their representatives, are not authorised to provide assurances about the property, whether on their own behalf or on behalf of their client. We don’t take responsibility for any statements made in these particulars, which don’t constitute part of any offer or contract. To comply with AML regulations, £52 is charged to each buyer which covers the cost of the digital ID check. It’s recommended to verify leasehold charges provided by the seller through legal representation. All mentioned areas, measurements, and distances are approximate, and the information, including text, photographs, and plans, serves as guidance and may not cover all aspects comprehensively. It shouldn’t be assumed that the property has all necessary planning, building regulations, or other consents. Services, equipment, and facilities haven’t been tested by M&B, and prospective purchasers are advised to verify the information to their satisfaction through inspection or other means.