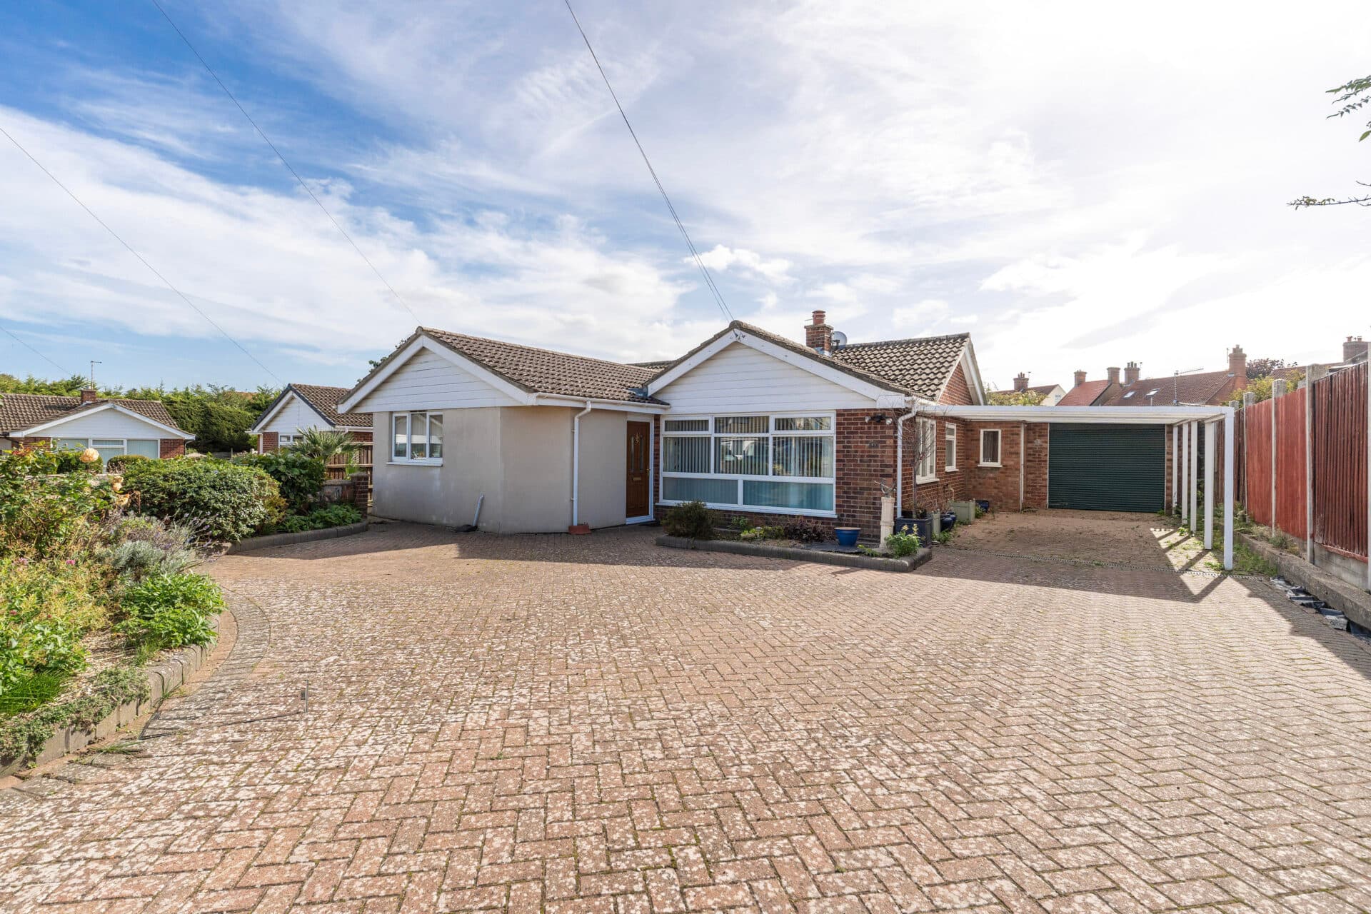
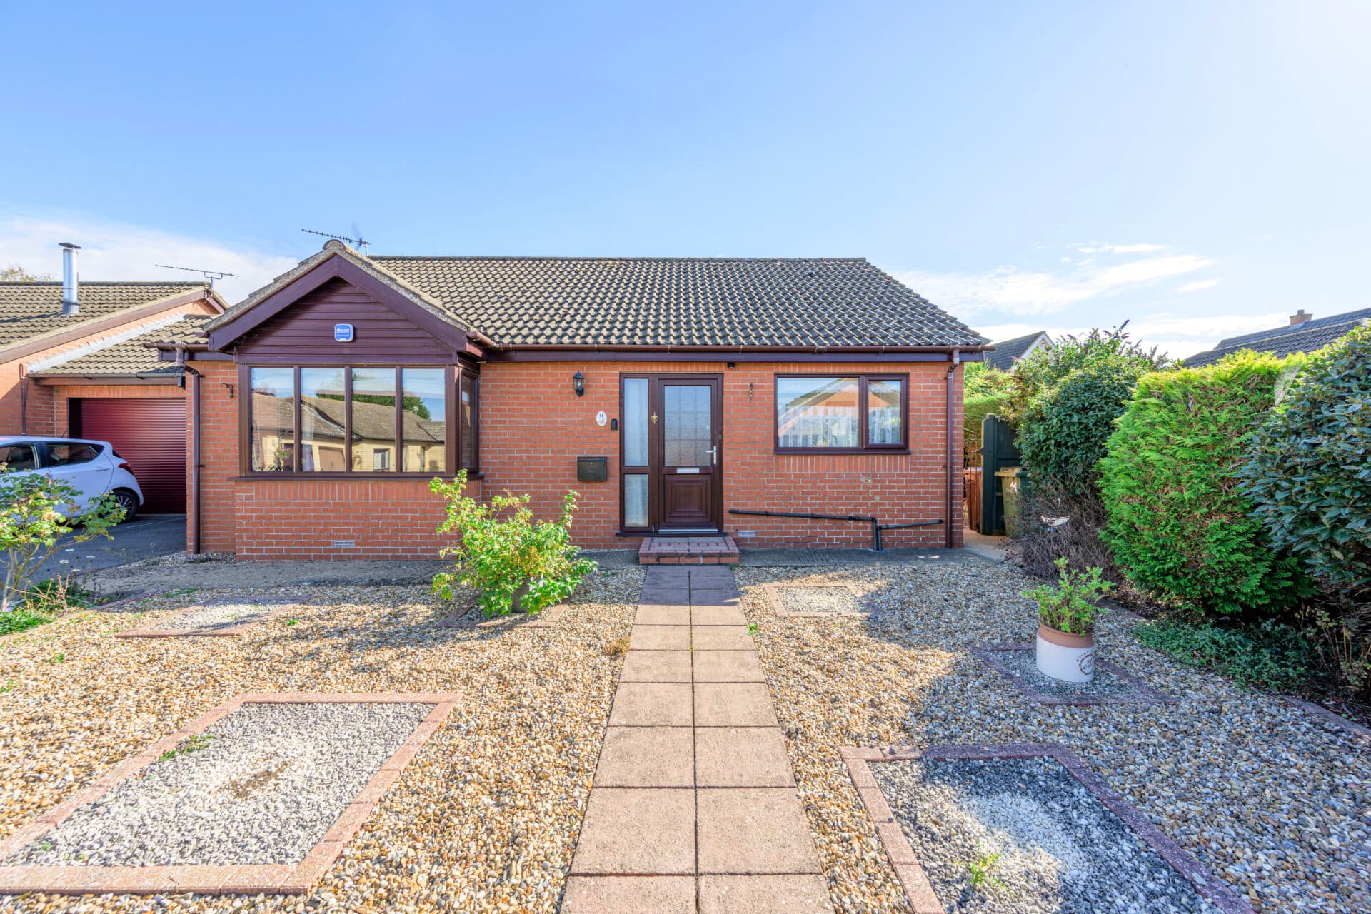
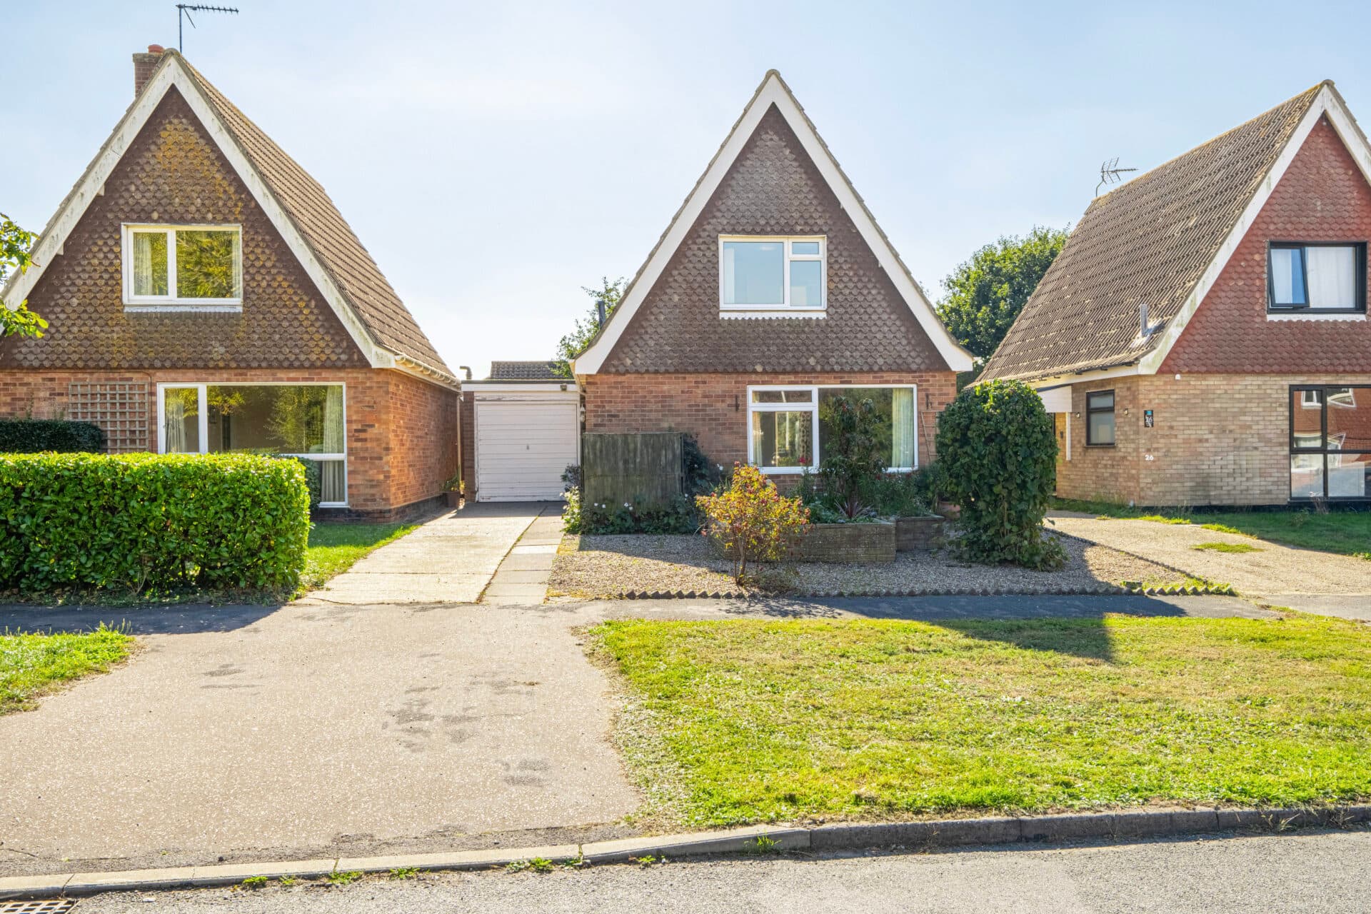
We tailor every marketing campaign to a customer’s requirements and we have access to quality marketing tools such as professional photography, video walk-throughs, drone video footage, distinctive floorplans which brings a property to life, right off of the screen.
Guide price £325,000-£350,000 Set on a generous plot with beautiful countryside views stretching beyond the rear boundary, this detached bungalow offers an exceptional opportunity to enjoy spacious single-storey living within the sought-after market town of Wymondham. Thoughtfully arranged throughout, the property features a bay-fronted sitting room with a characterful fireplace, a separate dining room, a versatile third bedroom with garden access, and beautifully maintained mature gardens complete with a pond, gazebo and greenhouse. Enhanced by income-generating solar panels, ample parking, a garage and far-reaching field views, this is a home that perfectly suits those seeking space, flexibility and a wonderful connection to the outdoors.
The Location
Park Lane is situated within the sought-after Norfolk market town of Wymondham, offering a convenient residential setting with easy access to a wide range of local amenities. The town is highly regarded for its historic character, strong community atmosphere, and excellent transport connections.
Residents benefit from an excellent selection of shops, supermarkets, cafés, restaurants, schools, and healthcare facilities, all readily accessible within the town. Wymondham's attractive centre is home to a variety of independent retailers and everyday amenities, whilst its historic streets and market town charm contribute to its enduring popularity.
The area offers a range of recreational opportunities, with nearby parks, open green spaces, and countryside walks providing excellent opportunities for outdoor enjoyment. The town is also well known for its historic abbey and attractive surroundings, whilst the nearby Norfolk countryside offers a variety of walking and cycling routes.
Wymondham enjoys excellent transport connections, with the town's railway station providing regular services to Norwich, Cambridge, and beyond. Convenient access to the A11 offers direct routes to Norwich, Thetford, Cambridge, and the wider East Anglian road network, making the location particularly appealing to commuters.
Park Lane, Wymondham
The accommodation is entered via a welcoming entrance hall, creating an inviting first impression and providing access to the principal rooms. The layout has been carefully planned to offer both practicality and excellent flow throughout the home.
Situated at the front of the property, the bay-fronted living room is flooded with natural light and provides a comfortable setting for everyday relaxation. A striking brick-built fireplace forms an attractive focal point, bringing character and warmth to the room and creating an ideal environment for cosy evenings. A ceiling fan enhances comfort during the warmer months.
Complementing the sitting room is a separate dining room, offering flexibility for family meals, entertaining guests or special occasions. This versatile space enjoys pleasant views across the garden and benefits from a ceiling fan, ensuring comfort throughout the seasons.
The kitchen forms the heart of the home and has been fitted with a range of cabinetry providing excellent storage and workspace. A freestanding oven is included, whilst designated areas accommodate additional appliances. The layout offers practicality for daily life and presents scope for a purchaser to further personalise the space to suit their own tastes and requirements.
The bungalow offers three well-proportioned bedrooms, each designed to provide comfortable accommodation. The principal bedroom is a particularly attractive room, featuring a bay window that welcomes plenty of natural light and built-in wardrobes providing useful storage. The second bedroom is another generous double room and also benefits from built-in wardrobes. Ceiling fans are fitted within all bedrooms, enhancing comfort and functionality.
The third bedroom offers exceptional versatility and can readily adapt to a variety of lifestyles. French doors open directly onto the garden, creating a wonderful connection to the outside space. Whether utilised as a guest bedroom, home office, hobby room or additional reception area, this flexible room offers considerable appeal.
Serving the bedrooms is a well-appointed family bathroom fitted with a four-piece suite. Comprising a corner bathtub, separate shower cubicle, wash hand basin and WC, the room caters perfectly to both busy mornings and relaxing evenings. In addition, a separate WC provides further convenience for residents and visitors.
Outside, the property's substantial plot is undoubtedly one of its most impressive features. The rear garden has been lovingly maintained and enjoys a delightful outlook across open countryside fields, creating a superb backdrop throughout the year. Established planting, mature borders and a generous lawn contribute to the garden's attractive appearance, whilst multiple seating areas provide opportunities for outdoor dining, entertaining and relaxation.
A charming pond with water feature creates a striking focal point within the grounds, complemented by a greenhouse for gardening enthusiasts, a timber shed for storage and a wooden gazebo offering sheltered seating. Garden lighting and external power sockets further enhance the practicality and enjoyment of this wonderful outdoor space.
To the front, established flower beds create an attractive approach to the property. A brick-weave driveway provides extensive off-road parking for multiple vehicles and leads to the garage. The garage benefits from an electric door together with lighting and power sockets, making it suitable for secure vehicle storage, workshop use or additional household storage.
Agents Note
This property will be sold freehold.
Gas central heating system.
Connected to mains water, electricity, gas and drainage.
Disclaimer
Minors and Brady (M&B) along with their representatives, are not authorised to provide assurances about the property, whether on their own behalf or on behalf of their client. We don’t take responsibility for any statements made in these particulars, which don’t constitute part of any offer or contract. To comply with AML regulations, £52 is charged to each buyer which covers the cost of the digital ID check. It’s recommended to verify leasehold charges provided by the seller through legal representation. All mentioned areas, measurements, and distances are approximate, and the information, including text, photographs, and plans, serves as guidance and may not cover all aspects comprehensively. It shouldn’t be assumed that the property has all necessary planning, building regulations, or other consents. Services, equipment, and facilities haven’t been tested by M&B, and prospective purchasers are advised to verify the information to their satisfaction through inspection or other means.
Minors and Brady (M&B) along with their representatives, are not authorised to provide assurances about the property, whether on their own behalf or on behalf of their client. We don’t take responsibility for any statements made in these particulars, which don’t constitute part of any offer or contract. To comply with AML regulations, £52 is charged to each buyer which covers the cost of the digital ID check. It’s recommended to verify leasehold charges provided by the seller through legal representation. All mentioned areas, measurements, and distances are approximate, and the information, including text, photographs, and plans, serves as guidance and may not cover all aspects comprehensively. It shouldn’t be assumed that the property has all necessary planning, building regulations, or other consents. Services, equipment, and facilities haven’t been tested by M&B, and prospective purchasers are advised to verify the information to their satisfaction through inspection or other means.