We tailor every marketing campaign to a customer’s requirements and we have access to quality marketing tools such as professional photography, video walk-throughs, drone video footage, distinctive floorplans which brings a property to life, right off of the screen.
This spacious and extended four-bedroom detached family home occupies a sought-after position directly opposite Western Park, offering a generous amount of accommodation together with attractive views and excellent outdoor space. The property has been thoughtfully extended to create three separate reception areas, a well-equipped kitchen with adjoining utility room and four good-sized bedrooms, making it particularly well suited to modern family life. With a substantial driveway, detached tandem garage, landscaped gardens and a fully insulated garden cabin, there is also plenty of useful space outside the main house.
Location
Situated within a well-established residential area of Leicester, Park View is positioned directly alongside Western Park, providing easy access to extensive green open space, walking routes, sports facilities, and recreational areas. The surrounding area offers a range of everyday amenities including local shops, supermarkets, schools, and healthcare services, while Leicester city centre is within easy reach for a wider choice of shopping, dining, entertainment, and cultural attractions.
The location also benefits from good transport connections, with regular bus services nearby and Leicester railway station providing links to surrounding towns and cities. Western Park adds a particularly attractive element to the setting, with open parkland and established green spaces immediately nearby, while the wider city offers a good choice of leisure facilities and amenities.
Park View, Leicester
The property opens into a welcoming entrance hall, with stairs rising to the first floor and access to the main ground floor accommodation. The generous lounge is a particularly good reception space, with a large bow window overlooking the front, a fireplace and air conditioning. An archway leads through to the separate dining room, creating a natural connection between the two rooms while still allowing each space to be used independently.
The dining room provides a comfortable setting for family meals and entertaining, with tri fold doors opening into the conservatory. This bright additional reception space enjoys views over the rear garden and has French doors leading outside, making it a useful extension of the main living accommodation during the warmer months.
The fitted kitchen is positioned to the rear and offers a good range of modern units, work surfaces and a breakfast bar. There is an electric double oven, five ring gas hob and integrated dishwasher, together with space for additional appliances. A separate utility room provides further storage and workspace, along with access to the rear garden and housing for the Worcester combination boiler. A ground floor cloakroom completes this level.
Upstairs, four good sized bedrooms are arranged around the first floor landing. Bedroom one is a generous double with a front aspect, air conditioning and its own modern ensuite shower room with a walk in shower. Bedroom two also benefits from front and side aspects, while bedroom three has built in wardrobes and a rear outlook. Bedroom four provides further flexible accommodation and would work equally well as a bedroom, guest room or home office. The main family bathroom is fully tiled and fitted with a bath with shower over, wash hand basin and WC.
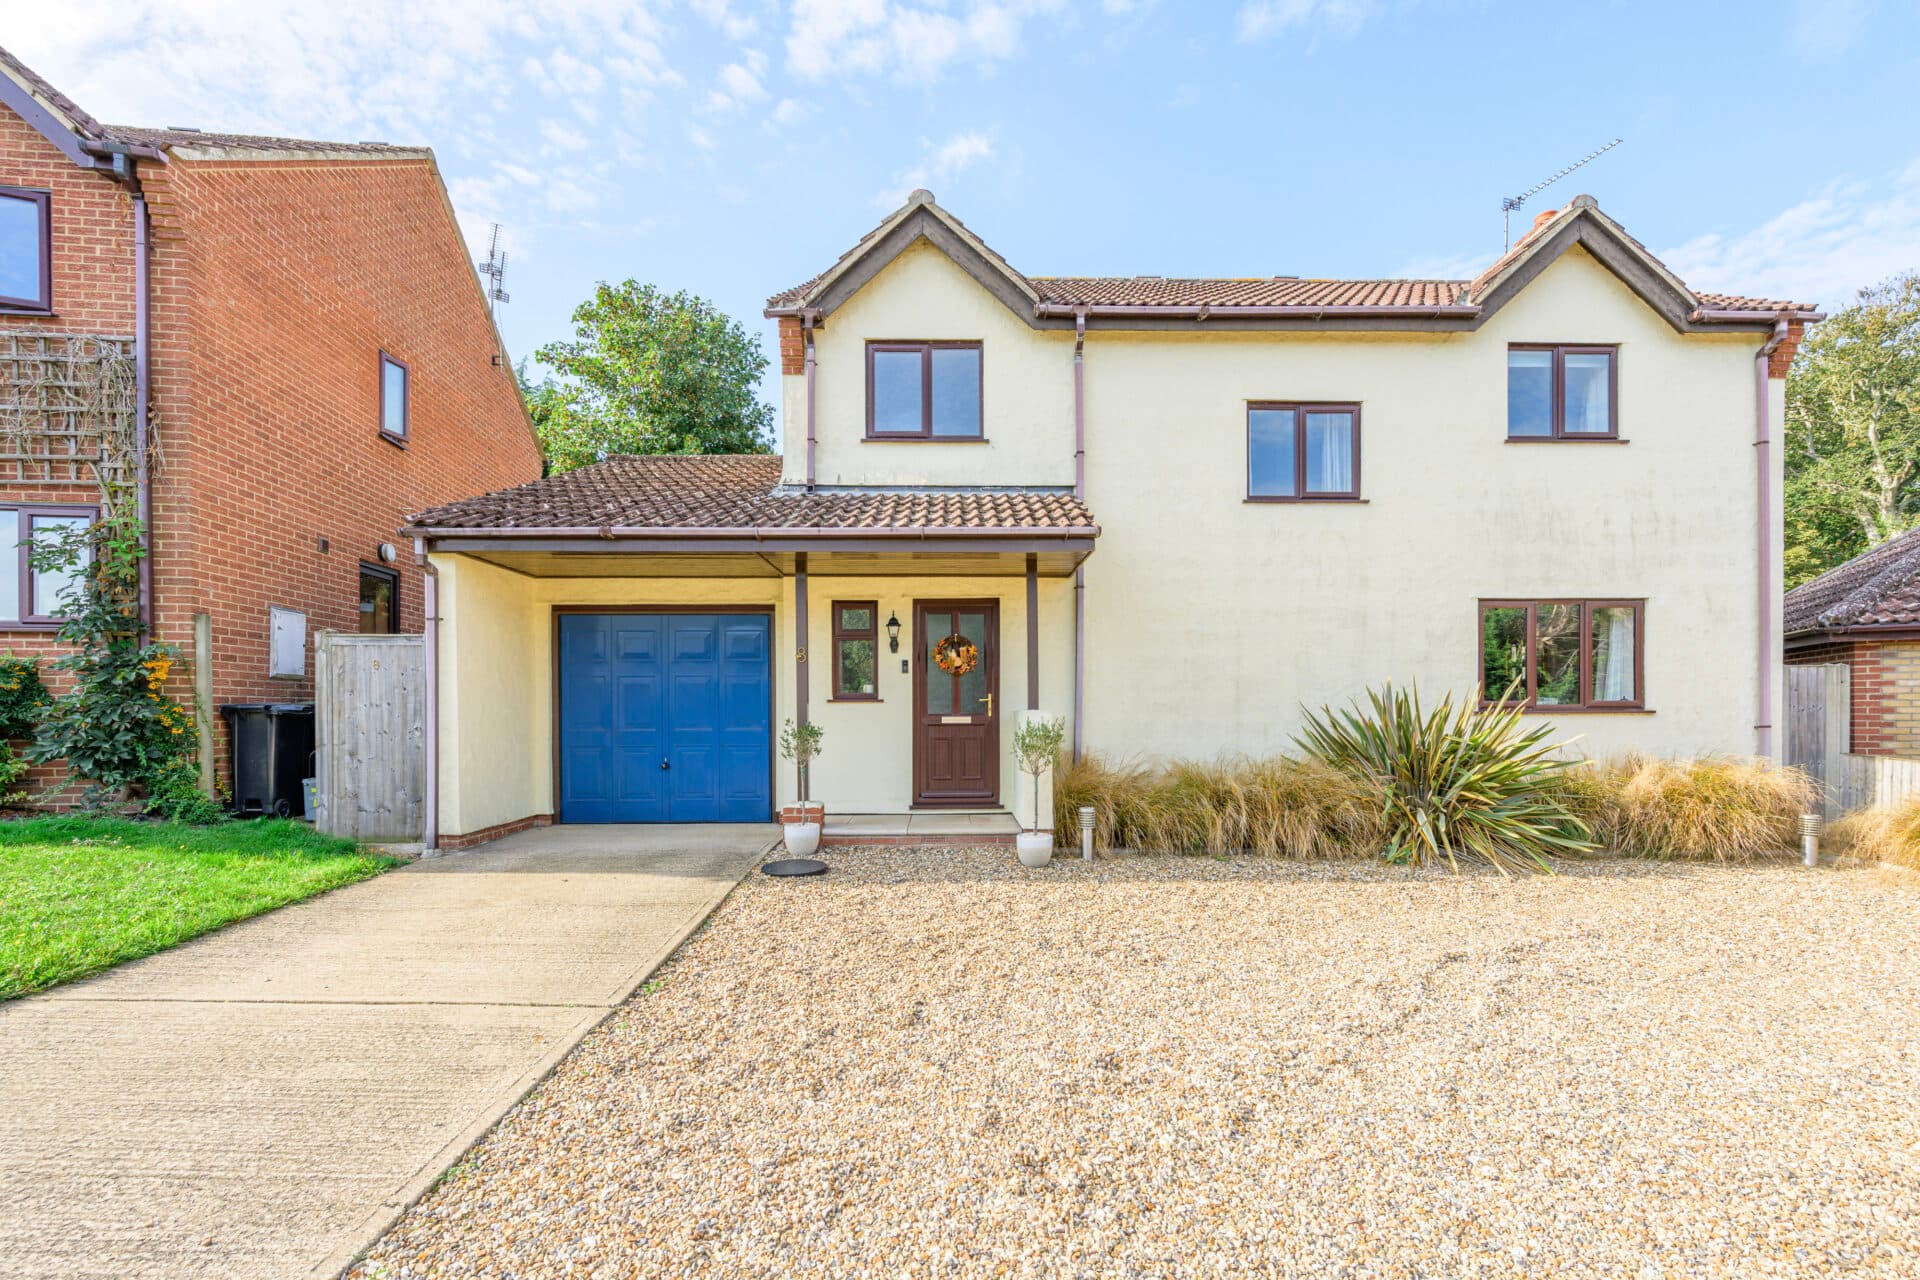
Outside, the property has a particularly generous frontage with lawn, established shrubs and gravelled areas, together with an extensive driveway providing off road parking for several vehicles. Timber gates lead through to additional parking and the substantial detached tandem garage, which benefits from power, lighting and a side personal door. An EV charging point is also provided.
The rear garden has been landscaped to provide a combination of patio and planted areas, with mature shrubs adding interest and privacy. A fully insulated timber cabin with its own lighting and electricity provides useful additional space and could be used as a home office, hobby room or garden retreat. There is also an external water tap and power socket.
Agents Notes
Freehold, connected to all main services.
Council tax band - D
Disclaimer
Minors and Brady (M&B) along with their representatives, are not authorised to provide assurances about the property, whether on their own behalf or on behalf of their client. We don’t take responsibility for any statements made in these particulars, which don’t constitute part of any offer or contract. To comply with AML regulations, £52 is charged to each buyer which covers the cost of the digital ID check. It’s recommended to verify leasehold charges provided by the seller through legal representation. All mentioned areas, measurements, and distances are approximate, and the information, including text, photographs, and plans, serves as guidance and may not cover all aspects comprehensively. It shouldn’t be assumed that the property has all necessary planning, building regulations, or other consents. Services, equipment, and facilities haven’t been tested by M&B, and prospective purchasers are advised to verify the information to their satisfaction through inspection or other means.
Minors and Brady (M&B) along with their representatives, are not authorised to provide assurances about the property, whether on their own behalf or on behalf of their client. We don’t take responsibility for any statements made in these particulars, which don’t constitute part of any offer or contract. To comply with AML regulations, £52 is charged to each buyer which covers the cost of the digital ID check. It’s recommended to verify leasehold charges provided by the seller through legal representation. All mentioned areas, measurements, and distances are approximate, and the information, including text, photographs, and plans, serves as guidance and may not cover all aspects comprehensively. It shouldn’t be assumed that the property has all necessary planning, building regulations, or other consents. Services, equipment, and facilities haven’t been tested by M&B, and prospective purchasers are advised to verify the information to their satisfaction through inspection or other means.