We tailor every marketing campaign to a customer’s requirements and we have access to quality marketing tools such as professional photography, video walk-throughs, drone video footage, distinctive floorplans which brings a property to life, right off of the screen.
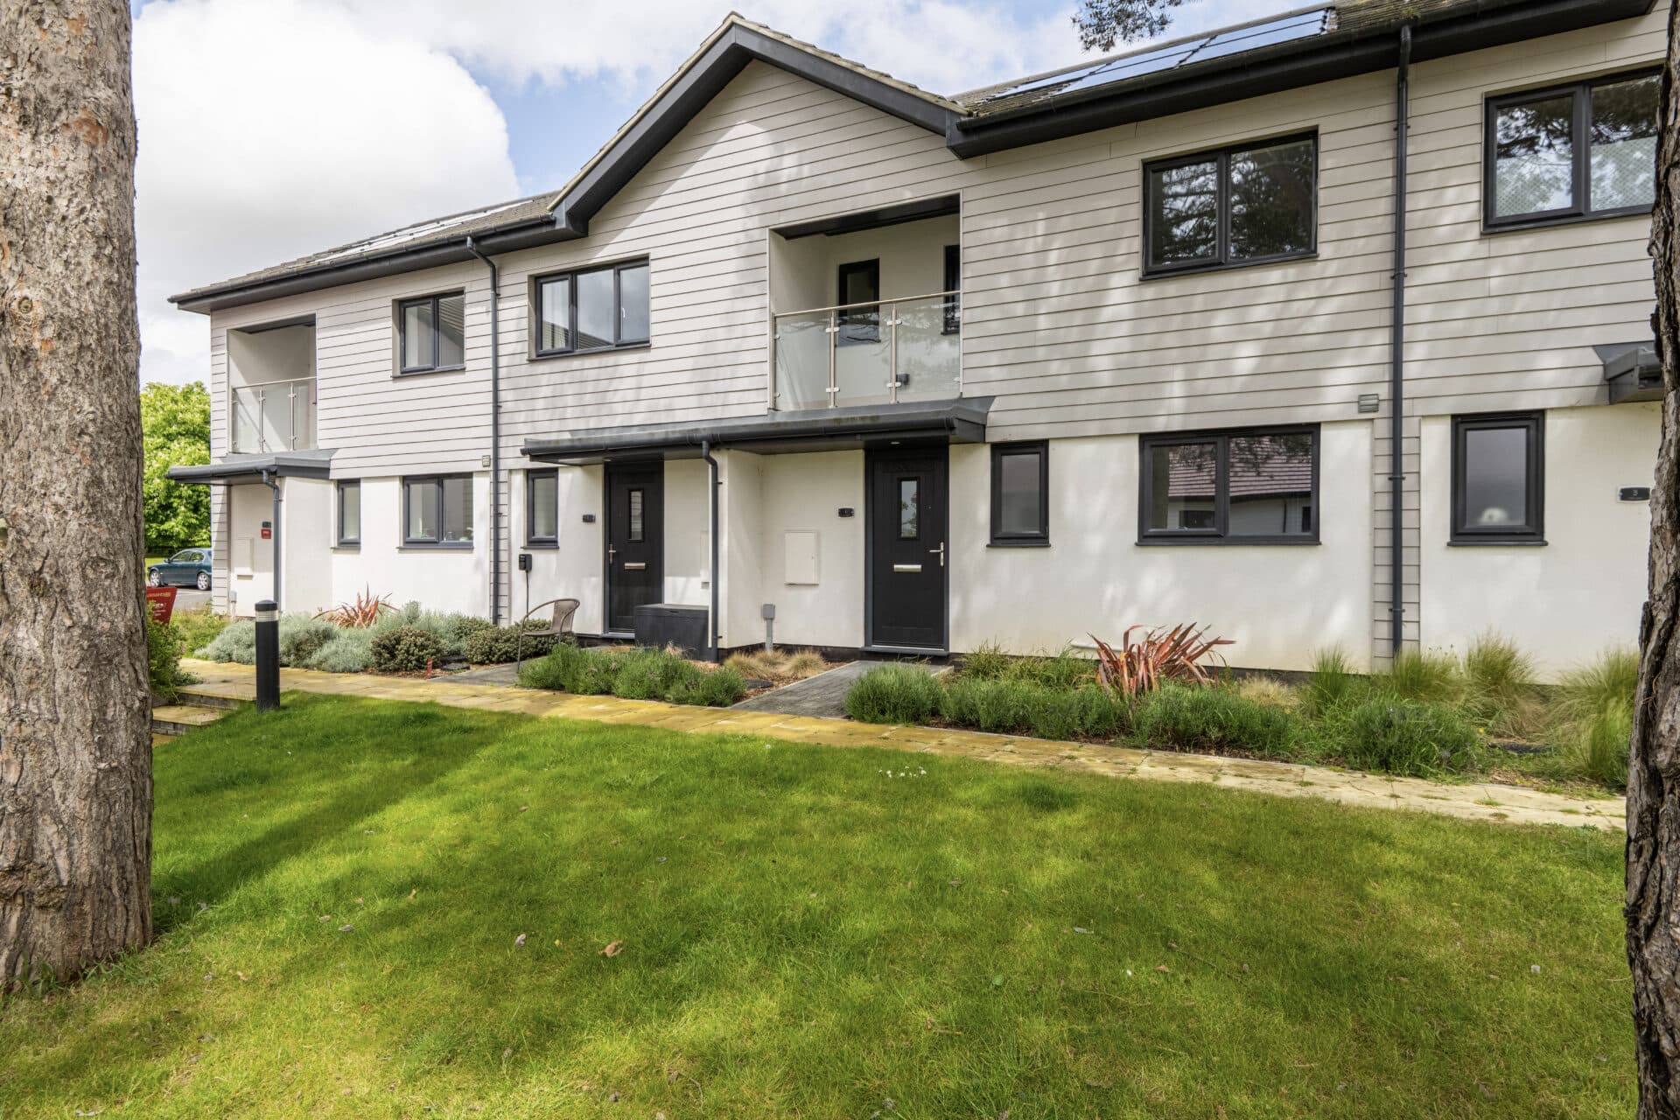
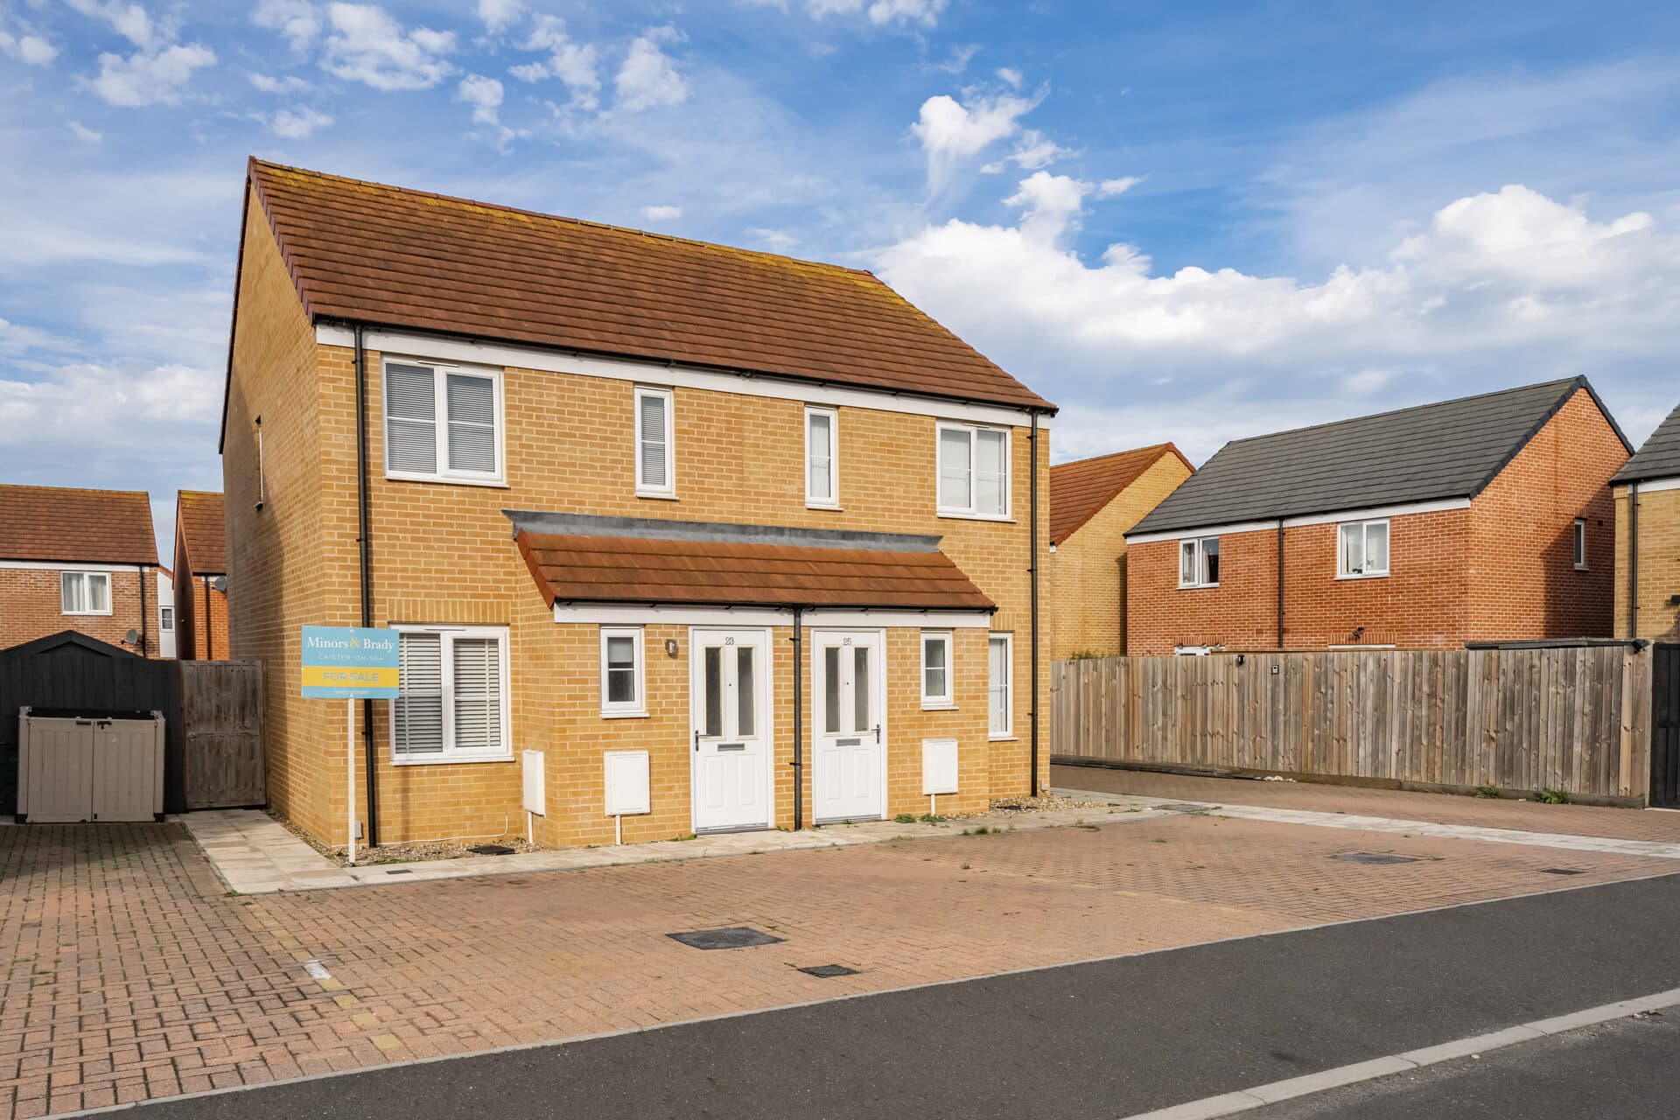
Guide price £200,000-£210,000 Occupying a desirable position within the popular village of Ormesby, this immaculately presented end-of-terrace home is ready to move straight into, offering stylish, contemporary interiors and thoughtfully designed living spaces throughout. The standout open-plan kitchen and living area forms the heart of the home, complete with French doors opening onto a beautifully maintained, low-maintenance garden, while two generous double bedrooms, a modern bathroom, ground-floor WC and ample off-road parking add further appeal. Perfectly suited to first-time buyers, investors or those seeking an easy-care lifestyle, the property enjoys the convenience of local shops, a post office, public transport links and a village pub all within easy reach.
The Location
Pascoe Drive is pleasantly situated within the sought-after Norfolk village of Ormesby St Margaret, offering a well-connected yet peaceful setting on the eastern edge of the Norfolk Broads. The village has long been favoured by families, retirees and those seeking a balance between rural surroundings and convenient access to nearby coastal resorts and larger towns.
A range of everyday amenities can be found within the village, including local shops, a post office, bus stops and popular public houses, while neighbouring Caister-on-Sea and Great Yarmouth provide an extensive selection of supermarkets, retail outlets, restaurants and leisure attractions. Excellent road links connect the village to the wider Norfolk area, making travel throughout the county both convenient and straightforward.
One of Ormesby's most desirable features is its close proximity to the Norfolk coastline. The beautiful sandy beaches of Scratby, California and Caister-on-Sea are all just a short drive away, offering miles of unspoilt shoreline, scenic coastal walks and opportunities to enjoy the area's renowned seaside lifestyle throughout the year.
Nature lovers are particularly well served, with Ormesby Broad located nearby. As part of the Broads National Park, this picturesque network of waterways and open landscapes provides wonderful opportunities for boating, walking, birdwatching and exploring one of Britain's most celebrated natural environments. The surrounding countryside further enhances the village's appeal, offering a tranquil backdrop to everyday life.
The historic city of Norwich is within comfortable commuting distance and provides an impressive range of shopping, cultural attractions, higher education facilities and an international airport. This accessibility makes the area equally well suited for both professional and leisure pursuits.
Pascoe Drive
Tucked away along a quiet and friendly road within the well-served Norfolk village of Ormesby, this attractive end-of-terrace home presents an excellent opportunity for first-time buyers, downsizers or investors seeking a property that is ready to enjoy from day one.
Thoughtfully presented throughout, the interiors are stylish, practical and designed to suit modern lifestyles, offering a seamless blend of comfort and convenience.
Upon entering, a bright and welcoming entrance hall sets the tone for the accommodation, creating an immediate sense of space and light. A conveniently positioned cloakroom adds practicality for everyday living, while the heart of the home is found within the impressive open-plan kitchen and living area. Designed with both relaxation and entertaining in mind, this sociable space flows effortlessly between cooking, dining and unwinding. French doors open directly onto the rear garden, inviting natural light inside and creating an easy connection to outdoor living during the warmer months.
The kitchen is both contemporary and functional, featuring sleek cabinetry, patterned tiled splashbacks and an integrated oven, alongside designated spaces for additional appliances. A breakfast bar provides the perfect spot for a morning coffee, casual dining or catching up with family and friends at the end of the day.
Upstairs, two generous double bedrooms offer comfortable and private retreats, each providing versatile space to suit a variety of requirements, whether as bedrooms, a home office or guest accommodation. Serving the first floor is a well-appointed bathroom, fitted with a modern three-piece suite and finished in a clean, contemporary style.
Outside, the property continues to impress with a beautifully maintained rear garden designed for ease of upkeep. A paved patio provides an ideal setting for outdoor dining and entertaining, while the artificial lawn offers year-round greenery without the maintenance demands of traditional turf.
To the front, a brick-weave driveway provides valuable off-road parking for multiple vehicles.
Agents Notes
Freehold.
Land service charge: £161 per year.
Gas central heating system.
Connected to mains gas, electricity, water and drainage.
Disclaimer
Minors and Brady (M&B) along with their representatives, are not authorised to provide assurances about the property, whether on their own behalf or on behalf of their client. We don’t take responsibility for any statements made in these particulars, which don’t constitute part of any offer or contract. To comply with AML regulations, £52 is charged to each buyer which covers the cost of the digital ID check. It’s recommended to verify leasehold charges provided by the seller through legal representation. All mentioned areas, measurements, and distances are approximate, and the information, including text, photographs, and plans, serves as guidance and may not cover all aspects comprehensively. It shouldn’t be assumed that the property has all necessary planning, building regulations, or other consents. Services, equipment, and facilities haven’t been tested by M&B, and prospective purchasers are advised to verify the information to their satisfaction through inspection or other means.
Minors and Brady (M&B) along with their representatives, are not authorised to provide assurances about the property, whether on their own behalf or on behalf of their client. We don’t take responsibility for any statements made in these particulars, which don’t constitute part of any offer or contract. To comply with AML regulations, £52 is charged to each buyer which covers the cost of the digital ID check. It’s recommended to verify leasehold charges provided by the seller through legal representation. All mentioned areas, measurements, and distances are approximate, and the information, including text, photographs, and plans, serves as guidance and may not cover all aspects comprehensively. It shouldn’t be assumed that the property has all necessary planning, building regulations, or other consents. Services, equipment, and facilities haven’t been tested by M&B, and prospective purchasers are advised to verify the information to their satisfaction through inspection or other means.