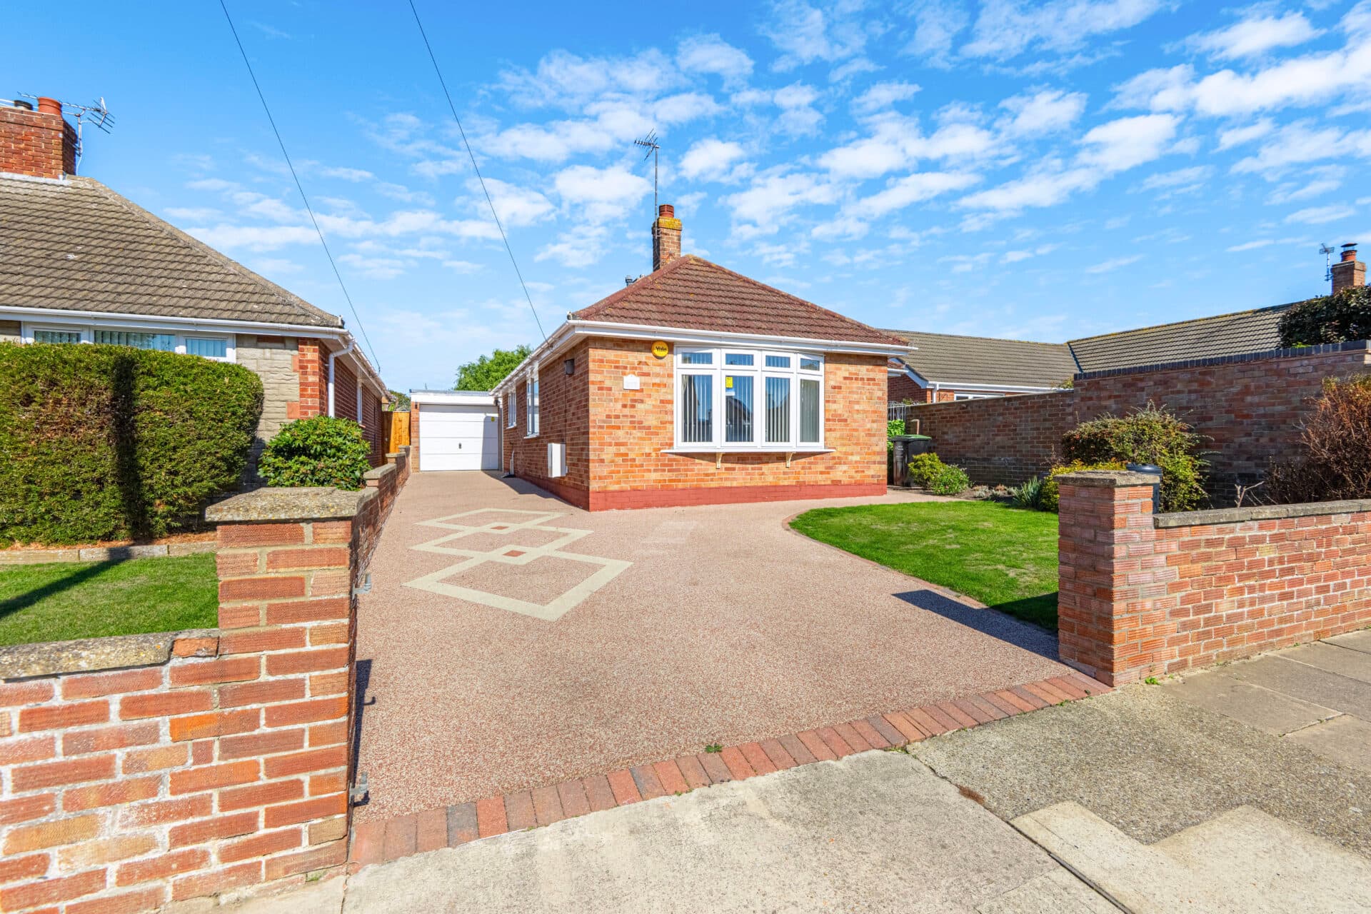
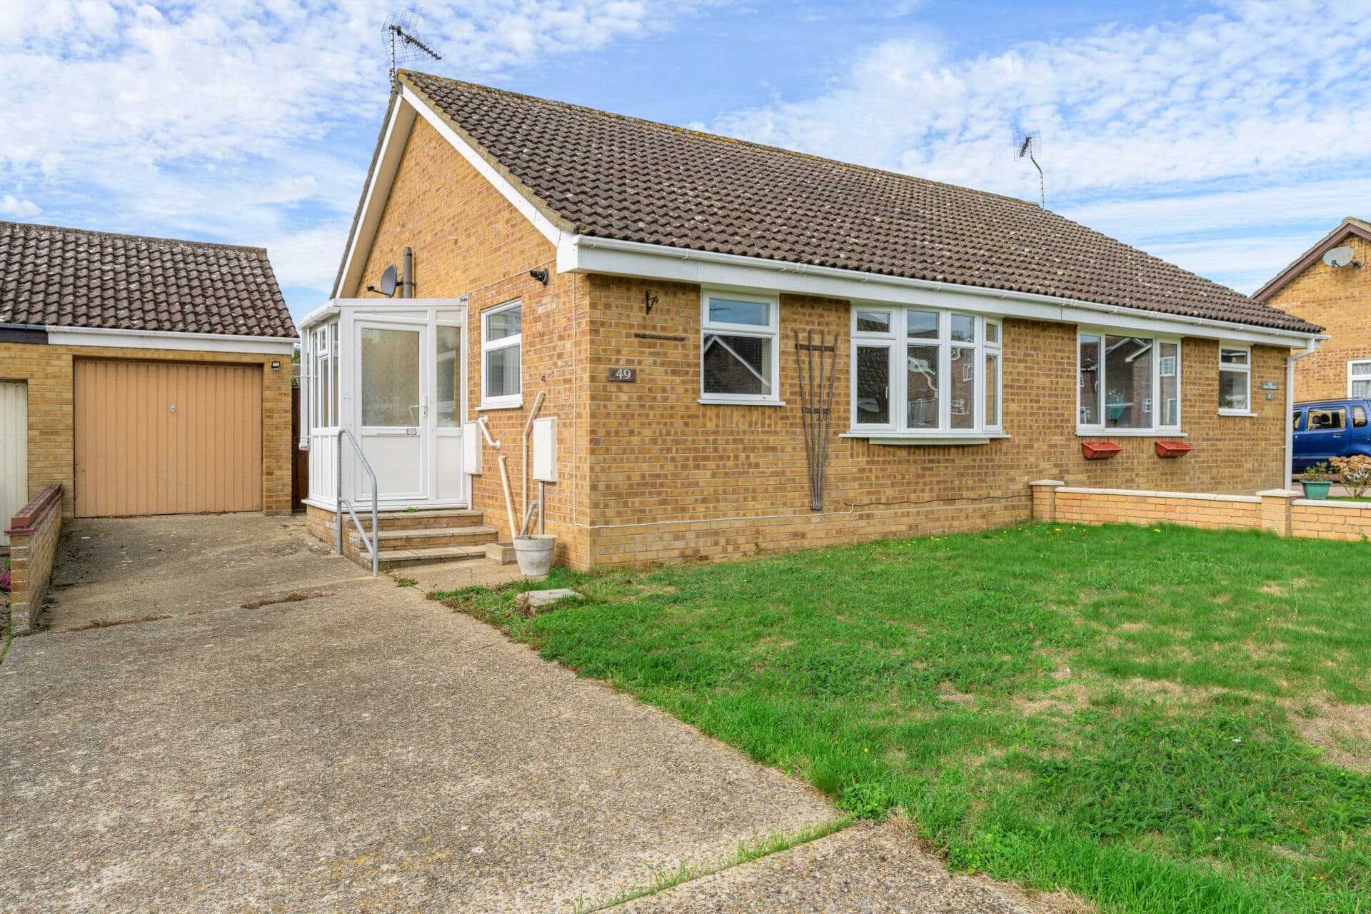
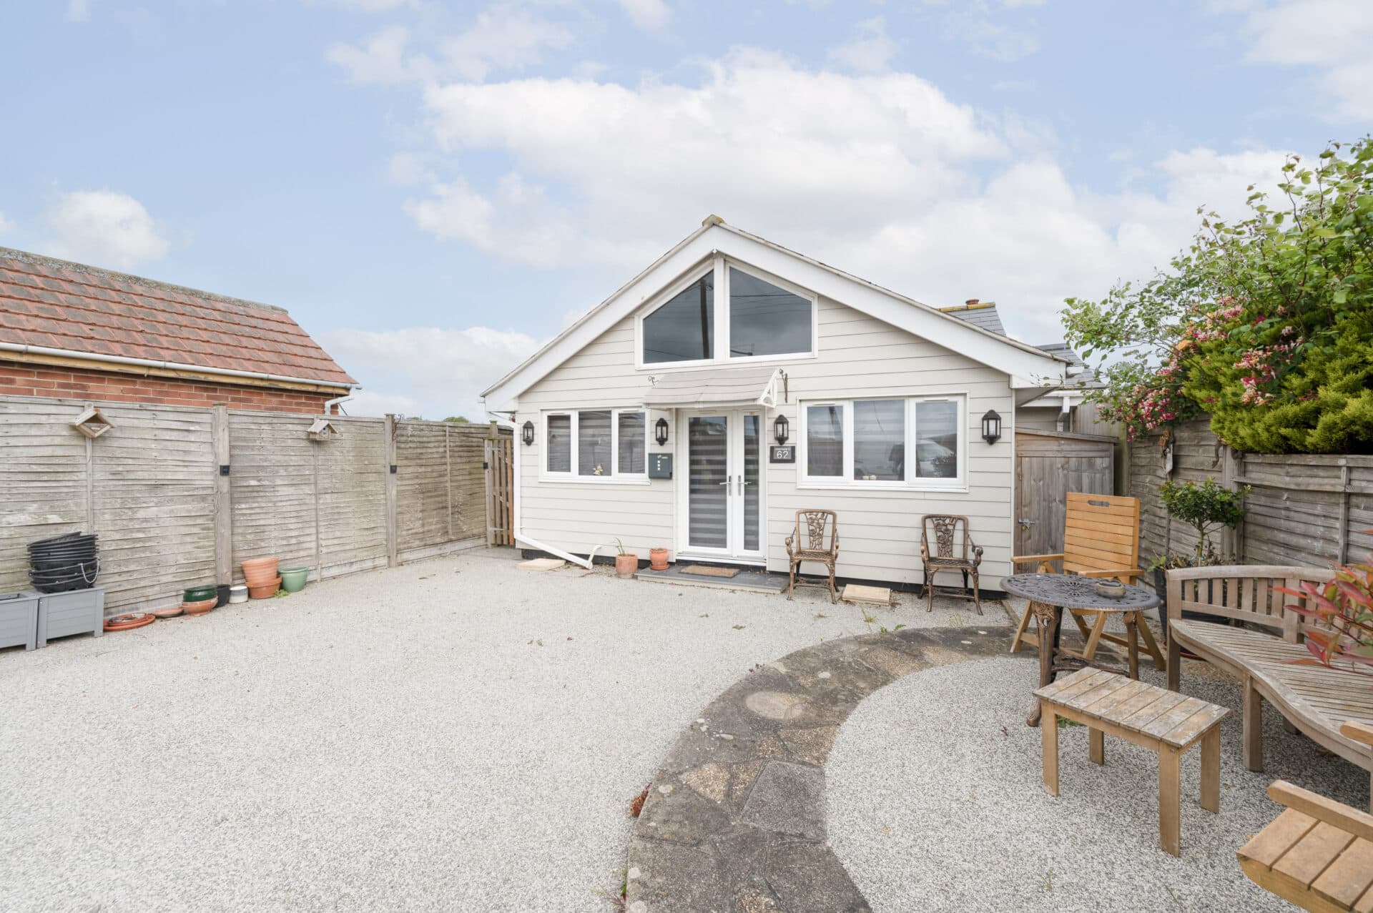
We tailor every marketing campaign to a customer’s requirements and we have access to quality marketing tools such as professional photography, video walk-throughs, drone video footage, distinctive floorplans which brings a property to life, right off of the screen.
*Guide price £260,000 to £280,000* Just a short stroll from Bungay’s lively centre, this detached bungalow offers an easy, relaxed way of living with generous space inside and a choice of private gardens outside. The sitting room and garden room create inviting areas to unwind or entertain, while the modern kitchen/breakfast room, two comfortable double bedrooms and contemporary Jack & Jill shower room ensure everyday practicality. Off‑road parking, a garage, a timber shed and an additional rear parcel of land add welcome flexibility, and the wraparound gardens provide peaceful spots to enjoy throughout the seasons. It’s a well‑located home that feels calm, spacious and perfectly suited to those seeking convenience and comfort in this popular part of the town.
The Location
Set within the desirable residential setting of Bungay, Pennyfields occupies a particularly convenient position at the entrance of this well-regarded cul-de-sac, just a ten-minute walk from the town centre.
Bungay is known for its friendly atmosphere and strong sense of community, offering a balanced lifestyle supported by a good range of everyday amenities. Independent shops, a supermarket, chemist, cafés, restaurants and antique shops all sit around the traditional high street. Leisure facilities, including an indoor swimming pool and golf club, add further appeal for those seeking a well-rounded setting.
Travel connections are another advantage of living here. A regular hourly bus service to Norwich stops directly outside the property, while the town centre provides access to further bus routes serving Halesworth, Harleston, Diss, Beccles and Great Yarmouth, with additional services available towards the Suffolk coast, including Southwold. The Cathedral City of Norwich is around a 30-minute drive to the north, offering a mainline rail service to London Liverpool Street with journey times from approximately 1 hour 54 minutes. Diss provides an additional mainline link to London and lies around 19 miles away, giving residents a choice of routes for commuting or leisure travel.
The wider surroundings also contribute to the area’s long-standing popularity. The unspoilt Suffolk heritage coastline, including the much-loved beaches of Southwold and Walberswick, is within easy reach, offering scenic days out and a welcome change of pace. Combined with the attractive landscapes of the Waveney Valley, Bungay provides an appealing blend of town convenience, rural charm and access to the coast, an ideal setting for those who value a varied lifestyle within a well-established community.
Pennyfields
Positioned on a desirable road close to Bungay’s thriving town centre, this detached bungalow offers generous single‑storey living with excellent flow, private gardens and a setting that will appeal to buyers seeking comfort and convenience.
The accommodation is deceptively spacious, with a welcoming sense of openness from the moment you step inside. The entrance porch provides a practical buffer from the outdoors, offering ample storage for coats and boots before leading into the main hall where the scale of the home becomes immediately apparent.
The sitting room enjoys a peaceful outlook across the front garden and towards open fields, creating an inviting setting for everyday living. Its proportions allow for flexible arrangements, and French doors open into the garden room to form a versatile combined space when required. With its solid roof and views over the front terrace, the garden room serves as an excellent additional living and dining area, ideal throughout the year.
At the heart of the home sits the modern kitchen/breakfast room, fitted with a contemporary range of wall and base units, a breakfast bar for informal dining, a double oven, hob and extractor, along with dedicated spaces for further appliances. Dual windows draw in natural light, and the adjoining rear lobby provides access to the garden as well as a separate boiler room.
Two double bedrooms are positioned off the hall. The main bedroom enjoys views over the rear garden, while the second benefits from a built‑in wardrobe. Both rooms connect to the Jack & Jill shower room, fitted with a modern vanity unit, WC and a level‑access walk‑in shower. A separate cloakroom adds further convenience.
Outside, the gardens are a notable feature. The front garden is generous and open, enclosed by low fencing that allows you to enjoy the outlook across the Waveney Valley. Planting beds add colour and interest, and a pathway links the garden room to the front gate. To the side, a further garden area leads towards the off‑road parking and garage, providing excellent practicality for everyday living.
The main rear garden offers a private, enclosed space with lawn, established planting and a covered patio that creates another inviting spot to sit or entertain. A path leads to the garage and adjoining timber shed, while beyond this lies an additional parcel of land. This versatile area is ideal for a kitchen garden, workshop space or further parking, depending on your needs.
This is a home that reveals its full appeal when explored in person. Its generous proportions, well‑arranged accommodation and attractive gardens create a property that is both comfortable and quietly impressive, perfectly placed for enjoying life in this popular corner of Bungay.
Agents Notes
Freehold.
Connected to mains water, electricity, gas and drainage.
Gas central heating system.
Solar panels installed.
Disclaimer
Minors and Brady (M&B) along with their representatives, are not authorised to provide assurances about the property, whether on their own behalf or on behalf of their client. We don’t take responsibility for any statements made in these particulars, which don’t constitute part of any offer or contract. To comply with AML regulations, £52 is charged to each buyer which covers the cost of the digital ID check. It’s recommended to verify leasehold charges provided by the seller through legal representation. All mentioned areas, measurements, and distances are approximate, and the information, including text, photographs, and plans, serves as guidance and may not cover all aspects comprehensively. It shouldn’t be assumed that the property has all necessary planning, building regulations, or other consents. Services, equipment, and facilities haven’t been tested by M&B, and prospective purchasers are advised to verify the information to their satisfaction through inspection or other means.
Minors and Brady (M&B) along with their representatives, are not authorised to provide assurances about the property, whether on their own behalf or on behalf of their client. We don’t take responsibility for any statements made in these particulars, which don’t constitute part of any offer or contract. To comply with AML regulations, £52 is charged to each buyer which covers the cost of the digital ID check. It’s recommended to verify leasehold charges provided by the seller through legal representation. All mentioned areas, measurements, and distances are approximate, and the information, including text, photographs, and plans, serves as guidance and may not cover all aspects comprehensively. It shouldn’t be assumed that the property has all necessary planning, building regulations, or other consents. Services, equipment, and facilities haven’t been tested by M&B, and prospective purchasers are advised to verify the information to their satisfaction through inspection or other means.