We tailor every marketing campaign to a customer’s requirements and we have access to quality marketing tools such as professional photography, video walk-throughs, drone video footage, distinctive floorplans which brings a property to life, right off of the screen.
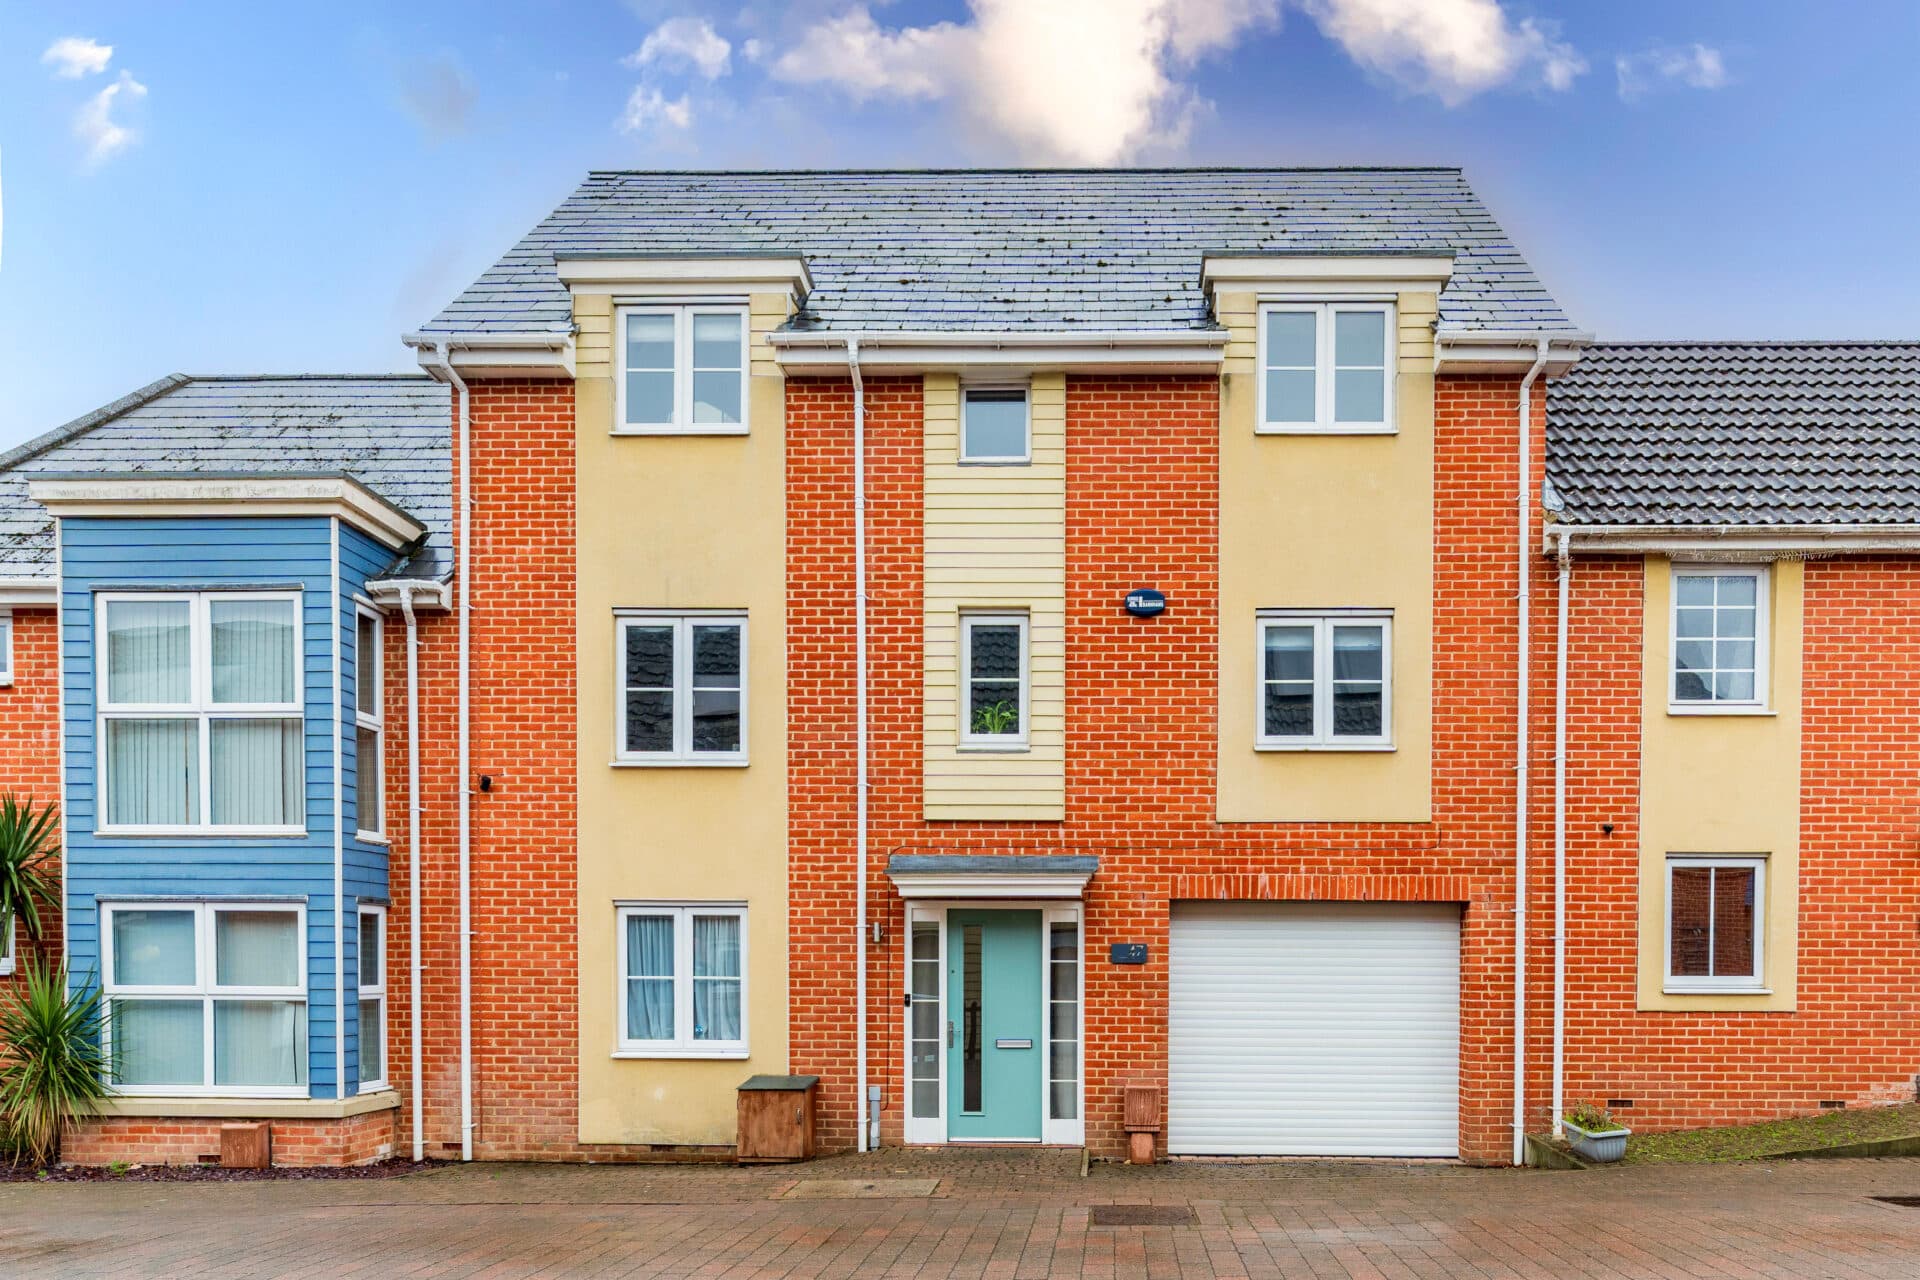
There's something instantly appealing about a home that offers character, space and excellent outdoor areas, and this beautifully presented four-bedroom townhouse delivers all three in abundance. Forming part of a historic conversion in the sought-after village of Ditchingham, the property offers bright and airy accommodation across three floors, including a spacious living room with folding French doors, a fully modernised kitchen with breakfast bar, a versatile study ideal for home working, and a principal bedroom with en-suite. The impressive terrace provides a fantastic additional outdoor space, while the low-maintenance courtyard garden and two allocated parking spaces add further practicality. Situated close to Bungay, open green spaces and a wide range of amenities, this is a superb home perfectly suited to modern living.
The Location
Occupying a convenient position on Pirnhow Street in Ditchingham, this location combines the pace of village life with easy access to a wide range of everyday amenities. Ditchingham sits on the Norfolk and Suffolk border, immediately adjoining the historic market town of Bungay, making it particularly appealing to families, professionals, retirees and those seeking a balance between countryside surroundings and practical convenience. The village itself supports a strong local community, with a primary school, village facilities and access to scenic walks along the River Waveney, while Bungay provides many of the services required for day-to-day living.
Just over a mile away, Bungay offers an attractive blend of independent shops, cafés, restaurants, traditional pubs and essential services. The town centre provides supermarkets, healthcare facilities, pharmacies and a variety of local businesses, while nearby Beccles expands the range of retail, leisure and professional services available.
The area is well regarded for educational provision, with Ditchingham Church of England Primary Academy located within the village and several additional primary schools available in the surrounding area. Bungay High School serves secondary-age pupils, while independent schooling options, including Langley School, are accessible within the wider region, offering a range of choices for families.
For those needing to travel, Ditchingham is well placed between Norwich, Beccles and the wider Suffolk coast. The A143 provides convenient road connections east and west, while Norwich lies approximately 12 miles away, offering extensive shopping, employment opportunities and direct rail services to London Liverpool Street. Both Norwich and Diss railway stations provide direct links to London Liverpool Street, with journey times of around 90 minutes, making the area particularly appealing for commuters. Railway stations at Beccles, Diss and Norwich also offer regular regional connections, ensuring excellent accessibility whilst allowing residents to enjoy the benefits of a rural village setting.
The River Waveney, Waveney Valley and nearby Broads landscape offer opportunities for walking, cycling, boating and wildlife observation, while the Suffolk Heritage Coast, including destinations such as Southwold, is within comfortable reach. Local landmarks including Bungay Castle, Outney Common, the Fisher Theatre and a collection of vineyards, breweries and farm shops contribute to a lifestyle that is both active and varied.
Pirnhow Street
Occupying a desirable position within the highly sought-after village of Ditchingham, this impressive four-bedroom townhouse forms part of a historic building that has been thoughtfully converted to create a stylish and practical home suited to modern lifestyles.
Upon entering the property, the welcoming entrance hall immediately sets the tone for the accommodation beyond. Finished with practical tiled flooring, the hall provides access to all principal ground-floor rooms, along with useful storage and a convenient WC.
Positioned to the front of the property, the kitchen has been fully modernised and is thoughtfully designed to cater to the demands of contemporary living. Fitted with a comprehensive range of sleek high-gloss wall and base units and integrated appliances, including an oven, gas hob with extractor above, dishwasher and fridge/freezer, while generous work surfaces provide ample preparation space. A breakfast bar creates an informal dining area and serves as a sociable focal point.
Located at the rear of the property, the spacious living room forms the heart of the home. Flooded with natural light through folding French doors, this inviting reception space provides ample room for both relaxation and entertaining. The doors create a seamless connection to the garden beyond, enhancing the sense of space and making the room particularly well suited to hosting family occasions and social gatherings. Its generous proportions allow for a variety of furniture arrangements, ensuring flexibility for modern family living.
The first-floor landing provides access to the principal bedroom, a versatile third bedroom or study, and the impressive terrace.
The principal bedroom is a well-proportioned double room benefiting from fitted wardrobes and an adjoining en-suite shower room. The third bedroom is currently utilised as a study, that could easily serve as a nursery or a dressing room, depending on individual requirements.
A standout feature of the property is the substantial terrace, accessed directly from the first-floor landing. Beautifully enclosed by traditional brick walls, this exceptional outdoor space offers an attractive extension of the living accommodation and provides the perfect setting for outdoor dining, entertaining guests, or simply enjoying time outdoors in a private and secluded environment.
The second-floor offers two further bedrooms along with the family bathroom.
Bedroom two is a comfortable double room complete with fitted wardrobes, while bedroom three is currently a home office, that could equally function as a guest bedroom or a children's room. Serving these bedrooms is the family bathroom, fitted with a panelled bath, wash basin and WC.
Externally, the property continues to impress. To the rear, the low-maintenance courtyard-style garden has been designed with ease of upkeep in mind, allowing owners to spend more time enjoying the space rather than maintaining it. Fully enclosed for privacy and security, the garden features a paved seating area ideal for outdoor furniture, summer entertaining and alfresco dining. The direct connection to the living room via the folding French doors enhances the overall flow of the home and creates an excellent environment for social occasions.
To the front, the property benefits from two allocated parking spaces.
Agents Note
This property will be sold freehold.
Estate charge contribution paid to Trinity Estates.
Gas central heating system.
Connected to mains water, electricity and drainage.
Disclaimer
Minors and Brady (M&B) along with their representatives, are not authorised to provide assurances about the property, whether on their own behalf or on behalf of their client. We don’t take responsibility for any statements made in these particulars, which don’t constitute part of any offer or contract. To comply with AML regulations, £52 is charged to each buyer which covers the cost of the digital ID check. It’s recommended to verify leasehold charges provided by the seller through legal representation. All mentioned areas, measurements, and distances are approximate, and the information, including text, photographs, and plans, serves as guidance and may not cover all aspects comprehensively. It shouldn’t be assumed that the property has all necessary planning, building regulations, or other consents. Services, equipment, and facilities haven’t been tested by M&B, and prospective purchasers are advised to verify the information to their satisfaction through inspection or other means.
Minors and Brady (M&B) along with their representatives, are not authorised to provide assurances about the property, whether on their own behalf or on behalf of their client. We don’t take responsibility for any statements made in these particulars, which don’t constitute part of any offer or contract. To comply with AML regulations, £52 is charged to each buyer which covers the cost of the digital ID check. It’s recommended to verify leasehold charges provided by the seller through legal representation. All mentioned areas, measurements, and distances are approximate, and the information, including text, photographs, and plans, serves as guidance and may not cover all aspects comprehensively. It shouldn’t be assumed that the property has all necessary planning, building regulations, or other consents. Services, equipment, and facilities haven’t been tested by M&B, and prospective purchasers are advised to verify the information to their satisfaction through inspection or other means.