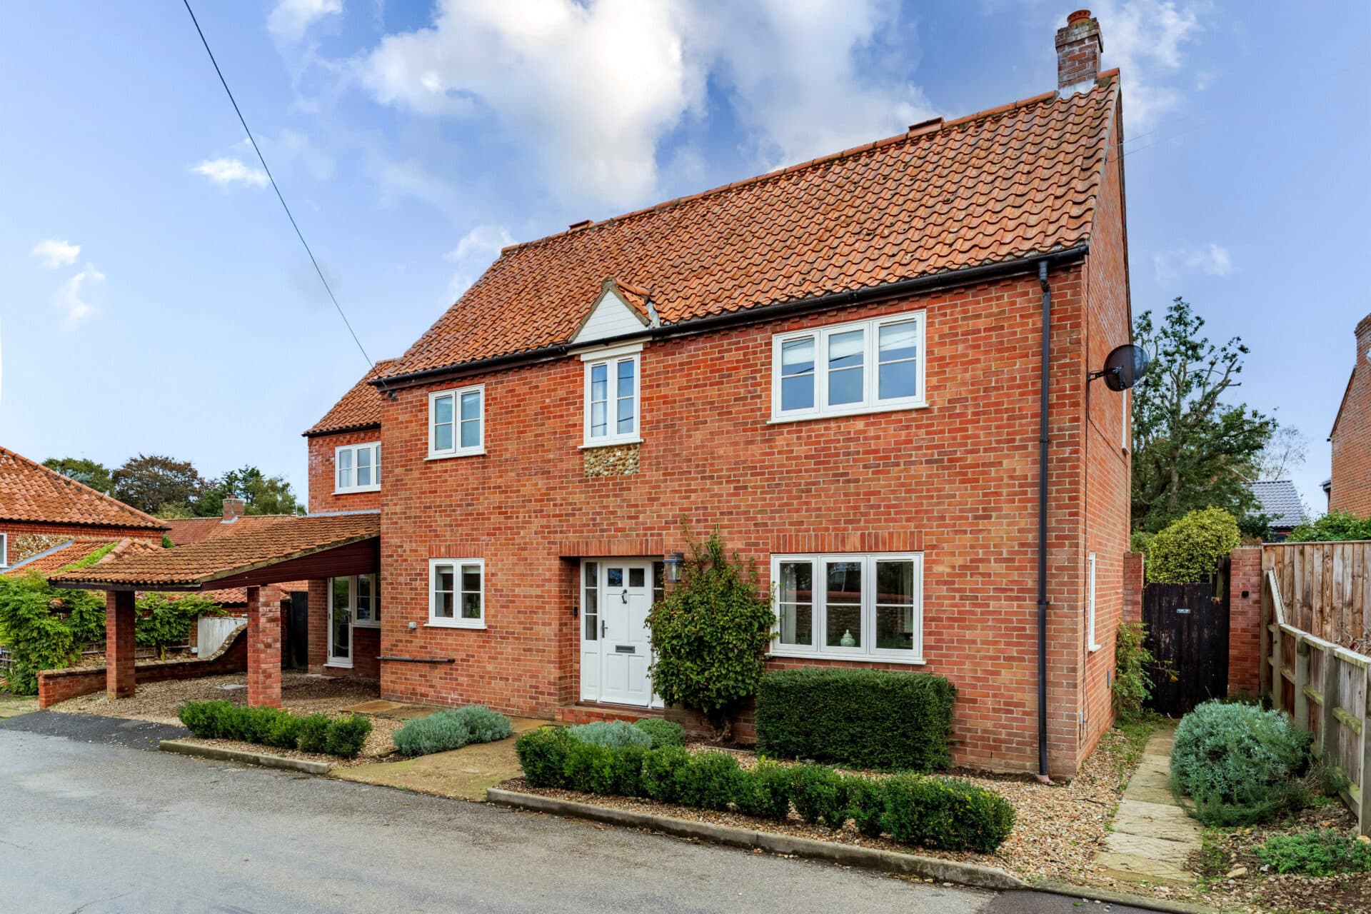
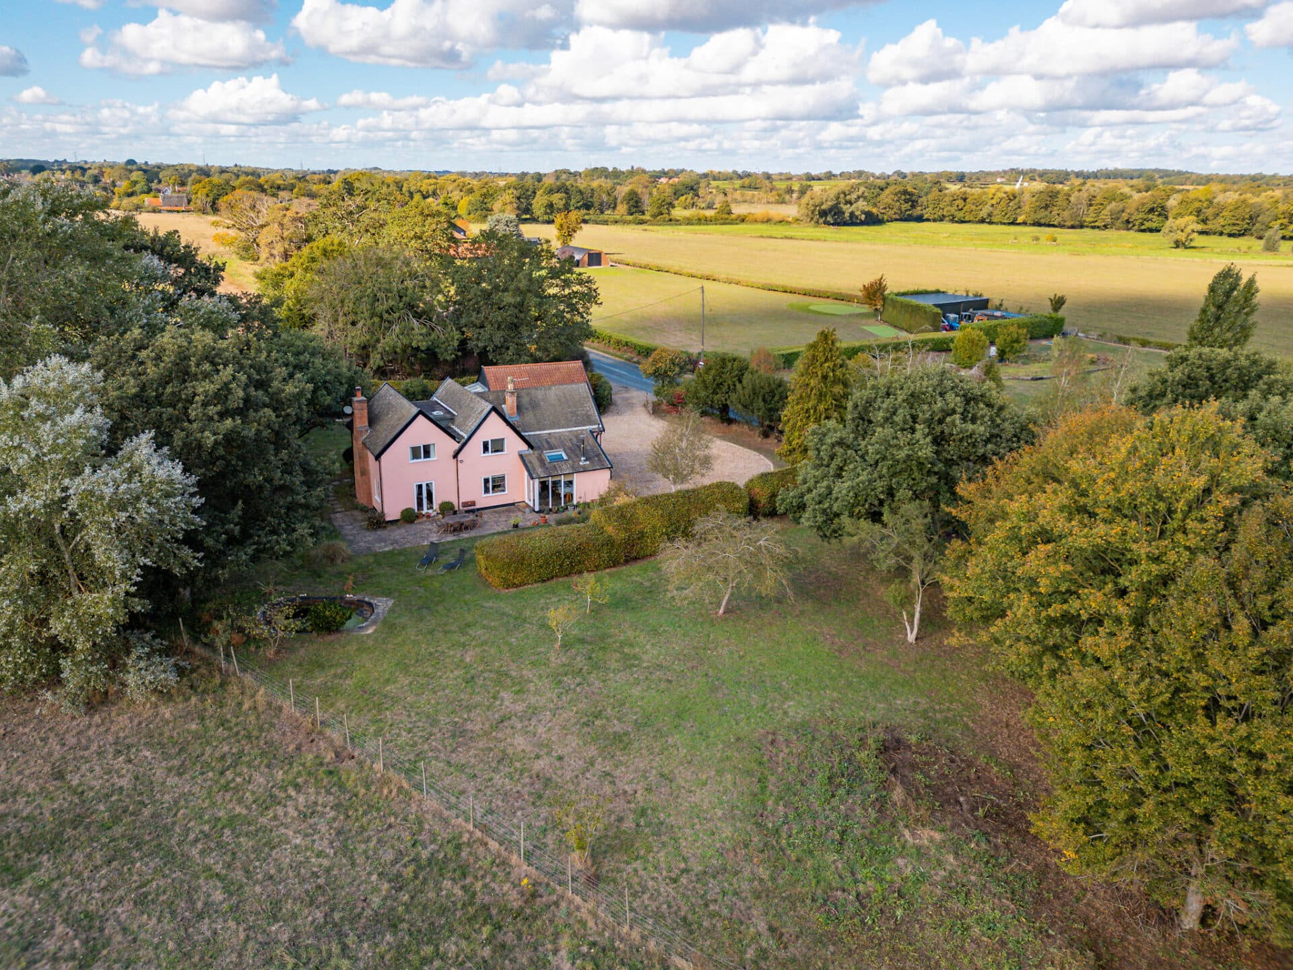
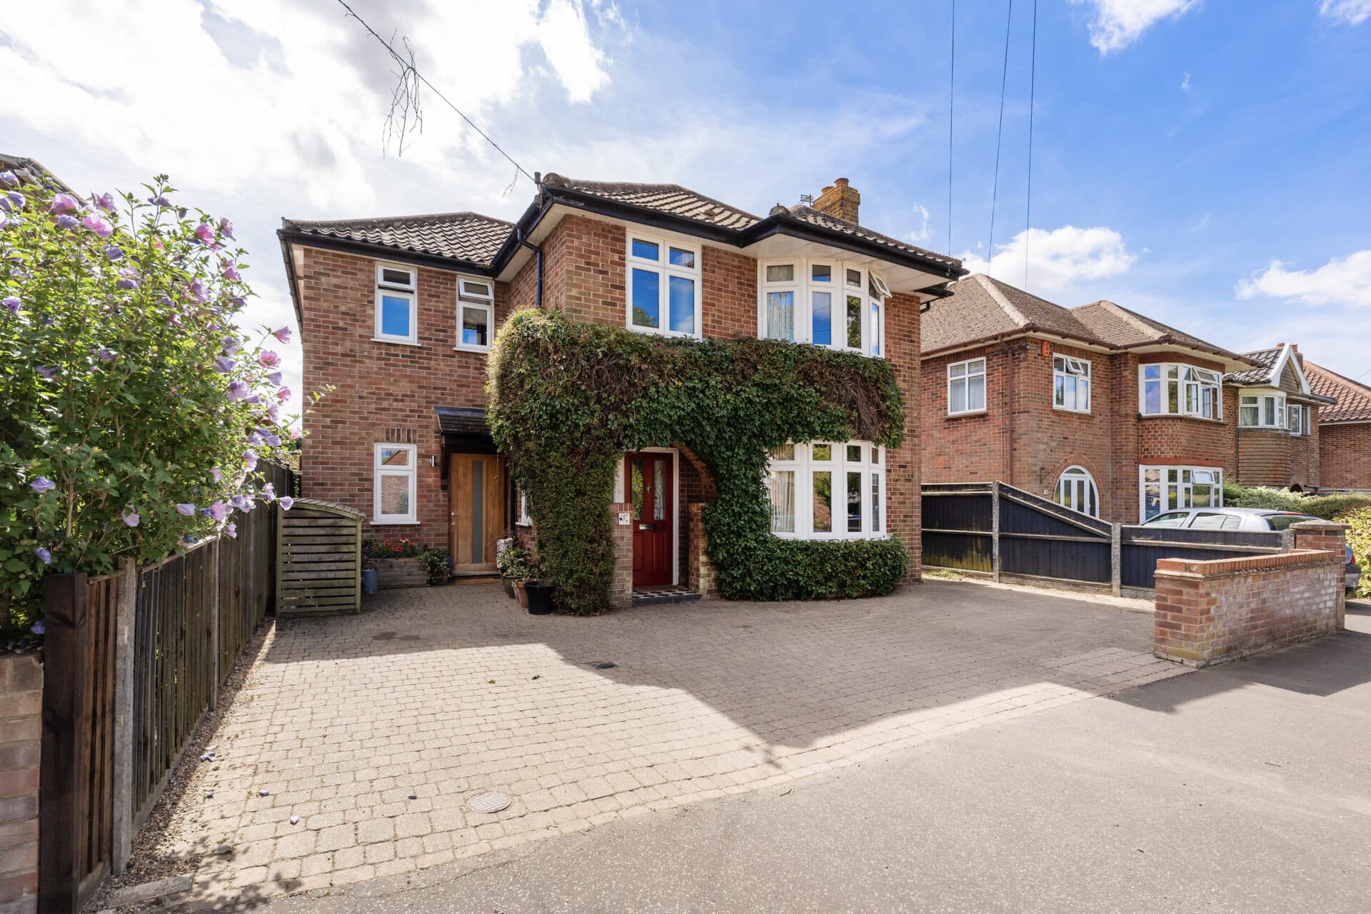
We tailor every marketing campaign to a customer’s requirements and we have access to quality marketing tools such as professional photography, video walk-throughs, drone video footage, distinctive floorplans which brings a property to life, right off of the screen.
AVAILABLE TO RESERVE NOW
Plot 1 is an impressive four-bedroom detached home forming part of Lockwood Way, an exclusive new development by Burgess Homes in the sought-after Suffolk village of Thorndon. Designed with modern family living in mind, this attractive new home combines generous and thoughtfully planned accommodation with a high-quality specification, energy-efficient technology and the comfort expected from a newly built property. With its detached position, private driveway and large garage, Plot 1 offers a particularly appealing opportunity to secure a substantial new home within this exclusive development.
Location
Situated in the Suffolk village of Thorndon, Lockwood Way enjoys a peaceful rural setting surrounded by attractive countryside. The village has a strong community feel and provides everyday amenities including a community shop, village pub, and primary school, while the nearby market town of Eye, approximately three miles away, offers a wider selection of shops, services, cafés, public houses, and schooling.
The surrounding countryside provides a wealth of opportunities for walking and enjoying the outdoors, with good road connections to the surrounding villages and towns. Diss is also within convenient reach and offers a broader range of amenities together with a mainline railway station providing services towards Norwich, Ipswich, and London Liverpool Street.
Lockwood Way, Thorndon
Built by prestigious local developer Burgess Homes, the property has been thoughtfully designed to combine traditional East Anglian character with the quality, comfort and energy efficiency expected from a modern new home.
At the heart of the property is a spacious open-plan designer kitchen, dining and living area, creating an ideal space for both everyday family life and entertaining. A separate utility room provides additional practicality, while the well-proportioned accommodation continues throughout the home.
Upstairs, the property offers four generous double bedrooms, including a principal bedroom with its own en-suite shower room, together with a beautifully finished family bathroom.
The home benefits from underfloor heating to the ground floor, an energy-efficient air source heat pump and ultra-fast broadband connectivity.
Externally, Plot 1 benefits from a private driveway and large garage, providing generous parking and storage.
A beautifully designed new home offering generous accommodation, modern energy-efficient technology and a desirable village setting, all finished to the high standard associated with Burgess Homes.
Agents Notes
Internal photos are being used for illustrative purposes only and don’t represent plot 1.
Disclaimer
Minors and Brady (M&B), along with their representatives, aren’t authorised to provide assurances about the property, whether on their own behalf or on behalf of their client. We don’t take responsibility for any statements made in these particulars, which don’t constitute part of any offer or contract. To comply with AML regulations, £52 is charged to each buyer which covers the cost of the digital ID check. It’s recommended to verify leasehold charges provided by the seller through legal representation. All mentioned areas, measurements, and distances are approximate, and the information, including text, photographs, and plans, serves as guidance and may not cover all aspects comprehensively. It shouldn’t be assumed that the property has all necessary planning, building regulations, or other consents. Services, equipment, and facilities haven’t been tested by M&B, and prospective purchasers are advised to verify the information to their satisfaction through inspection or other means.
Minors and Brady (M&B) along with their representatives, are not authorised to provide assurances about the property, whether on their own behalf or on behalf of their client. We don’t take responsibility for any statements made in these particulars, which don’t constitute part of any offer or contract. To comply with AML regulations, £52 is charged to each buyer which covers the cost of the digital ID check. It’s recommended to verify leasehold charges provided by the seller through legal representation. All mentioned areas, measurements, and distances are approximate, and the information, including text, photographs, and plans, serves as guidance and may not cover all aspects comprehensively. It shouldn’t be assumed that the property has all necessary planning, building regulations, or other consents. Services, equipment, and facilities haven’t been tested by M&B, and prospective purchasers are advised to verify the information to their satisfaction through inspection or other means.