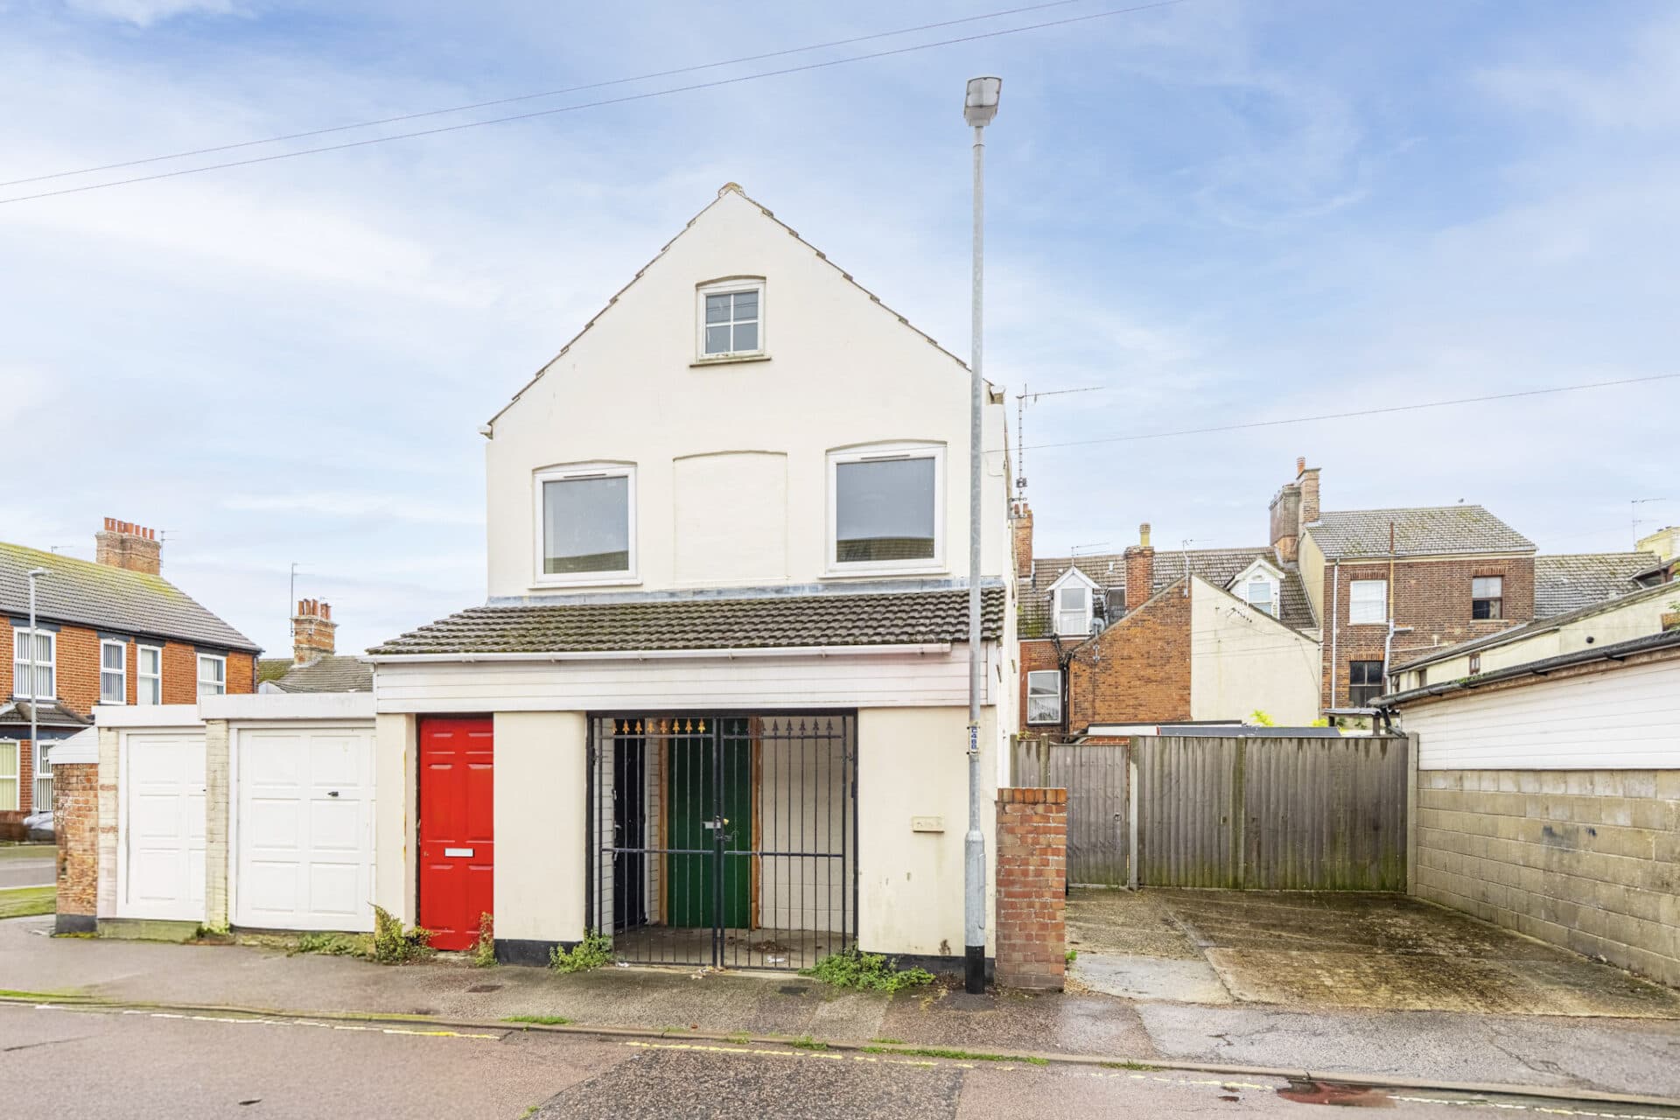
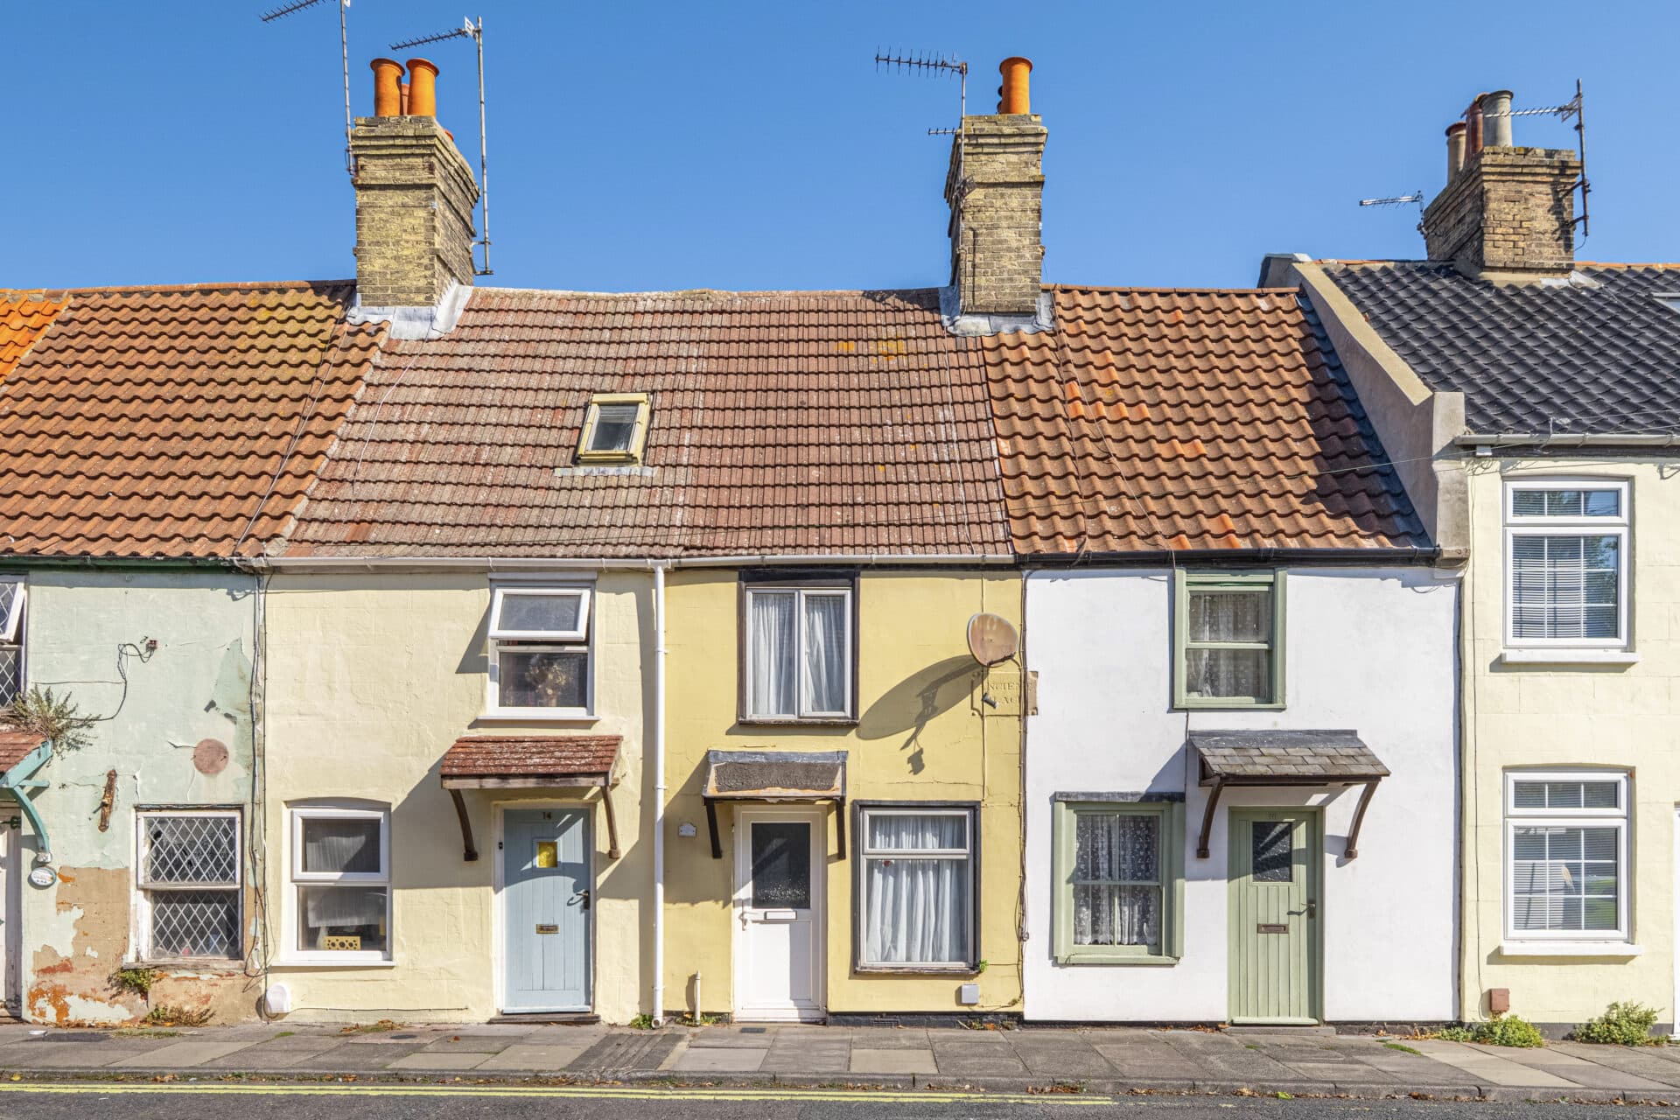
We tailor every marketing campaign to a customer’s requirements and we have access to quality marketing tools such as professional photography, video walk-throughs, drone video footage, distinctive floorplans which brings a property to life, right off of the screen.
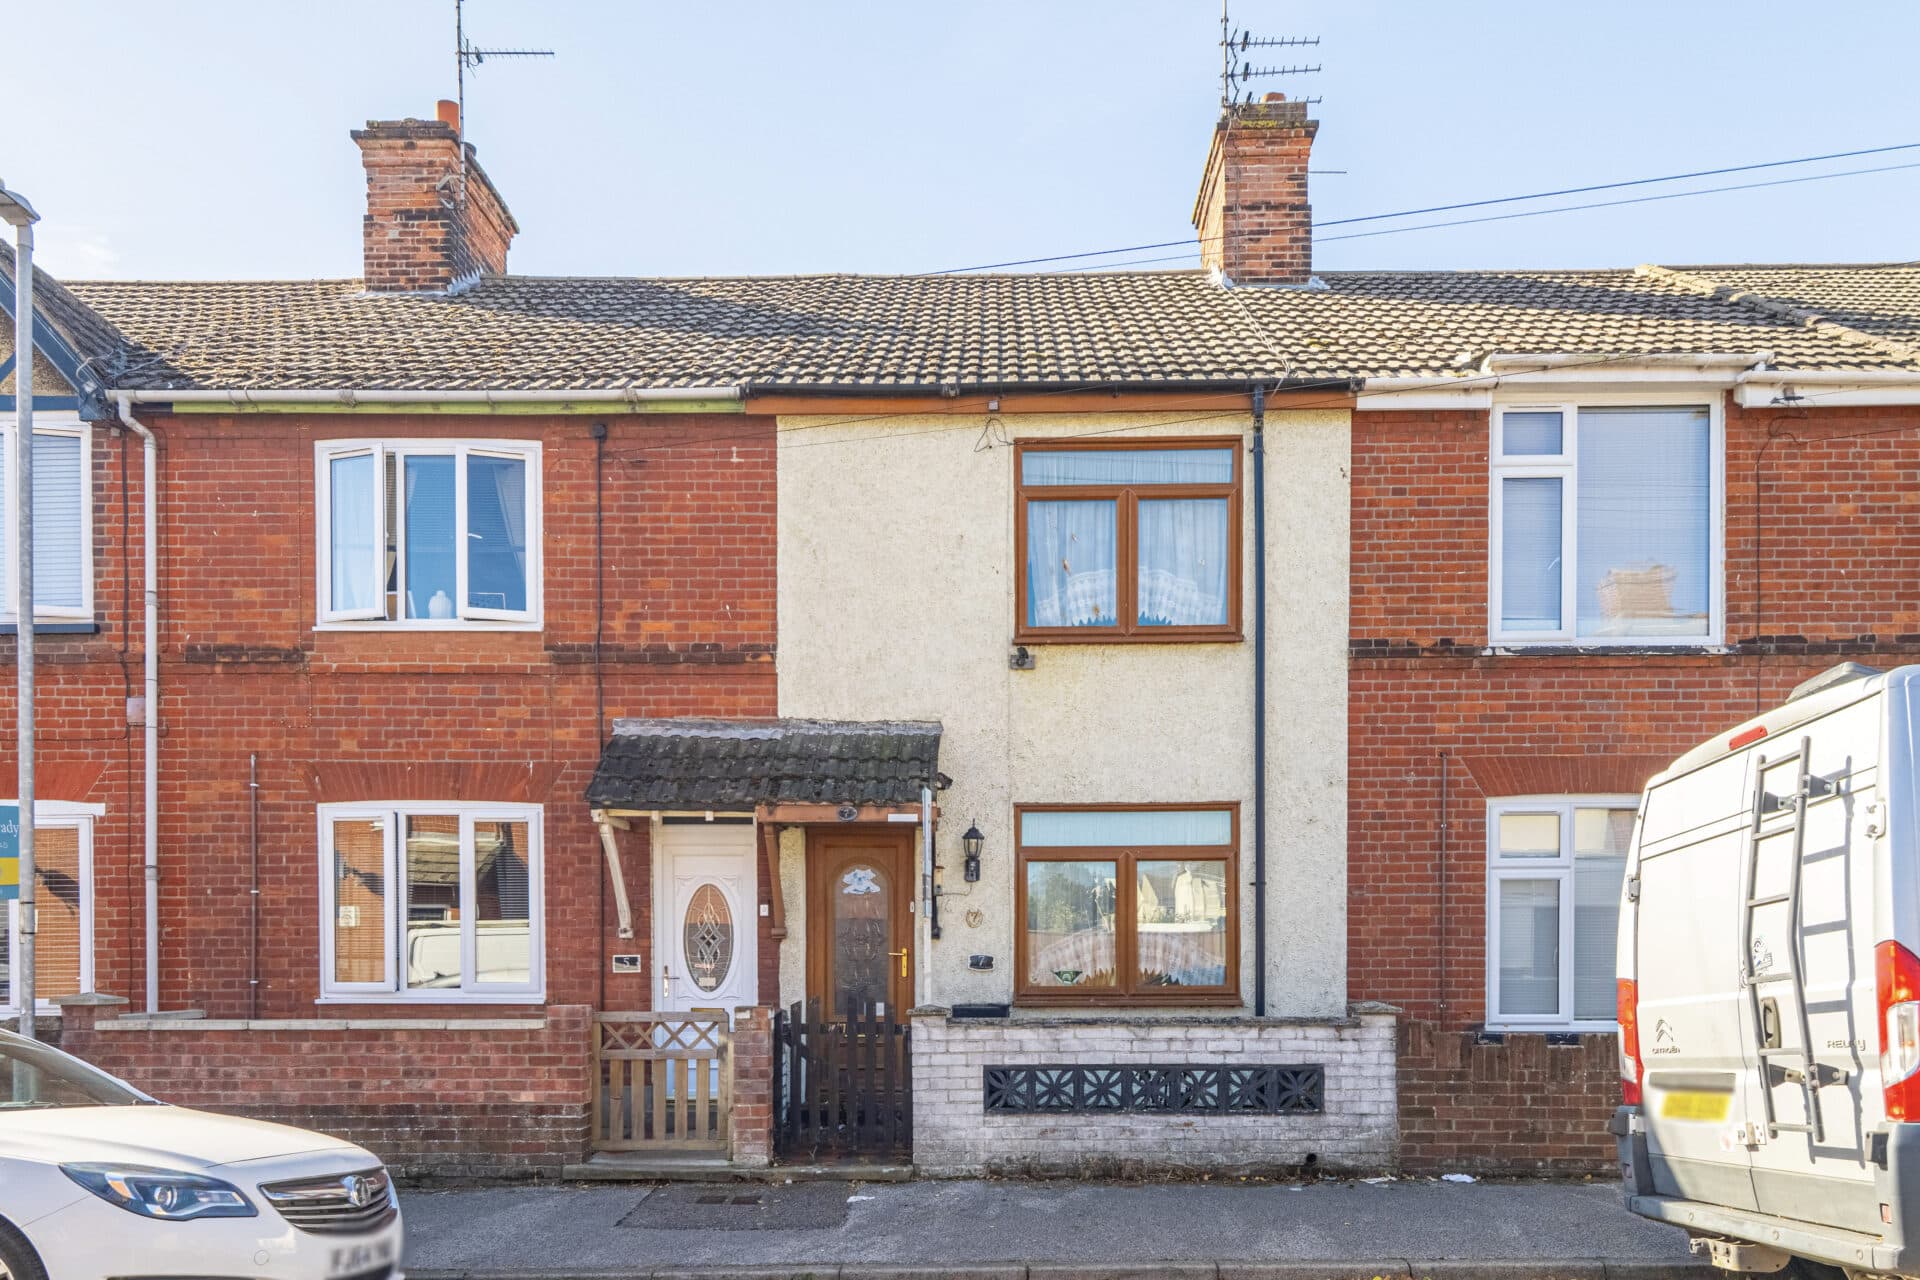
Set within a popular residential setting in the coastal town of Lowestoft, this beautifully upgraded mid-terrace home offers stylish, move-in-ready accommodation with the added benefit of being chain free. Having undergone significant modernisation, including a new boiler with app-controlled heating, new windows and doors, hardwood flooring and a full re-wire, the property is perfectly suited to buyers seeking a home that requires little immediate work. With versatile living spaces, two bedrooms, an adaptable loft room and a private rear garden, it presents an excellent opportunity for first-time buyers, families and investors looking to enjoy a relaxed coastal lifestyle close to everyday amenities.
The Location
Raglan Street occupies a convenient position within the northern part of Lowestoft, combining the character of an established residential neighbourhood with easy access to the town's amenities and coastline. The seafront and sandy beach are within comfortable walking distance, allowing residents to make the most of Lowestoft's coastal setting, while the town centre is also close by for a wide range of shops, cafés, restaurants and everyday services.
For shopping, residents benefit from nearby convenience stores as well as larger supermarkets including Morrisons, Lidl and Tesco Superstore. North Quay Retail Park is a particularly useful local asset, offering a range of national retailers alongside grocery shopping, making it a practical destination for day-to-day needs.
The area is well placed for families, with Northfield St Nicholas Primary Academy and St Margaret's Primary Academy among the nearest primary schools. Secondary education is available at nearby Ormiston Denes Academy, East Point Academy and Benjamin Britten Academy.
Transport links are strong, with Lowestoft railway station providing regular services to Norwich and connections across the wider region. Local bus routes run throughout the town, while the A12 and A47 offer convenient road access to Norwich, Great Yarmouth and surrounding Suffolk and Norfolk destinations.
Raglan Street
Offered chain free, this beautifully updated mid-terrace home is tucked away along a residential road in the ever-popular coastal town of Lowestoft, presenting an excellent opportunity for first-time buyers, investors, or those seeking a property that is ready to move straight into.
Thoughtfully improved throughout, the home combines modern convenience with practical living, benefitting from a brand-new boiler with app-controlled heating, newly installed windows and doors, hardwood flooring and a full electrical re-wire, providing reassurance and comfort for years to come.
Stepping inside, the accommodation feels bright, welcoming and well-maintained. The ground floor offers two versatile reception rooms, traditionally arranged as a sitting room and dining room, creating distinct spaces for both everyday living and entertaining. Whether enjoying a quiet evening at home or hosting family and friends, these adaptable rooms provide flexibility to suit a variety of lifestyles.
At the heart of the home is the stylish newly fitted kitchen, finished with attractive navy cabinetry and thoughtfully designed to offer ample storage and workspace. An integrated oven is included, while designated areas allow for your choice of additional appliances, enabling the space to be tailored to your individual requirements.
Completing the ground floor is a contemporary shower room fitted with a brand-new suite, featuring a modern shower cubicle, wash basin and WC, all presented in a clean and tasteful finish.
The first floor comprises two bedrooms, offering comfortable accommodation for families, professionals working from home, or those requiring guest space. In addition, the loft room provides further versatility and could serve as useful storage, a hobby space or a home office, subject to individual needs.
Outside, the rear garden is bisected and provides an outdoor space to enjoy throughout the seasons, with an area laid to lawn alongside a timber storage shed, creating a practical setting for gardening, relaxing or additional storage.
Agents Notes
Freehold.
Connected to mains water, electricity and drainage.
Electric heating system.
Bisected rear garden, with a shared passageway.
Please be aware that the images have been AI-staged to showcase the furniture in the rooms. We recommend visiting the property in person to fully evaluate the space and its features.
Disclaimer
Minors and Brady (M&B) along with their representatives, are not authorised to provide assurances about the property, whether on their own behalf or on behalf of their client. We don’t take responsibility for any statements made in these particulars, which don’t constitute part of any offer or contract. To comply with AML regulations, £52 is charged to each buyer which covers the cost of the digital ID check. It’s recommended to verify leasehold charges provided by the seller through legal representation. All mentioned areas, measurements, and distances are approximate, and the information, including text, photographs, and plans, serves as guidance and may not cover all aspects comprehensively. It shouldn’t be assumed that the property has all necessary planning, building regulations, or other consents. Services, equipment, and facilities haven’t been tested by M&B, and prospective purchasers are advised to verify the information to their satisfaction through inspection or other means.
Minors and Brady (M&B) along with their representatives, are not authorised to provide assurances about the property, whether on their own behalf or on behalf of their client. We don’t take responsibility for any statements made in these particulars, which don’t constitute part of any offer or contract. To comply with AML regulations, £52 is charged to each buyer which covers the cost of the digital ID check. It’s recommended to verify leasehold charges provided by the seller through legal representation. All mentioned areas, measurements, and distances are approximate, and the information, including text, photographs, and plans, serves as guidance and may not cover all aspects comprehensively. It shouldn’t be assumed that the property has all necessary planning, building regulations, or other consents. Services, equipment, and facilities haven’t been tested by M&B, and prospective purchasers are advised to verify the information to their satisfaction through inspection or other means.