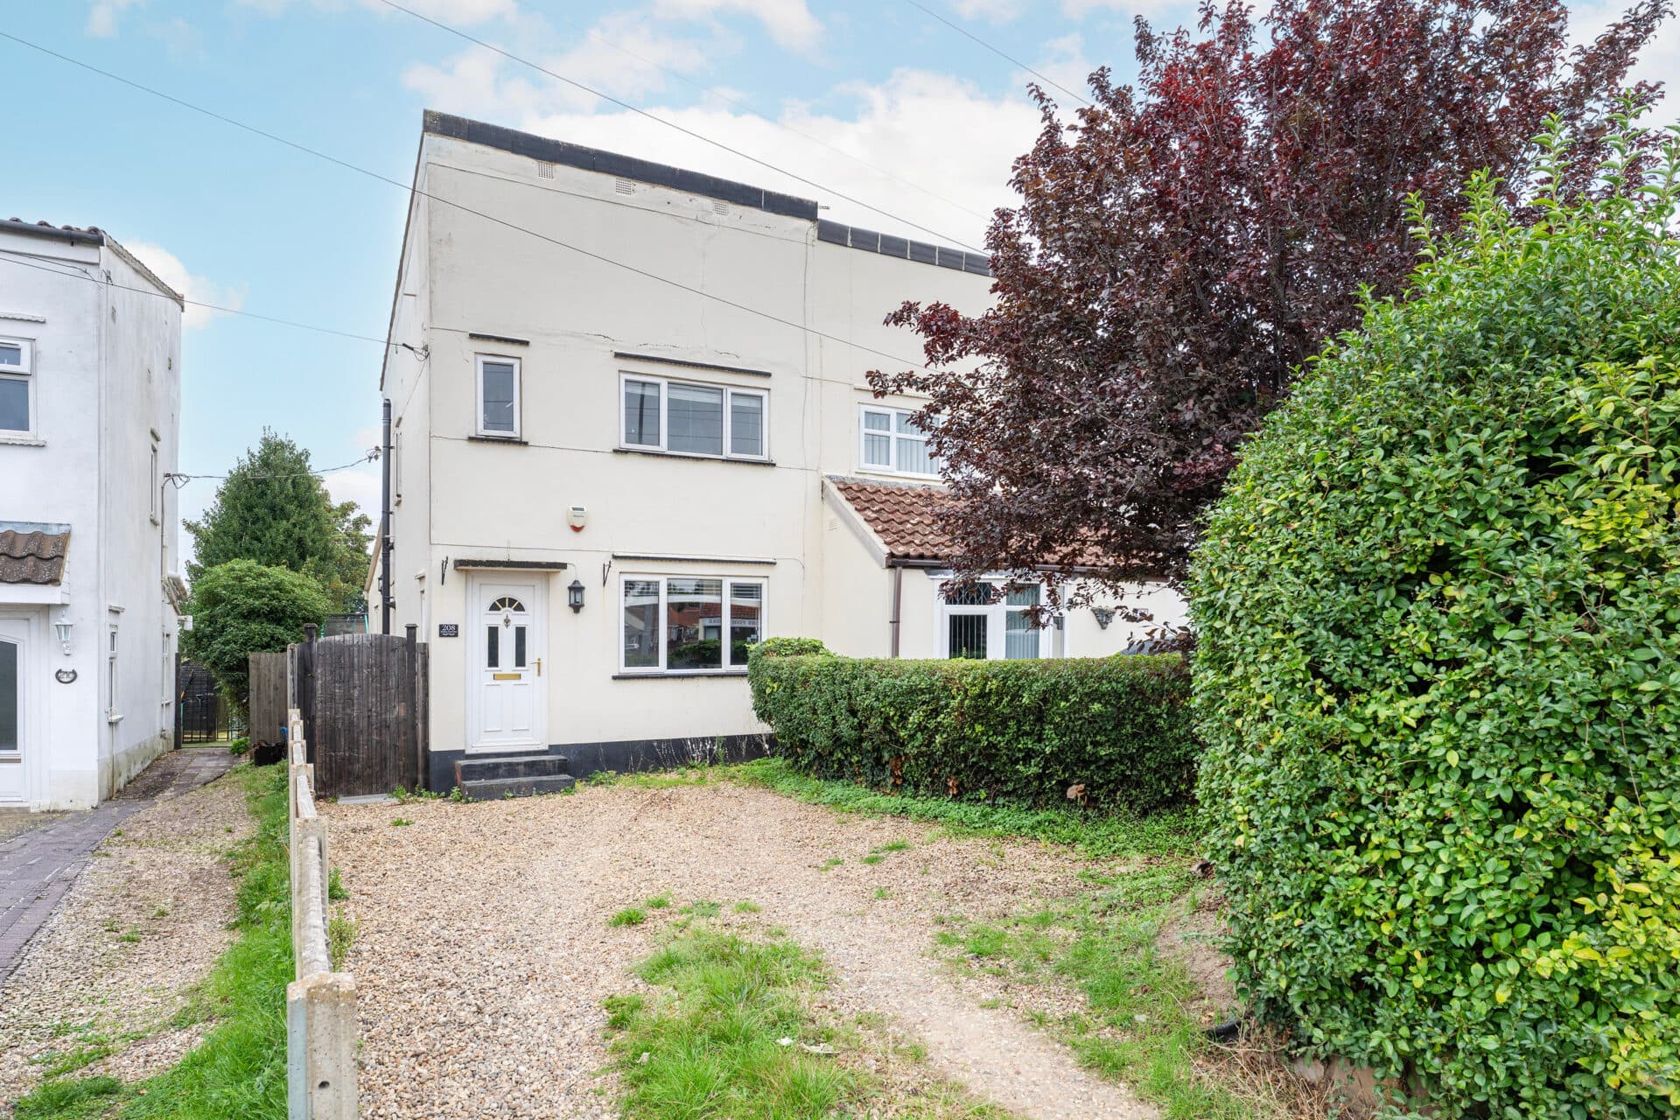
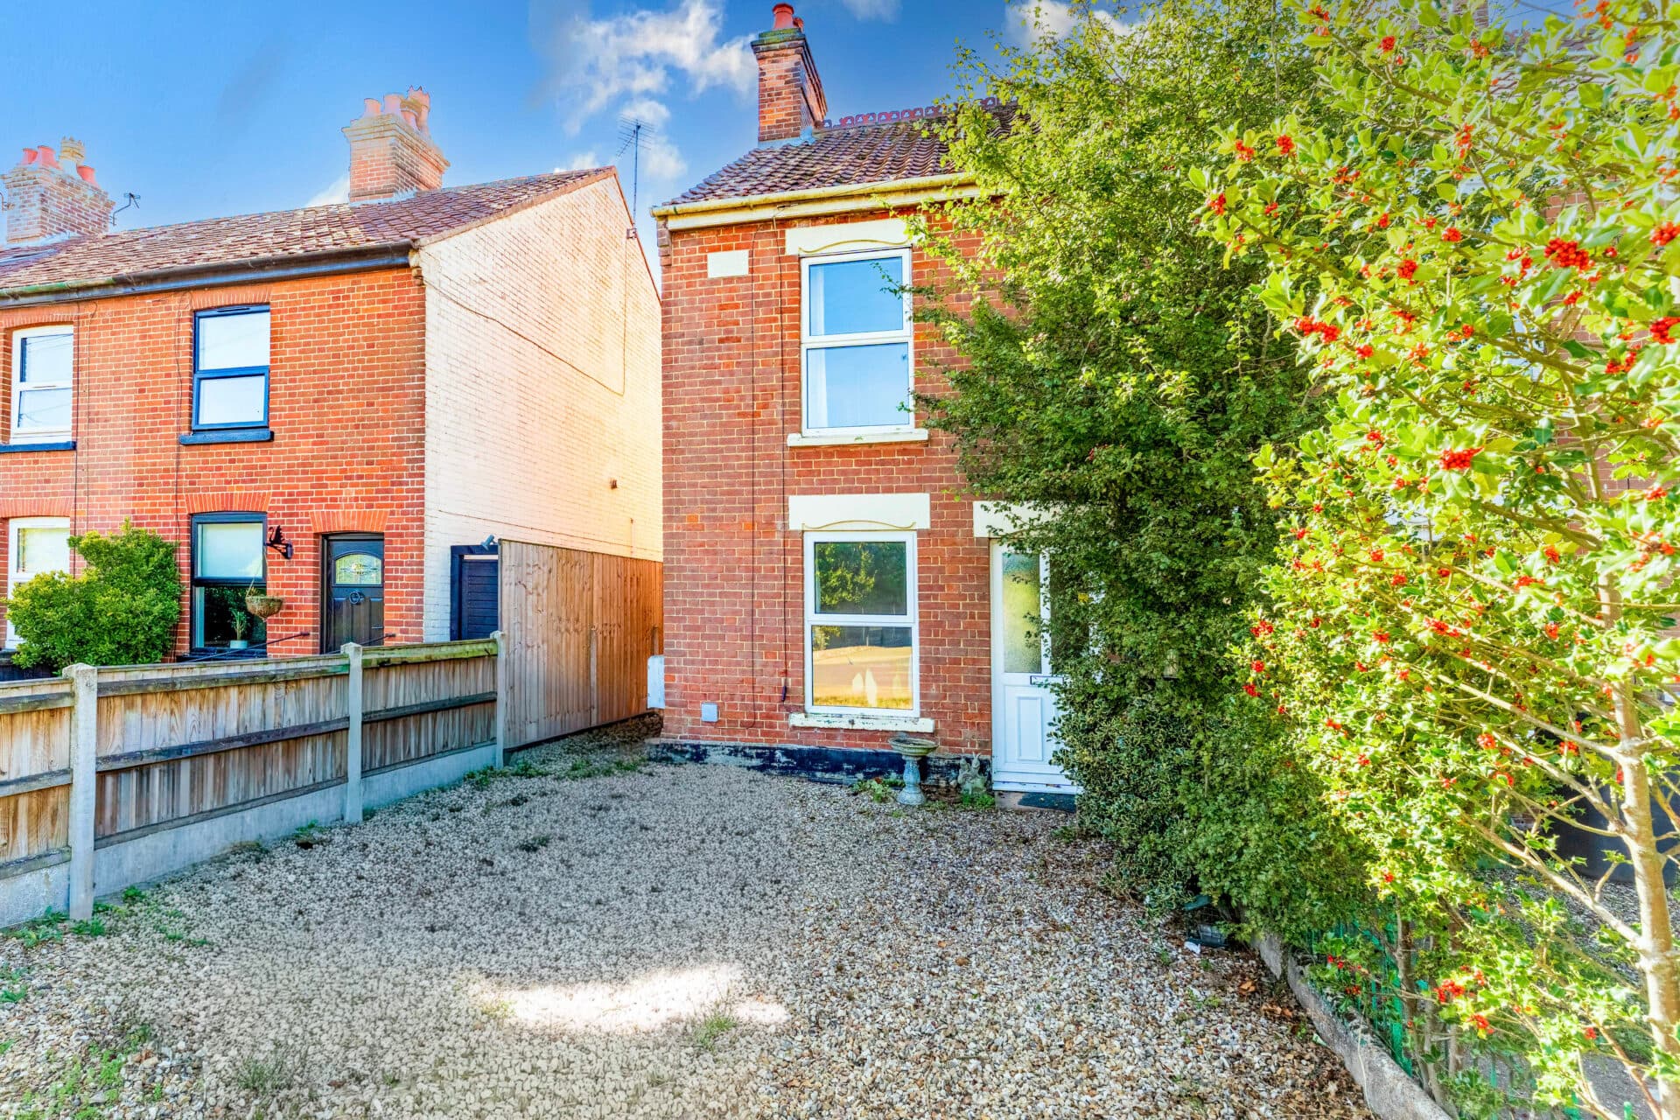
We tailor every marketing campaign to a customer’s requirements and we have access to quality marketing tools such as professional photography, video walk-throughs, drone video footage, distinctive floorplans which brings a property to life, right off of the screen.
Guide Price: £250,000 - £270,000.
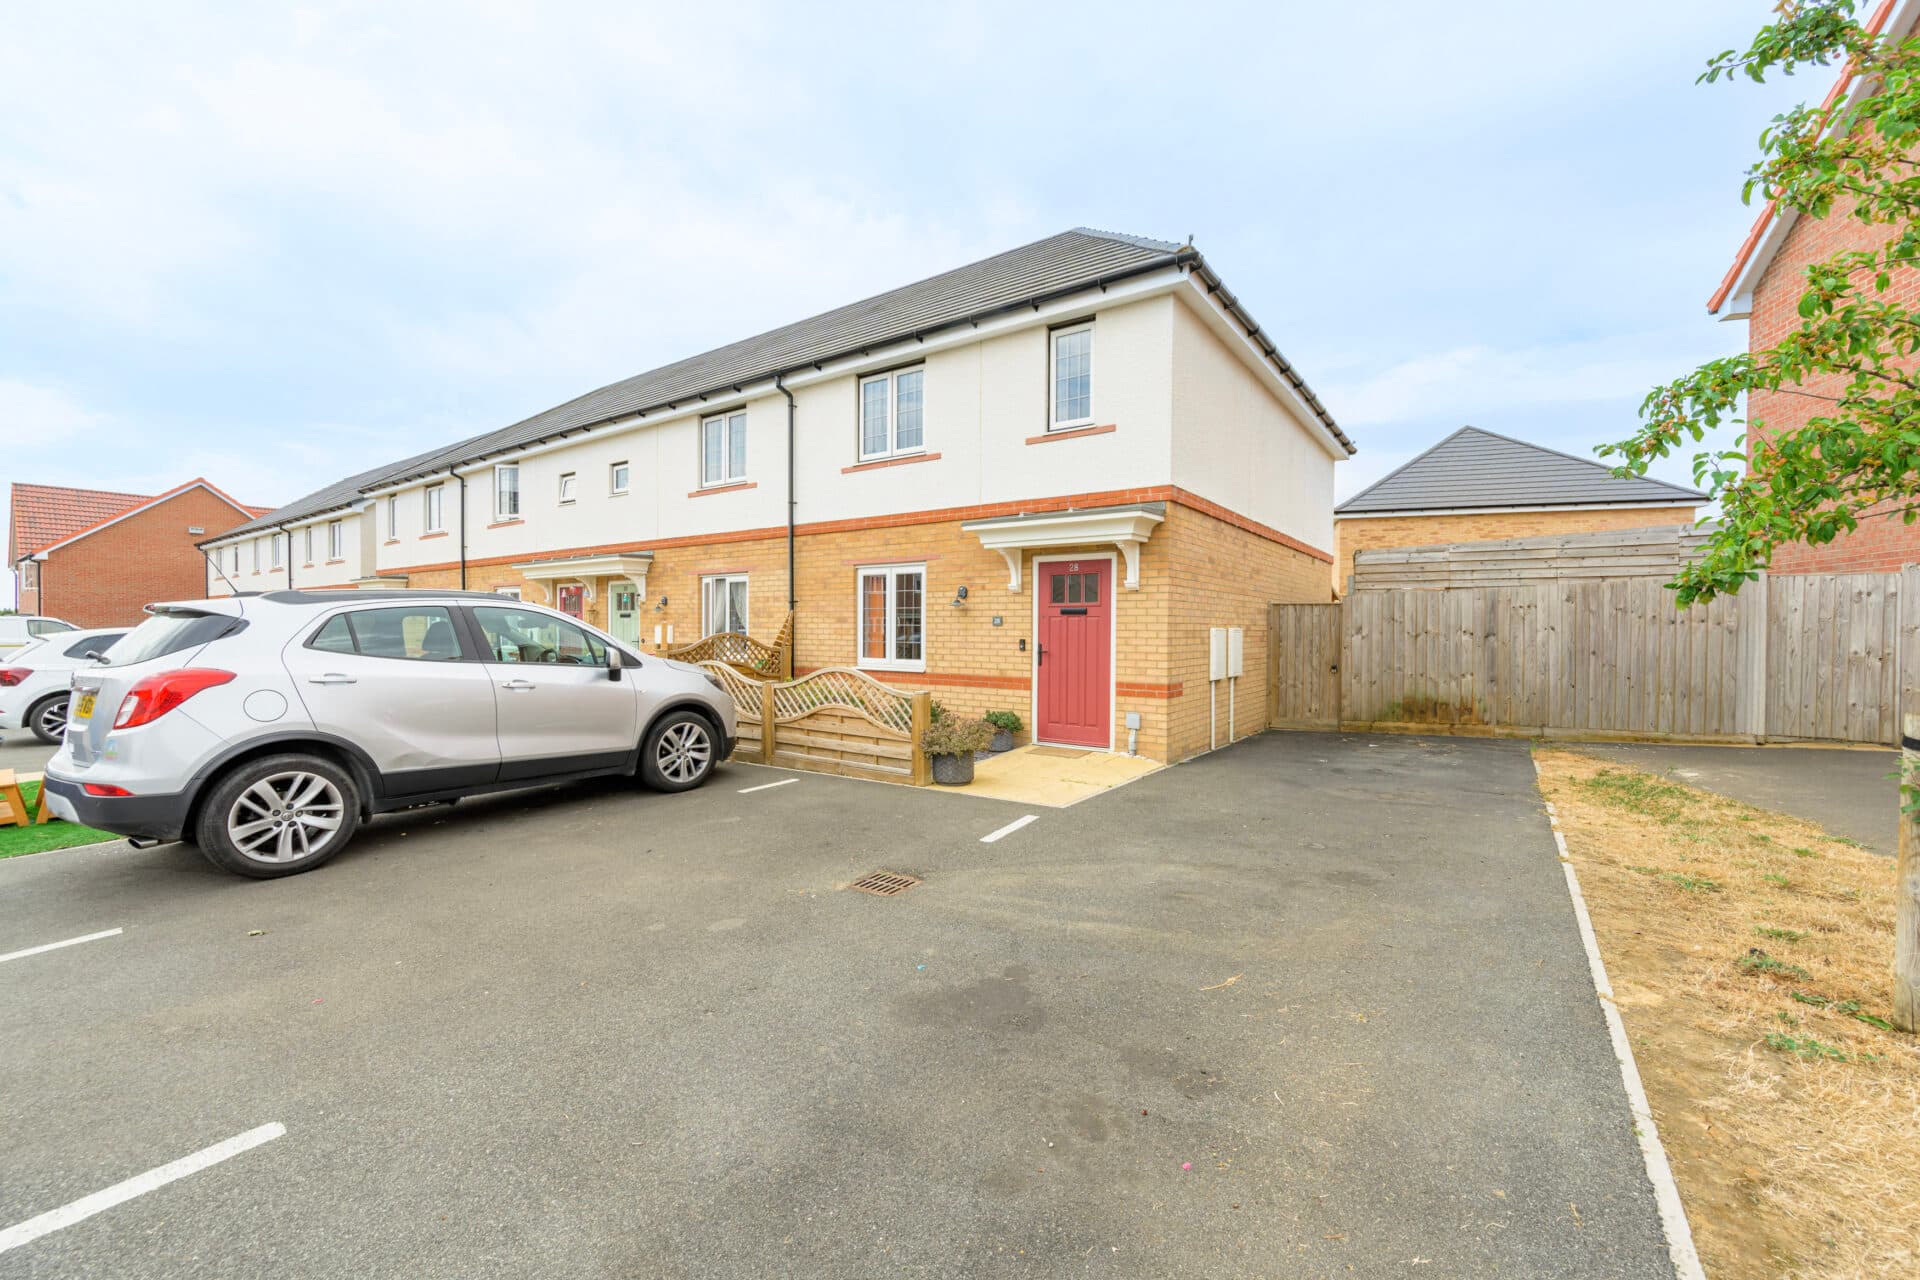
Freshly updated and beautifully presented, this attractive semi-detached home is ready to move straight into and enjoy. A spacious entrance hall leads to a contemporary integrated kitchen, beautifully finished with a distinctive herringbone tiled splashback. The bright sitting room flows effortlessly into the conservatory through modern bi-fold doors, creating a fantastic sense of space and connectivity. Upstairs, two well-proportioned bedrooms are complemented by a luxurious marble-effect bathroom featuring a rainfall shower and handheld attachment. Outside, the enclosed garden offers a generous lawn, established borders and ample space for outdoor dining and entertaining. With a tandem driveway, garage utility area and a high standard of presentation throughout, this is a home ready to be enjoyed from day one.
The Location
Situated in the highly sought-after market town of Wymondham, this location offers an excellent balance of convenience, connectivity and community living, making it an attractive choice for families, professionals and commuters alike. Everyday essentials are well catered for, with both Waitrose and Lidl located nearby, providing a range of shopping options within easy reach.
For those who need to travel, the property is ideally positioned with access to the A11 just moments away, offering swift connections to Norwich, the Thickthorn Park & Ride and routes further afield. Wymondham also benefits from a railway station with regular services to Norwich, Cambridge and connections onwards to London, making it a practical base for commuters.
Families are particularly well served by the area, with a selection of respected primary and secondary schools nearby, including the well-regarded Wymondham High Academy. Sporting and recreational opportunities are also close at hand, with Wymondham Rugby Club contributing to the area's strong community atmosphere.
Just a short drive away, the neighbouring village of Hethersett provides an additional range of amenities including convenience stores, cafés, takeaways and a popular farm shop offering fresh local produce and homemade treats.
Wymondham itself is one of Norfolk's most desirable market towns, renowned for its historic abbey, regular markets and welcoming community spirit. Residents can enjoy an excellent choice of independent shops, cafés, pubs and leisure facilities, creating a vibrant yet relaxed environment that continues to attract buyers from across the region. Combining outstanding transport links with a wealth of local amenities, this is a location perfectly suited to modern day living.
Red Admiral Close, Wymondham
Recently updated throughout and presented in excellent condition, this attractive semi-detached home offers modern, move-in-ready accommodation perfectly suited to first-time buyers, professional couples and small families alike. Combining contemporary finishes with practical everyday living, the property benefits from a thoughtfully designed layout, generous parking and a beautifully maintained rear garden.
The spacious entrance hall immediately creates a welcoming first impression, providing a sense of space often missing from homes of a similar size. From here, access leads through to the heart of the home, where the modern fitted kitchen has been finished with both style and practicality in mind. Integrated appliances help create a streamlined appearance, whilst generous storage solutions ensure everything has its place. A striking herringbone tiled splashback adds a touch of personality and character, complementing the contemporary design perfectly.
The sitting room enjoys a bright and comfortable atmosphere, offering an excellent space to relax and unwind. Enhancing both the flow and flexibility of the accommodation, modern bi-fold doors open into the conservatory, a sought-after and contemporary alternative to traditional patio doors.
The conservatory in turn benefits from its own set of bi-fold doors leading directly outside, helping to blur the lines between indoor and outdoor living during the warmer months and allowing natural light to flood through the home.
Upstairs, two well-proportioned bedrooms lead from the landing, with the principal bedroom benefiting from fitted storage. The family bathroom has been stylishly updated with modern marble-effect tiling and a contemporary suite, complete with a rainfall shower head alongside a handheld attachment, creating a practical and luxurious space for everyday use.
The garage has been adapted to incorporate a useful utility area, providing valuable additional storage and laundry facilities away from the main living accommodation, helping to keep everyday household tasks neatly tucked away.
Outside, the rear garden has been exceptionally well maintained and offers a wonderful balance of space and practicality. Predominantly laid to lawn and framed by established shrubs and borders, the garden creates an attractive backdrop to the home. The enclosed nature of the plot makes it particularly appealing for those with children or pets, offering both privacy and peace of mind. There is also ample space for outdoor furniture, dining and entertaining.
To the front, a tandem driveway provides excellent off-road parking, adding further convenience to this well-presented home. Offering modern finishes, versatile living space and attractive outdoor areas, this is a property ready to be enjoyed from the moment you step inside.
Agent’s Note
This property will be sold freehold and connected to mains water, electricity, gas and drainage.
Disclaimer
Minors and Brady (M&B) along with their representatives, are not authorised to provide assurances about the property, whether on their own behalf or on behalf of their client. We don’t take responsibility for any statements made in these particulars, which don’t constitute part of any offer or contract. To comply with AML regulations, £52 is charged to each buyer which covers the cost of the digital ID check. It’s recommended to verify leasehold charges provided by the seller through legal representation. All mentioned areas, measurements, and distances are approximate, and the information, including text, photographs, and plans, serves as guidance and may not cover all aspects comprehensively. It shouldn’t be assumed that the property has all necessary planning, building regulations, or other consents. Services, equipment, and facilities haven’t been tested by M&B, and prospective purchasers are advised to verify the information to their satisfaction through inspection or other means.
Minors and Brady (M&B) along with their representatives, are not authorised to provide assurances about the property, whether on their own behalf or on behalf of their client. We don’t take responsibility for any statements made in these particulars, which don’t constitute part of any offer or contract. To comply with AML regulations, £52 is charged to each buyer which covers the cost of the digital ID check. It’s recommended to verify leasehold charges provided by the seller through legal representation. All mentioned areas, measurements, and distances are approximate, and the information, including text, photographs, and plans, serves as guidance and may not cover all aspects comprehensively. It shouldn’t be assumed that the property has all necessary planning, building regulations, or other consents. Services, equipment, and facilities haven’t been tested by M&B, and prospective purchasers are advised to verify the information to their satisfaction through inspection or other means.