We tailor every marketing campaign to a customer’s requirements and we have access to quality marketing tools such as professional photography, video walk-throughs, drone video footage, distinctive floorplans which brings a property to life, right off of the screen.
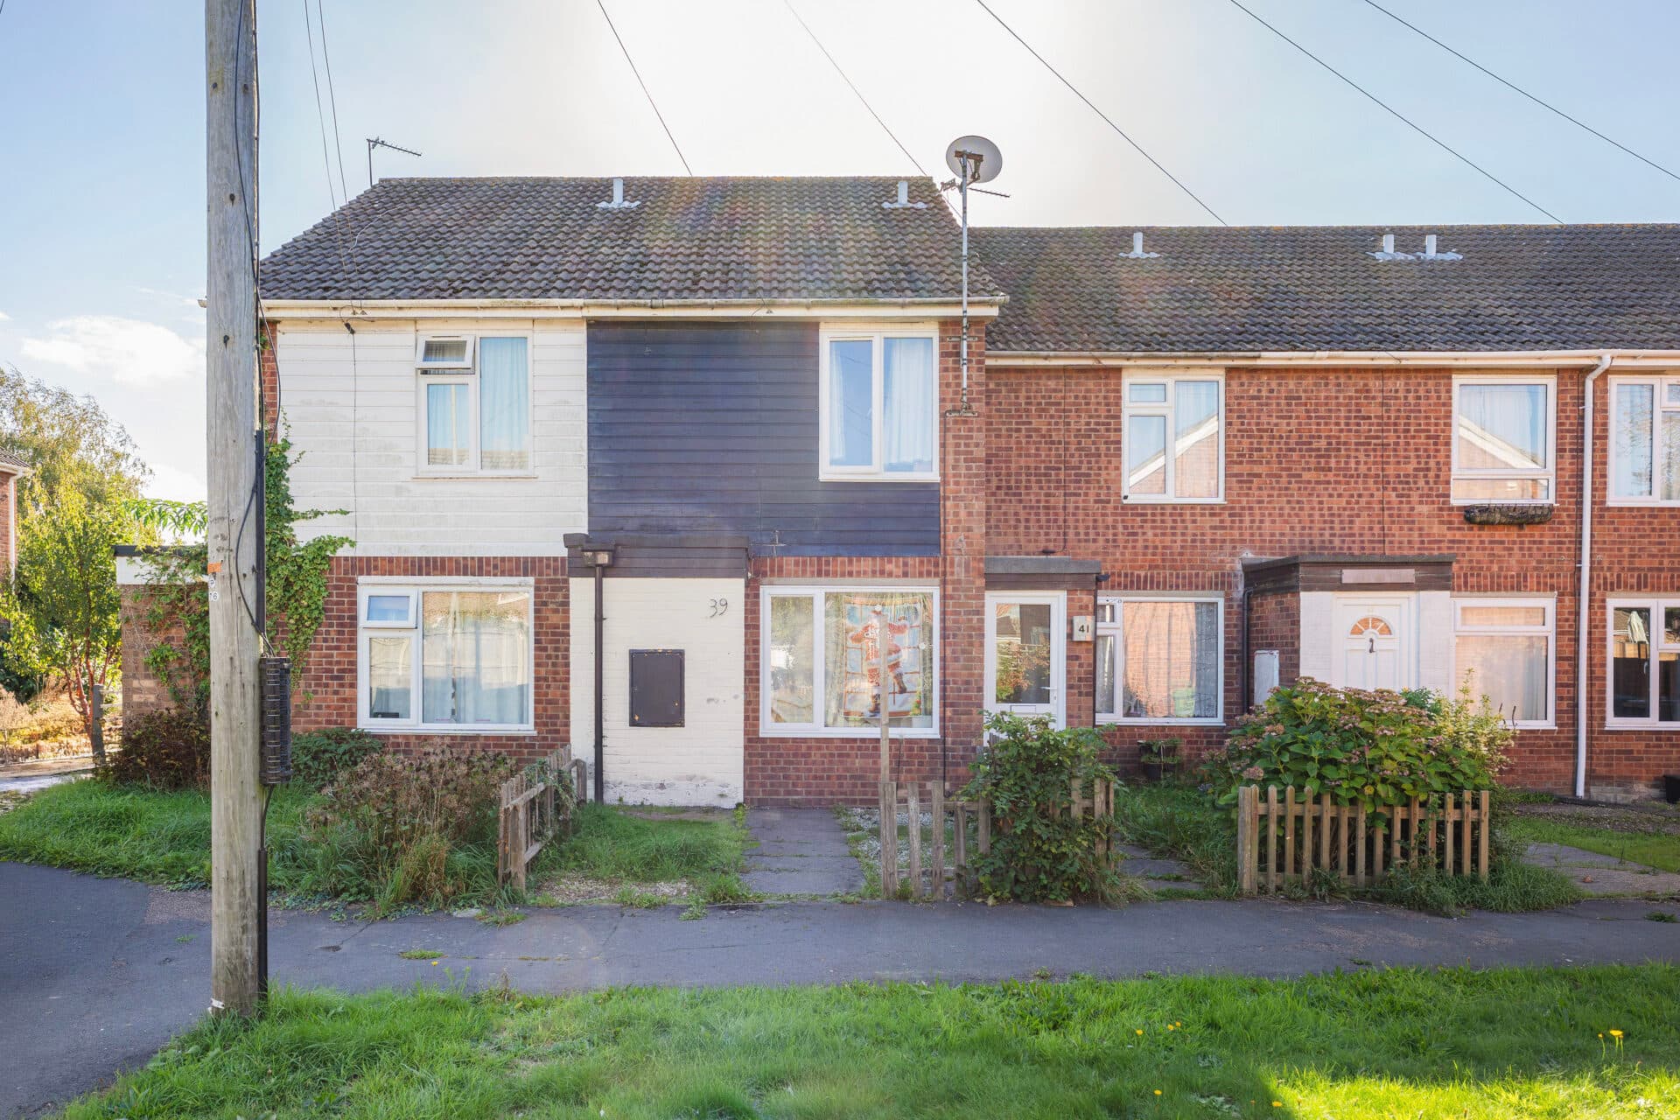
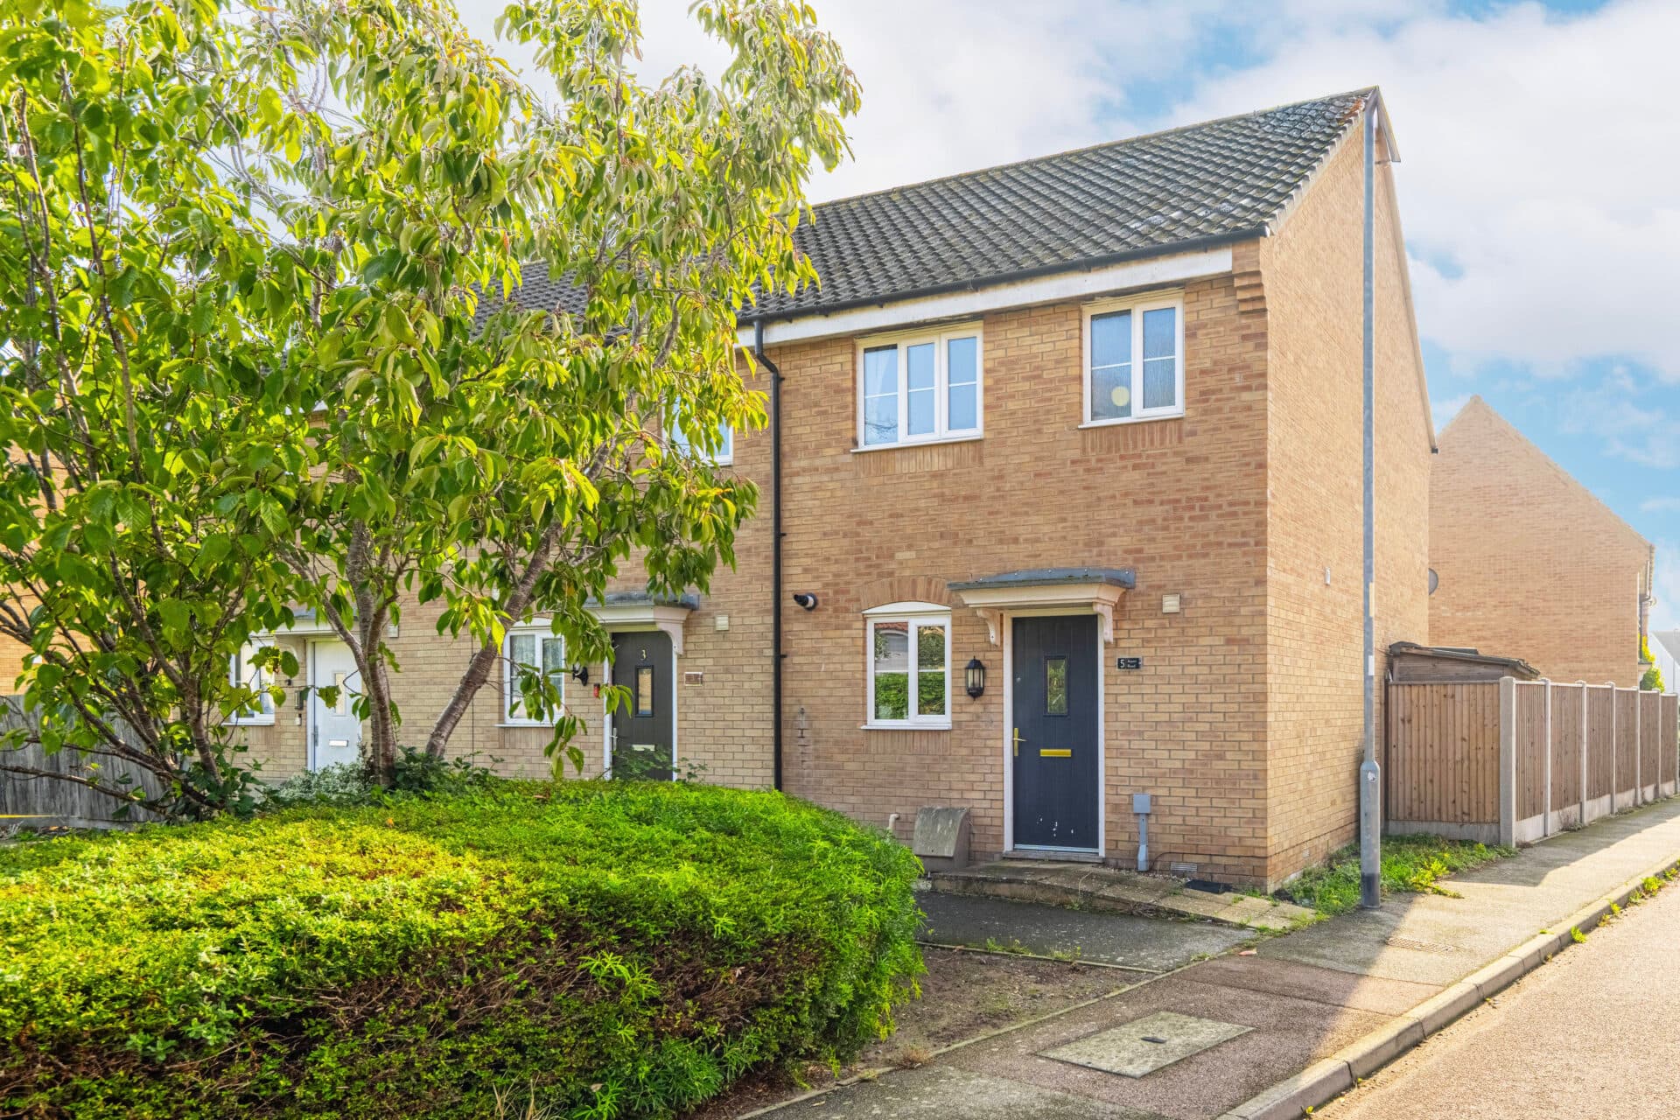
Guide Price: £180,000-£190,000. A lovely opportunity for those seeking a comfortable home in Carlton Colville, this mid‑terrace residence sits along a quiet cul‑de‑sac and offers an easy-going lifestyle with bright interiors and a private garden to enjoy throughout the year. With a welcoming entrance hall, a modern kitchen designed for everyday living, a light‑filled living room opening to the outdoors, two well‑proportioned bedrooms and the reassurance of a new boiler installed in 2024, it presents a well‑rounded choice for first‑time buyers or investors looking for a property that feels ready for its next chapter.
The Location
Rio Close sits within a residential pocket on Lowestoft’s southern coastline, giving you a position that feels well connected to everyday amenities and the wider landscape. Carlton Marshes is only a short drive away, offering expansive wetland trails and a clear sense of the area’s natural character.
Daily essentials are close at hand with a Tesco petrol station and Ashburnham Way, where a cluster of local shops provides convenient stops, and larger supermarkets including Morrisons and Aldi sit within easy reach.
Families benefit from a strong selection of schools in the surrounding area. Pakefield Primary and Pakefield High are the closest, with additional options in Carlton Colville such as Grove Primary and Red Oak Primary.
Transport links are straightforward, with regular bus routes running through the neighbourhood and road connections leading directly towards the A12 for travel along the coast. Altogether, it’s a location shaped for a practical coastal lifestyle, with green spaces, amenities and schooling all close by.
Rio Close
Set within a quiet cul‑de‑sac in Carlton Colville, this mid‑terrace home offers an inviting base for those looking to settle into a friendly neighbourhood with a relaxed pace.
It suits first‑time buyers seeking a comfortable start as well as investors wanting a property that’s easy to maintain and straightforward to let.
The entrance hall sets a warm first impression, leading into interiors that feel bright and uplifting throughout the day. The kitchen is arranged with modern cabinetry, an integrated oven and space for appliances, with a breakfast bar creating a sociable corner for everyday living.
To the rear, the living room provides a calm and comfortable setting, with French doors drawing in natural light and opening directly onto the garden, ideal for unwinding, hosting friends or simply enjoying the change of season outdoors.
Upstairs, two double bedrooms offer a sense of privacy and ease, complemented by a family bathroom with a three-piece suite.
The rear garden is neatly kept and designed for uncomplicated enjoyment, with a patio for outdoor seating, a laid‑to‑lawn area and a timber shed for storage.
Two parking spaces add everyday convenience, rounding off a home that feels well balanced and ready for its next chapter.
A considered choice for those wanting a comfortable residence in a desirable part of Carlton Colville, offering lifestyle appeal alongside practical features that make day‑to‑day living straightforward.
Agents Notes
Freehold
Connected to mains water, electricity, gas and drainage.
Gas central heating system.
Disclaimer
Minors and Brady (M&B) along with their representatives, are not authorised to provide assurances about the property, whether on their own behalf or on behalf of their client. We don’t take responsibility for any statements made in these particulars, which don’t constitute part of any offer or contract. To comply with AML regulations, £52 is charged to each buyer which covers the cost of the digital ID check. It’s recommended to verify leasehold charges provided by the seller through legal representation. All mentioned areas, measurements, and distances are approximate, and the information, including text, photographs, and plans, serves as guidance and may not cover all aspects comprehensively. It shouldn’t be assumed that the property has all necessary planning, building regulations, or other consents. Services, equipment, and facilities haven’t been tested by M&B, and prospective purchasers are advised to verify the information to their satisfaction through inspection or other means.
Minors and Brady (M&B) along with their representatives, are not authorised to provide assurances about the property, whether on their own behalf or on behalf of their client. We don’t take responsibility for any statements made in these particulars, which don’t constitute part of any offer or contract. To comply with AML regulations, £52 is charged to each buyer which covers the cost of the digital ID check. It’s recommended to verify leasehold charges provided by the seller through legal representation. All mentioned areas, measurements, and distances are approximate, and the information, including text, photographs, and plans, serves as guidance and may not cover all aspects comprehensively. It shouldn’t be assumed that the property has all necessary planning, building regulations, or other consents. Services, equipment, and facilities haven’t been tested by M&B, and prospective purchasers are advised to verify the information to their satisfaction through inspection or other means.