We tailor every marketing campaign to a customer’s requirements and we have access to quality marketing tools such as professional photography, video walk-throughs, drone video footage, distinctive floorplans which brings a property to life, right off of the screen.
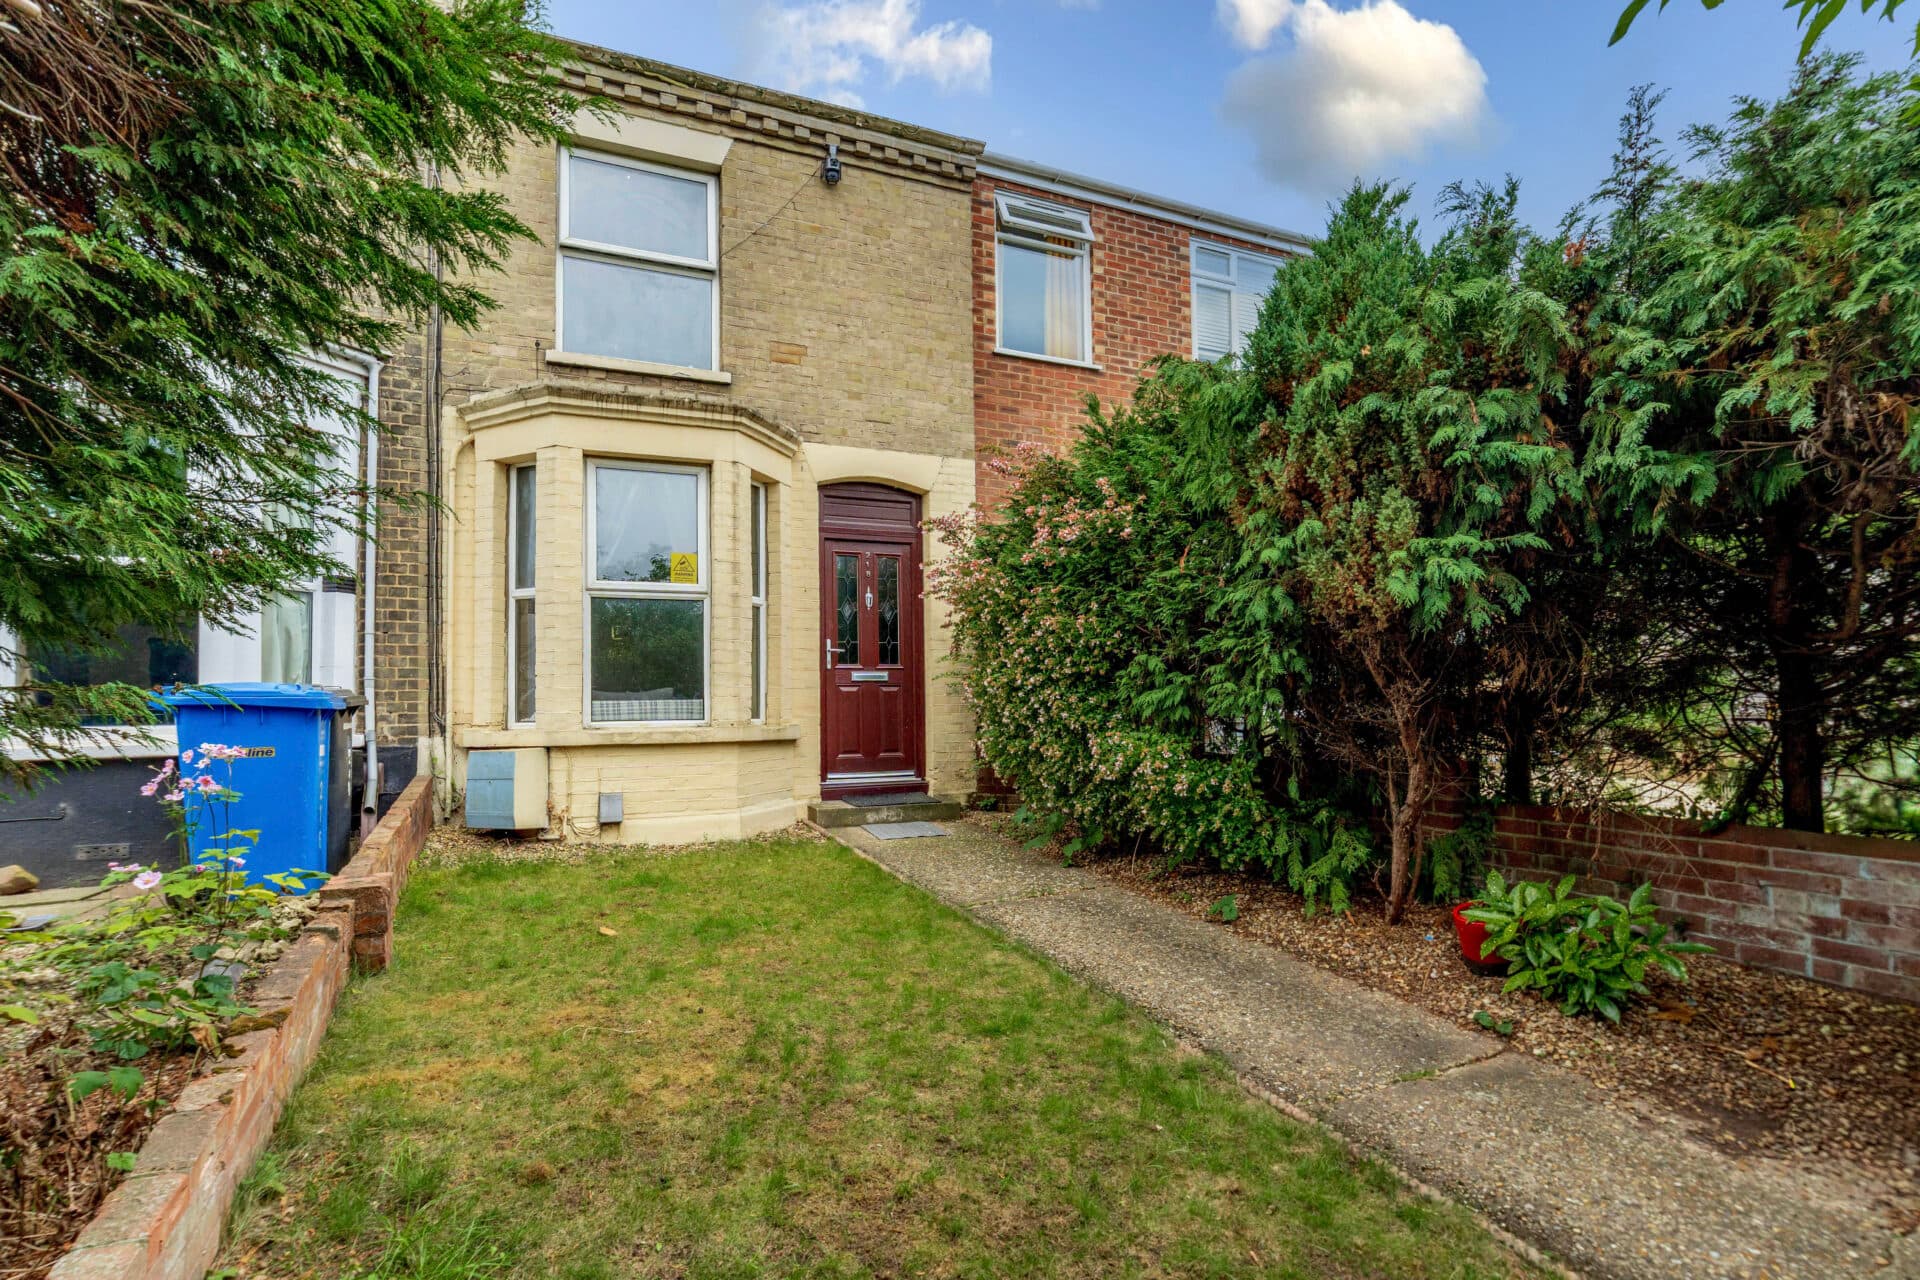
Guide Price: £240,000-£260,000. A stunning top-to-bottom renovation where style, quality and substance come together effortlessly. This beautifully refurbished terraced home on Romany Road has undergone an extensive programme of improvements, including a new roof, full rewire, upgraded loft insulation and newly fitted bathrooms. Inside, a contemporary kitchen showcases laminated worktops, AEG appliances and elegant gold-effect accents, all finished in a neutral palette ready for a new owner to personalise. Two generous double bedrooms, including a principal suite with dressing area and en suite, provide well-balanced accommodation throughout. Positioned on a quiet residential street within easy reach of Norwich City Centre, the property is further enhanced by a tiered, low-maintenance rear garden designed for easy living.
The Location
Romany Road, located in Norwich, is situated in a residential area known for its family-friendly environment and strong community spirit. The road is conveniently positioned within proximity to a range of local amenities, including shops, schools, and parks, making it an ideal location for families and professionals alike.
Residents can enjoy easy access to the city centre, just a short distance away, offering a variety of shopping, dining, and cultural attractions.
Romany Road is well-served by public transport, with regular bus services connecting to various parts of the city, and Norwich Train Station is also nearby, providing direct links to London and other major cities.
Additionally, nearby green spaces, such as Mousehold Heath and the River Wensum, offer ample opportunities for outdoor recreation and leisure activities, enhancing the appeal of this desirable location.
Romany Road, Norwich
A beautifully refurbished terraced home on the popular Romany Road, offering stylish and thoughtfully upgraded accommodation throughout. Far more than a standard cosmetic renovation, this property has benefited from significant investment and careful attention to detail, creating a home that is ready to move straight into while still providing a neutral canvas for a new owner to make their own.
Situated on a quiet residential street, the property enjoys a convenient position within easy reach of Norwich City Centre, making it an excellent choice for professionals, first-time buyers and those seeking a well-connected yet peaceful setting.
Upon entering, you are welcomed into a bright sitting room which sets the tone for the rest of the home, with modern décor and a tasteful neutral colour palette that flows throughout. Beyond, the dining room provides an ideal space for both everyday living and entertaining, leading through to a contemporary kitchen that has been finished to a particularly high standard. Featuring quality AEG appliances, laminated work surfaces and elegant gold-effect accents, the kitchen combines practicality with modern design, creating a space that is both functional and visually impressive.
The property has undergone an extensive programme of improvements, including a full rewire, a new roof and upgraded loft insulation, providing peace of mind for prospective purchasers. The bathrooms have also been completely renewed and finished in a contemporary style, complementing the overall quality evident throughout the home.
The first floor offers two well-proportioned double bedrooms, with the principal bedroom benefitting from a dressing area and en suite shower room. The accommodation has been carefully modernised while retaining a welcoming and comfortable feel, allowing buyers to simply unpack and personalise the space with their own furnishings and style.
Outside, the rear garden has been designed with ease of maintenance in mind. Arranged over tiered levels with predominantly paved surfaces, it offers an attractive outdoor space that can be enjoyed throughout the year without the upkeep associated with larger gardens. Ideal for busy lifestyles, those looking to downsize, or buyers who simply prefer low-maintenance living.
Agent’s Note
This property will be sold freehold and connected to mains water, electricity, gas and drainage.
Please note that some images have been digitally enhanced and/or virtually staged using AI technology for illustrative purposes. Furnishings, décor, and layouts shown may not reflect the property's current condition. Buyers should rely on a physical inspection of the property.
Disclaimer
Minors and Brady (M&B) along with their representatives, are not authorised to provide assurances about the property, whether on their own behalf or on behalf of their client. We don’t take responsibility for any statements made in these particulars, which don’t constitute part of any offer or contract. To comply with AML regulations, £52 is charged to each buyer which covers the cost of the digital ID check. It’s recommended to verify leasehold charges provided by the seller through legal representation. All mentioned areas, measurements, and distances are approximate, and the information, including text, photographs, and plans, serves as guidance and may not cover all aspects comprehensively. It shouldn’t be assumed that the property has all necessary planning, building regulations, or other consents. Services, equipment, and facilities haven’t been tested by M&B, and prospective purchasers are advised to verify the information to their satisfaction through inspection or other means.
Minors and Brady (M&B) along with their representatives, are not authorised to provide assurances about the property, whether on their own behalf or on behalf of their client. We don’t take responsibility for any statements made in these particulars, which don’t constitute part of any offer or contract. To comply with AML regulations, £52 is charged to each buyer which covers the cost of the digital ID check. It’s recommended to verify leasehold charges provided by the seller through legal representation. All mentioned areas, measurements, and distances are approximate, and the information, including text, photographs, and plans, serves as guidance and may not cover all aspects comprehensively. It shouldn’t be assumed that the property has all necessary planning, building regulations, or other consents. Services, equipment, and facilities haven’t been tested by M&B, and prospective purchasers are advised to verify the information to their satisfaction through inspection or other means.