We tailor every marketing campaign to a customer’s requirements and we have access to quality marketing tools such as professional photography, video walk-throughs, drone video footage, distinctive floorplans which brings a property to life, right off of the screen.
From the moment you arrive, there's an immediate sense that this is a home that has been thoughtfully transformed and exceptionally well cared for. Occupying a generous wrap-around plot in the sought-after village of Palgrave, this beautifully presented detached residence offers stylish, move-in-ready accommodation finished to a high specification throughout. With three spacious double bedrooms, a versatile reception room that could serve as a fourth bedroom, a stunning sitting room centred around a log burner, and a well-appointed kitchen/breakfast room, the property caters effortlessly to modern lifestyles. Outside, the south-facing gardens provide multiple areas for entertaining and relaxing, complemented by a substantial outbuilding currently used as a home gym and extensive private parking, creating a home that is as practical as it is impressive.
The Location
Positioned on the Suffolk–Norfolk border, Rose Lane Close, Palgrave enjoys a peaceful village setting while remaining closely connected to the thriving market town of Diss. Palgrave is a well-established rural community situated on the southern bank of the River Waveney, approximately one mile from Diss, offering an attractive balance between countryside living and everyday convenience. The village itself centres around its historic green, parish church and primary school, creating a strong sense of community within a largely residential environment.
For day-to-day amenities, residents benefit from immediate access to the extensive facilities available in nearby Diss. The town provides a comprehensive range of supermarkets including Tesco, Morrisons, Aldi and Lidl, alongside independent retailers, cafés, restaurants and traditional pubs centred around the historic marketplace and Mere. Healthcare services, pharmacies, leisure facilities and fitness centres are also readily available, ensuring most everyday needs can be met locally. Diss offers a wider retail and service provision than many market towns of a similar size, making it a practical hub for surrounding villages including Palgrave.
Palgrave Church of England Primary School serves the village, while Diss offers both infant and junior schools together with Diss High School. Additional schooling options can be found in the surrounding area, including the respected Hartismere School in Eye and a selection of independent schools across Suffolk and Norfolk, providing a broad choice for families.
Diss railway station lies just a short distance away and forms part of the Great Eastern Main Line, providing regular services to Norwich, Ipswich and London Liverpool Street, making the village a realistic base for commuters. Road links are equally convenient, with the A140 and A143 providing access towards Norwich, Bury St Edmunds, Ipswich and the wider East Anglian road network.
Beyond its practical advantages, Palgrave is surrounded by attractive countryside characterised by open farmland, riverside walks and quiet country lanes. The nearby Waveney Valley offers opportunities for walking, cycling and wildlife observation, while destinations such as Eye, Framlingham, Bury St Edmunds and the Norfolk Broads are all within comfortable reach for days out.
Rose Lane Close, Palgrave
Occupying a desirable position within the highly sought-after village of Palgrave, just a short distance from the thriving market town of Diss, this beautifully presented detached home offers stylish and versatile accommodation that has been extensively refurbished to an exceptional standard throughout.
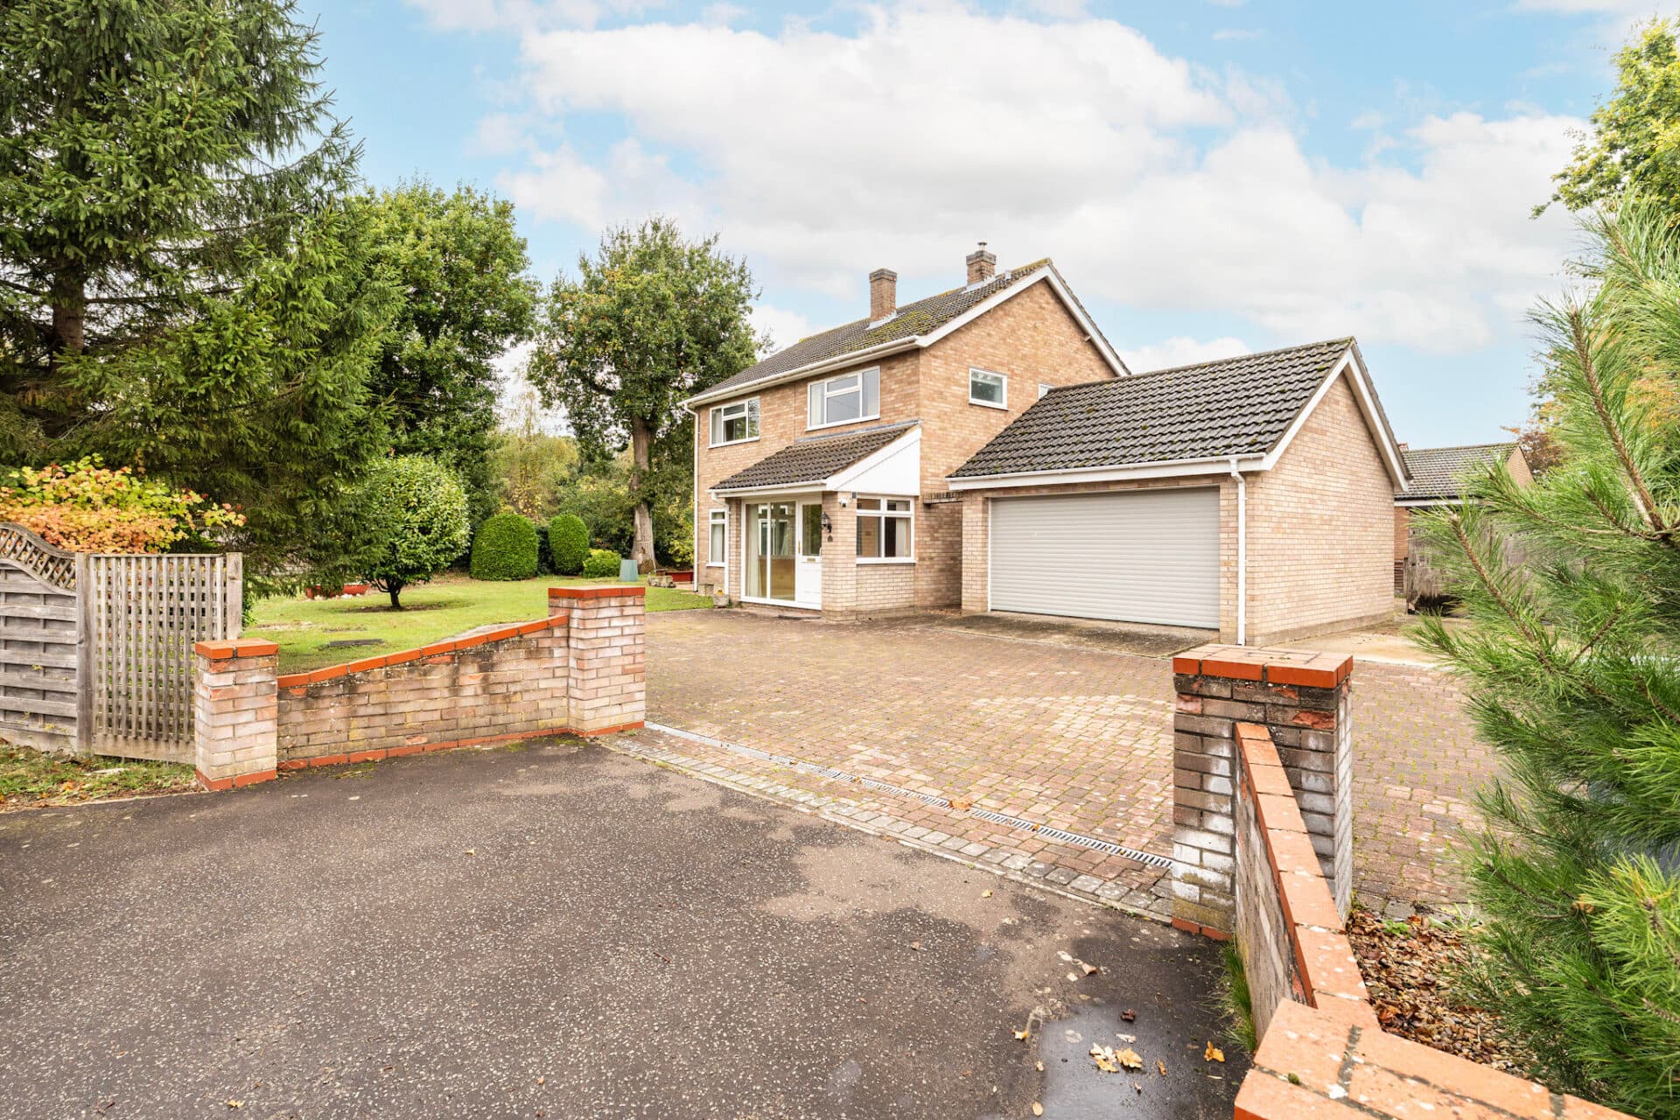
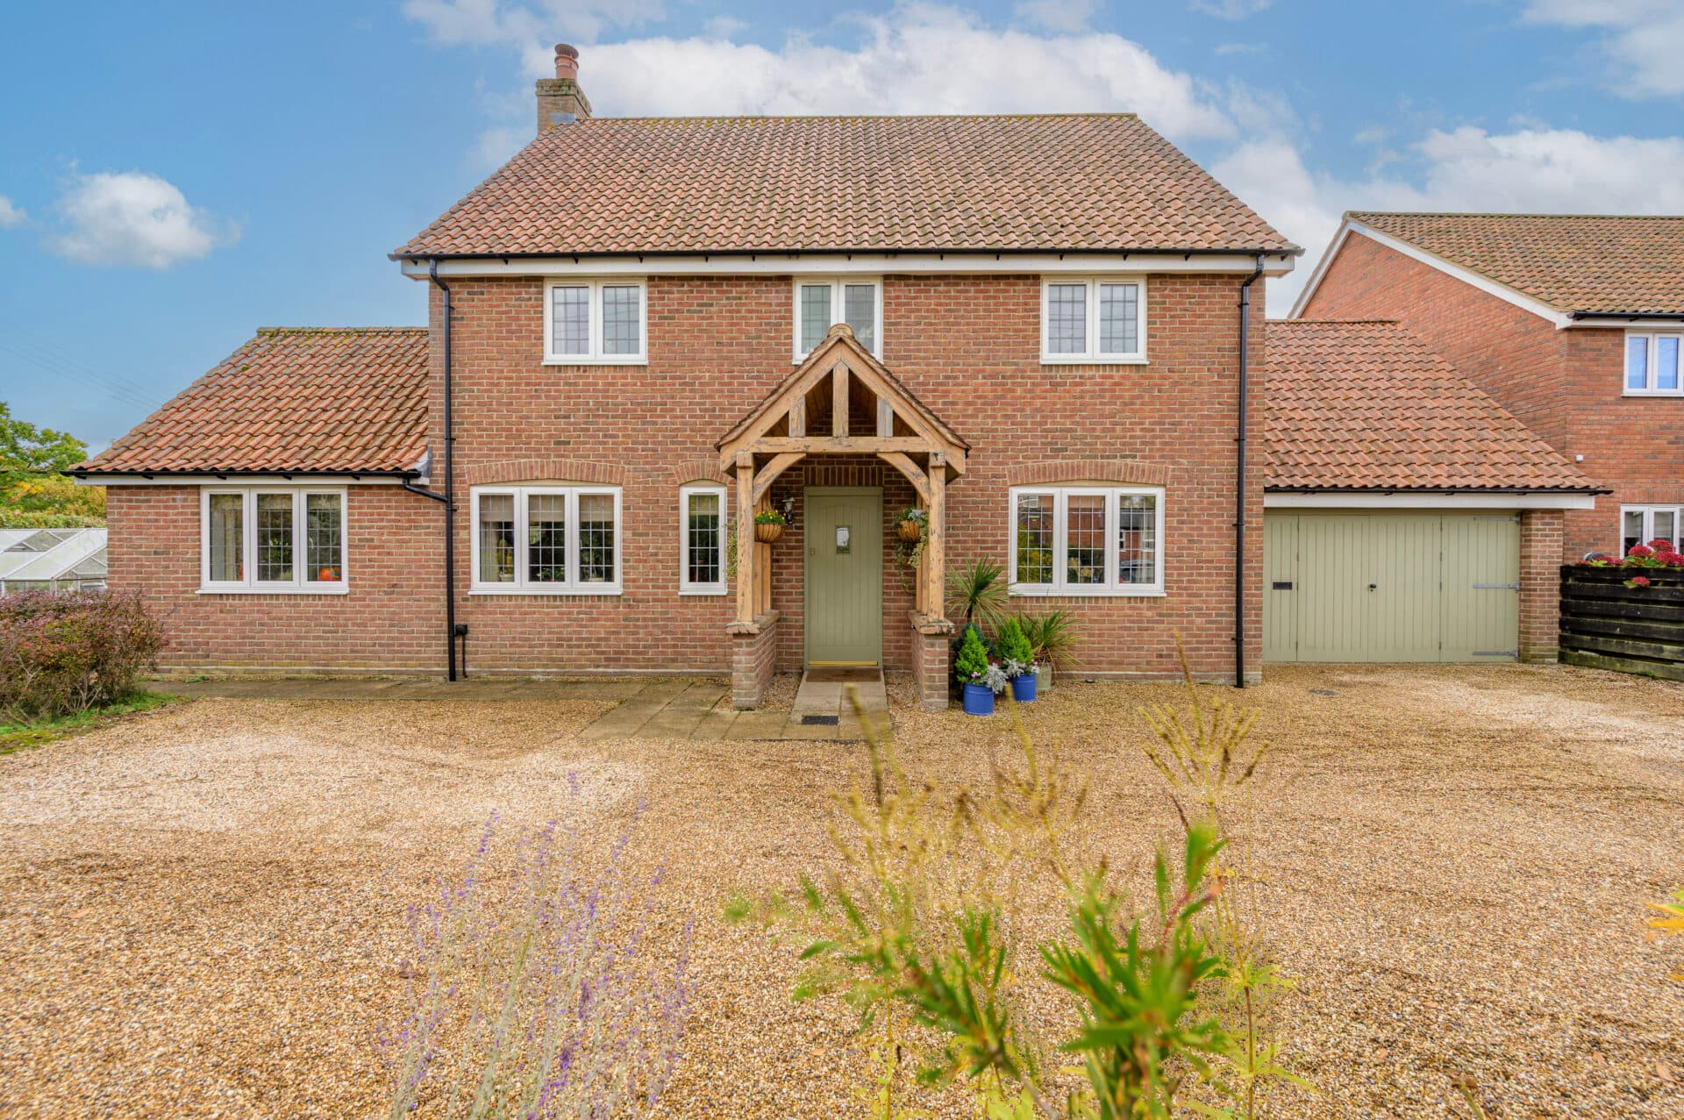
The property is approached via a generous shingle driveway providing ample off-street parking for multiple vehicles, creating an attractive first impression while offering everyday convenience. A pathway leads to the entrance, where a spacious and welcoming entrance hall sets the tone for the high standard of finish that continues throughout the home. A conveniently positioned ground-floor cloakroom adds further practicality for both residents and guests.
To one side of the hall, the kitchen/breakfast room forms a sociable and functional space, finished to an excellent standard with an extensive range of storage solutions and quality integrated Neff appliances, including a double oven, an induction hob, extractor fan and a dishwasher. A breakfast bar provides an ideal spot for casual dining.
Opening seamlessly from the kitchen, the adjoining utility room offers further storage, additional sink facilities and space for laundry appliances, ensuring the main kitchen remains uncluttered. The utility room also benefits from direct access to the garden, along with useful loft storage where the boiler is housed.
The principal reception room is undoubtedly one of the standout features of the property. Generously proportioned and flooded with natural light, the sitting room enjoys a wonderful sense of space and character. Unique concrete flooring creates a striking contemporary finish, while a log-burning stove forms an attractive focal point, creating a warm and inviting atmosphere during the cooler months. Double doors open directly onto the rear garden, allowing the outside space to become a natural extension of the living accommodation during the warmer seasons.
A second reception room offers superb versatility and adaptability to suit changing household requirements. Currently utilised as a fourth bedroom, this flexible space could equally serve as a formal dining room, family room, playroom, home office or guest accommodation, providing buyers with a wealth of options.
The first-floor continues the impressive presentation found throughout the home. The landing provides access to loft storage and leads to three spacious double bedrooms; each finished to the same high specification as the rest of the property.
The principal bedroom is particularly impressive, benefiting from bespoke fitted wardrobes designed specifically for the room and skylights that draw in excellent levels of natural light, creating a bright and airy environment. Further enhancing the space is a contemporary en-suite shower room, well-appointed with a modern suite and mixer shower. The bedroom also benefits from convenient phone-operated lighting controls, reflecting the thoughtful improvements made by the current owners.
The remaining two bedrooms are both comfortable double rooms and are served by a stylish family bathroom, which has been finished to an equally high standard and provides quality facilities for family members and visitors.
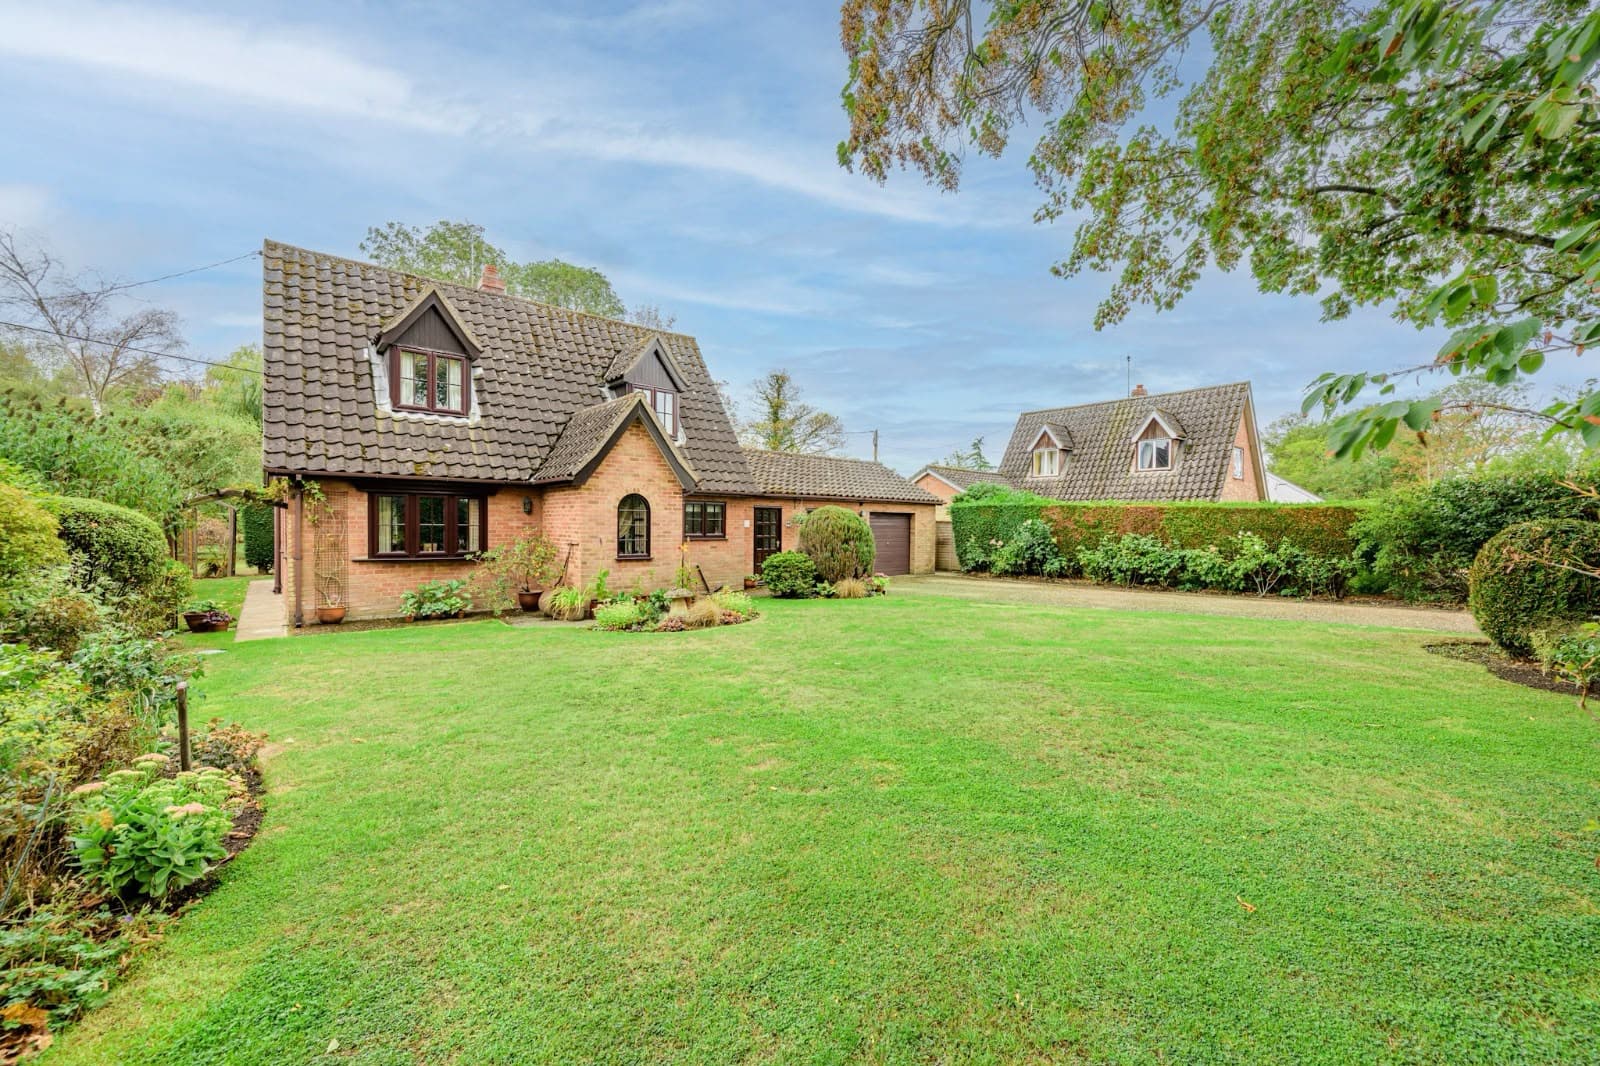
Externally, the property continues to impress. The generous wrap-around plot is a particular highlight and offers a variety of outdoor spaces designed to maximise enjoyment of the south-facing aspect. Whether entertaining friends, enjoying family gatherings or simply relaxing outdoors, the gardens provide numerous opportunities to make the most of the setting.
To the front and side, gated access leads to a range of useful outbuildings. Among these is a detached building currently utilised as a home gym, complete with power and lighting, making it equally suitable for a home office, hobby room or studio. Above, additional loft storage further enhances its practicality. There are also powered sheds, a dedicated log store, vegetable and planting areas, together with a charming shingle seating area and fire pit positioned between the house and gym building.
The rear garden has been thoughtfully arranged to create a series of attractive and usable outdoor spaces. An impressive original stone and brick wall provide character and a sense of enclosure, while patio areas positioned directly outside the sitting room create ideal spots for outdoor dining and entertaining. Additional seating areas offer further flexibility, while the lawn provides open space for recreation and enjoyment. The overall garden layout has been carefully designed to be both attractive and low maintenance, while still offering scope for future owners to personalise to their own tastes.
Agents Note
This property will be sold freehold.
Gas central heating system.
Connected to mains water, electricity and drainage.
Disclaimer
Minors and Brady (M&B), along with their representatives, aren’t authorised to provide assurances about the property, whether on their own behalf or on behalf of their client. We don’t take responsibility for any statements made in these particulars, which don’t constitute part of any offer or contract. To comply with AML regulations, £52 is charged to each buyer which covers the cost of the digital ID check. It’s recommended to verify leasehold charges provided by the seller through legal representation. All mentioned areas, measurements, and distances are approximate, and the information, including text, photographs, and plans, serves as guidance and may not cover all aspects comprehensively. It shouldn’t be assumed that the property has all necessary planning, building regulations, or other consents. Services, equipment, and facilities haven’t been tested by M&B, and prospective purchasers are advised to verify the information to their satisfaction through inspection or other means.
Minors and Brady (M&B) along with their representatives, are not authorised to provide assurances about the property, whether on their own behalf or on behalf of their client. We don’t take responsibility for any statements made in these particulars, which don’t constitute part of any offer or contract. To comply with AML regulations, £52 is charged to each buyer which covers the cost of the digital ID check. It’s recommended to verify leasehold charges provided by the seller through legal representation. All mentioned areas, measurements, and distances are approximate, and the information, including text, photographs, and plans, serves as guidance and may not cover all aspects comprehensively. It shouldn’t be assumed that the property has all necessary planning, building regulations, or other consents. Services, equipment, and facilities haven’t been tested by M&B, and prospective purchasers are advised to verify the information to their satisfaction through inspection or other means.