We tailor every marketing campaign to a customer’s requirements and we have access to quality marketing tools such as professional photography, video walk-throughs, drone video footage, distinctive floorplans which brings a property to life, right off of the screen.
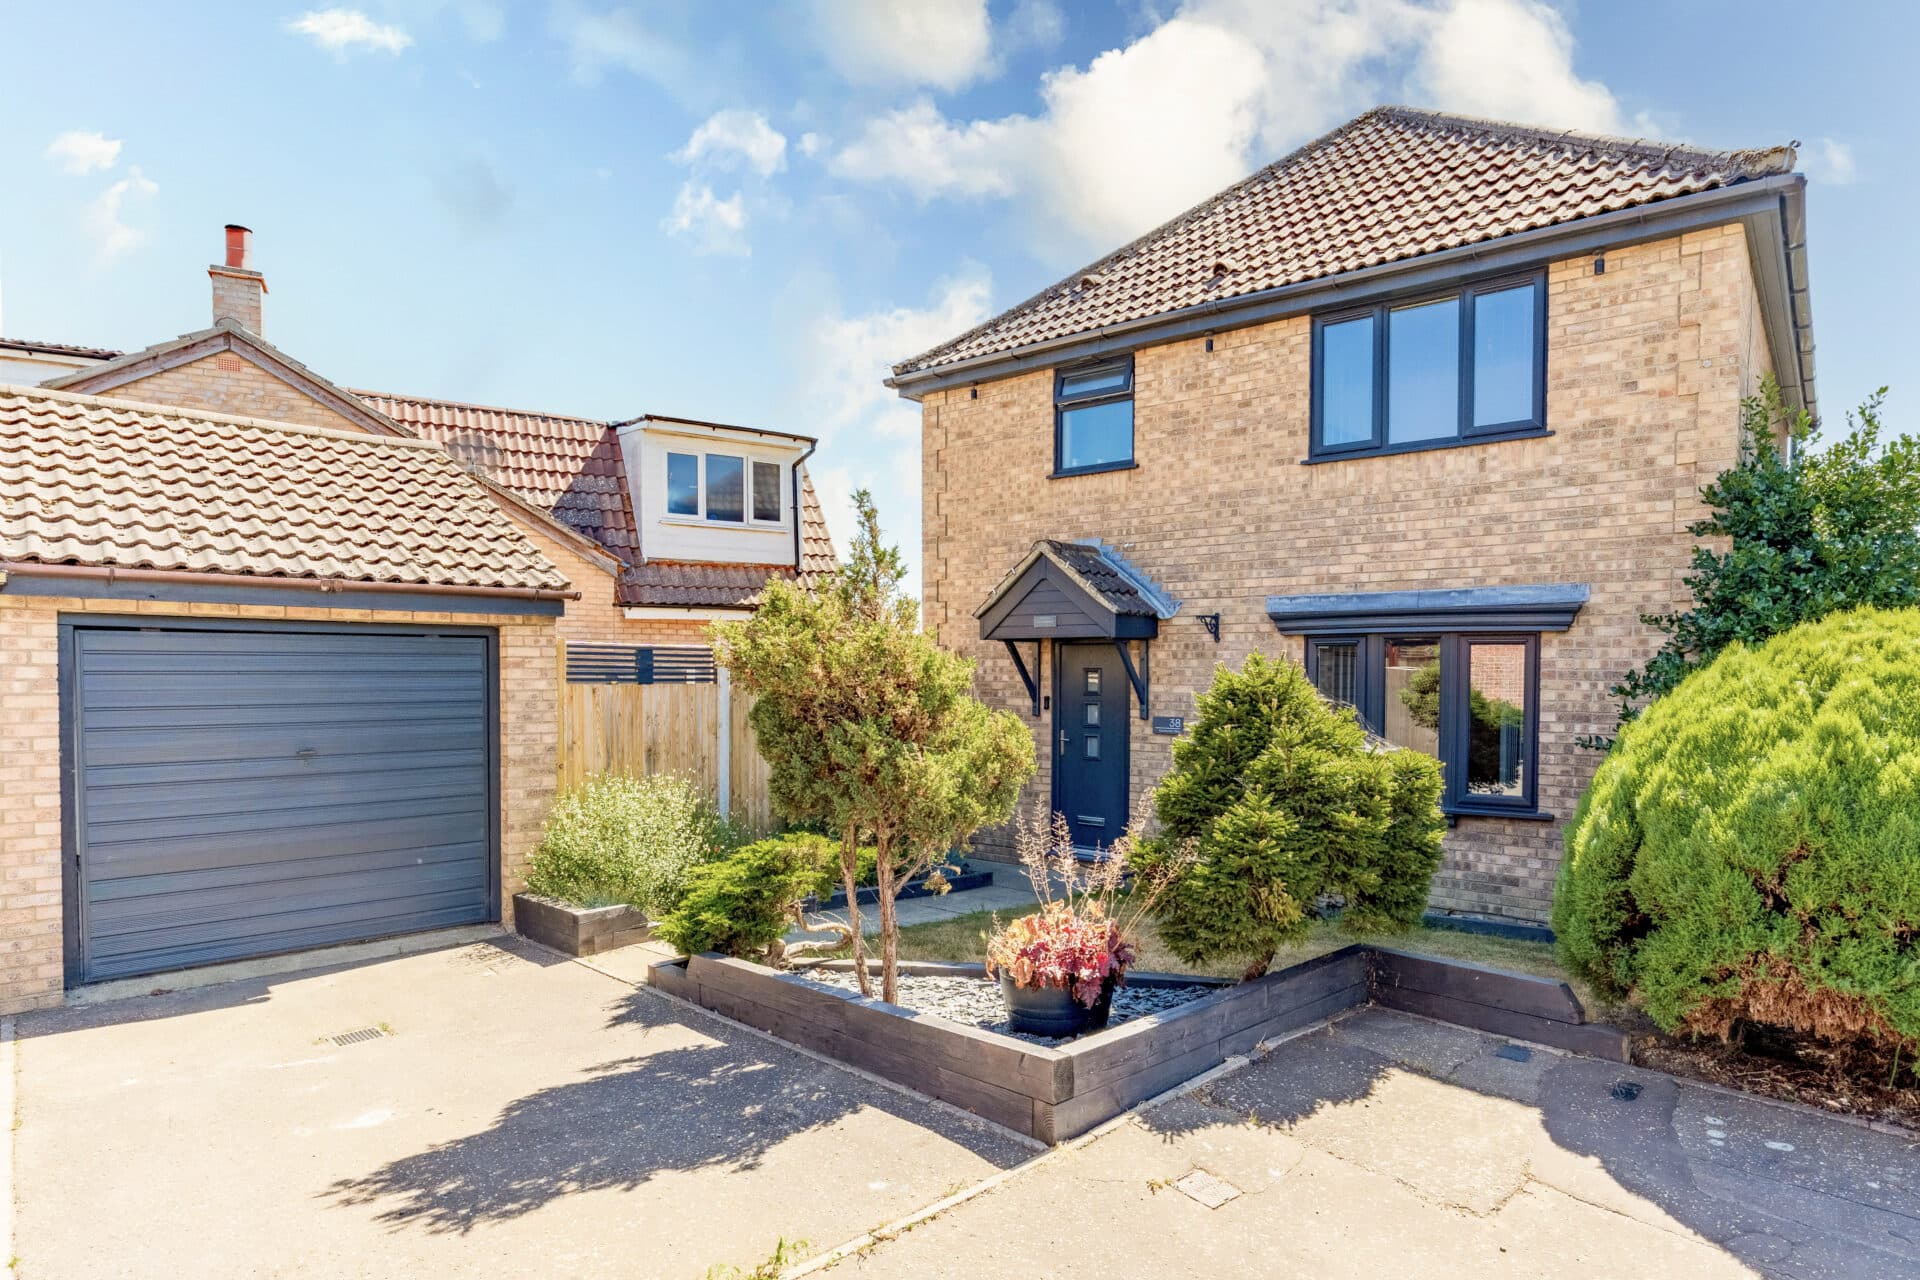
From the moment you arrive, this beautifully presented detached home makes a lasting impression. Thoughtfully extended and finished with a keen eye for style, it offers bright, versatile living spaces designed for modern family life. At its heart is a stunning open-plan kitchen and dining room with bi-fold doors opening onto the garden, creating a wonderful setting for everyday living and entertaining alike. With three well-proportioned bedrooms, a spacious sitting room with wood-burning stove, a generous rear garden, office/workshop, garage and ample off-road parking, this is a home that offers both practicality and exceptional presentation in equal measure, all within easy reach of local shops, schools and amenities.
The Location
Oulton Broad South is one of Suffolk's most sought-after residential locations, renowned for its waterside setting, excellent amenities and superb transport connections. Forming part of the wider Oulton Broad area on the edge of Lowestoft, it offers an attractive blend of coastal living, natural beauty and everyday convenience.
Residents enjoy access to a wide range of local amenities, including independent shops, supermarkets, cafés, restaurants, healthcare facilities and well-regarded schools. The picturesque Broad itself is a focal point of the community, offering opportunities for sailing, boating and a variety of waterside leisure activities, while Nicholas Everitt Park provides attractive green spaces for recreation and relaxation.
The area benefits from excellent transport links, with Oulton Broad South railway station providing direct services to Ipswich and connections onwards to London Liverpool Street, whilst nearby road networks offer convenient access throughout Suffolk and Norfolk. The vibrant seaside town of Lowestoft is just a short distance away, providing an extensive range of shopping, dining and entertainment facilities.
Ideally situated within this highly desirable location, Rowan Way enjoys easy access to the many amenities, recreational opportunities and transport connections that make Oulton Broad South such a popular place to call home, appealing to families, professionals and retirees.
Rowan Way
The entrance porch provides a bright and welcoming introduction, with tiled flooring and useful built-in storage, leading through to the central hallway. From here, the home opens into the impressive kitchen/dining room, a space designed for both everyday living and entertaining.
Undoubtedly the heart of the home, the extended kitchen/dining room is beautifully arranged with an extensive range of fitted wall and base units, complemented by integrated appliances including a hob with extractor hood, double oven, fridge/freezer, dishwasher and washing machine. A central island with inset sink and drainer creates a natural focal point, while the breakfast bar provides an ideal spot for informal dining and socialising. With ample room for a family dining table and bi-folding doors opening directly onto the garden, the space enjoys a seamless connection to the outdoors and an abundance of natural light throughout the day.
The sitting room offers a more intimate setting, featuring a wood-burning stove and a media wall, creating an inviting space for relaxing evenings. A large front-facing window allows plenty of natural light to fill the room, while the tasteful décor adds to the home's sense of quality and comfort.
A well-appointed cloakroom completes the ground floor, fitted with a WC and wash hand basin.
On the first floor, the excellent presentation continues. The principal bedroom enjoys fitted wardrobes, providing practical storage and a clean, uncluttered finish. Two further bedrooms are well proportioned and offer flexibility for growing families, guests, home working or hobbies.
The family bathroom is fitted with a panelled bath with shower attachment, vanity unit incorporating an inset wash basin, WC and heated towel rail, all complemented by contemporary tiling.
Outside, the property continues to impress. To the front, a generous driveway provides ample off-road parking for multiple vehicles, while attractive planted borders and exterior lighting create a welcoming first impression. Double gates provide access to the rear, offering additional practicality for those requiring secure parking, storage or workshop access.
The rear garden has been designed with both enjoyment and ease of maintenance in mind. A spacious patio provides an excellent setting for outdoor dining and entertaining, while the lawn is framed by raised flower beds filled with an attractive variety of established plants, shrubs and seasonal colour. The garden offers plenty of space for children to play, keen gardeners to enjoy, or simply for spending time outdoors during the warmer months.
Adding further versatility is the detached office/workshop, complete with power and lighting, making it ideal for home working, creative projects or additional storage. The garage, garden shed and outside tap provide further convenience and functionality.
Offering beautifully finished accommodation, excellent outdoor space and versatile ancillary buildings, this is a home that caters effortlessly to modern lifestyles.
Agents Notes
Freehold.
Connected to mains water and drainage.
Disclaimer
Minors and Brady (M&B) along with their representatives, are not authorised to provide assurances about the property, whether on their own behalf or on behalf of their client. We don’t take responsibility for any statements made in these particulars, which don’t constitute part of any offer or contract. To comply with AML regulations, £52 is charged to each buyer which covers the cost of the digital ID check. It’s recommended to verify leasehold charges provided by the seller through legal representation. All mentioned areas, measurements, and distances are approximate, and the information, including text, photographs, and plans, serves as guidance and may not cover all aspects comprehensively. It shouldn’t be assumed that the property has all necessary planning, building regulations, or other consents. Services, equipment, and facilities haven’t been tested by M&B, and prospective purchasers are advised to verify the information to their satisfaction through inspection or other means.
Minors and Brady (M&B) along with their representatives, are not authorised to provide assurances about the property, whether on their own behalf or on behalf of their client. We don’t take responsibility for any statements made in these particulars, which don’t constitute part of any offer or contract. To comply with AML regulations, £52 is charged to each buyer which covers the cost of the digital ID check. It’s recommended to verify leasehold charges provided by the seller through legal representation. All mentioned areas, measurements, and distances are approximate, and the information, including text, photographs, and plans, serves as guidance and may not cover all aspects comprehensively. It shouldn’t be assumed that the property has all necessary planning, building regulations, or other consents. Services, equipment, and facilities haven’t been tested by M&B, and prospective purchasers are advised to verify the information to their satisfaction through inspection or other means.