We tailor every marketing campaign to a customer’s requirements and we have access to quality marketing tools such as professional photography, video walk-throughs, drone video footage, distinctive floorplans which brings a property to life, right off of the screen.
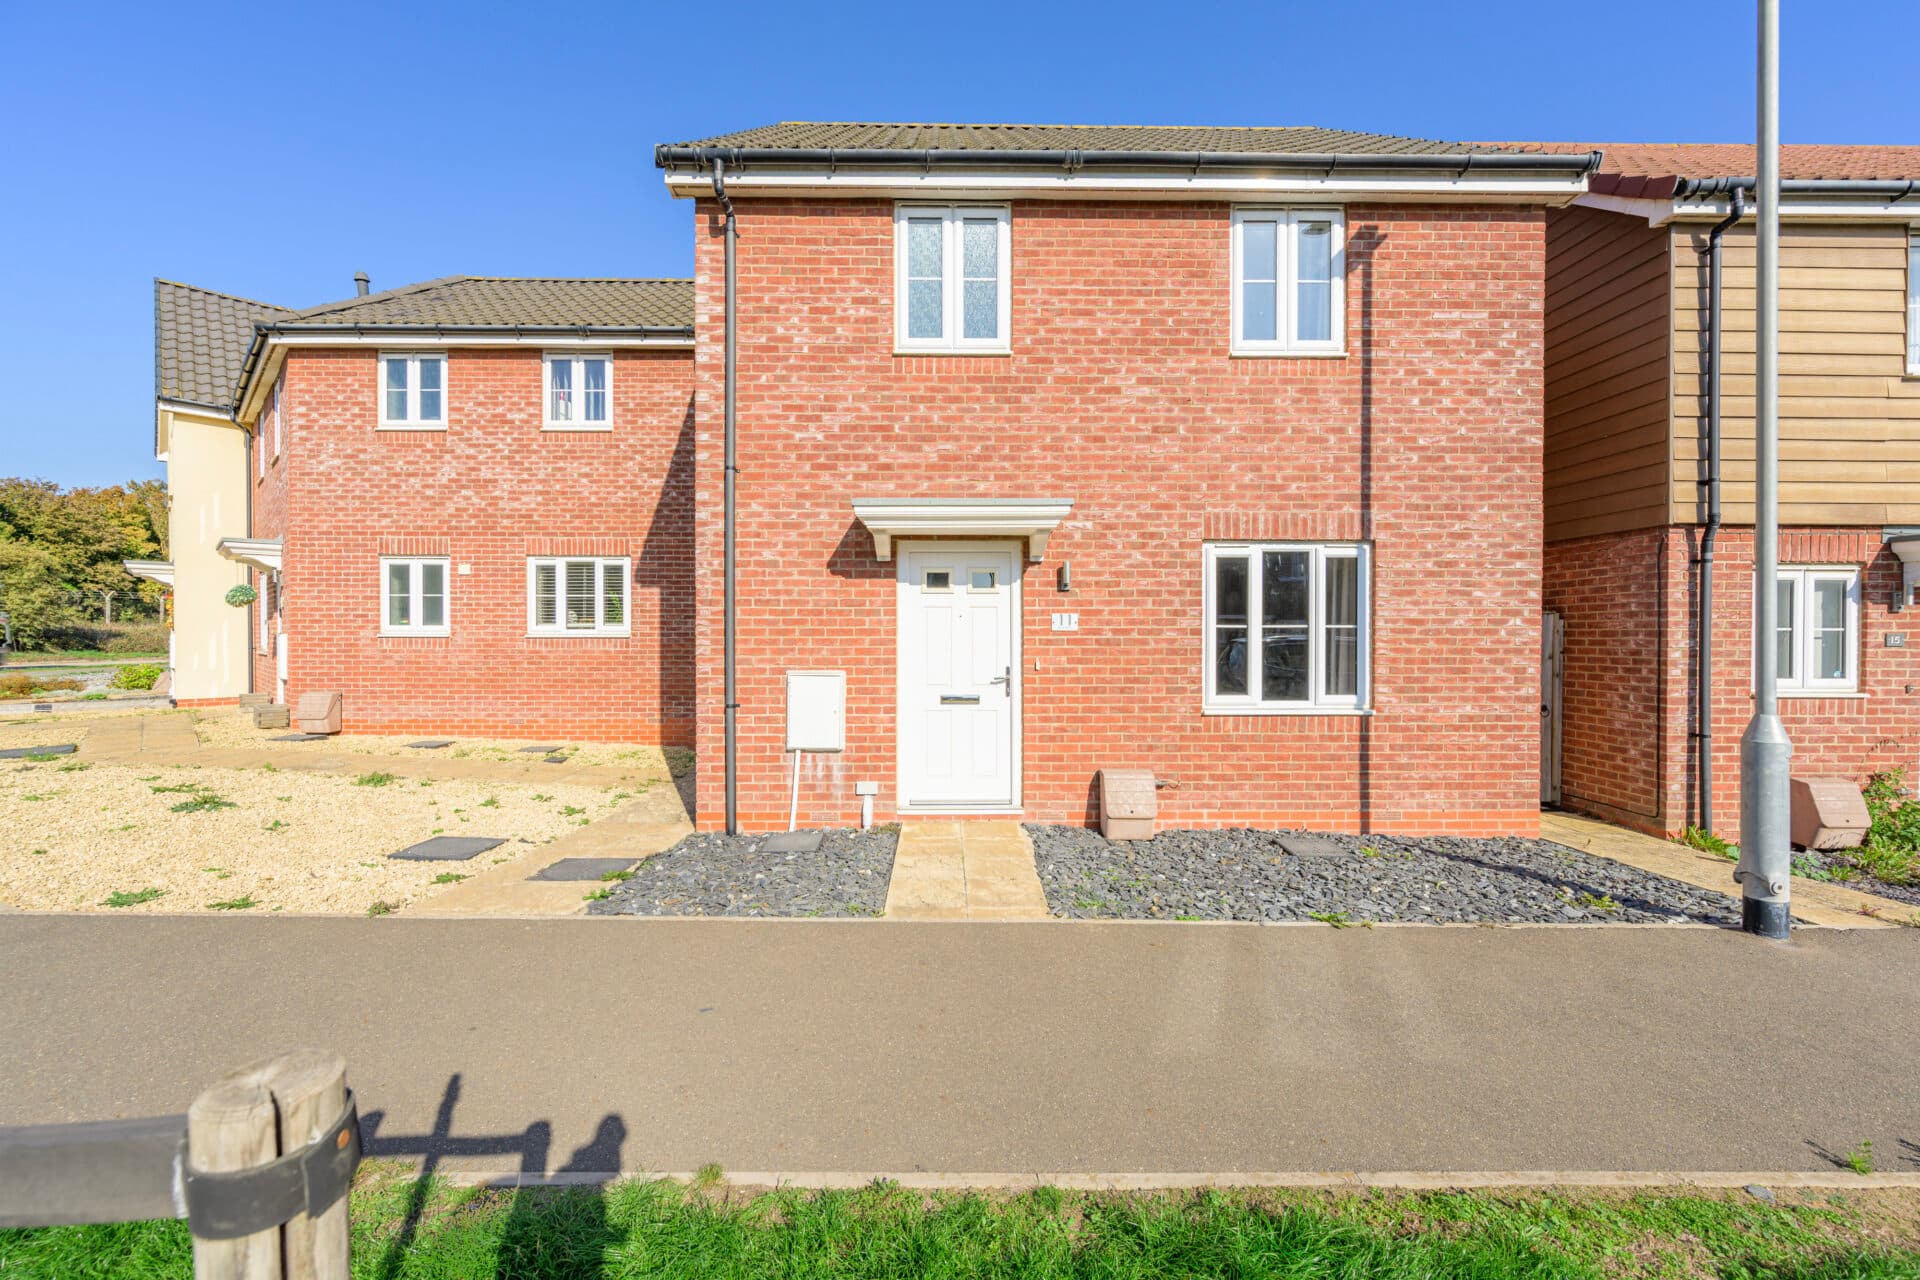
Guide Price: £300,000-£325,000. A wealth of ground floor living space sets this impressive detached home apart from the crowd. Offering multiple reception rooms including a generous lounge, separate dining room, study and bright conservatory, the layout is perfectly suited to modern family life. The well-appointed kitchen benefits from extensive storage and workspace, complemented by a matching utility room with a Belfast sink and space for a large American-style fridge freezer. Additional features include a walk-in larder and a built-in dishwasher. Upstairs, three well-proportioned bedrooms include a principal bedroom with en-suite facilities. Outside, the landscaped rear garden combines slate and patio areas to create an attractive and low-maintenance space for entertaining and relaxing, further benefitting from external lighting and electric power points. With excellent driveway parking and flexible accommodation throughout, this is a fantastic family home in a popular Dereham setting.
The Location
Conveniently situated in Dereham, this property enjoys a highly convenient setting that places a wealth of amenities within easy reach whilst retaining the benefit of being positioned on the outskirts of the town. The location is particularly appealing for those seeking a balance between everyday practicality and a more relaxed residential environment, with a variety of facilities available just moments away.
For daily essentials, residents have easy access to nearby supermarkets and local conveniences, while Dereham town centre offers a comprehensive range of shopping and leisure opportunities. The town is home to an excellent selection of independent retailers, national stores, pharmacies, medical facilities, dentists and banking services, ensuring that everything required for modern-day living is close at hand.
Leisure and entertainment options are equally well catered for, with a cinema, bowling alley and leisure centre all available within the town. Dereham also boasts a thriving food and drink scene, offering a variety of pubs, cafés and restaurants to suit a range of tastes, whether you're meeting friends for coffee or enjoying an evening meal.
Families are particularly well served by the area, with schooling available for all age groups within the town, making the location an attractive choice for those with children of different ages. The surrounding area also offers access to parks, recreational facilities and countryside walks, providing plenty of opportunities to enjoy the outdoors.
For commuters, Dereham benefits from excellent transport connections, with the A47 easily accessible and providing direct routes towards Norwich, King's Lynn and beyond. Norwich city centre can be reached by road with relative ease, making the area a practical choice for those travelling for work, education or leisure.
Heidi Close, Dereham
Set within a popular residential area of Dereham, this substantial detached family home offers an impressive amount of living space, combining generous reception rooms, practical everyday accommodation and a beautifully maintained low-maintenance garden. Well suited to modern family life, the property provides a versatile layout with multiple areas for relaxing, entertaining and working from home.
Stepping inside, the welcoming hallway connects the principal reception rooms, immediately highlighting the space on offer. The generous lounge spans the depth of the property and provides an excellent setting for both everyday living and larger gatherings, flowing seamlessly into the conservatory at the rear. Flooded with natural light, the conservatory enjoys attractive views across the garden and creates a fantastic additional reception area that can be enjoyed throughout the year.
Adding further flexibility is the separate dining room, offering a dedicated space for family meals, celebrations and entertaining guests. The adjoining study provides a valuable home office, hobby room or playroom, catering perfectly to the demands of modern living and making this home particularly appealing for growing families.
The kitchen is both stylish and practical, fitted with an extensive range of storage units and generous worktop space to accommodate busy family life. Designed with functionality in mind, there is ample room for food preparation and everyday use. A walk-in larder provides excellent additional storage, while the built-in dishwasher offers everyday convenience. Complementing the kitchen is a matching utility room, complete with a Belfast sink, additional storage and a recessed space designed to accommodate a large American-style fridge freezer, creating an excellent extension of the kitchen space.
Upstairs, three well-proportioned bedrooms are arranged around the central landing. The principal bedroom benefits from the added luxury of an en-suite shower room, creating a private retreat away from the rest of the home. The remaining bedrooms are served by a family bathroom, which features a Bluetooth-enabled cabinet, adding a modern and practical touch to the space, offering accommodation for families of all sizes.
Outside, the property continues to impress with a thoughtfully landscaped rear garden designed for low-maintenance enjoyment. A combination of slate and patio finishes creates an attractive outdoor environment with ample room for seating, dining and entertaining. The well-planned layout allows plenty of space for outdoor furniture, making it easy to enjoy warmer days with friends and family. The garden also benefits from external lighting and electric power points, enhancing its practicality and enjoyment throughout the year, while a storage shed is included in the sale and will be left by the current vendors.
To the front, a generous driveway provides excellent off-road parking, ensuring ample space for multiple vehicles and adding further practicality to this already impressive family home.
Offering a wealth of reception space, a versatile family-friendly layout, modern kitchen facilities and attractive outdoor areas, this detached home presents an excellent opportunity for buyers seeking space, comfort and flexibility in a desirable Dereham location.
Agent’s Note
This property will be sold freehold and connected to mains water, electricity, gas and drainage.
Disclaimer
Minors and Brady (M&B) along with their representatives, are not authorised to provide assurances about the property, whether on their own behalf or on behalf of their client. We don’t take responsibility for any statements made in these particulars, which don’t constitute part of any offer or contract. To comply with AML regulations, £52 is charged to each buyer which covers the cost of the digital ID check. It’s recommended to verify leasehold charges provided by the seller through legal representation. All mentioned areas, measurements, and distances are approximate, and the information, including text, photographs, and plans, serves as guidance and may not cover all aspects comprehensively. It shouldn’t be assumed that the property has all necessary planning, building regulations, or other consents. Services, equipment, and facilities haven’t been tested by M&B, and prospective purchasers are advised to verify the information to their satisfaction through inspection or other means.
Minors and Brady (M&B) along with their representatives, are not authorised to provide assurances about the property, whether on their own behalf or on behalf of their client. We don’t take responsibility for any statements made in these particulars, which don’t constitute part of any offer or contract. To comply with AML regulations, £52 is charged to each buyer which covers the cost of the digital ID check. It’s recommended to verify leasehold charges provided by the seller through legal representation. All mentioned areas, measurements, and distances are approximate, and the information, including text, photographs, and plans, serves as guidance and may not cover all aspects comprehensively. It shouldn’t be assumed that the property has all necessary planning, building regulations, or other consents. Services, equipment, and facilities haven’t been tested by M&B, and prospective purchasers are advised to verify the information to their satisfaction through inspection or other means.