We tailor every marketing campaign to a customer’s requirements and we have access to quality marketing tools such as professional photography, video walk-throughs, drone video footage, distinctive floorplans which brings a property to life, right off of the screen.
Occupying a generous corner plot within a peaceful cul-de-sac in the sought-after village of Bradwell, this beautifully refurbished detached home offers contemporary living with a strong emphasis on space, light and lifestyle. Thoughtfully modernised throughout and presented to an exceptional standard, the property seamlessly combines stylish interiors with practical family-friendly accommodation. From the sociable open-plan kitchen and dining space to the sun-filled conservatory and private south-facing garden, every aspect of the home has been designed for comfortable everyday living and effortless entertaining, creating a move-in-ready residence perfectly suited to modern buyers seeking both quality and convenience.
The Location
Bradwell is a well-established and highly regarded village situated between Great Yarmouth and Gorleston-on-Sea, offering an excellent blend of coastal living, everyday convenience and a strong sense of community. Popular with families, professionals and retirees, the village provides a wide range of local amenities, including shops, supermarkets, schools, healthcare facilities and leisure opportunities, while the nearby town centres of Gorleston and Great Yarmouth offer an extensive selection of shopping, dining and entertainment options.
Residents enjoy easy access to a variety of outdoor attractions, with Gorleston's award-winning sandy beach, picturesque seafront and popular cliff-top walks just a short distance away. The Norfolk Broads National Park is also within easy reach, providing miles of scenic waterways, walking routes and opportunities for boating and wildlife watching.
Bradwell benefits from excellent transport connections, with convenient road links to Great Yarmouth, Norwich, Lowestoft and the wider Norfolk and Suffolk region. Regular public transport services operate nearby, while Norwich city centre can be reached within a comfortable commute, offering a wealth of retail, cultural and business amenities.
Cormorant Way enjoys a desirable position within this popular residential area, conveniently located for access to local amenities, schools and transport links, whilst also being within easy reach of Gorleston's beautiful coastline, the Norfolk Broads and surrounding countryside. Its setting makes it an ideal location from which to enjoy all that Bradwell and the wider Norfolk coast have to offer.
Cormorant Way
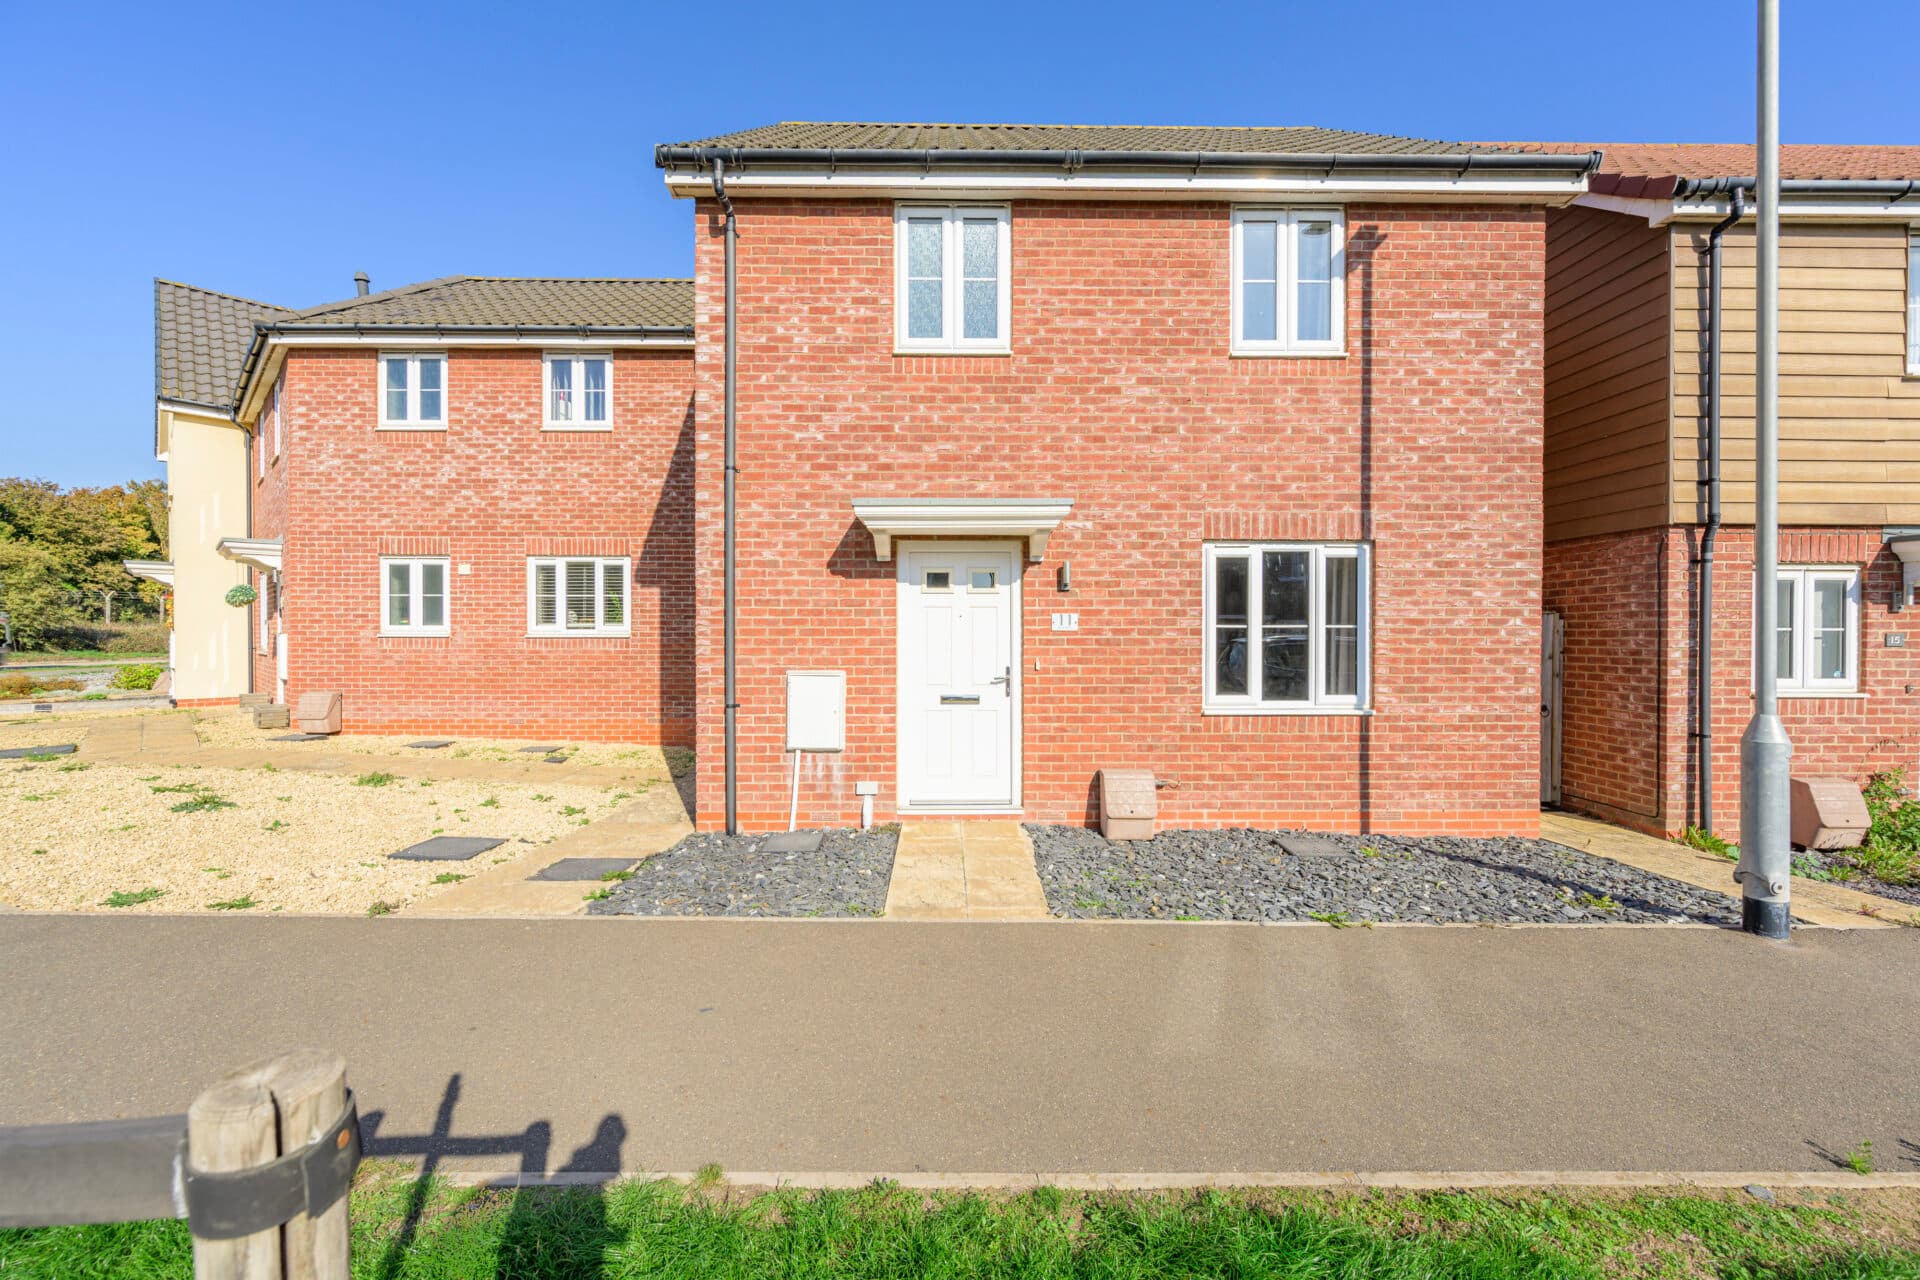
Tucked away within a quiet cul-de-sac in the popular Norfolk village of Bradwell, this detached residence occupies a generous corner plot and has been thoughtfully transformed through a comprehensive programme of refurbishment. Offering over 1,200 sqft of versatile accommodation, the property combines contemporary finishes with practical family living, all set within attractive gardens and enjoying excellent kerb appeal.
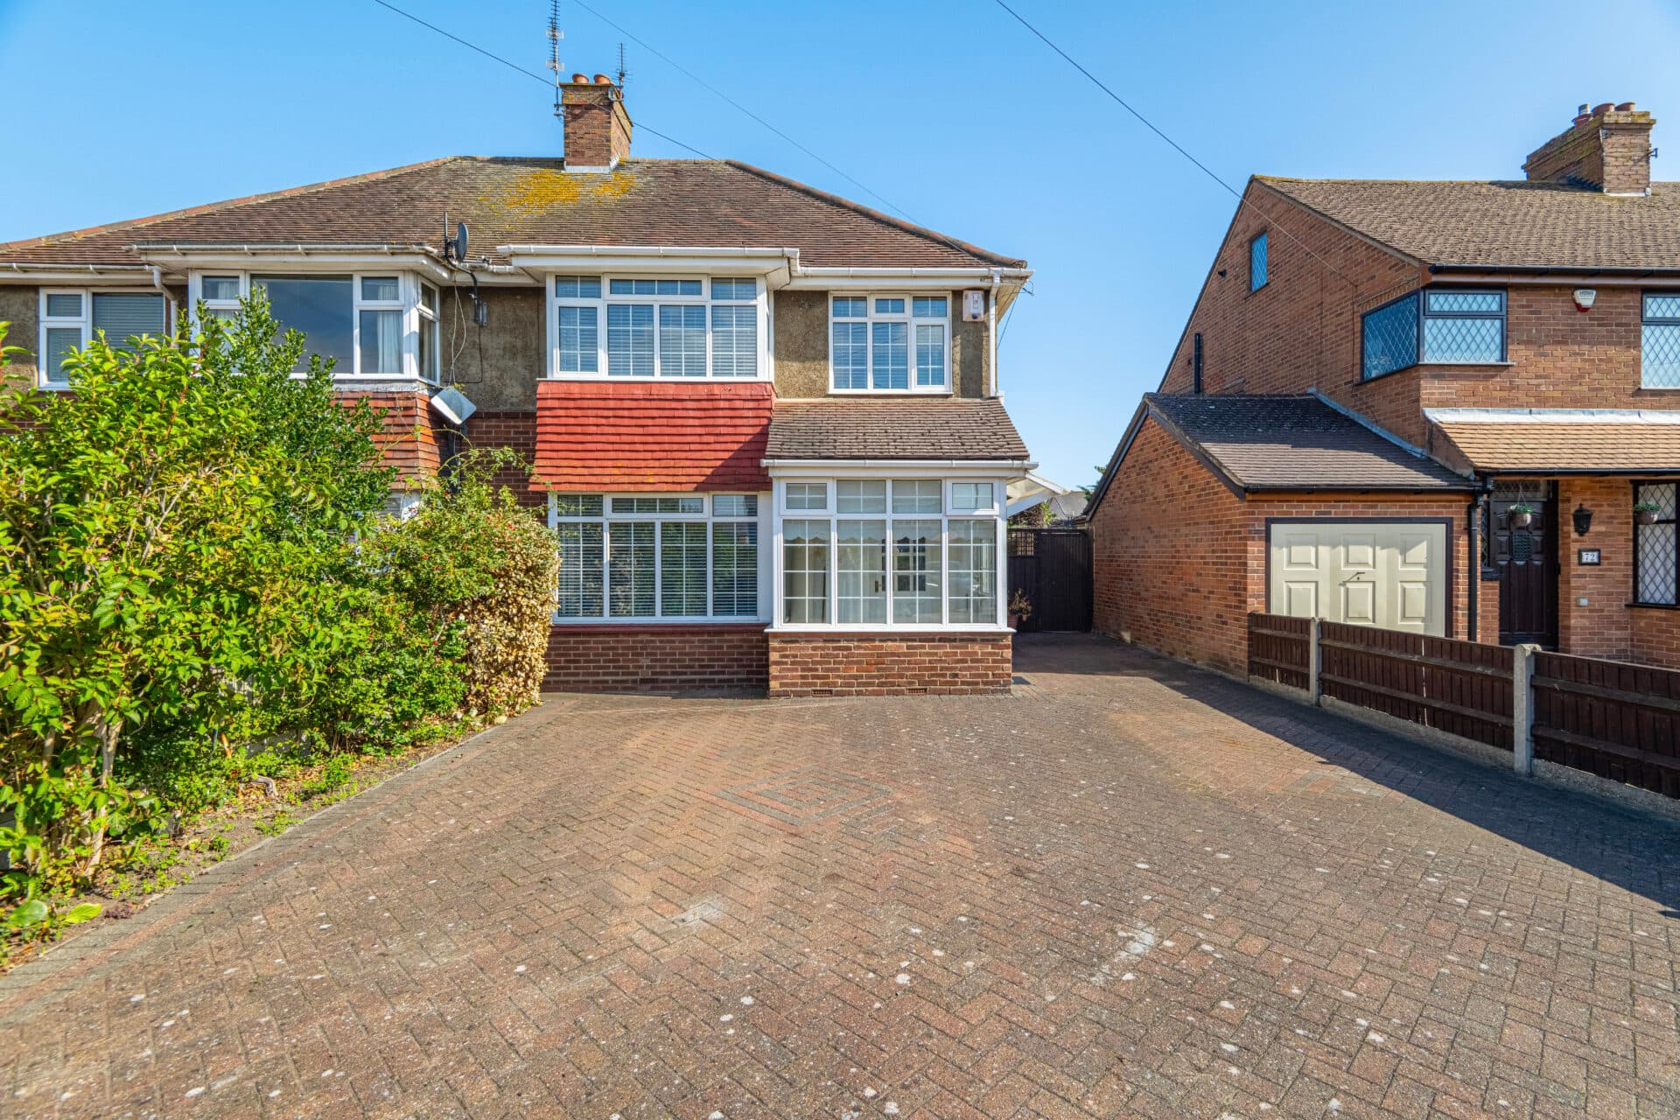
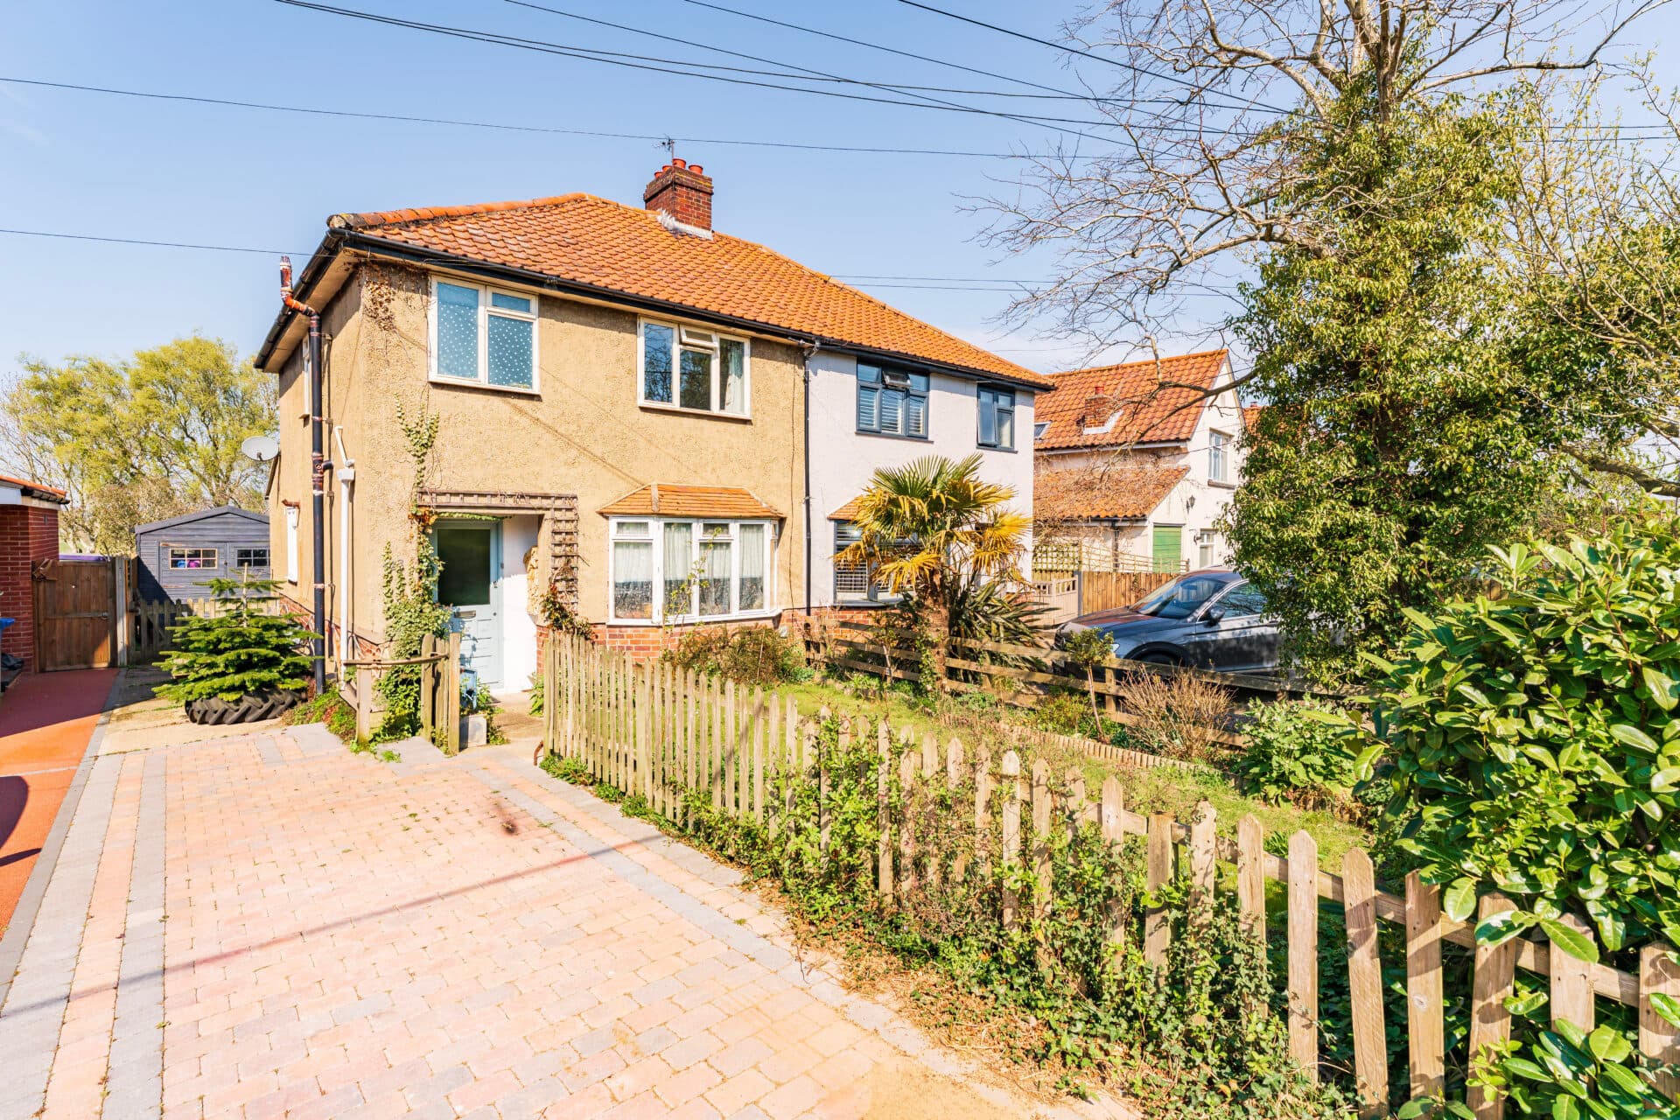
Approached via a driveway providing ample off-road parking alongside a detached single garage, the home immediately impresses with its refreshed exterior. Brand-new double-glazed windows, external doors, fascia’s, soffits and guttering create a smart, modern appearance, complemented by a well-maintained front garden that enhances its welcoming first impression.
The accommodation is introduced by a bright and inviting entrance hall, setting the tone for the stylish interiors that follow. Positioned to the front of the property, the living room offers a comfortable and relaxing retreat, centred around a media wall that creates a natural focal point for everyday living and entertaining. Internal double doors connect seamlessly to the heart of the home, allowing the space to flow effortlessly when hosting family and friends.
The impressive open-plan kitchen and dining area has been designed with modern lifestyles in mind. Gloss cabinetry provides a sleek and contemporary finish, while a central island creates an ideal setting for informal dining, social gatherings and day-to-day family life. The kitchen is well-equipped with integrated appliances including an oven, fridge and freezer, ensuring both style and practicality are catered for. Generous dining space allows for larger gatherings, creating a sociable environment that naturally becomes the hub of the home.
Beyond, the conservatory extends the reception accommodation and enjoys an abundance of natural light throughout the day. Framed by views of the garden, this adaptable space lends itself equally well as a relaxed sitting area, garden room or additional dining space, offering a seamless connection between indoors and out.
The first floor provides three well-proportioned bedrooms, each offering a comfortable and private setting. The principal bedroom benefits from the added luxury of a contemporary en-suite shower room, while the remaining bedrooms are served by a modern family bathroom fitted with a stylish three-piece suite.
Outside, the south-facing rear garden has been thoughtfully arranged to provide a variety of spaces for both relaxation and entertaining. A patio and raised decked terrace offer ideal spots for outdoor dining and summer gatherings, while the lawn is framed by established planting and mature trees, creating an attractive backdrop and a welcome sense of privacy.
Agents Notes
Freehold.
Connected to mains water, electricity, gas and drainage.
Disclaimer
Minors and Brady (M&B) along with their representatives, are not authorised to provide assurances about the property, whether on their own behalf or on behalf of their client. We don’t take responsibility for any statements made in these particulars, which don’t constitute part of any offer or contract. To comply with AML regulations, £52 is charged to each buyer which covers the cost of the digital ID check. It’s recommended to verify leasehold charges provided by the seller through legal representation. All mentioned areas, measurements, and distances are approximate, and the information, including text, photographs, and plans, serves as guidance and may not cover all aspects comprehensively. It shouldn’t be assumed that the property has all necessary planning, building regulations, or other consents. Services, equipment, and facilities haven’t been tested by M&B, and prospective purchasers are advised to verify the information to their satisfaction through inspection or other means.
Minors and Brady (M&B) along with their representatives, are not authorised to provide assurances about the property, whether on their own behalf or on behalf of their client. We don’t take responsibility for any statements made in these particulars, which don’t constitute part of any offer or contract. To comply with AML regulations, £52 is charged to each buyer which covers the cost of the digital ID check. It’s recommended to verify leasehold charges provided by the seller through legal representation. All mentioned areas, measurements, and distances are approximate, and the information, including text, photographs, and plans, serves as guidance and may not cover all aspects comprehensively. It shouldn’t be assumed that the property has all necessary planning, building regulations, or other consents. Services, equipment, and facilities haven’t been tested by M&B, and prospective purchasers are advised to verify the information to their satisfaction through inspection or other means.