We tailor every marketing campaign to a customer’s requirements and we have access to quality marketing tools such as professional photography, video walk-throughs, drone video footage, distinctive floorplans which brings a property to life, right off of the screen.
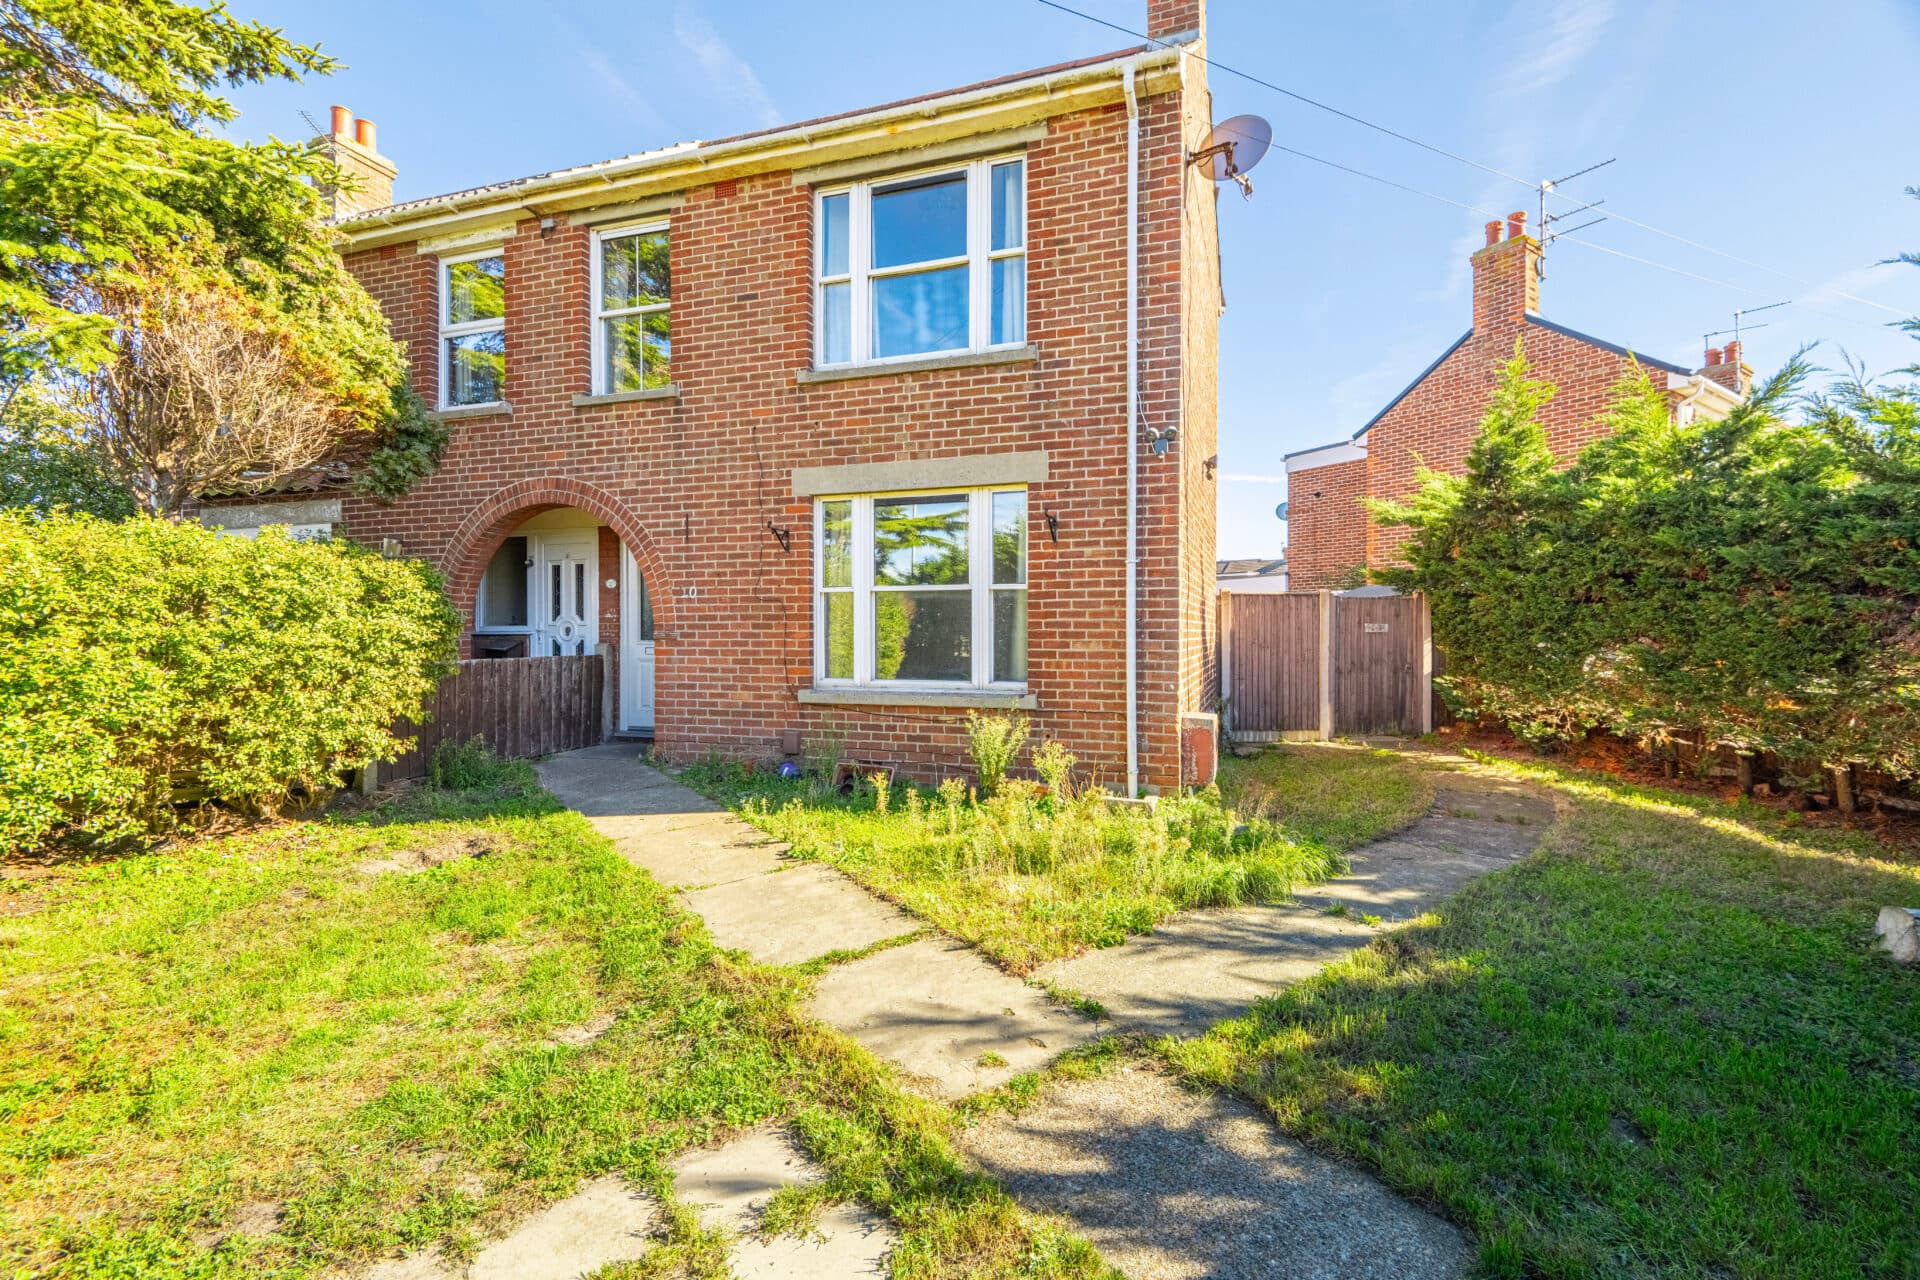
This well-proportioned three-bedroom home offers a comfortable layout with plenty of flexibility for modern family life. The generous dual-aspect lounge provides a good main living space, while the kitchen is supported by a separate utility room and useful ground-floor shower and wet room. Three bedrooms are arranged across the first floor, and outside there is an enclosed south-facing garden with patio, greenhouse and timber shed. The property has plenty to offer both inside and out, with a layout that can easily adapt to the needs of a growing household or those looking for additional space. Offered with no onward chain, the property is a good opportunity for buyers looking for a home they can settle into and make their own.
Location
Situated in the Heartsease area to the north-east of Norwich, Salhouse Road enjoys a convenient location with a good range of amenities close at hand. Local schools, shops, supermarkets, and everyday services are all within easy reach, while Sprowston Retail Park provides a wider choice of major retailers, cafés, and leisure facilities. Regular bus services operate along the surrounding roads, with Norwich city centre approximately three miles away, providing an extensive selection of shopping, dining, entertainment, and cultural attractions.
The area also benefits from good access to green spaces and the wider Norfolk countryside. Nearby parks and recreation grounds provide opportunities for walking and outdoor activities, while the Norfolk Broads are readily accessible to the north and east. The A1042 ring road and wider road network provide convenient connections around Norwich and towards the Broads, making this a well positioned location for enjoying both the amenities of the city and the surrounding countryside.
Salhouse Road, Norwich
The property opens into an entrance hall, leading through to the generous lounge. This is a particularly good main reception room, with its dual aspect allowing plenty of natural light and French doors opening directly onto the rear garden. The French doors provide a lovely connection between the lounge and outside space, making it easy to step out into the garden and creating a natural flow during warmer months. There is plenty of room for comfortable seating, making this a versatile space for relaxing or spending time with family and friends.
The fitted kitchen is positioned towards the rear and provides a good amount of cupboard and worktop space for everyday cooking. A separate utility room sits alongside, providing useful additional space for laundry and household appliances. The ground floor also benefits from a wet room, which is a useful addition for family living.
Upstairs, there are three well proportioned bedrooms, providing comfortable accommodation with plenty of flexibility for family members, guests or a home office. The main bathroom and separate WC complete the first floor.
The enclosed rear garden enjoys a south facing aspect and provides a good amount of usable outdoor space. A patio area offers somewhere to sit and enjoy the garden, while the greenhouse and timber shed provide useful additions for gardening and storage. The enclosed front garden also gives the property a pleasant approach.
With its generous living accommodation, useful ground floor facilities and south facing garden, this is a practical three bedroom home with plenty of scope to suit the needs of its next owners.
Agents Notes
Some images used in this listing have been digitally staged to illustrate potential furnishing and layout options. We recommend arranging a viewing to assess the space and features in person.
Freehold, connected to all main services.
Council tax band - B
Disclaimer
Minors and Brady (M&B) along with their representatives, are not authorised to provide assurances about the property, whether on their own behalf or on behalf of their client. We don’t take responsibility for any statements made in these particulars, which don’t constitute part of any offer or contract. To comply with AML regulations, £52 is charged to each buyer which covers the cost of the digital ID check. It’s recommended to verify leasehold charges provided by the seller through legal representation. All mentioned areas, measurements, and distances are approximate, and the information, including text, photographs, and plans, serves as guidance and may not cover all aspects comprehensively. It shouldn’t be assumed that the property has all necessary planning, building regulations, or other consents. Services, equipment, and facilities haven’t been tested by M&B, and prospective purchasers are advised to verify the information to their satisfaction through inspection or other means.
Minors and Brady (M&B) along with their representatives, are not authorised to provide assurances about the property, whether on their own behalf or on behalf of their client. We don’t take responsibility for any statements made in these particulars, which don’t constitute part of any offer or contract. To comply with AML regulations, £52 is charged to each buyer which covers the cost of the digital ID check. It’s recommended to verify leasehold charges provided by the seller through legal representation. All mentioned areas, measurements, and distances are approximate, and the information, including text, photographs, and plans, serves as guidance and may not cover all aspects comprehensively. It shouldn’t be assumed that the property has all necessary planning, building regulations, or other consents. Services, equipment, and facilities haven’t been tested by M&B, and prospective purchasers are advised to verify the information to their satisfaction through inspection or other means.