We tailor every marketing campaign to a customer’s requirements and we have access to quality marketing tools such as professional photography, video walk-throughs, drone video footage, distinctive floorplans which brings a property to life, right off of the screen.
Guide Price £325,000 - £350,000
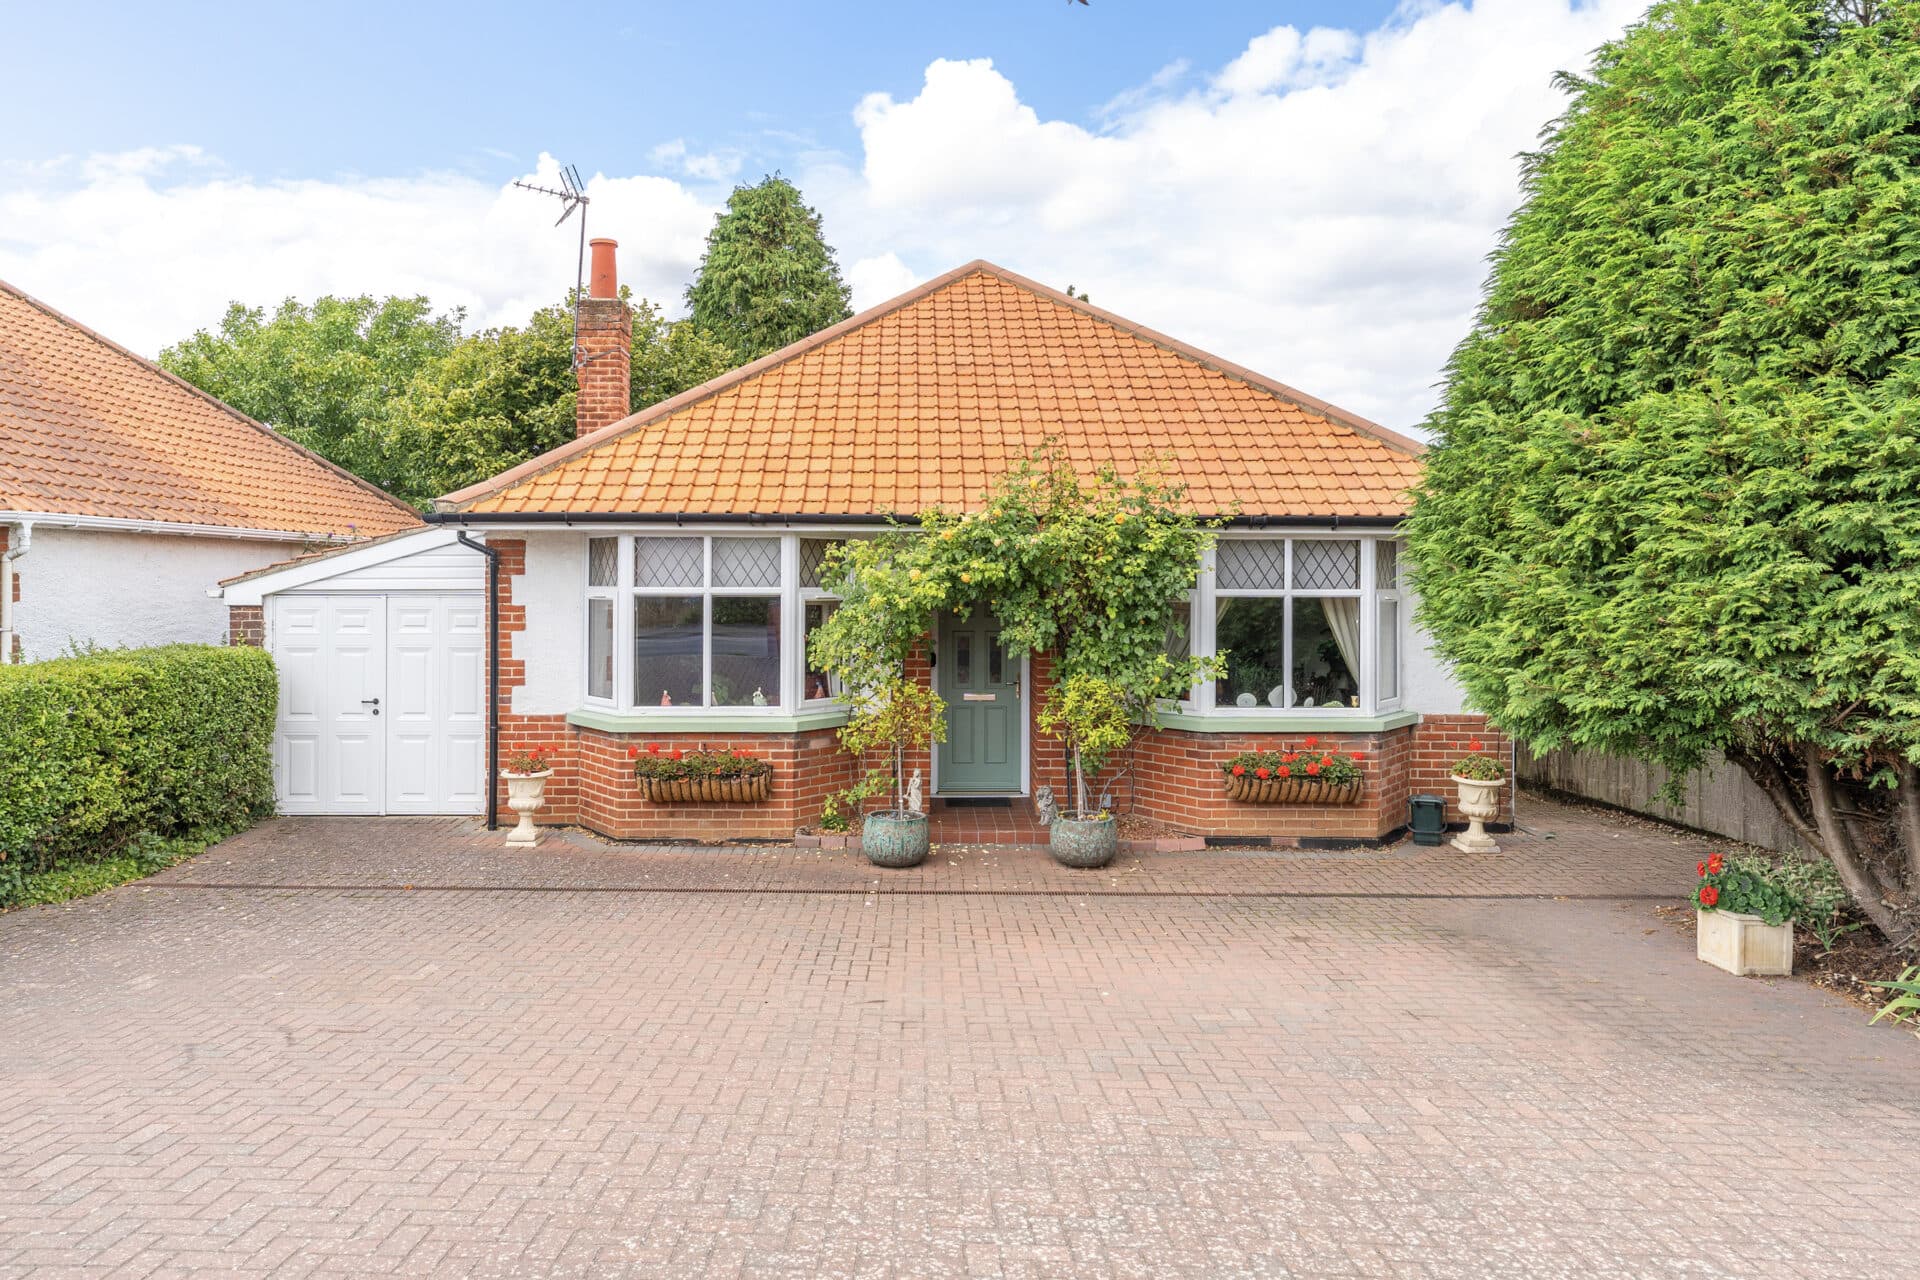
A move‑in‑ready home in a consistently desirable part of Oulton Broad, this detached bungalow offers an easy, single‑level layout that suits families, downsizers and anyone seeking the comfort of single‑level living. Set back from the road and enjoying a peaceful outlook over woodland, it brings together bright living spaces, a modern kitchen, a snug and dining area, three well‑presented bedrooms and updated bathroom facilities. Generous gardens wrap around the property, providing space to relax or spend time outdoors, while off‑road parking and a chain‑free position add everyday convenience. It’s a welcoming home that feels ready to enjoy from the moment you arrive.
The Location
Sands Lane sits within a well‑established residential pocket of Oulton Broad, offering a setting that feels connected to everyday convenience while remaining close to the water and the wider landscape of the Broads. The lane is moments from Oulton Broad itself, giving easy access to waterside walks, sailing clubs and the open stretches of the nature reserve.
Daily amenities are close at hand, including the One Stop on Sands Lane, with larger shopping options a short drive away at Aldi, Tesco and the North Quay Retail Park. Local schooling is straightforward, with Oulton Broad Primary, The Limes Academy and Benjamin Britten High School all within comfortable reach.
Transport links include regular bus services through Oulton Broad, nearby rail connections at Oulton Broad North and Oulton Broad South, and simple road access towards Lowestoft, Norwich and the A47. The coast is only a few minutes away, opening up beaches, seafront paths and weekend leisure. Altogether, Sands Lane offers a practical, lifestyle‑friendly position with strong local amenities and easy access to both the Broads and the Suffolk coastline.
Sands Lane
Set along the calm and well-regarded stretch of Sands Lane in Oulton Broad, this detached bungalow offers a welcoming combination of privacy, modern comfort and thoughtful presentation.
Positioned well back from the road, it enjoys a peaceful setting with mature greenery surrounding the plot and woodland beyond the rear boundary, giving the home a naturally sheltered feel.
The property is offered chain free, providing an attractive opportunity for those seeking a straightforward move. Recent improvements include a new consumer unit and a series of updates that have elevated the interior to a smart, ready‑to‑enjoy standard.
A bright sitting room forms the heart of the home, centred around a modern gas fire installed only two years ago and recently serviced. The gentle split‑level layout leads to a snug with French doors and a dedicated dining area, creating a relaxed flow between spaces that works well for everyday living and hosting.
The kitchen, renewed within the last year, is fitted with a full range of stylish base and wall units, extended worksurfaces, an inset matte‑finish sink with mixer tap, built‑in oven, counter‑top hob with extractor hood, and an integrated dishwasher. Decorative downlighting adds a warm finish, while the adjoining utility room provides additional storage and plumbing for laundry appliances.
The bungalow offers three well‑proportioned bedrooms, each with built‑in storage and a calm, neutral presentation. The family bathroom features a modern white suite with bath, screen and fitted shower, vanity unit with inset basin, low‑level WC, tiled walls and flooring, and a heated towel rail. A separate cloakroom adds welcome convenience.
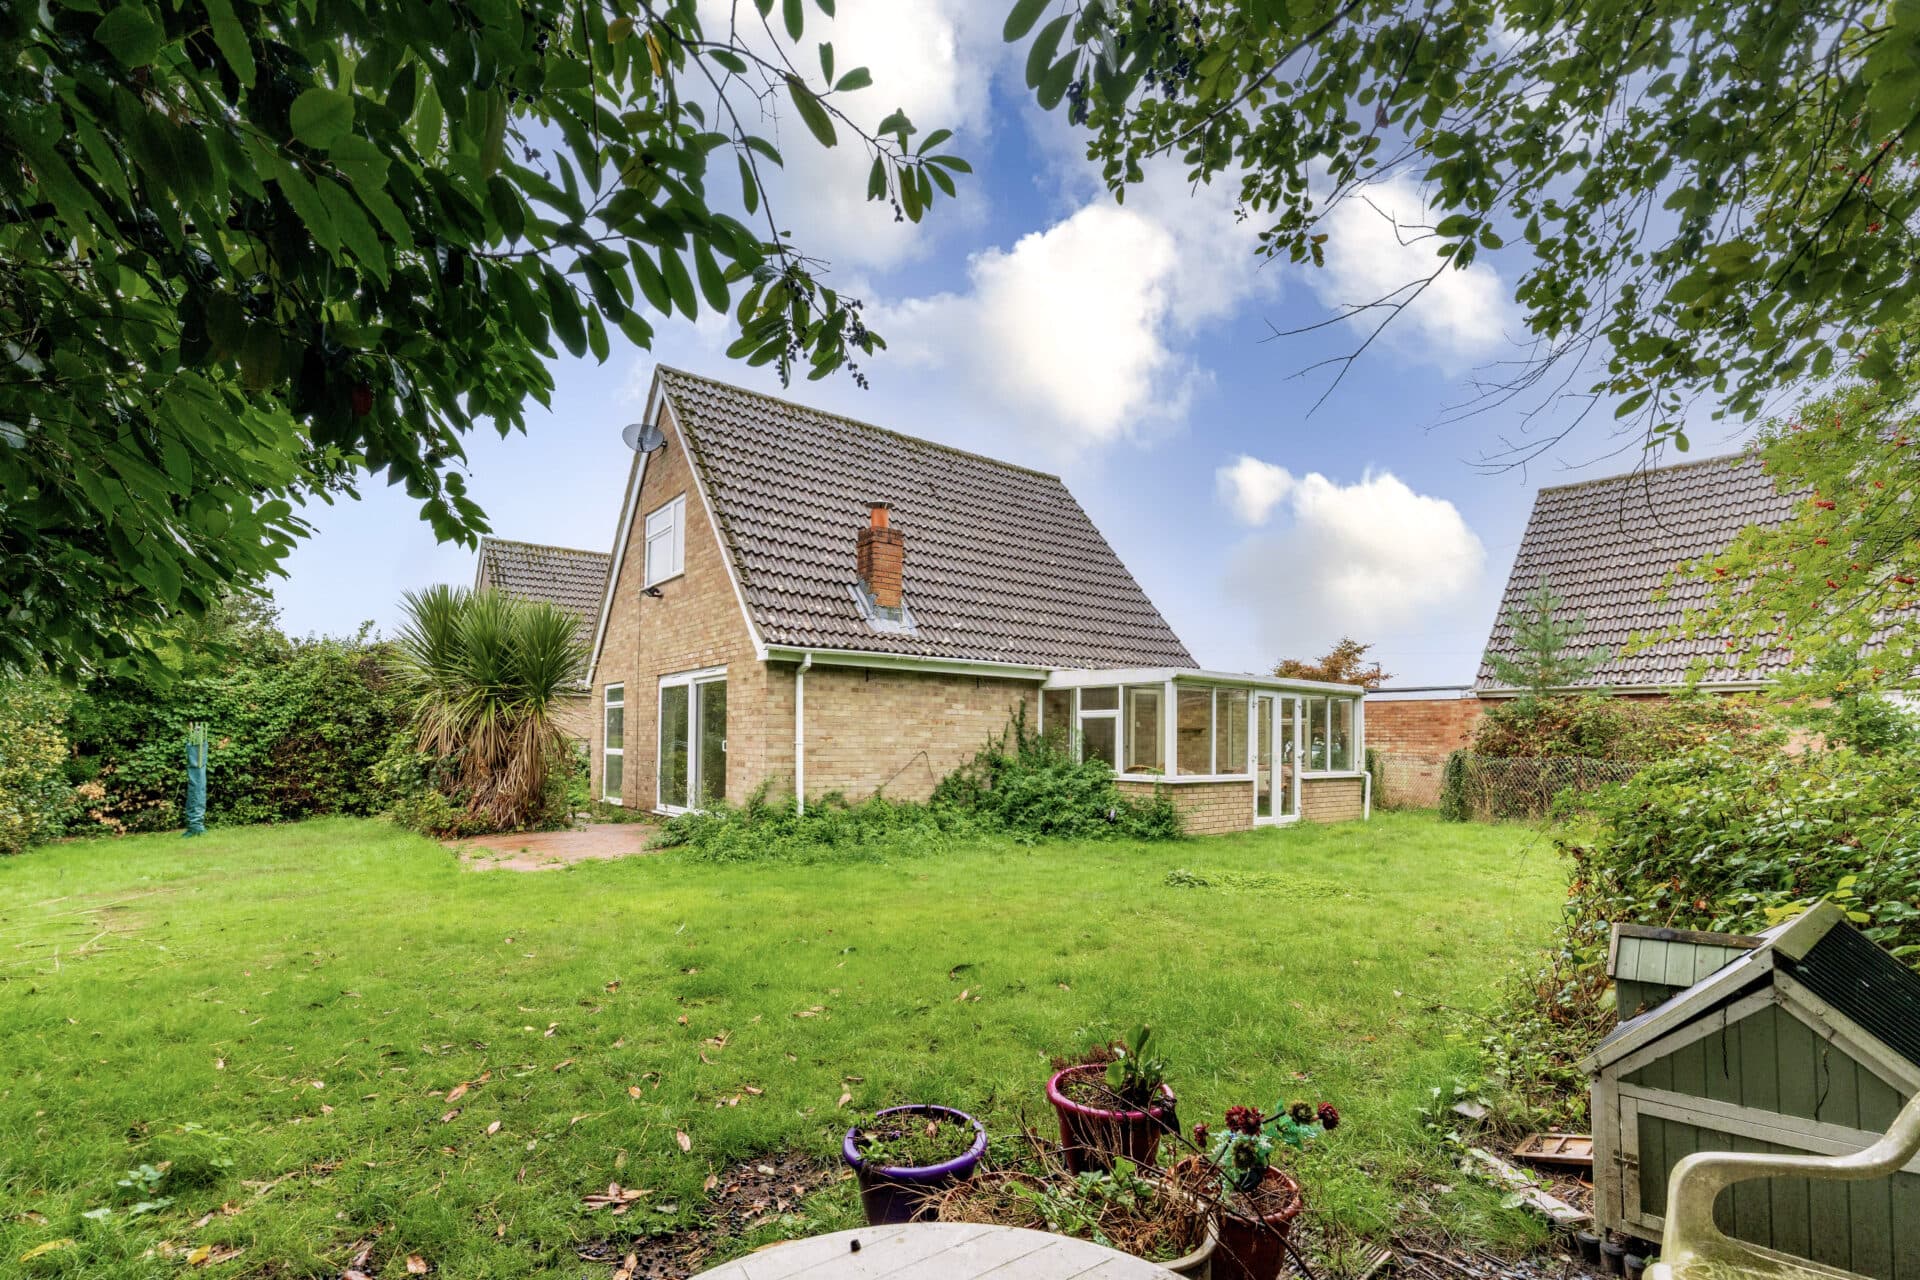
Outside, the gardens are generous and predominantly lawned, framed by established planting and offering plenty of space for outdoor enjoyment. The rear garden feels particularly private, with woodland beyond creating a peaceful outlook. Off‑road parking sits to the rear, and the plot offers scope for future enhancement, subject to planning.
This is a home that feels genuinely ready to step into, a well‑kept, well‑located bungalow in a consistently desirable setting, offering comfort, practicality and a welcoming atmosphere from the moment you arrive.
Agents Notes
Freehold.
Connected to mains water, electricity, gas and drainage.
Gas central heating system.
Please note: There is shared access to the properties private driveway.
Disclaimer
Minors and Brady (M&B) along with their representatives, are not authorised to provide assurances about the property, whether on their own behalf or on behalf of their client. We don’t take responsibility for any statements made in these particulars, which don’t constitute part of any offer or contract. To comply with AML regulations, £52 is charged to each buyer which covers the cost of the digital ID check. It’s recommended to verify leasehold charges provided by the seller through legal representation. All mentioned areas, measurements, and distances are approximate, and the information, including text, photographs, and plans, serves as guidance and may not cover all aspects comprehensively. It shouldn’t be assumed that the property has all necessary planning, building regulations, or other consents. Services, equipment, and facilities haven’t been tested by M&B, and prospective purchasers are advised to verify the information to their satisfaction through inspection or other means.
Minors and Brady (M&B) along with their representatives, are not authorised to provide assurances about the property, whether on their own behalf or on behalf of their client. We don’t take responsibility for any statements made in these particulars, which don’t constitute part of any offer or contract. To comply with AML regulations, £52 is charged to each buyer which covers the cost of the digital ID check. It’s recommended to verify leasehold charges provided by the seller through legal representation. All mentioned areas, measurements, and distances are approximate, and the information, including text, photographs, and plans, serves as guidance and may not cover all aspects comprehensively. It shouldn’t be assumed that the property has all necessary planning, building regulations, or other consents. Services, equipment, and facilities haven’t been tested by M&B, and prospective purchasers are advised to verify the information to their satisfaction through inspection or other means.