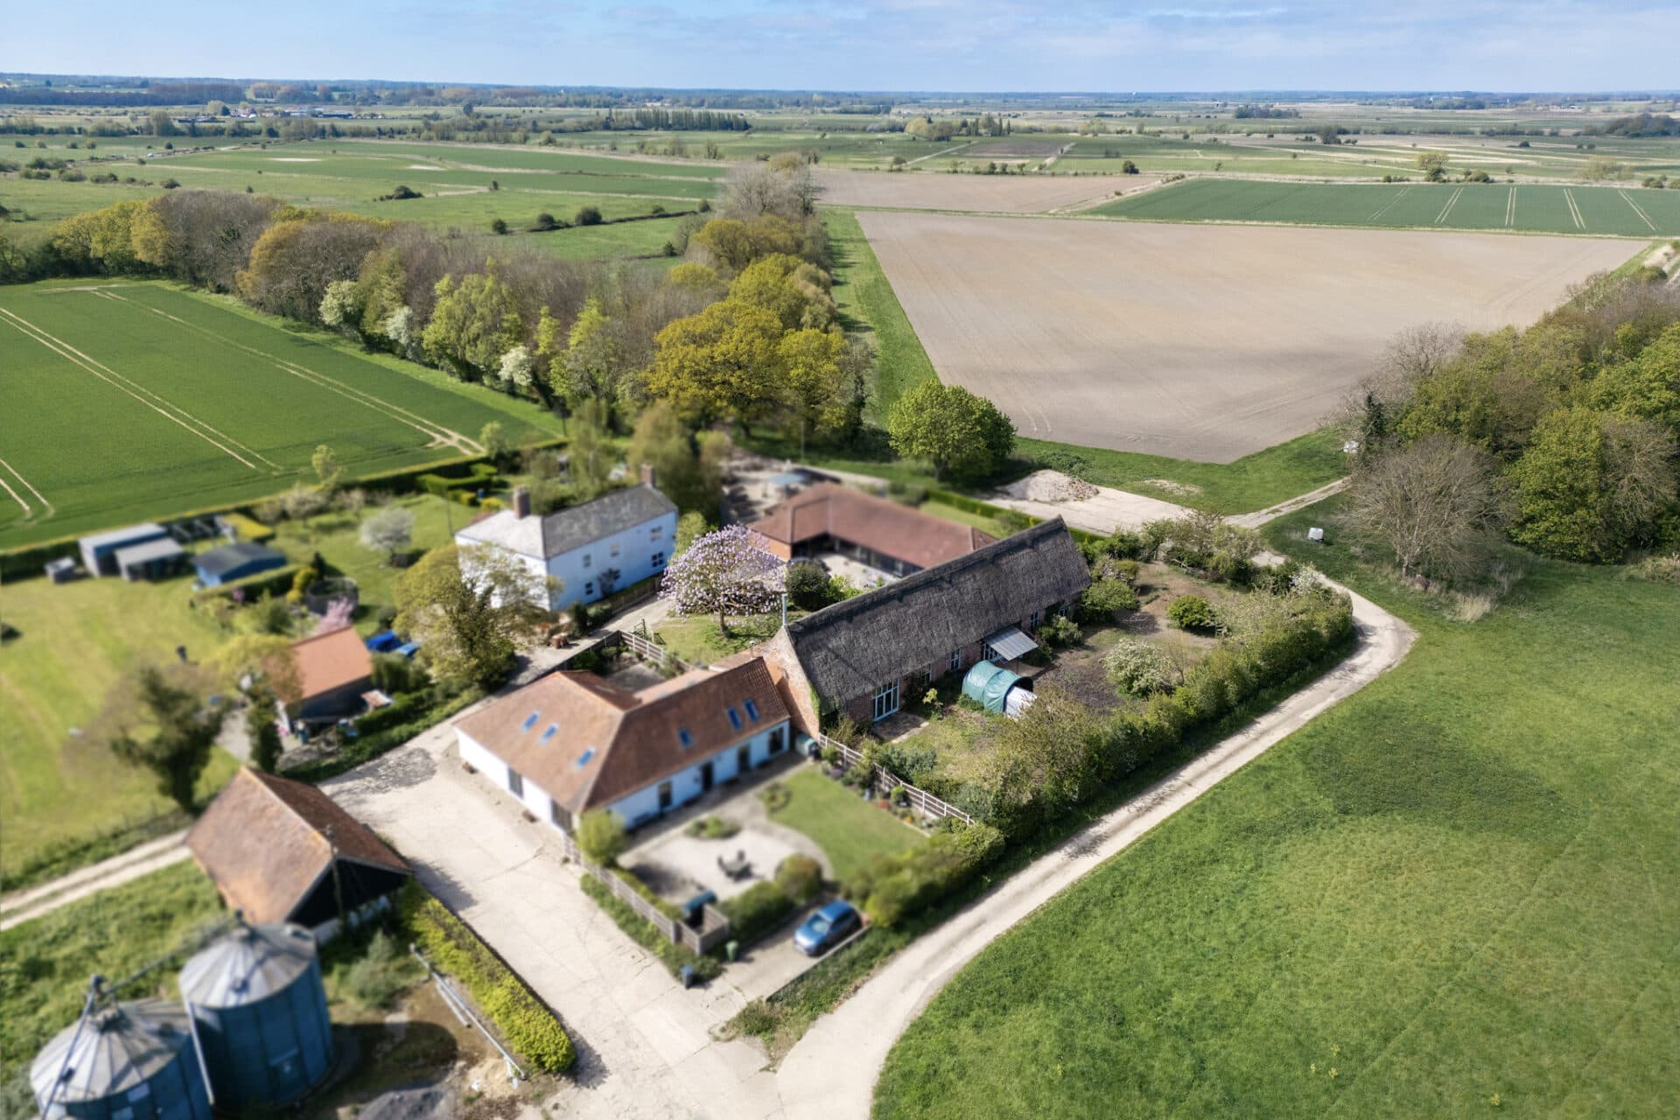
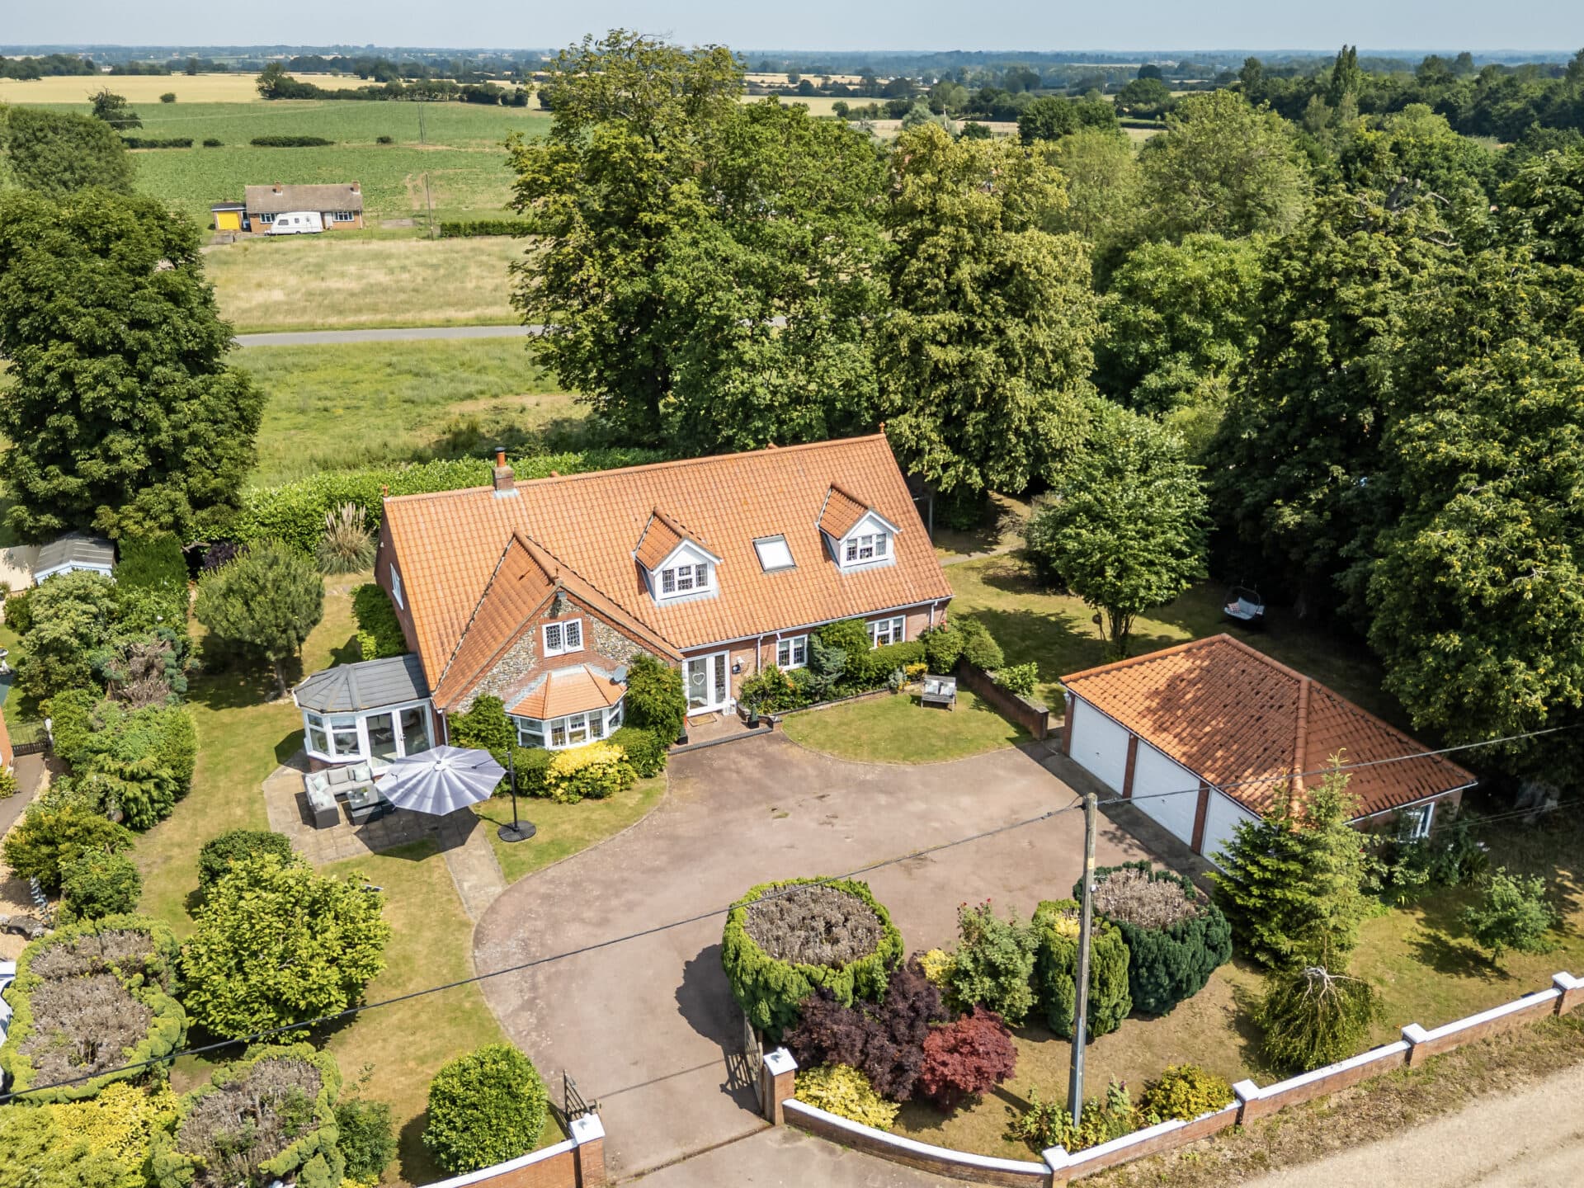
We tailor every marketing campaign to a customer’s requirements and we have access to quality marketing tools such as professional photography, video walk-throughs, drone video footage, distinctive floorplans which brings a property to life, right off of the screen.
A rare opportunity to embrace the ultimate family lifestyle, where exceptional space, privacy and leisure come together within approximately 1.5 acres (stms). Set behind electric gates and surrounded by expansive grounds, The Cottage is a substantial six-bedroom residence designed to grow and adapt with modern family life. Beautifully arranged across three floors, the home offers versatile living accommodation including multiple reception spaces, a dedicated home office and a stunning kitchen dining room that forms the heart of the property. Outside, extensive lawns, a generous entertaining terrace and an endless exercise pool create a wonderful environment for both everyday enjoyment and special occasions. The impressive second floor, complete with two bedrooms, a kitchenette and shower room, provides excellent flexibility for multi-generational living, older children or visiting guests.
Spooner Row, Norfolk
Spooner Row offers the kind of village lifestyle that many buyers dream of, combining a peaceful rural setting with excellent connectivity and day-to-day convenience. This charming Norfolk village enjoys a wonderfully quiet atmosphere surrounded by open countryside, yet remains remarkably well-connected for commuters and families alike. With its own railway station providing direct links towards Norwich and Cambridge, alongside easy access to the A11, residents can enjoy the tranquillity of village life without sacrificing accessibility.
A particular highlight of the village is The Boars, a firm local favourite and well-regarded gastro pub renowned for its welcoming atmosphere, excellent food and exceptional Sunday roasts. Whether meeting friends for dinner, enjoying a relaxed drink in the garden or indulging in a traditional roast after a countryside walk, it is easy to see why it remains such a cherished part of village life.
Perfectly positioned between Wymondham and Attleborough, Spooner Row benefits from being close to two thriving market towns, each offering an excellent range of amenities. Wymondham is particularly popular, providing everything from independent shops and cafés to supermarkets including Waitrose and Lidl, alongside leisure facilities and regular community events. Attleborough further complements the area with additional shopping, dining and everyday services, ensuring residents are never far from what they need.
Families are especially drawn to this location thanks to the excellent educational opportunities available nearby. Spooner Row itself benefits from a well-regarded primary school, whilst older students are served by the highly regarded Wymondham High School. The area is also home to the renowned Wymondham College, one of the country's most respected state boarding and day schools, making this an incredibly desirable location for those planning for their children's future.
For buyers seeking the perfect balance between countryside charm and modern convenience, Spooner Row delivers in abundance. Surrounded by beautiful Norfolk landscapes, yet only a short journey from Norwich, it offers the rare opportunity to enjoy village living while remaining connected to a city, excellent schooling and a wealth of amenities. It's a location that truly allows residents to slow down, enjoy their surroundings and embrace a wonderful quality of life.
The Cottage | Space, Privacy & Lifestyle in Equal Measure
Occupying an impressive plot of approximately 1.5 acres (stms), The Cottage is an exceptional six-bedroom family home that effortlessly balances substantial accommodation with beautifully designed living spaces and outstanding outdoor amenities.
Approached via electric gates and enjoying a sense of privacy from the moment you arrive, this architecturally designed residence offers the space, flexibility and lifestyle that many families aspire to but rarely find.
With expansive gardens, versatile accommodation arranged across three floors, a detached double garage and a swimming pool, this is a home that adapts as family life evolves, providing space to gather, entertain, work and unwind in equal measure.
The Heart of the Home
Stepping inside, a welcoming entrance hall provides an elegant introduction to the property, setting the tone for the generous proportions found throughout. At the centre of the home sits the stunning kitchen and dining room, carefully designed to bring family life together.
Both practical and sociable, the space features extensive storage, generous preparation areas and a commanding central island with raised breakfast bar seating, creating the ideal setting for everything from busy weekday mornings to weekend entertaining. A Range-style cooker enhances the kitchen's appeal, whilst booth-style seating introduces a sense of character and occasion, making family meals and gatherings feel all the more special.
The layout has been thoughtfully considered to encourage connection, ensuring the kitchen remains a true hub of the home where friends and family naturally come together.
Spaces to Gather and Unwind
The principal reception room is a wonderfully inviting space, flooded with natural light and centred around an attractive feature fireplace. Large patio doors frame views of the garden beyond while allowing the room to flow seamlessly onto the rear terrace during the warmer months.
Whether enjoying a quiet evening with family or hosting larger gatherings, the room offers both comfort and versatility, complemented by a calming décor that enhances the sense of space and light.
For those working remotely, studying or simply seeking additional flexibility, a dedicated home office provides a practical solution away from the main living areas. A useful utility room and ground floor shower room further enhance the functionality of the home.
Flexible Family Accommodation
Arranged across the upper two floors, the property offers six well-proportioned bedrooms, providing excellent space for growing families and multi-generational living.
The first floor hosts four bedrooms, all enjoying comfortable proportions and a neutral finish ready for new owners to make their own. Two of these bedrooms benefit from en-suite shower rooms, while a well-appointed family bathroom, featuring both a bath and separate shower, serves the remaining accommodation on this level.
The second floor provides a further two double bedrooms, complemented by an additional shower room and kitchenette. This upper-floor arrangement creates a remarkably flexible living space, ideal for older children seeking greater independence, visiting relatives, long-term guests, or those requiring multi-generational living accommodation.
Outdoor Living at Its Best
The grounds are every bit as impressive as the house itself. Extending to approximately 1.5 acres (stms), they provide an abundance of space for both recreation and relaxation.
Immediately to the rear of the property, a substantial terrace creates the perfect backdrop for outdoor entertaining, summer dining and family celebrations. The endless exercise pool provides a distinctive lifestyle feature, whilst the dedicated space for a hot tub further enhances the outdoor experience.
Beyond the terrace, sweeping lawns stretch away from the house, offering endless opportunities for children to play, pets to roam or keen gardeners to create something truly special. The scale of the grounds is increasingly rare and provides a wonderful sense of freedom and privacy.
Practicality Without Compromise
Alongside its lifestyle appeal, The Cottage has been designed to meet the demands of modern family life. A large shingle driveway provides extensive off-road parking, complemented by a detached double garage and electric vehicle charging point.
Security cameras are installed to the front and rear of the property, while solar panels contribute towards improved energy efficiency.
A Note From The Agent
This property will be sold freehold and connected to oil-fired heating, mains water, electricity and septic-tank.
Please note, the additional land acquired by the current vendors is subject to restrictions and cannot be built upon.
Disclaimer
Minors and Brady (M&B) along with their representatives, are not authorised to provide assurances about the property, whether on their own behalf or on behalf of their client. We don’t take responsibility for any statements made in these particulars, which don’t constitute part of any offer or contract. To comply with AML regulations, £52 is charged to each buyer which covers the cost of the digital ID check. It’s recommended to verify leasehold charges provided by the seller through legal representation. All mentioned areas, measurements, and distances are approximate, and the information, including text, photographs, and plans, serves as guidance and may not cover all aspects comprehensively. It shouldn’t be assumed that the property has all necessary planning, building regulations, or other consents. Services, equipment, and facilities haven’t been tested by M&B, and prospective purchasers are advised to verify the information to their satisfaction through inspection or other means.
Minors and Brady (M&B) along with their representatives, are not authorised to provide assurances about the property, whether on their own behalf or on behalf of their client. We don’t take responsibility for any statements made in these particulars, which don’t constitute part of any offer or contract. To comply with AML regulations, £52 is charged to each buyer which covers the cost of the digital ID check. It’s recommended to verify leasehold charges provided by the seller through legal representation. All mentioned areas, measurements, and distances are approximate, and the information, including text, photographs, and plans, serves as guidance and may not cover all aspects comprehensively. It shouldn’t be assumed that the property has all necessary planning, building regulations, or other consents. Services, equipment, and facilities haven’t been tested by M&B, and prospective purchasers are advised to verify the information to their satisfaction through inspection or other means.