We tailor every marketing campaign to a customer’s requirements and we have access to quality marketing tools such as professional photography, video walk-throughs, drone video footage, distinctive floorplans which brings a property to life, right off of the screen.
Occupying a desirable position within a quiet cul-de-sac in the well-served village of Gislingham, this spacious detached family home offers versatile accommodation designed for modern day living. The property features three reception rooms, providing flexible space for family life, entertaining and home working, alongside a generous kitchen/breakfast room with a separate utility room. Upstairs, four large double bedrooms include a principal suite with dressing room and en-suite facilities, while outside, private rear gardens and ample driveway parking enhance the appeal. Completing the home is an extended double garage with electric door, offering excellent storage, workshop potential or space for multiple vehicles. An ideal choice for growing families seeking generous accommodation in a popular village setting.
The Location
Spring Close lies within the well-regarded Suffolk village of Gislingham, a rural community positioned amidst attractive countryside between the market towns of Eye, Diss and Stowmarket. The village appeals to a broad range of residents, from families seeking a quieter pace of life to professionals working from home or commuting across East Anglia, as well as those looking to enjoy the benefits of a close-knit village setting. Gislingham retains a strong sense of community, with day-to-day amenities including a village shop, public house, village hall and recreational facilities, helping to support everyday living within easy reach of home.
For a wider selection of shopping, dining and leisure opportunities, the nearby towns of Eye, Diss and Stowmarket provide supermarkets, independent retailers, cafés, restaurants, healthcare services and sports facilities. Diss is particularly well served, offering a bustling town centre arranged around its historic mere, together with national retailers and a range of professional services. Residents also benefit from convenient access to larger retail and employment centres in Norwich, Ipswich and Bury St Edmunds, all within comfortable driving distance.
Families are well catered for by the area's educational provision. Gislingham Church of England Primary School serves the village itself, while a number of additional primary schools can be found in surrounding villages including Mellis, Bacton and Thorndon. Secondary education is available at Hartismere School in Eye, which serves a wide catchment across north Suffolk. Further education opportunities are readily accessible in Diss, Stowmarket, Ipswich and Norwich.
The A140 lies nearby, providing straightforward road access north towards Norwich and south towards Ipswich, while Diss railway station offers direct mainline services to London Liverpool Street and Norwich, making the area an attractive option for commuters seeking a countryside base. Local bus services connect surrounding villages and towns, ensuring residents remain linked to the wider region.
The surrounding landscape is a particular attraction, characterised by open farmland, quiet country lanes, woodland walks and a network of footpaths ideal for walking, cycling and outdoor pursuits. Nearby villages such as Thornham Magna, Mellis and Wortham add to the area's rural character, while destinations including the Suffolk coast, The Broads and the cultural centres of Norwich and Bury St Edmunds are easily reached for days out.
Spring Close, Gislingham
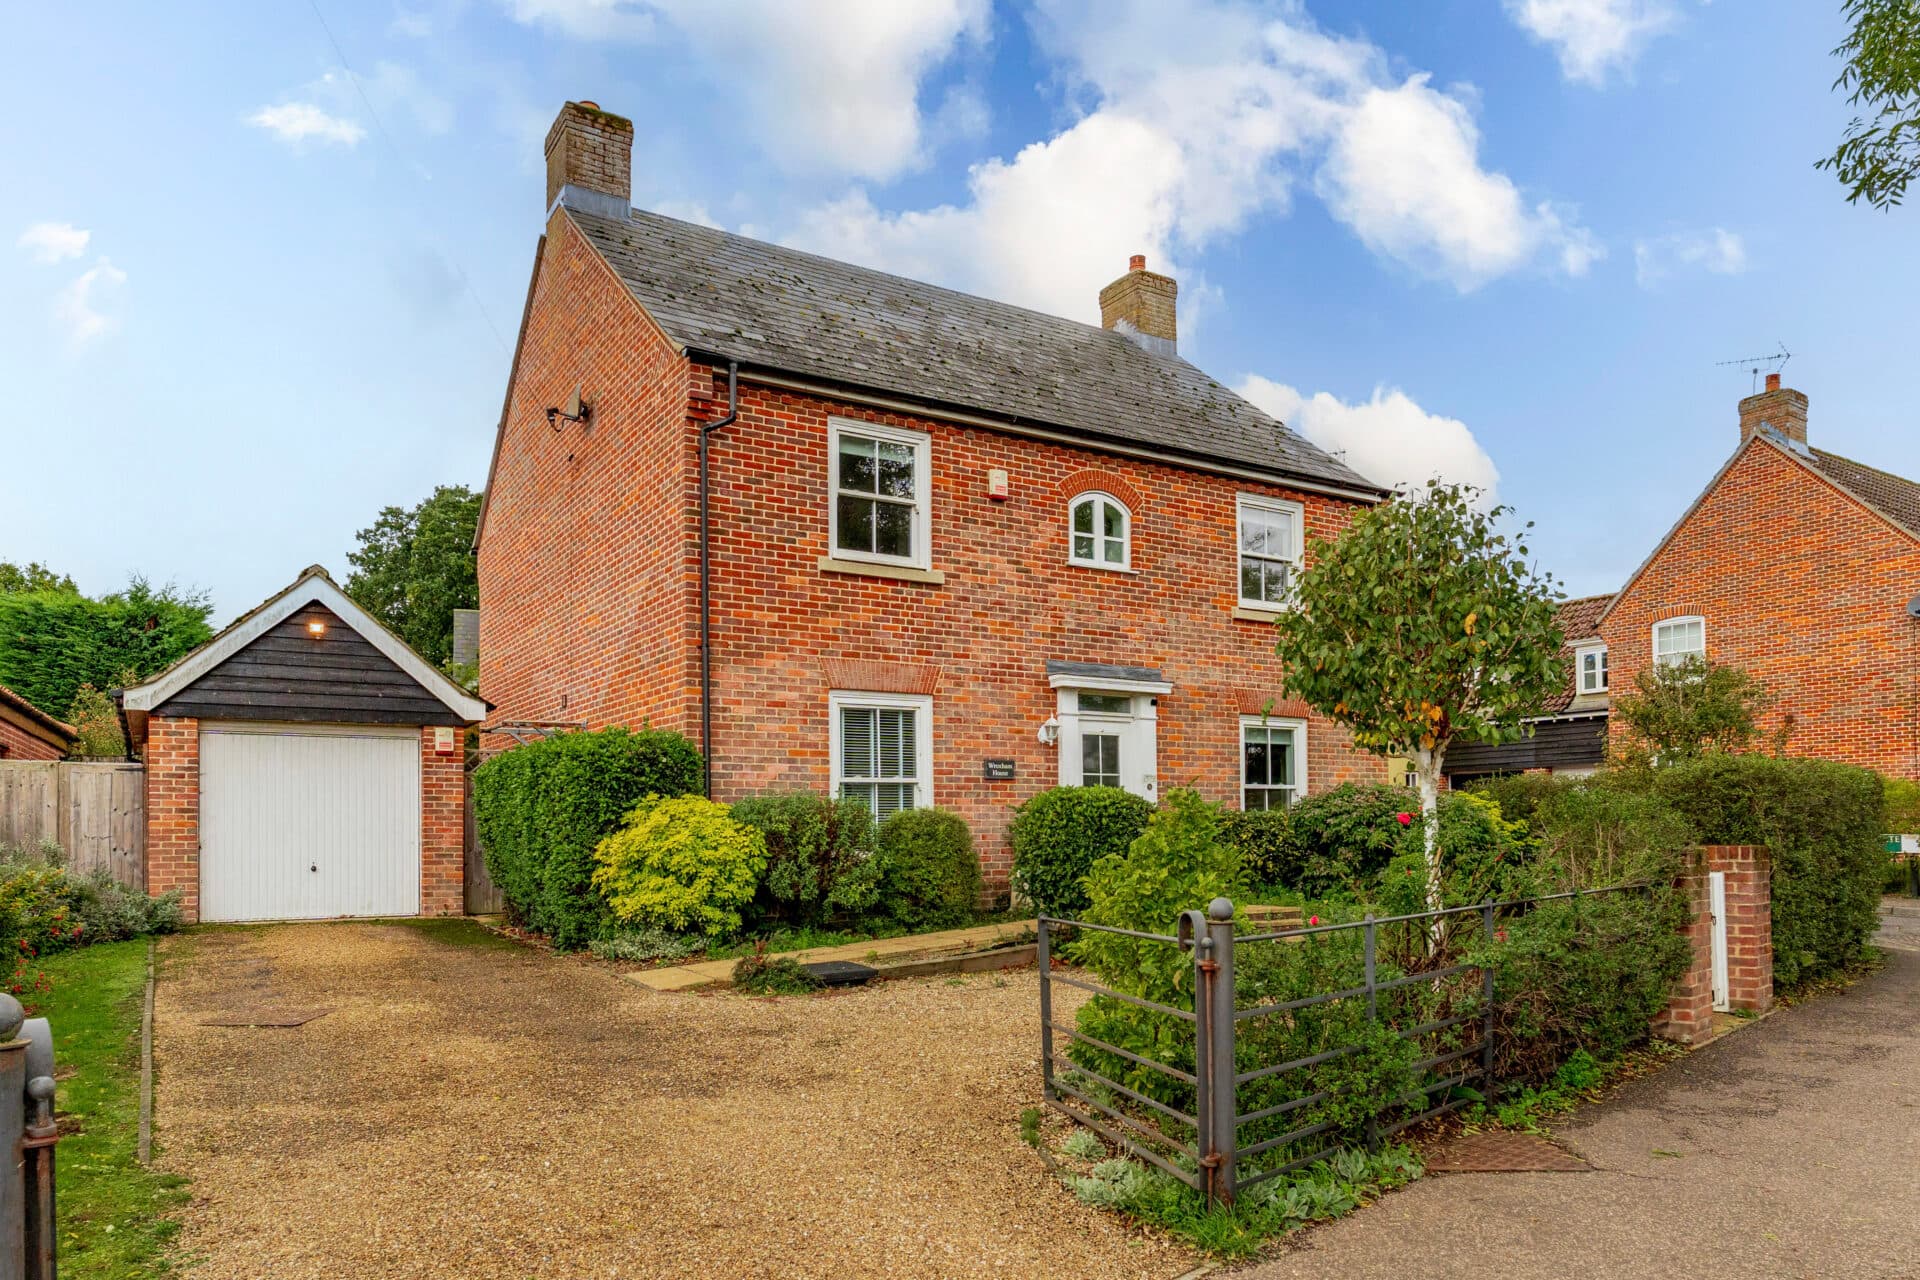
The property is approached via a driveway providing ample off-road parking and leading directly to the oversized double garage, complete with an electric roller door. A generous lawned frontage creates an attractive first impression, whilst a pathway leads to the covered entrance, setting the tone for the spacious accommodation within.
Stepping inside, the welcoming entrance hall provides an immediate sense of space and serves as the central point of the home. Stairs rise to the first floor and a conveniently positioned cloakroom is located just off the hall for everyday practicality.
To one side of the property, the principal sitting room is an impressive reception space, flooded with natural light from its dual-aspect outlook to the front and rear. A charming brick feature fireplace forms an attractive focal point, while double doors open directly onto the garden terrace, creating an effortless connection between indoor and outdoor living. This versatile room provides ample space for both relaxation and entertaining.
The separate dining room offers an ideal setting for formal occasions, family gatherings or celebrations, with views over the frontage creating a pleasant outlook. Further enhancing the flexibility of the accommodation is a dedicated study located toward the rear of the property. Overlooking the garden, this peaceful room is perfectly suited to those working from home, whilst equally lending itself to use as a playroom, hobby room or additional reception area.
Forming the heart of the home, the kitchen/breakfast room is a generously proportioned space designed for everyday family life. Fitted with an extensive range of wall and base units complemented by ample work surface space, the room comfortably accommodates a dining table, making it ideal for informal meals and social gatherings. There is space for a range of appliances, including a cooker, dishwasher and fridge/freezer, while the adjoining utility room enhances practicality. Providing additional storage, further worktops and space for laundry appliances, the utility room also offers direct access to the rear garden.
The first-floor is equally impressive, centred around a spacious galleried landing that is flooded with natural light and provides access to all bedrooms and the family bathroom. The sense of space continues throughout this level, creating a comfortable and welcoming environment for family life.
The principal bedroom suite is particularly noteworthy, offering generous proportions alongside the luxury of a dedicated walk-in dressing room. An adjoining en-suite shower room adds convenience and privacy. The remaining three bedrooms are all sizeable doubles, providing flexibility for families of all sizes and ensuring every room benefits from excellent proportions and natural light.
Serving the additional bedrooms is the family bathroom, fitted with a bath with shower over, wash basin and WC, offering practical accommodation for the needs of modern households. Together with the ground floor cloakroom and en-suite facilities, the home is exceptionally well equipped for busy family life.
Outside, the private rear garden provides a wonderful blank canvas for future landscaping and personalisation. Predominantly laid to lawn, the garden offers a generous expanse of outdoor space suitable for children, entertaining or keen gardeners. A paved terrace sits immediately behind the property, creating the perfect setting for outdoor dining and summer gatherings. The garden also benefits from a selection of timber sheds, a greenhouse, enclosed fencing and gated side access. A further door provides direct access into the garage, adding to the practicality of the outdoor space.
A standout feature of the property is the extended double garage, which has been extended to provide exceptional storage and workshop potential. Equipped with power, lighting and an electric roller door, it offers a rare opportunity for vehicle enthusiasts, hobbyists or those simply seeking substantial additional storage space.
Agents Note
This property will be sold freehold.
Connected to mains water, electricity and drainage.
Oil central heating and a wood burner.
Disclaimer
Minors and Brady (M&B), along with their representatives, aren’t authorised to provide assurances about the property, whether on their own behalf or on behalf of their client. We don’t take responsibility for any statements made in these particulars, which don’t constitute part of any offer or contract. To comply with AML regulations, £52 is charged to each buyer which covers the cost of the digital ID check. It’s recommended to verify leasehold charges provided by the seller through legal representation. All mentioned areas, measurements, and distances are approximate, and the information, including text, photographs, and plans, serves as guidance and may not cover all aspects comprehensively. It shouldn’t be assumed that the property has all necessary planning, building regulations, or other consents. Services, equipment, and facilities haven’t been tested by M&B, and prospective purchasers are advised to verify the information to their satisfaction through inspection or other means.
Minors and Brady (M&B) along with their representatives, are not authorised to provide assurances about the property, whether on their own behalf or on behalf of their client. We don’t take responsibility for any statements made in these particulars, which don’t constitute part of any offer or contract. To comply with AML regulations, £52 is charged to each buyer which covers the cost of the digital ID check. It’s recommended to verify leasehold charges provided by the seller through legal representation. All mentioned areas, measurements, and distances are approximate, and the information, including text, photographs, and plans, serves as guidance and may not cover all aspects comprehensively. It shouldn’t be assumed that the property has all necessary planning, building regulations, or other consents. Services, equipment, and facilities haven’t been tested by M&B, and prospective purchasers are advised to verify the information to their satisfaction through inspection or other means.