We tailor every marketing campaign to a customer’s requirements and we have access to quality marketing tools such as professional photography, video walk-throughs, drone video footage, distinctive floorplans which brings a property to life, right off of the screen.
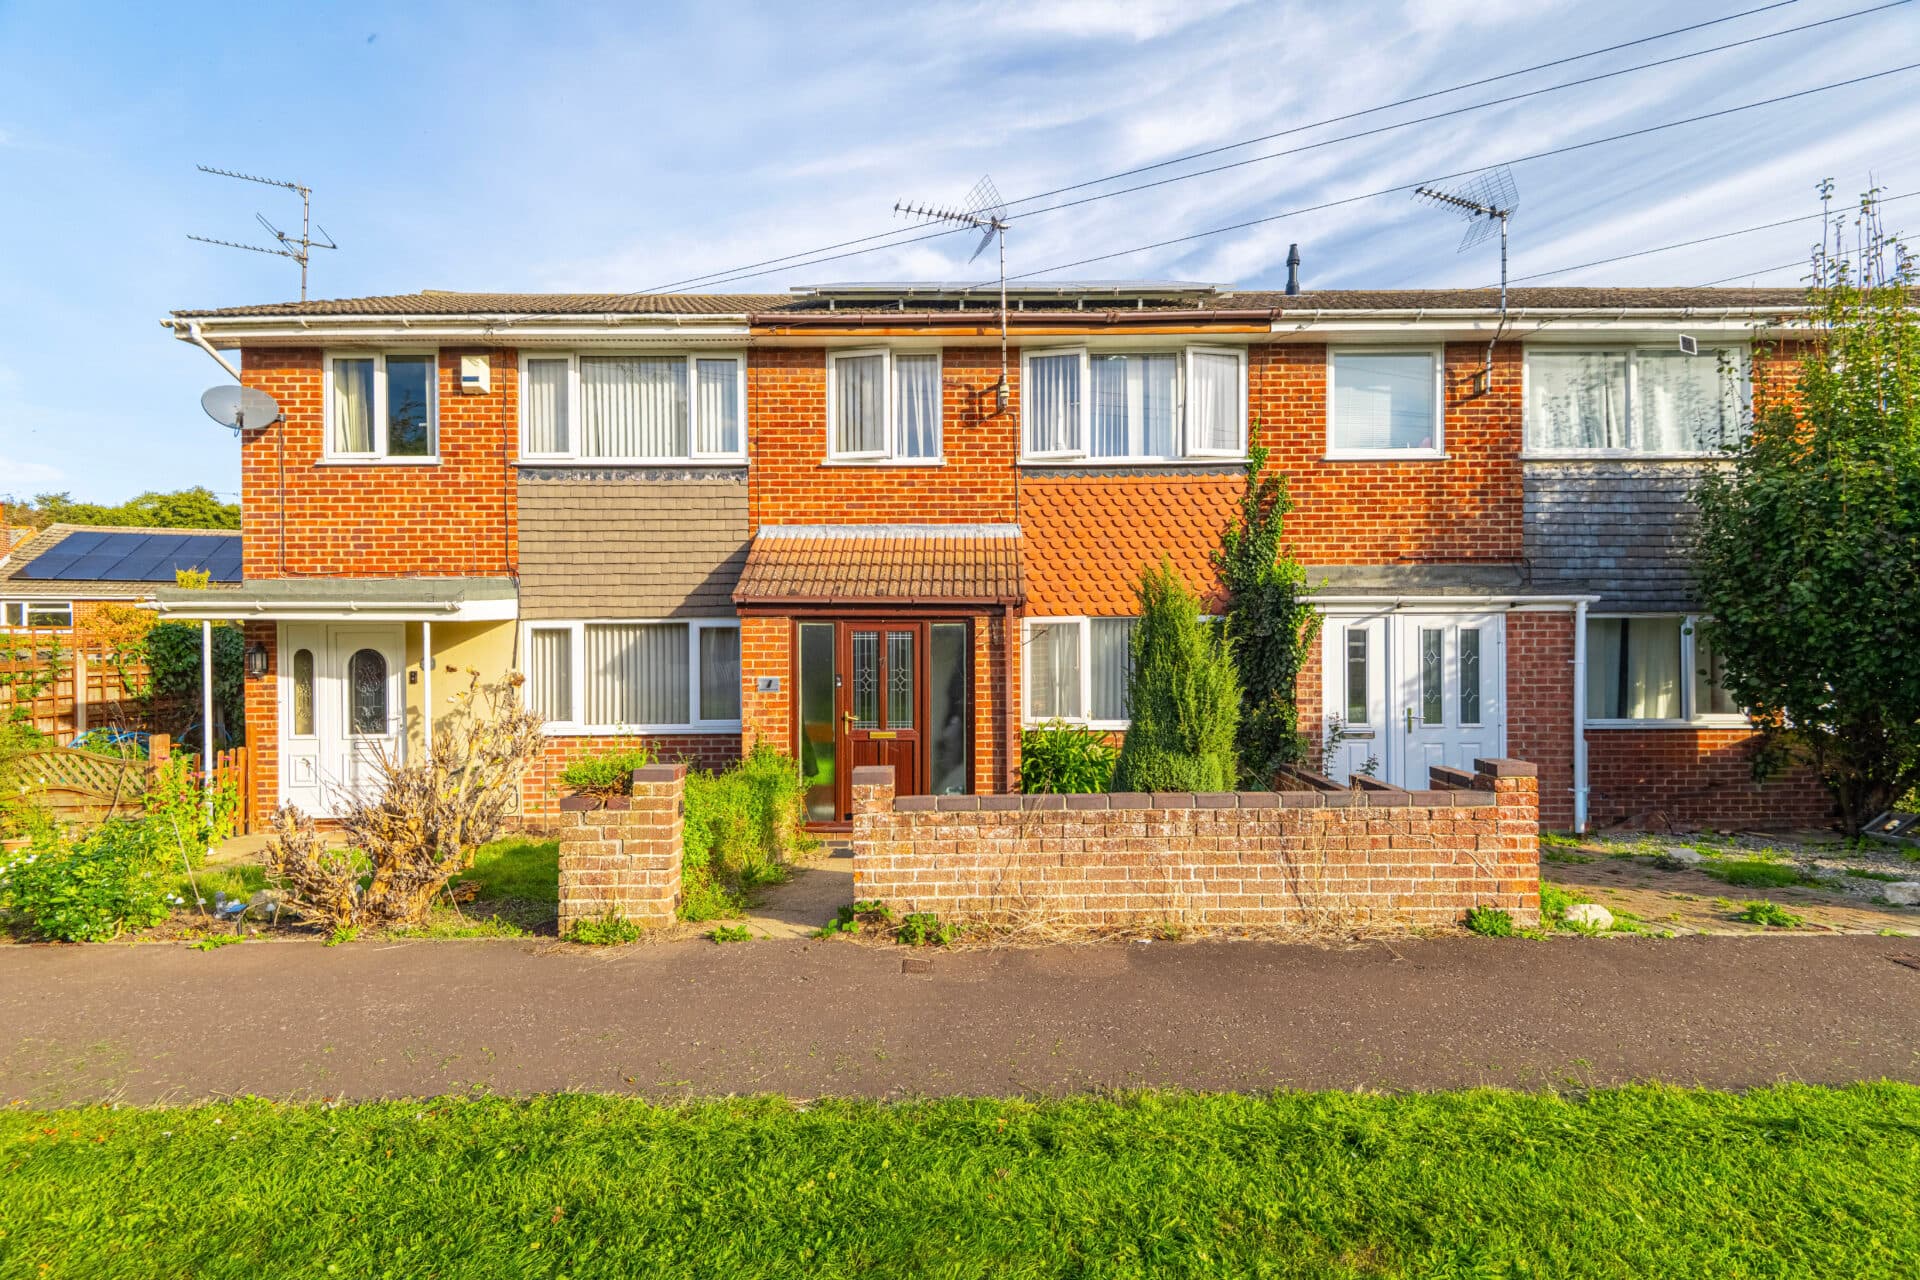
Guide price £160,000-£170,000 A home with potential, this chain‑free three bedroom semi‑detached property in the sought‑after village of Scole offers an appealing opportunity for first‑time buyers or anyone ready to take on a renovation project. With a bright living room leading to a conservatory, a kitchen ready for modernisation, well‑proportioned bedrooms and a generous enclosed garden, it provides a solid base for creating a space shaped entirely to your own style. A driveway and garage add welcome practicality, while the village setting ensures everyday amenities remain close at hand.
The Location
St. Leonards Close sits within a quiet residential pocket of Scole, a well‑connected Norfolk village that offers a straightforward, everyday lifestyle. The setting places you within walking distance of the village’s core amenities, including the local shop, pub and playing field, with open countryside unfolding in several directions for relaxed walks and dog‑friendly routes.
Larger services are close at hand: Diss is around ten minutes away and provides the nearest supermarkets, including Tesco, Morrisons and Aldi, along with a wider choice of cafés and independent businesses. Families benefit from good local education options, with Scole Primary just moments from the Close and Diss High School the nearest secondary.
Transport links are practical for both commuting and leisure, with regular bus routes running through the village and Diss station offering direct rail services to Norwich, Ipswich and London Liverpool Street. Altogether, it’s a location that supports easy daily living while keeping green spaces, community facilities and wider market‑town amenities comfortably within reach.
St. Leonards Close
Set within the well‑regarded village of Scole, this chain‑free three bedroom semi‑detached home offers a compelling opportunity for first‑time buyers or those looking to take on a renovation project.
The ground floor centres around a bright living room that leads through to a conservatory, creating a natural connection with the rear garden.
The kitchen sits to the front of the property and presents clear scope for modernisation, giving buyers the chance to design a space that suits their own style and day‑to‑day living.
Upstairs, the three bedrooms are well proportioned and accompanied by a family bathroom. Each room offers potential for redecoration and improvement, allowing the next owners to shape the interior exactly as they wish.
Outside, the rear garden is laid to lawn and enclosed, offering a pleasant backdrop for outdoor relaxation or future landscaping ideas.
The driveway to the front provides off‑road parking, complemented by a garage that adds useful storage or workshop potential.
Agents Notes
Freehold.
Connected to mains water, electricity, gas and drainage.
New boiler installed 2 years ago.
Disclaimer
Minors and Brady (M&B), along with their representatives, aren’t authorised to provide assurances about the property, whether on their own behalf or on behalf of their client. We don’t take responsibility for any statements made in these particulars, which don’t constitute part of any offer or contract. To comply with AML regulations, £52 is charged to each buyer which covers the cost of the digital ID check. It’s recommended to verify leasehold charges provided by the seller through legal representation. All mentioned areas, measurements, and distances are approximate, and the information, including text, photographs, and plans, serves as guidance and may not cover all aspects comprehensively. It shouldn’t be assumed that the property has all necessary planning, building regulations, or other consents. Services, equipment, and facilities haven’t been tested by M&B, and prospective purchasers are advised to verify the information to their satisfaction through inspection or other means.
Minors and Brady (M&B) along with their representatives, are not authorised to provide assurances about the property, whether on their own behalf or on behalf of their client. We don’t take responsibility for any statements made in these particulars, which don’t constitute part of any offer or contract. To comply with AML regulations, £52 is charged to each buyer which covers the cost of the digital ID check. It’s recommended to verify leasehold charges provided by the seller through legal representation. All mentioned areas, measurements, and distances are approximate, and the information, including text, photographs, and plans, serves as guidance and may not cover all aspects comprehensively. It shouldn’t be assumed that the property has all necessary planning, building regulations, or other consents. Services, equipment, and facilities haven’t been tested by M&B, and prospective purchasers are advised to verify the information to their satisfaction through inspection or other means.