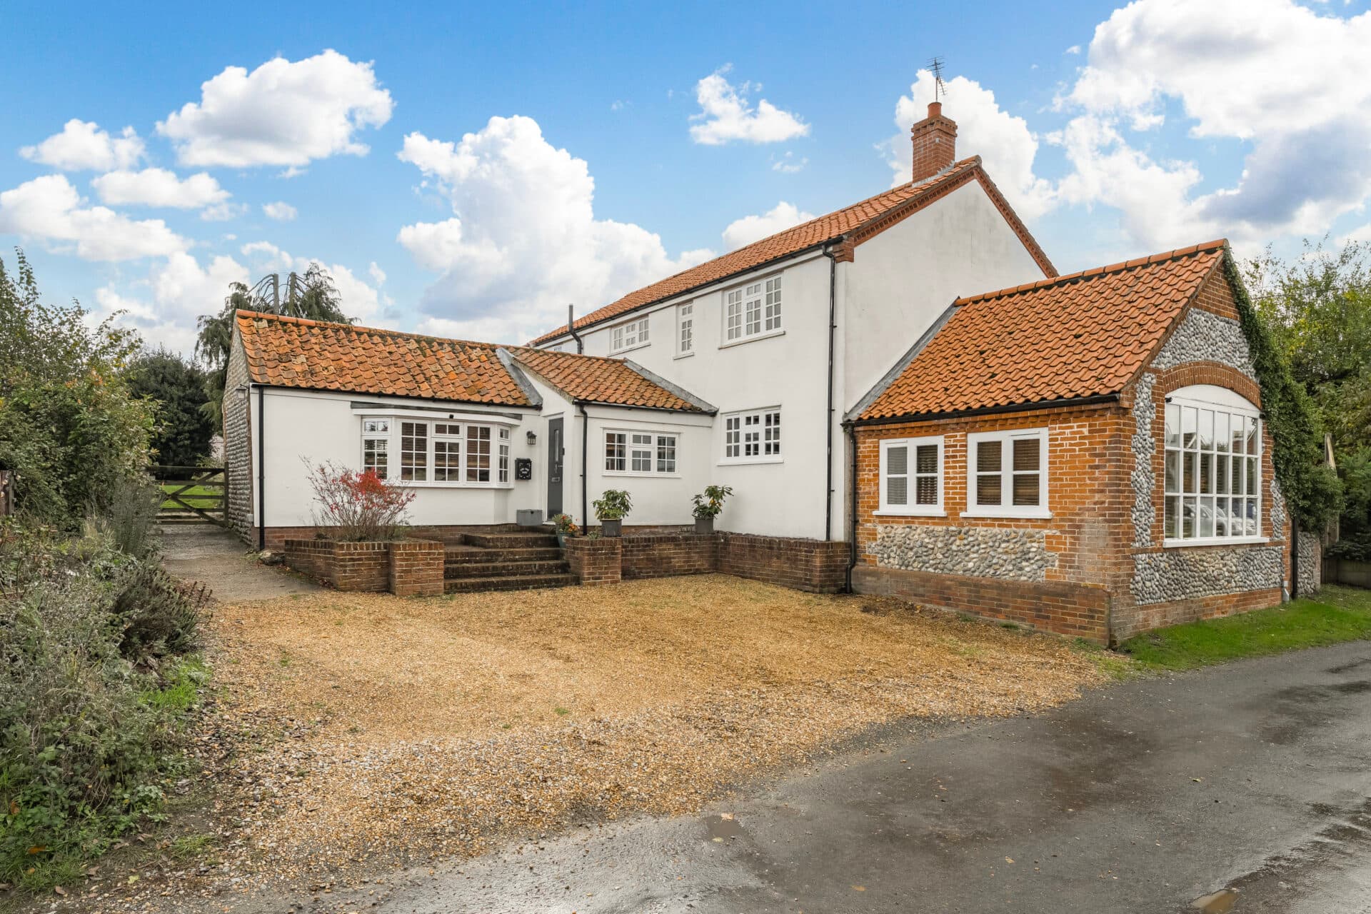
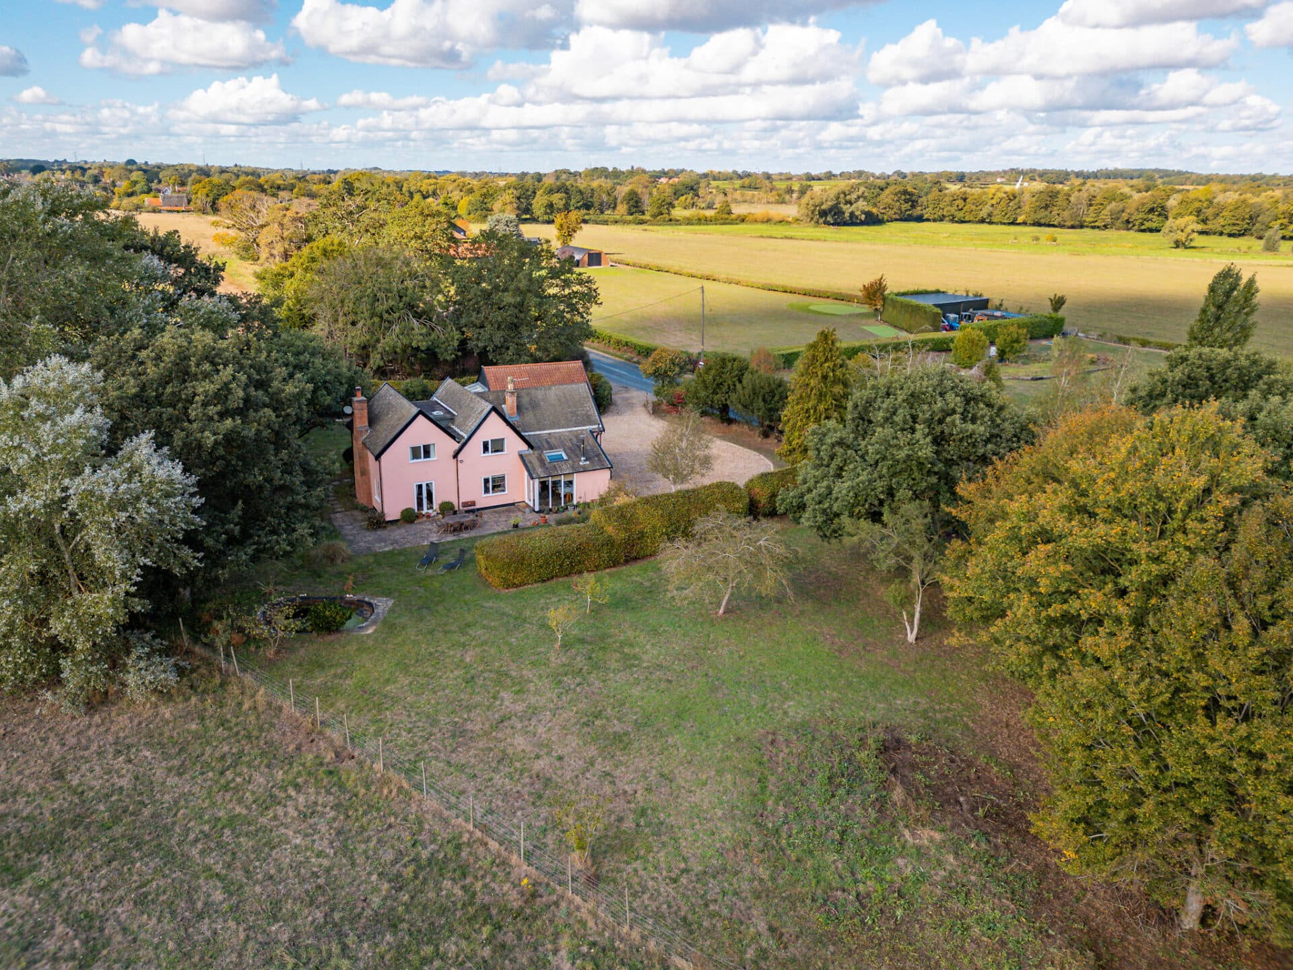
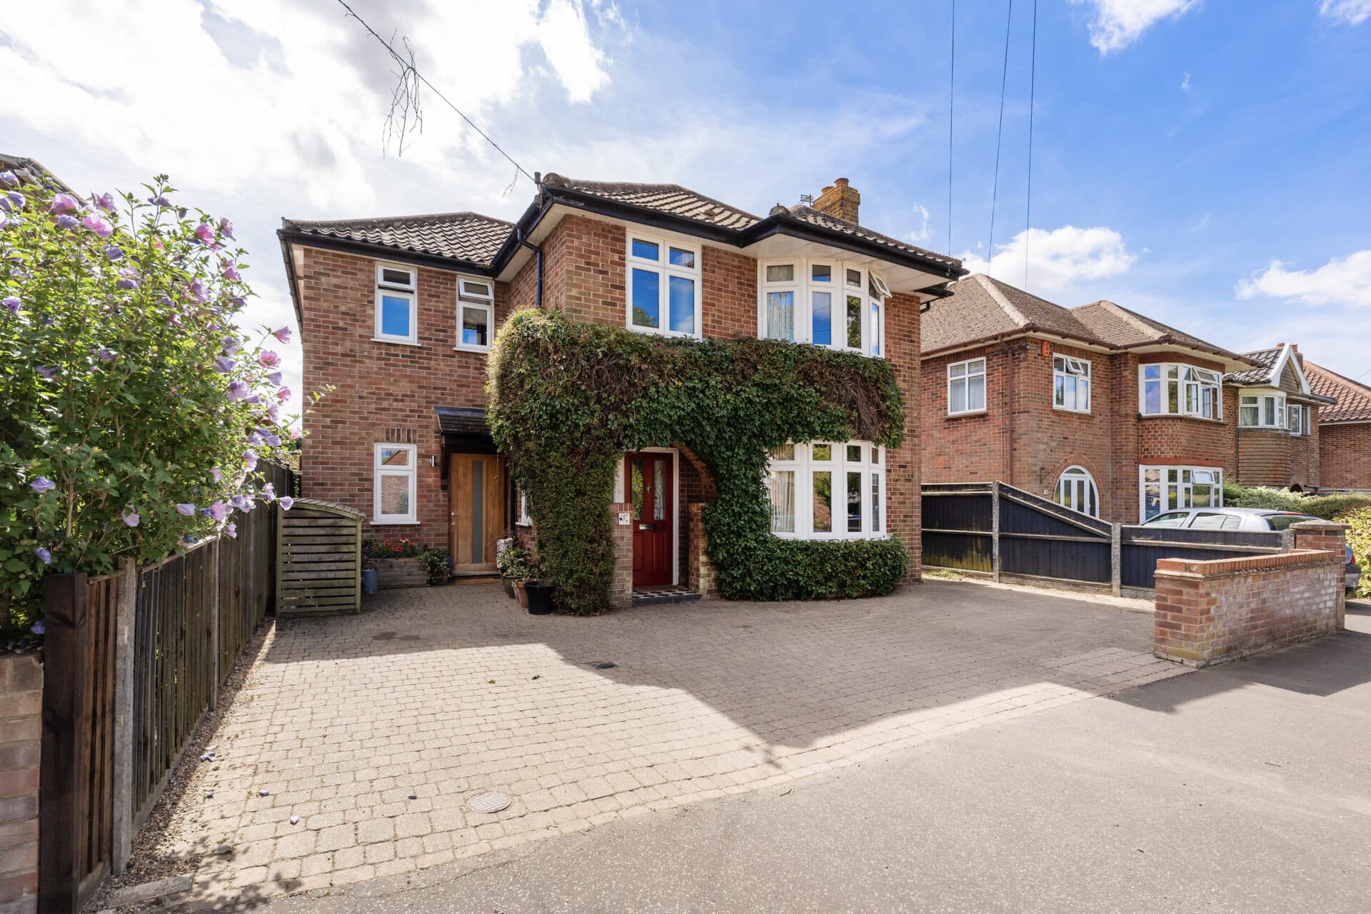
We tailor every marketing campaign to a customer’s requirements and we have access to quality marketing tools such as professional photography, video walk-throughs, drone video footage, distinctive floorplans which brings a property to life, right off of the screen.
Occupying a position within an exclusive gated community of just five bespoke homes, this impressive barn-style residence combines character, space and modern family living in equal measure. The home is centred around an open-plan kitchen, dining and living area, complemented by three further reception rooms that offer excellent flexibility for entertaining, home working and family life. A striking entrance hall with full-height glazing and a galleried landing creates an immediate sense of light and space, while four generous double bedrooms, including a principal suite with en-suite facilities, provide comfortable accommodation throughout. Outside, private gardens, extensive parking, a double garage, workshop and car port enhance the practicality of the property, all within a peaceful village setting just a short drive from King's Lynn.
The Location
Clenchwarton is a well-served and popular village located just a few miles from King's Lynn, offering an attractive balance between village living and excellent accessibility. Positioned within the Norfolk countryside, the village benefits from a strong community atmosphere whilst providing convenient access to a wide range of everyday amenities.
The village itself offers a selection of local facilities, including a primary school, village shop, public house and community amenities, making it well suited to families, professionals and those seeking a quieter pace of life. Surrounding countryside and rural lanes provide opportunities for walking, cycling and enjoying the open landscapes that characterise this part of West Norfolk.
Nearby King's Lynn offers an extensive range of shopping, leisure and educational facilities, together with a vibrant historic town centre, waterfront attractions and a mainline rail service to London King's Cross. The town's proximity makes Clenchwarton particularly appealing for commuters and those requiring excellent transport connections.
The wider area provides easy access to the Norfolk Coast, renowned for its beautiful beaches, nature reserves and coastal villages, while the surrounding countryside offers an abundance of recreational opportunities throughout the year.
A Bespoke Barn-Style Family Residence In An Exclusive Gated Setting
Set within an exclusive collection of just five individually designed homes, this detached residence enjoys a privileged position within a secure gated courtyard on the edge of the sought-after village of Clenchwarton, just moments from King's Lynn. Combining architectural character with generous, thoughtfully designed living space, this bespoke family home offers an exceptional balance of privacy, flexibility and modern comfort.
Approached through electronically controlled gates, the development has an immediate sense of exclusivity and community. Beyond the beautifully maintained central courtyard, the property reveals itself as an impressive and substantial home, designed with family life and entertaining firmly in mind.
A Home Designed Around Light & Space
The sense of arrival is striking. Full-height glazing surrounding the entrance floods the reception hall with natural light, while the impressive galleried landing above creates a wonderful feeling of space and openness. Quality finishes and carefully considered design details are immediately apparent, giving the home a timeless and welcoming feel.
At the heart of the property is an open-plan kitchen, dining and living space, perfectly designed for contemporary family life. The kitchen is fitted with an extensive range of bespoke cabinetry complemented by generous work surfaces and tiled flooring, creating a practical yet stylish workspace. Integrated cooking appliances include an eye-level oven and combi grill, alongside an induction hob with extractor above, while a double stainless steel sink and attractive tiled splashbacks complete the space. Flowing naturally into the dining and living areas, this sociable room is ideal for everyday family life as well as entertaining on a larger scale.
The dining area enjoys direct access to the garden through glazed doors, while the sitting area centres around a wood-burning stove, creating a warm focal point during the colder months. Large windows overlooking the garden ensure the space remains light and connected to the outdoors throughout the year.
Beyond the main living area, three additional reception rooms offer excellent flexibility. A formal dining room provides an elegant setting for hosting family and friends, while the generous study creates an ideal home-working environment. The grand sitting room, complete with vaulted ceiling and doors opening onto the garden, offers a relaxed retreat that could equally serve as a entertaining room or a children’s playroom, depending on individual requirements.
A spacious utility room fitted with further storage cabinetry and work surfaces enhances the practical aspects of daily life, along with a convenient ground floor cloakroom.
Comfortable & Well-Proportioned First-Floor Accommodation
The first floor continues the theme of light and openness, with the galleried landing creating an elegant central feature. Four generously proportioned double bedrooms provide comfortable accommodation for family and guests.
The principal bedroom enjoys views over the rear garden and benefits from fitted wardrobes and a private en-suite bathroom, creating a peaceful space at the end of the day. The remaining bedrooms are all well-sized, with built-in storage and pleasant outlooks, and are served by a stylish family bathroom featuring both a bathtub and a separate walk-in shower.
A Garden Designed For Relaxed Living
Outside, the property continues to impress. The wrap-around rear garden is private and enclosed, providing a safe and secure environment for children and pets while offering plenty of space for entertaining and relaxation. Predominantly laid to lawn, the garden is complemented by a generous terrace and pergola, creating an attractive setting for outdoor dining, summer gatherings and quiet evenings with friends and family.
To the front, extensive parking is available alongside a substantial double garage and workshop, offering excellent storage, hobby space or potential for those requiring room for vehicles, gardening equipment or home projects. A unique feature is the covered car port, that opens out to the rear garden.
A Home For Every Chapter
Rarely does a property combine such generous accommodation, architectural character and secure surroundings so successfully. Set within a small and prestigious gated development, this exceptional barn-style home offers an enviable lifestyle in one of West Norfolk's most accessible village locations.
Agents Notes
Freehold.
Maintenance charge: £1,200 yearly.
Management company: Rosen Evans.
Connected to mains water, electricity and drainage.
Oil central heating system.
Disclaimer
Minors and Brady (M&B) along with their representatives, are not authorised to provide assurances about the property, whether on their own behalf or on behalf of their client. We don’t take responsibility for any statements made in these particulars, which don’t constitute part of any offer or contract. To comply with AML regulations, £52 is charged to each buyer which covers the cost of the digital ID check. It’s recommended to verify leasehold charges provided by the seller through legal representation. All mentioned areas, measurements, and distances are approximate, and the information, including text, photographs, and plans, serves as guidance and may not cover all aspects comprehensively. It shouldn’t be assumed that the property has all necessary planning, building regulations, or other consents. Services, equipment, and facilities haven’t been tested by M&B, and prospective purchasers are advised to verify the information to their satisfaction through inspection or other means.
Minors and Brady (M&B) along with their representatives, are not authorised to provide assurances about the property, whether on their own behalf or on behalf of their client. We don’t take responsibility for any statements made in these particulars, which don’t constitute part of any offer or contract. To comply with AML regulations, £52 is charged to each buyer which covers the cost of the digital ID check. It’s recommended to verify leasehold charges provided by the seller through legal representation. All mentioned areas, measurements, and distances are approximate, and the information, including text, photographs, and plans, serves as guidance and may not cover all aspects comprehensively. It shouldn’t be assumed that the property has all necessary planning, building regulations, or other consents. Services, equipment, and facilities haven’t been tested by M&B, and prospective purchasers are advised to verify the information to their satisfaction through inspection or other means.