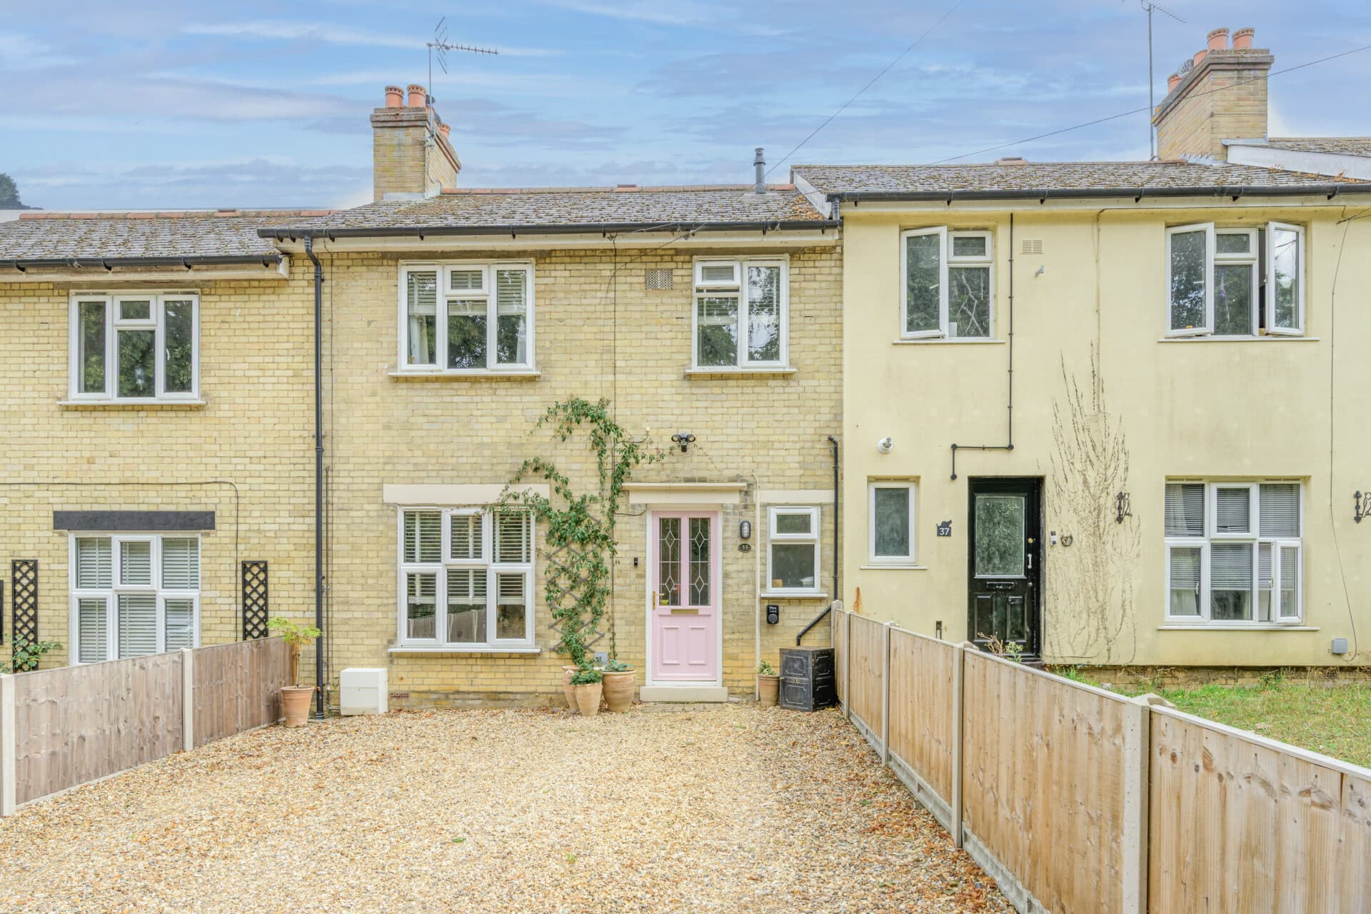
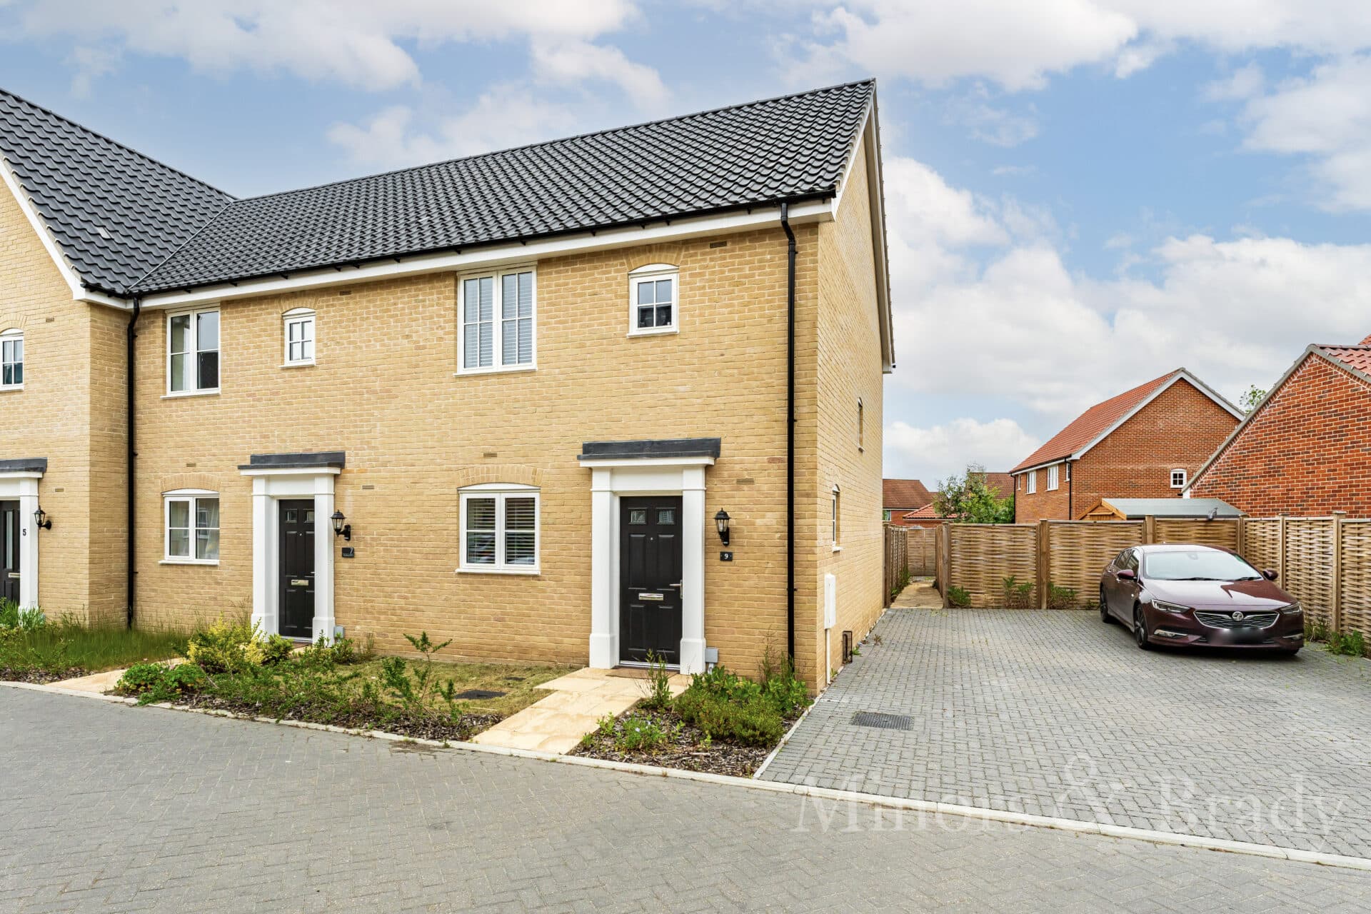
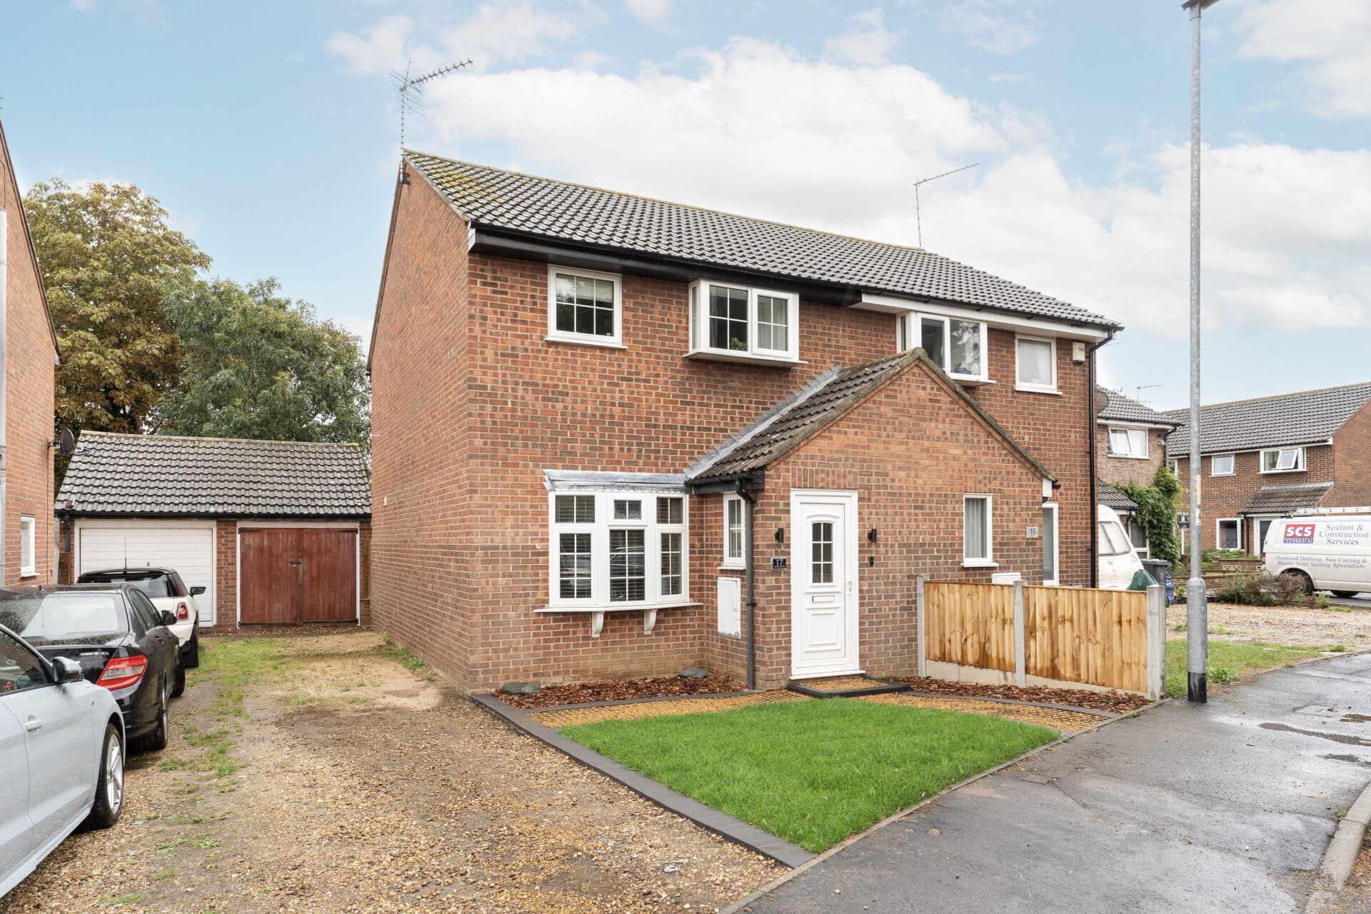
We tailor every marketing campaign to a customer’s requirements and we have access to quality marketing tools such as professional photography, video walk-throughs, drone video footage, distinctive floorplans which brings a property to life, right off of the screen.
Guide price £240,000-£250,000 Fully renovated, chain-free and ready to move straight into, this stylish home offers modern living without the hassle of further work. Beautifully updated throughout, the property benefits from off-road parking, an attractive rendered frontage that creates fantastic kerb appeal. The contemporary kitchen features fashionable green cabinetry, mosaic-style splashbacks, integrated appliances and ample space for everyday dining and entertaining. A modern bathroom fitted with a three-piece suite and striking patterned tiling adds to the home's impressive finish. Outside, the landscaped rear garden combines lawn, established planting and useful shed space, providing an attractive setting to enjoy throughout the year. Ideal for first-time buyers, families or downsizers, this is a turnkey property offering style, practicality and convenience from day one.
The Location
Perfectly positioned within one of the area's most popular coastal communities, this location offers a wonderful blend of seaside charm, everyday convenience and excellent local amenities. Just moments from the stunning Gorleston coastline, residents can enjoy miles of sandy beach, a beautifully maintained promenade and a range of outdoor activities, whether that's a morning walk along the seafront, family days on the beach or simply taking in the fresh sea air. The nearby cliffs and coastal paths provide picturesque views across the shoreline, contributing to the area's enduring popularity with both families and professionals alike.
Families are particularly drawn to the area thanks to the selection of well-regarded schools catering for a variety of age groups. With both primary and secondary education options available nearby, the location offers the convenience and practicality that many growing households seek. The strong sense of community, abundance of outdoor space and family-friendly environment further enhance its appeal as a place to put down roots.
A comprehensive range of amenities can be found close by, ensuring daily essentials are always within easy reach. The bustling high street offers a mix of independent retailers, supermarkets, cafés, restaurants and takeaways, while nearby leisure facilities, parks and recreational spaces provide something for all ages to enjoy.
Healthcare provision is another significant benefit of the area, with the James Paget University Hospital located nearby. Offering a wide range of medical services and specialist care, the hospital provides reassurance and convenience for residents, while local GP surgeries, dentists and pharmacies are also readily available within the surrounding area.
For those needing to travel further afield, the location benefits from excellent transport connections. Regular bus routes serve the surrounding towns and villages, while convenient access to the A47 provides straightforward links towards Norwich and wider Norfolk. This accessibility makes the area attractive to commuters while still allowing residents to enjoy the relaxed pace and lifestyle associated with coastal living.
Suffolk Road, Gorleston
Completely transformed and ready to move straight into, this beautifully renovated three-bedroom home is offered with no onward chain and combines stylish modern finishes with practical family living throughout. With off-road parking to the front, an attractive rendered frontage that help deliver instant kerb appeal to the property while offering a fresh and contemporary feel from the moment you arrive.
Stepping inside, the ground floor has been thoughtfully updated with attractive wood-effect flooring running through the main living spaces, creating a seamless and modern finish. The lounge is a comfortable and welcoming room, offering plenty of space to relax while flowing naturally into the kitchen/dining area, making it ideal for both everyday living and entertaining.
The kitchen has been fitted in a striking green hue, creating a fashionable focal point that is perfectly balanced by contemporary work surfaces and a stylish mosaic-effect splashback. Designed with both practicality and style in mind, the space provides a good range of storage, a sink and drainer, room for appliances and a selection of integrated features. The dining area offers ample room for family meals, social occasions and day-to-day living, making it a true heart of the home.
Continuing through the property, the bathroom has been finished to an excellent standard and features a modern three-piece suite complemented by eye-catching patterned tiling, creating a stylish and contemporary space that feels both practical and luxurious.
Upstairs, there are three bedrooms offering flexible accommodation for families, professionals working from home or those requiring guest space. The layout is well-balanced and makes excellent use of the available space.
Outside, the rear garden has been landscaped to create an attractive and easy-to-maintain outdoor environment. A combination of lawned areas, established planting and dedicated shed space provides a balance of practicality and enjoyment, while allowing plenty of room for outdoor seating, children's play equipment or gardening enthusiasts. The garden has been thoughtfully arranged and is ready to be enjoyed from day one.
Agent’s Note
This property will be sold freehold and connected to mains water, electricity, gas and drainage.
Disclaimer
Minors and Brady (M&B) along with their representatives, are not authorised to provide assurances about the property, whether on their own behalf or on behalf of their client. We don’t take responsibility for any statements made in these particulars, which don’t constitute part of any offer or contract. To comply with AML regulations, £52 is charged to each buyer which covers the cost of the digital ID check. It’s recommended to verify leasehold charges provided by the seller through legal representation. All mentioned areas, measurements, and distances are approximate, and the information, including text, photographs, and plans, serves as guidance and may not cover all aspects comprehensively. It shouldn’t be assumed that the property has all necessary planning, building regulations, or other consents. Services, equipment, and facilities haven’t been tested by M&B, and prospective purchasers are advised to verify the information to their satisfaction through inspection or other means.
Minors and Brady (M&B) along with their representatives, are not authorised to provide assurances about the property, whether on their own behalf or on behalf of their client. We don’t take responsibility for any statements made in these particulars, which don’t constitute part of any offer or contract. To comply with AML regulations, £52 is charged to each buyer which covers the cost of the digital ID check. It’s recommended to verify leasehold charges provided by the seller through legal representation. All mentioned areas, measurements, and distances are approximate, and the information, including text, photographs, and plans, serves as guidance and may not cover all aspects comprehensively. It shouldn’t be assumed that the property has all necessary planning, building regulations, or other consents. Services, equipment, and facilities haven’t been tested by M&B, and prospective purchasers are advised to verify the information to their satisfaction through inspection or other means.