We tailor every marketing campaign to a customer’s requirements and we have access to quality marketing tools such as professional photography, video walk-throughs, drone video footage, distinctive floorplans which brings a property to life, right off of the screen.
This property offers a practical and well‑maintained setting close to the coast, with bright living spaces, a modern kitchen with integrated appliances, a separate dining room and the added convenience of a utility room. The three bedrooms are well proportioned, the bathroom provides both a bath and separate shower, and the home benefits from gas central heating and modern double glazing with a remaining guarantee. A generous rear garden and an attractive frontage further enhance its appeal, making it a strong option for buyers seeking a comfortable, ready‑to‑move‑into home in a well‑connected Gorleston‑On‑Sea location.
Gorleston-On-Sea
Sussex Road sits within a well‑established residential area of Gorleston‑on‑Sea, placing you close to the coastline with the beach and clifftop walks only a short distance away. The setting offers straightforward access to everyday amenities, with nearby supermarkets including Morrisons, Tesco Extra and Aldi. Families have practical school choices such as Gorleston Primary Academy, Cliff Park Ormiston Academy and St Mary’s Catholic Primary all serving the area. Transport links are convenient, with regular bus routes running towards Great Yarmouth and Lowestoft and quick access to the A47 for wider travel. Altogether, Sussex Road supports an easy coastal lifestyle with green spaces, the seafront and local amenities all close by.
Sussex Road
The entrance hall provides a bright and practical introduction to the home, with useful understairs storage and contemporary flooring. The main living room sits to the front, featuring a bay window that enhances natural light and a feature fireplace that forms an attractive focal point.
To the rear, the modern kitchen is fitted with high‑gloss cabinetry, quartz worksurfaces, a built‑in oven, hob and extractor, a stainless‑steel sink with mixer tap, and space for further appliances. This flows through to a separate dining room, creating a sociable area for everyday meals and entertaining. A dedicated utility room offers additional storage and appliance space, with potential to adapt the room further if desired.
The first floor hosts three well‑proportioned bedrooms, each presented in good order, with the main bedroom benefiting from built‑in wardrobes. The family bathroom includes a panelled bath, separate shower, WC and wash basin, with tiled walls and practical finishes.
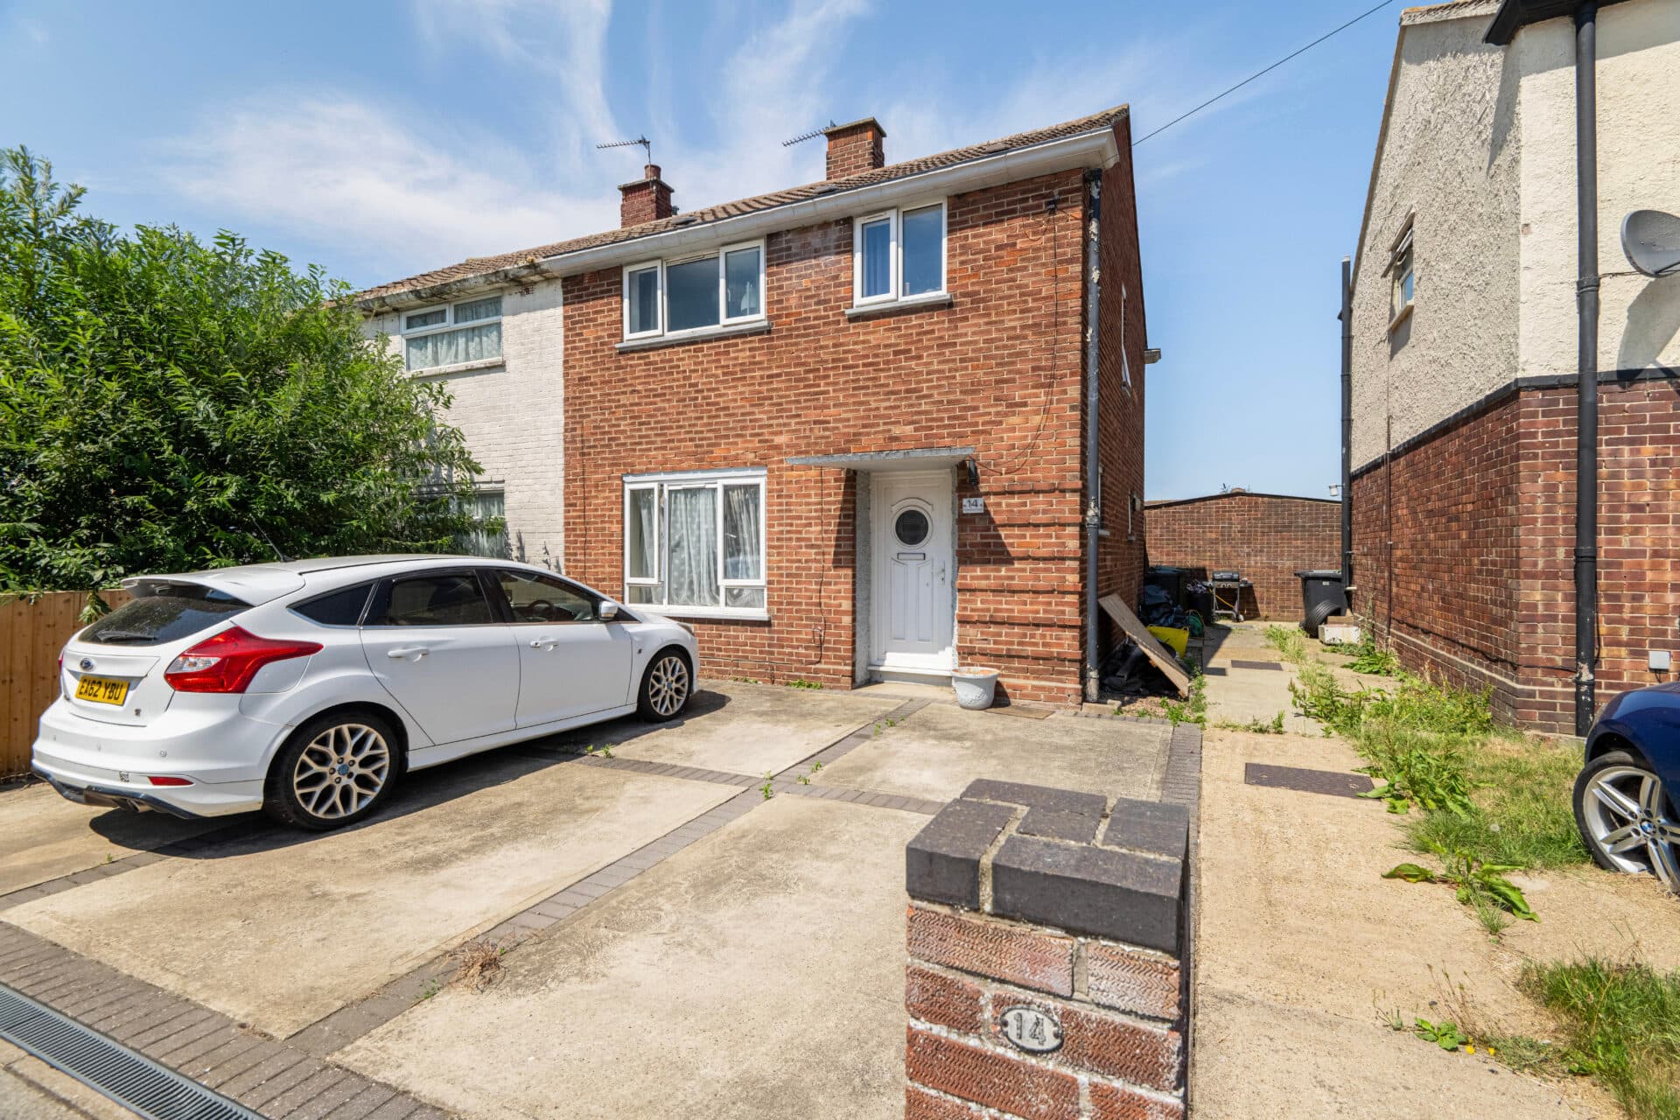
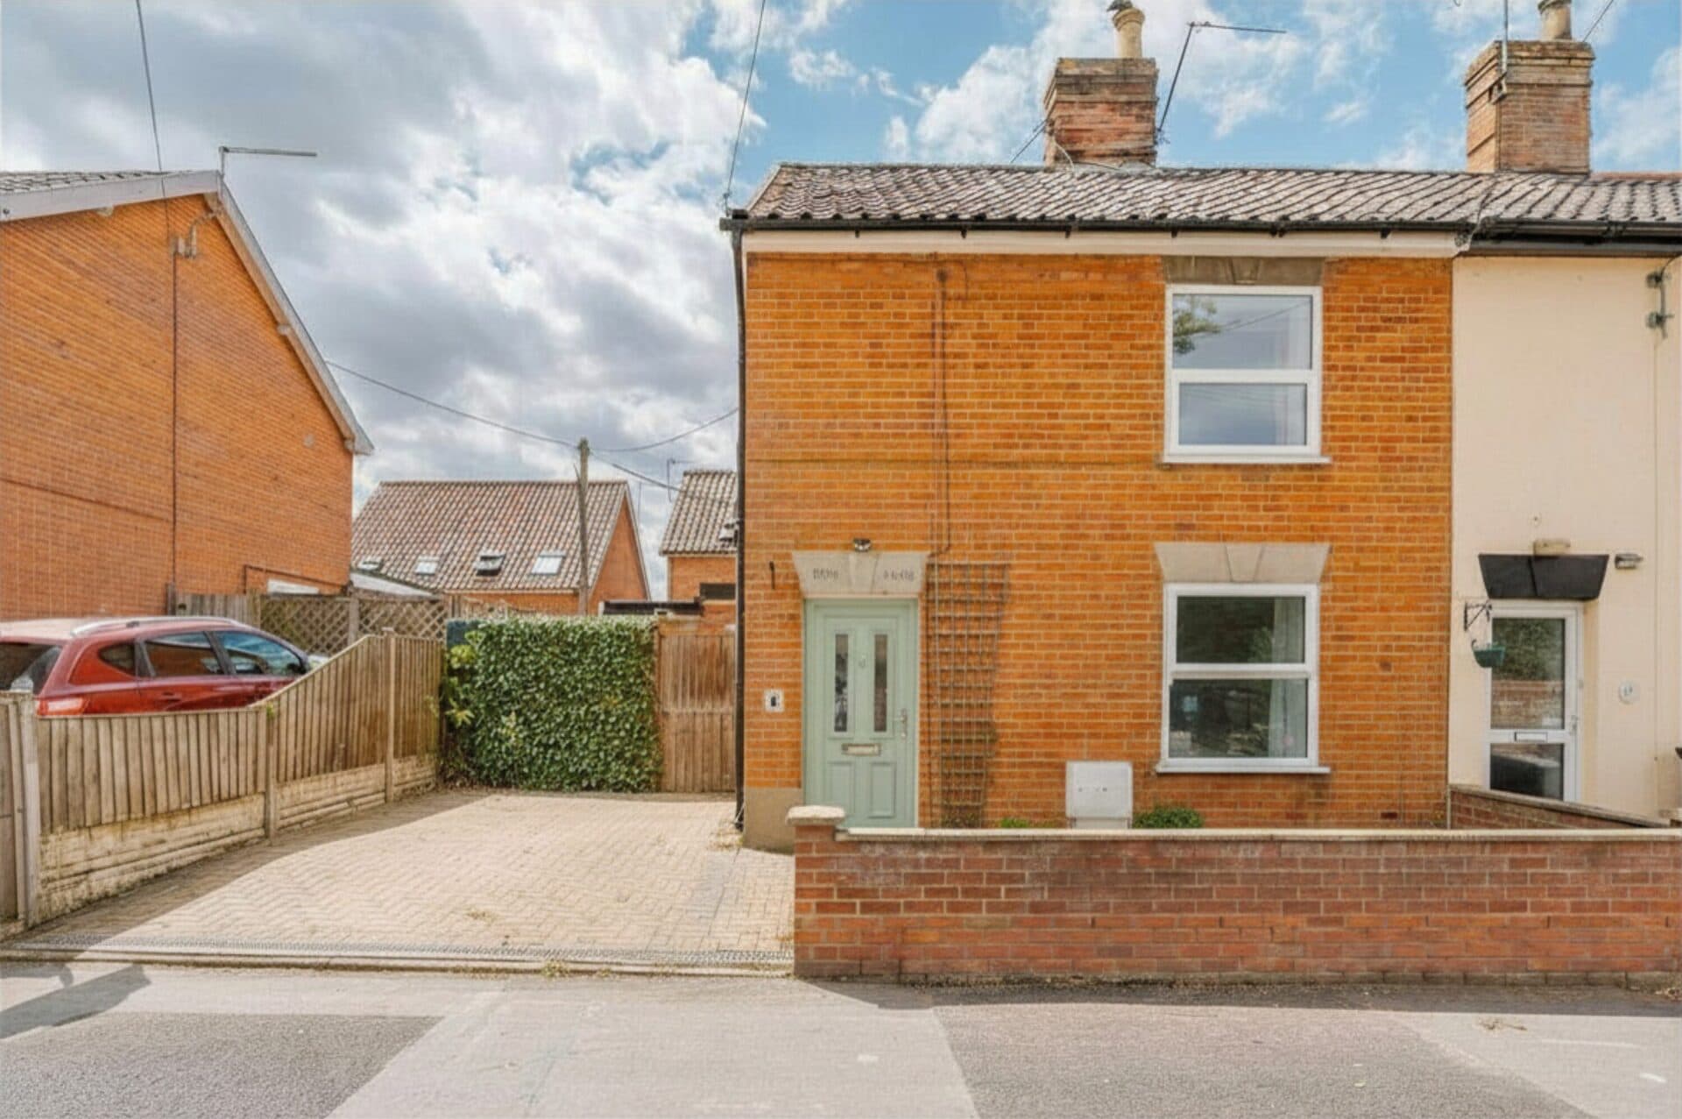
Externally, the property enjoys a generous rear garden enclosed by timber and brick boundaries, offering a private outdoor space with lawn and a patio positioned close to the house. The front elevation presents an attractive approach with a low brick wall, hedging and a pathway leading to the entrance.
This is a well‑kept and thoughtfully arranged home that offers modern comforts, practical living spaces and an excellent position close to the coast and everyday amenities.
Agents Notes
Disclaimer
Minors and Brady (M&B) along with their representatives, are not authorised to provide assurances about the property, whether on their own behalf or on behalf of their client. We don’t take responsibility for any statements made in these particulars, which don’t constitute part of any offer or contract. To comply with AML regulations, £52 is charged to each buyer which covers the cost of the digital ID check. It’s recommended to verify leasehold charges provided by the seller through legal representation. All mentioned areas, measurements, and distances are approximate, and the information, including text, photographs, and plans, serves as guidance and may not cover all aspects comprehensively. It shouldn’t be assumed that the property has all necessary planning, building regulations, or other consents. Services, equipment, and facilities haven’t been tested by M&B, and prospective purchasers are advised to verify the information to their satisfaction through inspection or other means.
Minors and Brady (M&B) along with their representatives, are not authorised to provide assurances about the property, whether on their own behalf or on behalf of their client. We don’t take responsibility for any statements made in these particulars, which don’t constitute part of any offer or contract. To comply with AML regulations, £52 is charged to each buyer which covers the cost of the digital ID check. It’s recommended to verify leasehold charges provided by the seller through legal representation. All mentioned areas, measurements, and distances are approximate, and the information, including text, photographs, and plans, serves as guidance and may not cover all aspects comprehensively. It shouldn’t be assumed that the property has all necessary planning, building regulations, or other consents. Services, equipment, and facilities haven’t been tested by M&B, and prospective purchasers are advised to verify the information to their satisfaction through inspection or other means.