We tailor every marketing campaign to a customer’s requirements and we have access to quality marketing tools such as professional photography, video walk-throughs, drone video footage, distinctive floorplans which brings a property to life, right off of the screen.
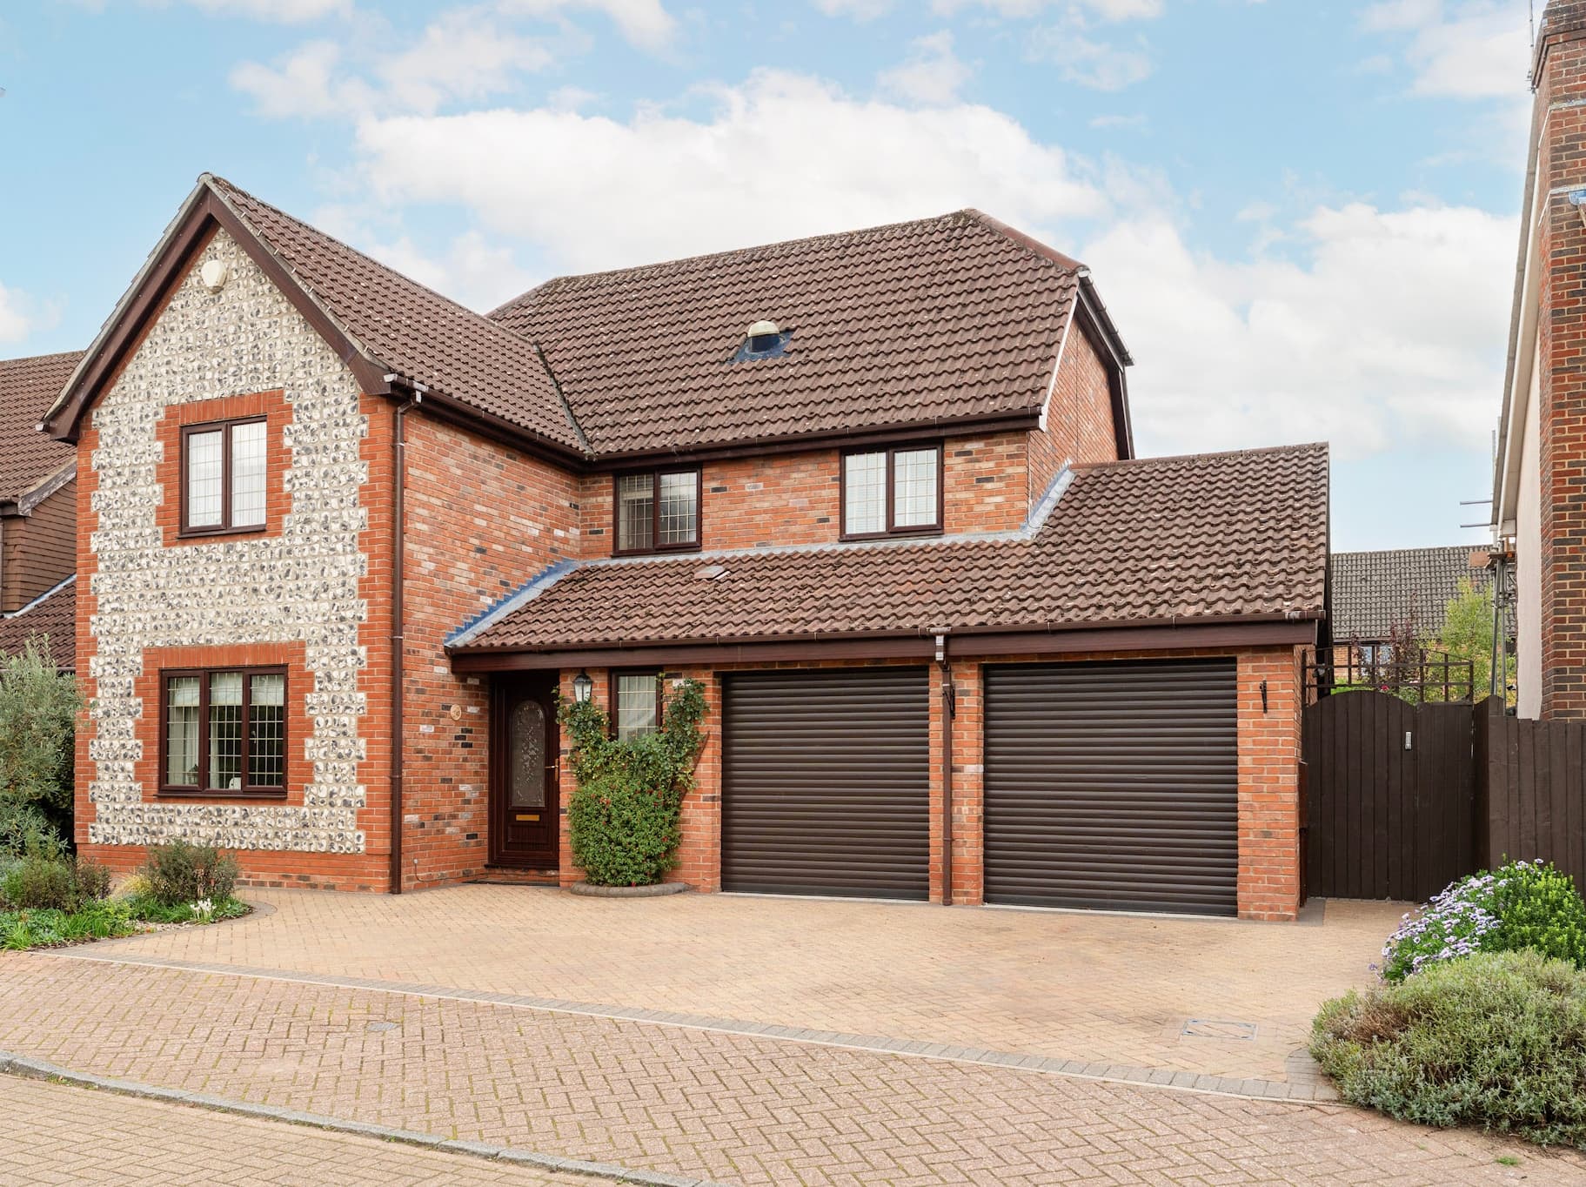
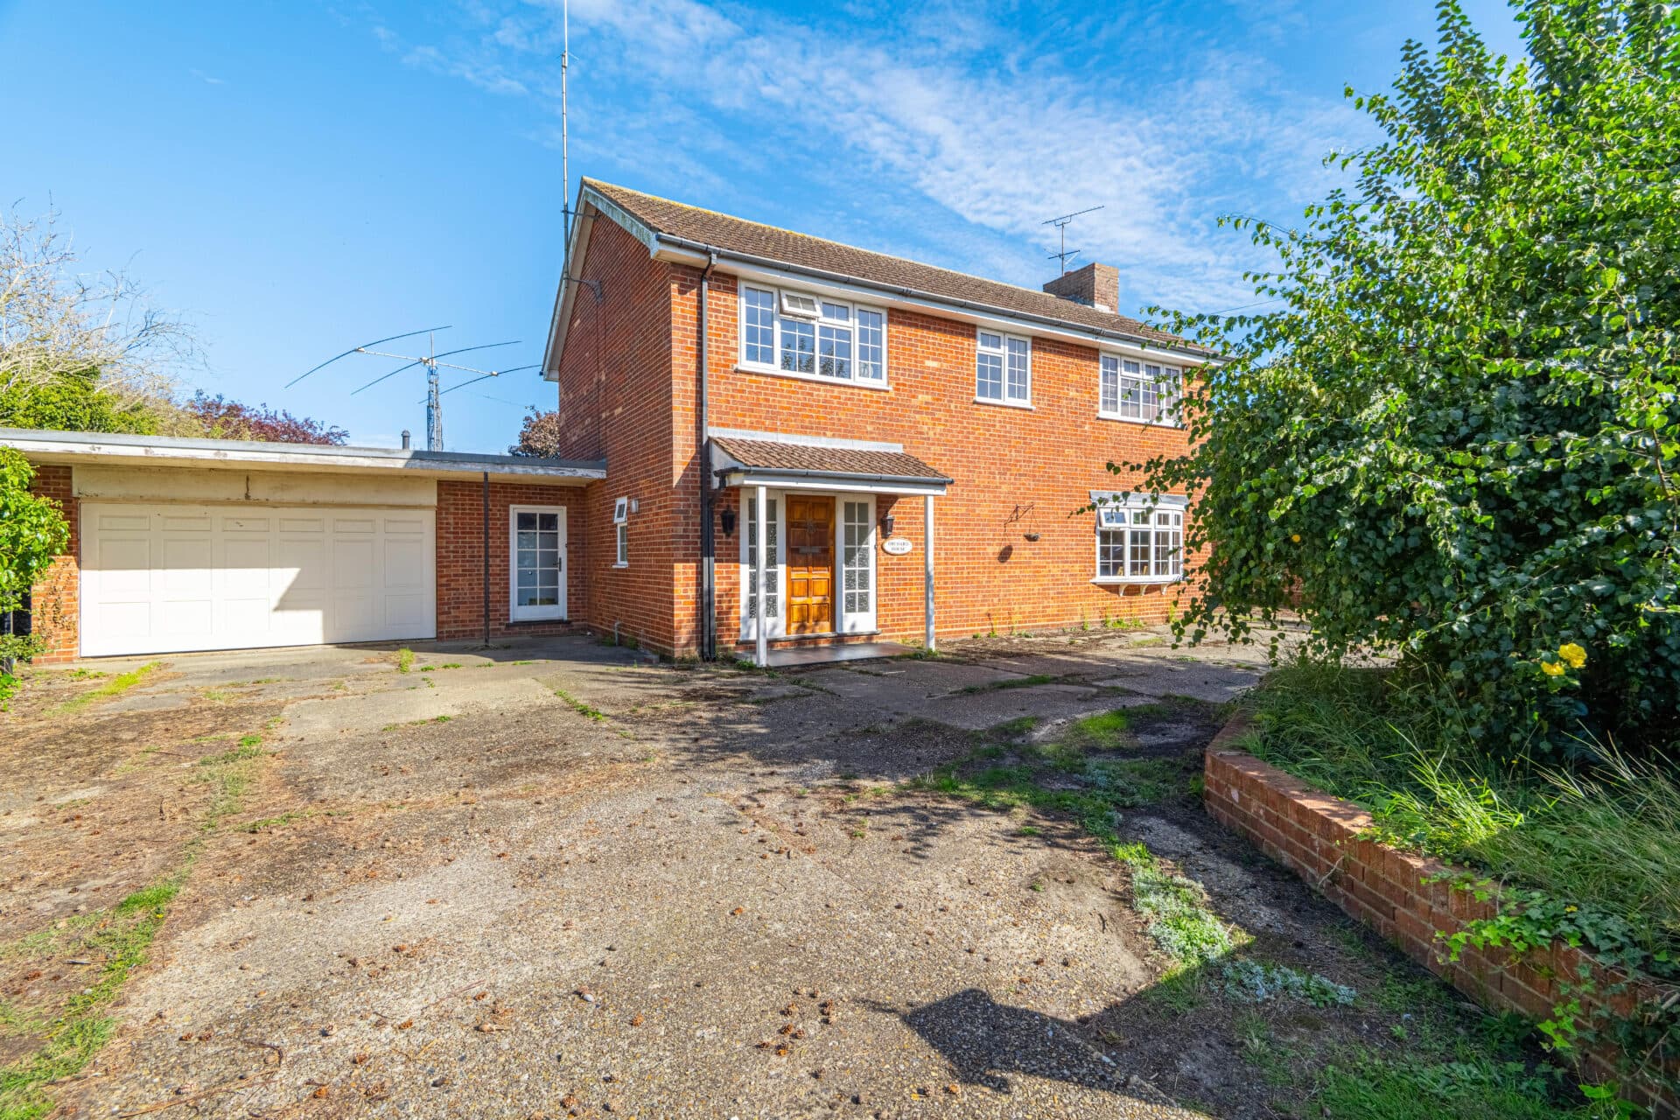
Nestled down a private lane and one of only two properties in this sought-after position, this detached family home offers generous living space, excellent privacy and superb practicality throughout. The accommodation includes a spacious dual-aspect lounge with a log burner, separate dining room, kitchen/breakfast room, utility room and four well-proportioned bedrooms, all benefiting from built-in storage. Outside, a substantial driveway provides ample parking for multiple vehicles and leads to a double garage with an electric door. The private rear garden features a lawn, seating area, greenhouse and sheds, creating an excellent space for both families and keen gardeners. Combining a secluded setting with versatile accommodation and excellent everyday convenience, this is a superb family home in a rarely available location.
The Location
Barton Turf encapsulates the essence of idyllic countryside living, set within the heart of Norfolk’s picturesque landscape. This charming village enjoys a peaceful and unspoiled setting, surrounded by open countryside that reflects the area’s natural beauty and enduring sense of tranquillity. It offers a timeless atmosphere, where a strong sense of community and rural character remains at the forefront of village life.
The village itself is renowned for its scenic surroundings, with nearby waterways, expansive green fields, and a network of footpaths and quiet lanes that invite exploration. This makes it particularly appealing to those who appreciate outdoor pursuits and a lifestyle connected to nature, while still enjoying the comfort of a well-established village environment.
Character properties sit harmoniously within the landscape, blending traditional architecture with the surrounding pastoral scenery. Life here offers a welcome retreat from the pace of more urban areas, providing a calm and relaxing setting without feeling isolated. The wider area, including the Norfolk Broads, is easily accessible, adding to the appeal of the location and offering further leisure opportunities.
The Common, Barton Turf
Tucked away down a private lane and one of only two homes in this exclusive position, this well-presented four-bedroom detached residence enjoys a wonderful sense of privacy, generous living space and excellent practicality, making it a superb choice for families seeking a peaceful yet well-connected setting.
The property is approached via a substantial shingled driveway, providing ample off-road parking for multiple vehicles and leading to a double garage with an electric door. The secluded setting immediately creates a welcoming first impression, offering a rare combination of privacy and convenience.
Stepping inside, the entrance hall provides access to the principal ground floor accommodation and stairs rising to the first floor. The heart of the home is the spacious dual-aspect lounge, a bright and comfortable room designed for both relaxing and entertaining. A charming log burner creates a cosy focal point during the colder months, while doors opening directly onto the rear garden allow natural light to pour in and provide a seamless connection between the indoor and outdoor spaces.
The separate dining room overlooks the rear garden and offers an ideal setting for family meals, dinner parties and special occasions. Conveniently positioned nearby, the kitchen/breakfast room is fitted with a range of wall and base units, providing excellent storage and preparation space, whilst offering room for everyday dining. The layout is both practical and functional, perfectly suited to modern family life.
Further enhancing the ground floor is a cloakroom comprising a WC and wash basin, together with a useful rear lobby. This area provides access to the front of the property, the double garage and a separate utility room. The utility room offers additional workspace along with plumbing for a washing machine, space for a tumble dryer and direct access to the garden, helping to keep day-to-day household tasks neatly contained.
To the first floor, the property continues to impress with four well-proportioned bedrooms, all benefiting from built-in storage. The principal bedroom enjoys the added luxury of fitted wardrobes and a private en-suite shower room, creating a comfortable retreat away from the main living accommodation. One of the bedrooms also offers excellent flexibility as a home office or study, ideal for those working remotely, with full fibre broadband already installed at the property. The remaining bedrooms are served by a family bathroom fitted with a bath and shower over, WC and wash basin. An airing cupboard situated off the landing provides further practical storage.
Outside, the rear garden offers a private and enclosed space ideal for both families and keen gardeners alike. Predominantly laid to lawn, the garden is complemented by a shingled seating area, providing the perfect spot for outdoor dining, summer entertaining or simply relaxing in the peaceful surroundings. Additional features include a greenhouse, garden sheds and convenient side access to the front of the property.
Residents can also enjoy access to parish moorings, available at a reduced rate, together with launching facilities for sailing on nearby Barton Broad, offering a fantastic opportunity to make the most of the area's renowned waterways and outdoor lifestyle.
Agent’s Note
This property will be sold freehold and connected to oil-fired heating, septic tank, mains water and electricity.
Disclaimer
Minors and Brady (M&B) along with their representatives, are not authorised to provide assurances about the property, whether on their own behalf or on behalf of their client. We don’t take responsibility for any statements made in these particulars, which don’t constitute part of any offer or contract. To comply with AML regulations, £52 is charged to each buyer which covers the cost of the digital ID check. It’s recommended to verify leasehold charges provided by the seller through legal representation. All mentioned areas, measurements, and distances are approximate, and the information, including text, photographs, and plans, serves as guidance and may not cover all aspects comprehensively. It shouldn’t be assumed that the property has all necessary planning, building regulations, or other consents. Services, equipment, and facilities haven’t been tested by M&B, and prospective purchasers are advised to verify the information to their satisfaction through inspection or other means.
Minors and Brady (M&B) along with their representatives, are not authorised to provide assurances about the property, whether on their own behalf or on behalf of their client. We don’t take responsibility for any statements made in these particulars, which don’t constitute part of any offer or contract. To comply with AML regulations, £52 is charged to each buyer which covers the cost of the digital ID check. It’s recommended to verify leasehold charges provided by the seller through legal representation. All mentioned areas, measurements, and distances are approximate, and the information, including text, photographs, and plans, serves as guidance and may not cover all aspects comprehensively. It shouldn’t be assumed that the property has all necessary planning, building regulations, or other consents. Services, equipment, and facilities haven’t been tested by M&B, and prospective purchasers are advised to verify the information to their satisfaction through inspection or other means.