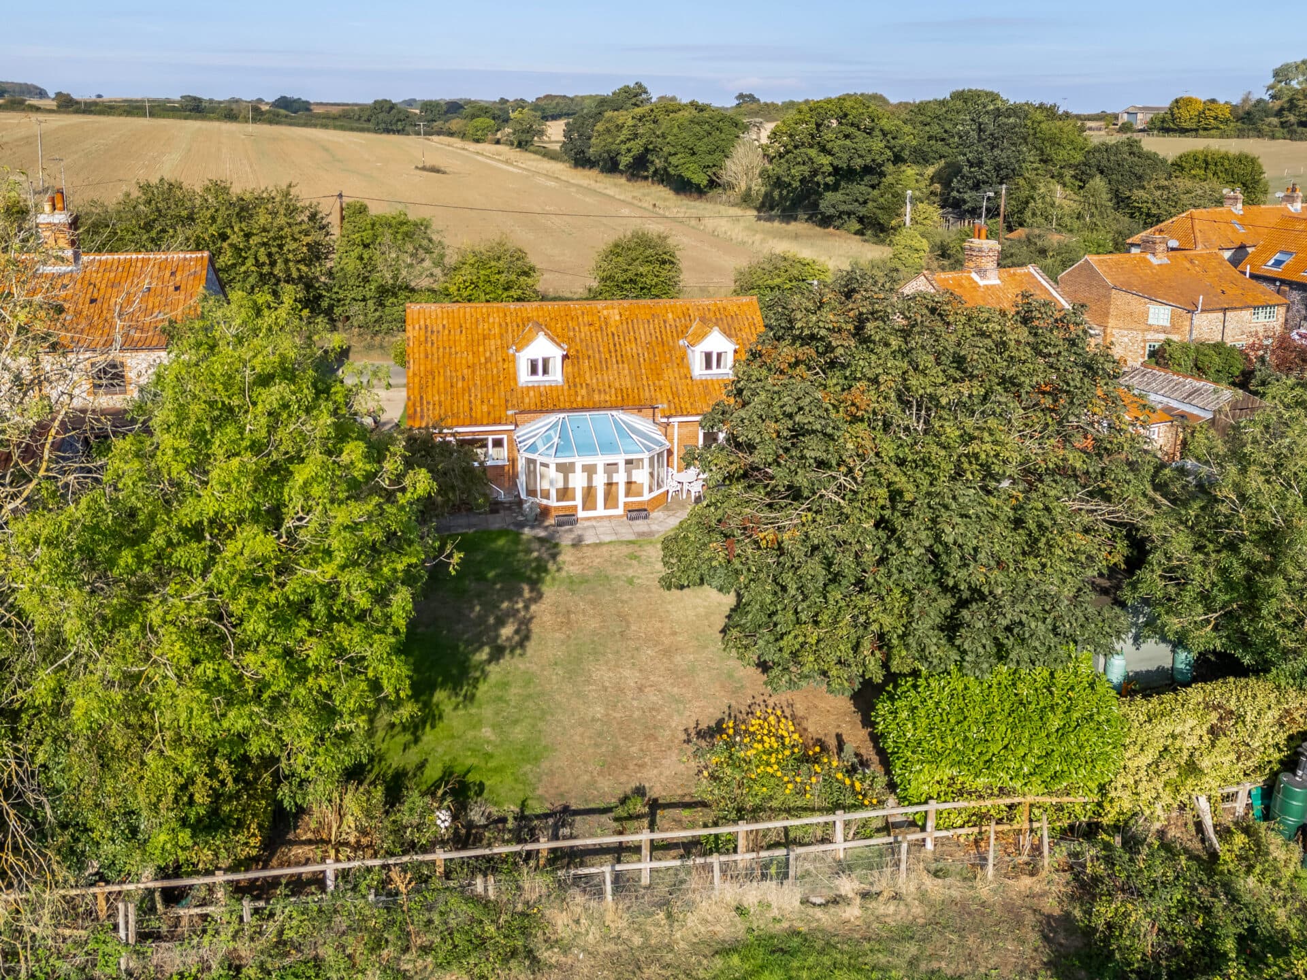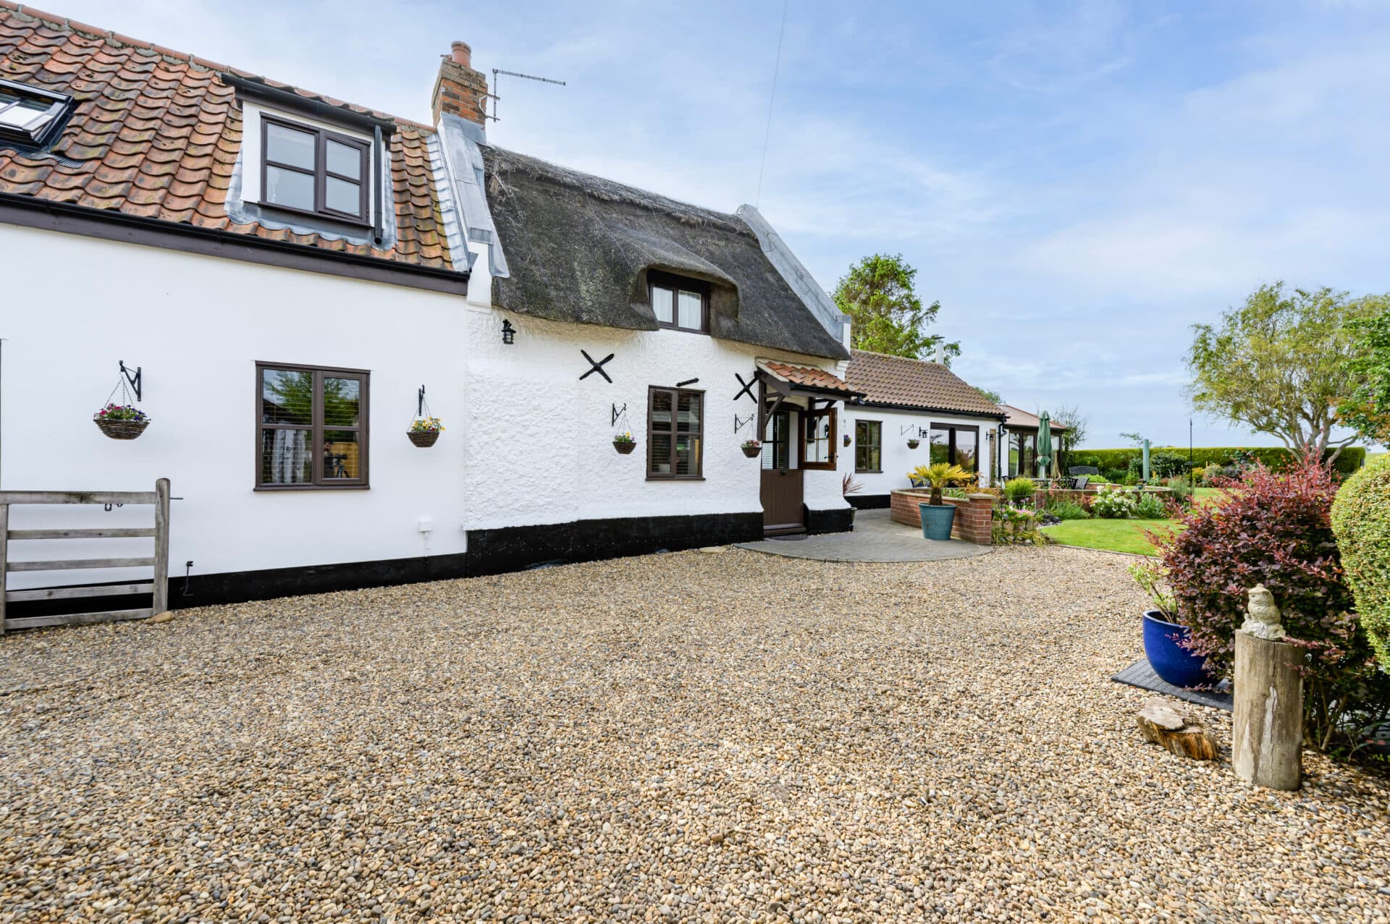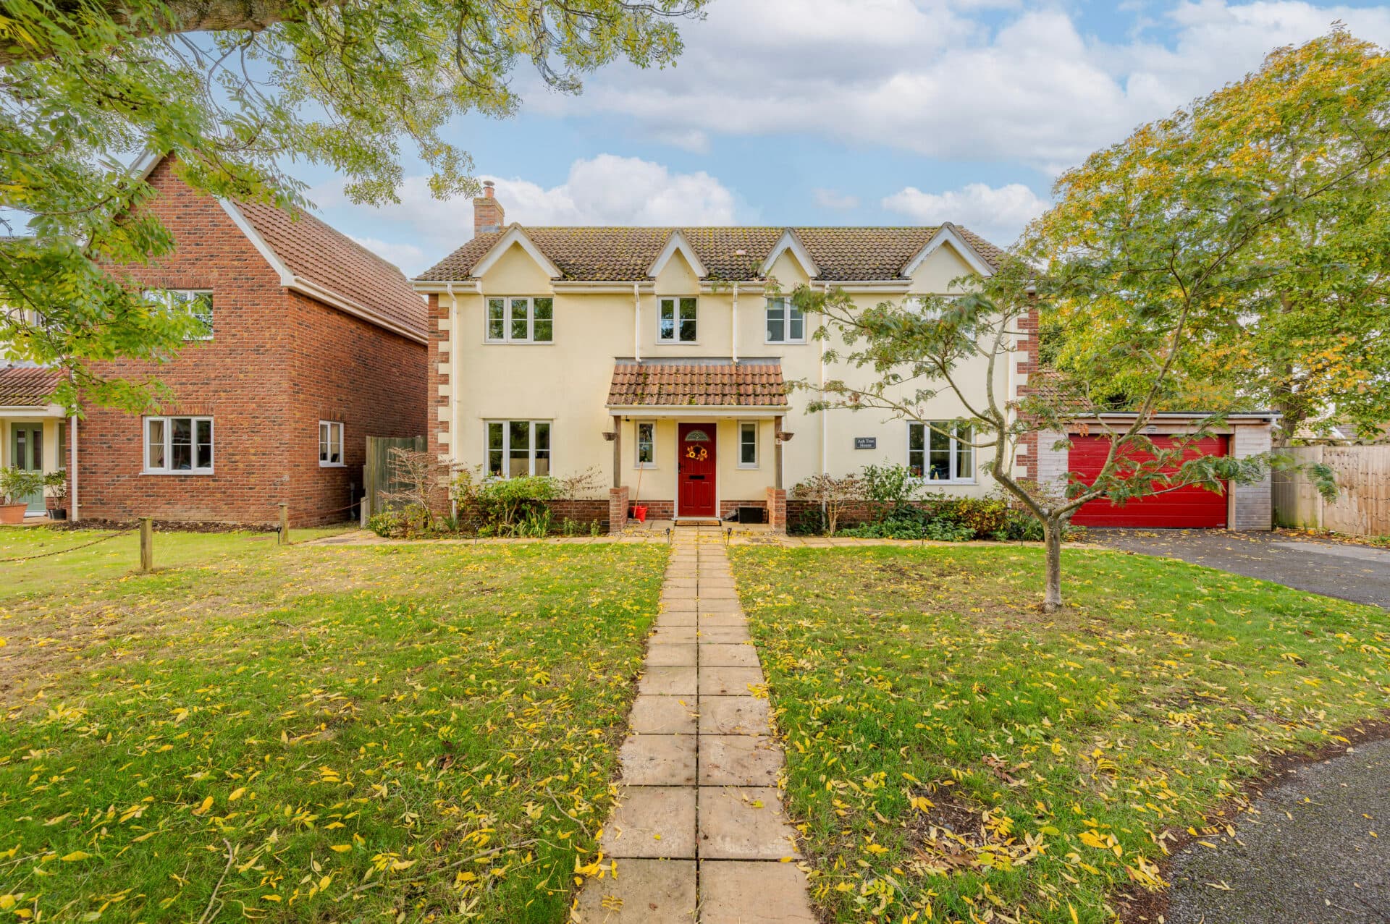
We tailor every marketing campaign to a customer’s requirements and we have access to quality marketing tools such as professional photography, video walk-throughs, drone video footage, distinctive floorplans which brings a property to life, right off of the screen.
Guide Price: £500,000 - £550,000. An exceptional detached new-build home backing onto open countryside, delivering over 1,680 sq. ft. of beautifully appointed accommodation within an exclusive development of just seven homes. Occupying a secluded position in the sought-after village of Garboldisham, this impressive four-bedroom residence combines contemporary design, high-specification finishes and outstanding energy efficiency. Designed with modern family living in mind, the property features a stunning shaker-style kitchen/dining room with bi-fold doors, a spacious dual-aspect reception room, and four generous double bedrooms, two of which benefit from en-suite facilities. Outside, a detached double garage, extensive private parking and a generous west-facing garden enjoy uninterrupted rural views and an established tree-lined backdrop. Further benefits include an air source heat pump, underfloor heating, EV charging point, rainwater harvesting and the reassurance of a 10-year structural warranty.
The Location
Located in the well-served village of Garboldisham, positioned on the Norfolk and Suffolk border, this location enjoys an attractive rural setting surrounded by open countryside, farmland, and a network of quiet country lanes, footpaths, and bridleways. The village offers a strong sense of community and provides a range of everyday amenities including a village shop, public house, primary school, village hall, and recreational facilities. The surrounding landscape creates an ideal environment for walking, cycling, and enjoying the outdoors, while the village's welcoming atmosphere continues to make it a popular choice for families, professionals, and those seeking a quieter pace of life.
Despite its rural appeal, Garboldisham is exceptionally well-connected. The nearby market town of Diss offers an extensive range of facilities including supermarkets, independent retailers, cafés, restaurants, healthcare services, leisure facilities, and both primary and secondary schooling. The town's mainline railway station provides regular services to Norwich, Ipswich, Cambridge, and London Liverpool Street, making the area particularly attractive to commuters.
For families, the village benefits from a well-regarded primary school and a community-focused environment, with local events and recreational groups helping to foster a neighbourly atmosphere. The combination of countryside surroundings, practical amenities, and convenient access to larger towns creates a balance that appeals to a wide range of buyers.
Key transport connections include:
The A1066 provides direct routes to Diss and Thetford, both offering a wider range of shopping, leisure, and employment opportunities.
Diss Railway Station offers regular mainline services to Norwich, Ipswich, Cambridge, and London Liverpool Street.
Easy access to the A11, providing connections towards Norwich, Cambridge, and the wider national road network.
Local bus services operate between surrounding villages and nearby towns.
The Street, Garboldisham
Minors & Brady Land and New Homes are delighted to present this exceptional brand-new detached residence, occupying a secluded position within an exclusive collection of just seven contemporary homes in the sought-after village of Garboldisham.
Thoughtfully designed with modern family living in mind, the property extends to approximately 1,680 sq. ft. and combines generous proportions with an impressive specification throughout. Backing onto open countryside, the home enjoys a tranquil setting with far-reaching rural views and an established tree-lined backdrop, creating an attractive balance between village life and countryside living.
The ground floor is centred around a spacious entrance hall, with a dedicated study area providing an ideal space for home working. A practical utility room and cloakroom/WC enhance everyday convenience, while the heart of the home is undoubtedly the impressive kitchen/dining room. Finished with shaker-style cabinetry, quartz worktops, integrated appliances and ample storage, this superb entertaining space features bi-fold doors opening directly onto the rear garden, seamlessly connecting indoor and outdoor living.
Equally impressive is the generous dual-aspect reception room, flooded with natural light and offering excellent flexibility for both family life and entertaining guests.
The first floor hosts four well-proportioned double bedrooms, providing comfortable accommodation for growing families. The principal bedroom and second bedroom both benefit from stylish en-suite facilities, whilst the remaining bedrooms are served by a beautifully appointed family bathroom featuring contemporary sanitaryware, brushed gold fittings and quality finishes throughout.
Constructed to modern energy-efficient standards, the property benefits from an air source heat pump, underfloor heating to the ground floor, quality insulation and double glazing, all helping to reduce running costs while maintaining year-round comfort.
Positioned away from the road for added privacy, the property is approached via a generous shingled driveway providing extensive off-road parking and access to a detached double garage. Landscaped front gardens create an attractive first impression, while the enclosed rear garden has been predominantly laid to lawn with a spacious patio area perfectly suited to outdoor dining and entertaining.
Enjoying a desirable westerly aspect, the garden captures afternoon and evening sunshine whilst benefitting from uninterrupted views across the surrounding countryside. Additional features include an EV charging point, pedestrian access to the garage and rainwater harvesting.
GENERAL:
• ICW 10-Year Structural Defects Insurance Policy
• Air Source Heat Pump
• Underfloor heating to the ground floor
• Flush casement windows
• Rainwater harvesting system
• EV charging point
ENTRANCE HALL:
• High-quality straight-laid LVT flooring
KITCHEN/DINING ROOM:
• Shaker-style kitchen
• Brushed gold handles
• Brushed gold taps
• Quartz worktops with undermounted sink
• Integrated induction hob with extractor
• Integrated oven and combi oven
• Integrated dishwasher
• Integrated fridge/freezer
• Integrated bin system
• High-quality straight-laid LVT flooring
• LED spotlights
RECEPTION ROOM:
• Bright dual-aspect design
• High-quality straight-laid LVT flooring
• Central pendant lighting
BEDROOMS:
• Four generous double bedrooms
• En-suite facilities to two bedrooms
• High-quality straight-laid LVT flooring
• Central pendant lighting
BATHROOMS & EN-SUITES:
• Full-height porcelain tiled walls
• High-quality straight-laid LVT flooring
• Brushed gold taps and ironmongery throughout
• Heated towel rails
EXTERNAL:
• Detached double garage
• Extensive private parking
• Generous enclosed rear garden laid to lawn
• Wildflower-planted garden area to the rear boundary
• Spacious patio seating area
• Westerly-facing aspect
• Pedestrian access to garage
• Rural countryside outlook to rear
Agent’s Note
This property is freehold and benefits from private drainage via a treatment plant.
Heating is provided by an air source heating system.
The EPC rating and Council Tax band are both to be confirmed.
Disclaimer
Minors and Brady (M&B), along with their representatives, aren’t authorised to provide assurances about the property, whether on their own behalf or on behalf of their client. We don’t take responsibility for any statements made in these particulars, which don’t constitute part of any offer or contract. To comply with AML regulations, £52 is charged to each buyer which covers the cost of the digital ID check. It’s recommended to verify leasehold charges provided by the seller through legal representation. All mentioned areas, measurements, and distances are approximate, and the information, including text, photographs, and plans, serves as guidance and may not cover all aspects comprehensively. It shouldn’t be assumed that the property has all necessary planning, building regulations, or other consents. Services, equipment, and facilities haven’t been tested by M&B, and prospective purchasers are advised to verify the information to their satisfaction through inspection or other means.
Minors and Brady (M&B) along with their representatives, are not authorised to provide assurances about the property, whether on their own behalf or on behalf of their client. We don’t take responsibility for any statements made in these particulars, which don’t constitute part of any offer or contract. To comply with AML regulations, £52 is charged to each buyer which covers the cost of the digital ID check. It’s recommended to verify leasehold charges provided by the seller through legal representation. All mentioned areas, measurements, and distances are approximate, and the information, including text, photographs, and plans, serves as guidance and may not cover all aspects comprehensively. It shouldn’t be assumed that the property has all necessary planning, building regulations, or other consents. Services, equipment, and facilities haven’t been tested by M&B, and prospective purchasers are advised to verify the information to their satisfaction through inspection or other means.