We tailor every marketing campaign to a customer’s requirements and we have access to quality marketing tools such as professional photography, video walk-throughs, drone video footage, distinctive floorplans which brings a property to life, right off of the screen.
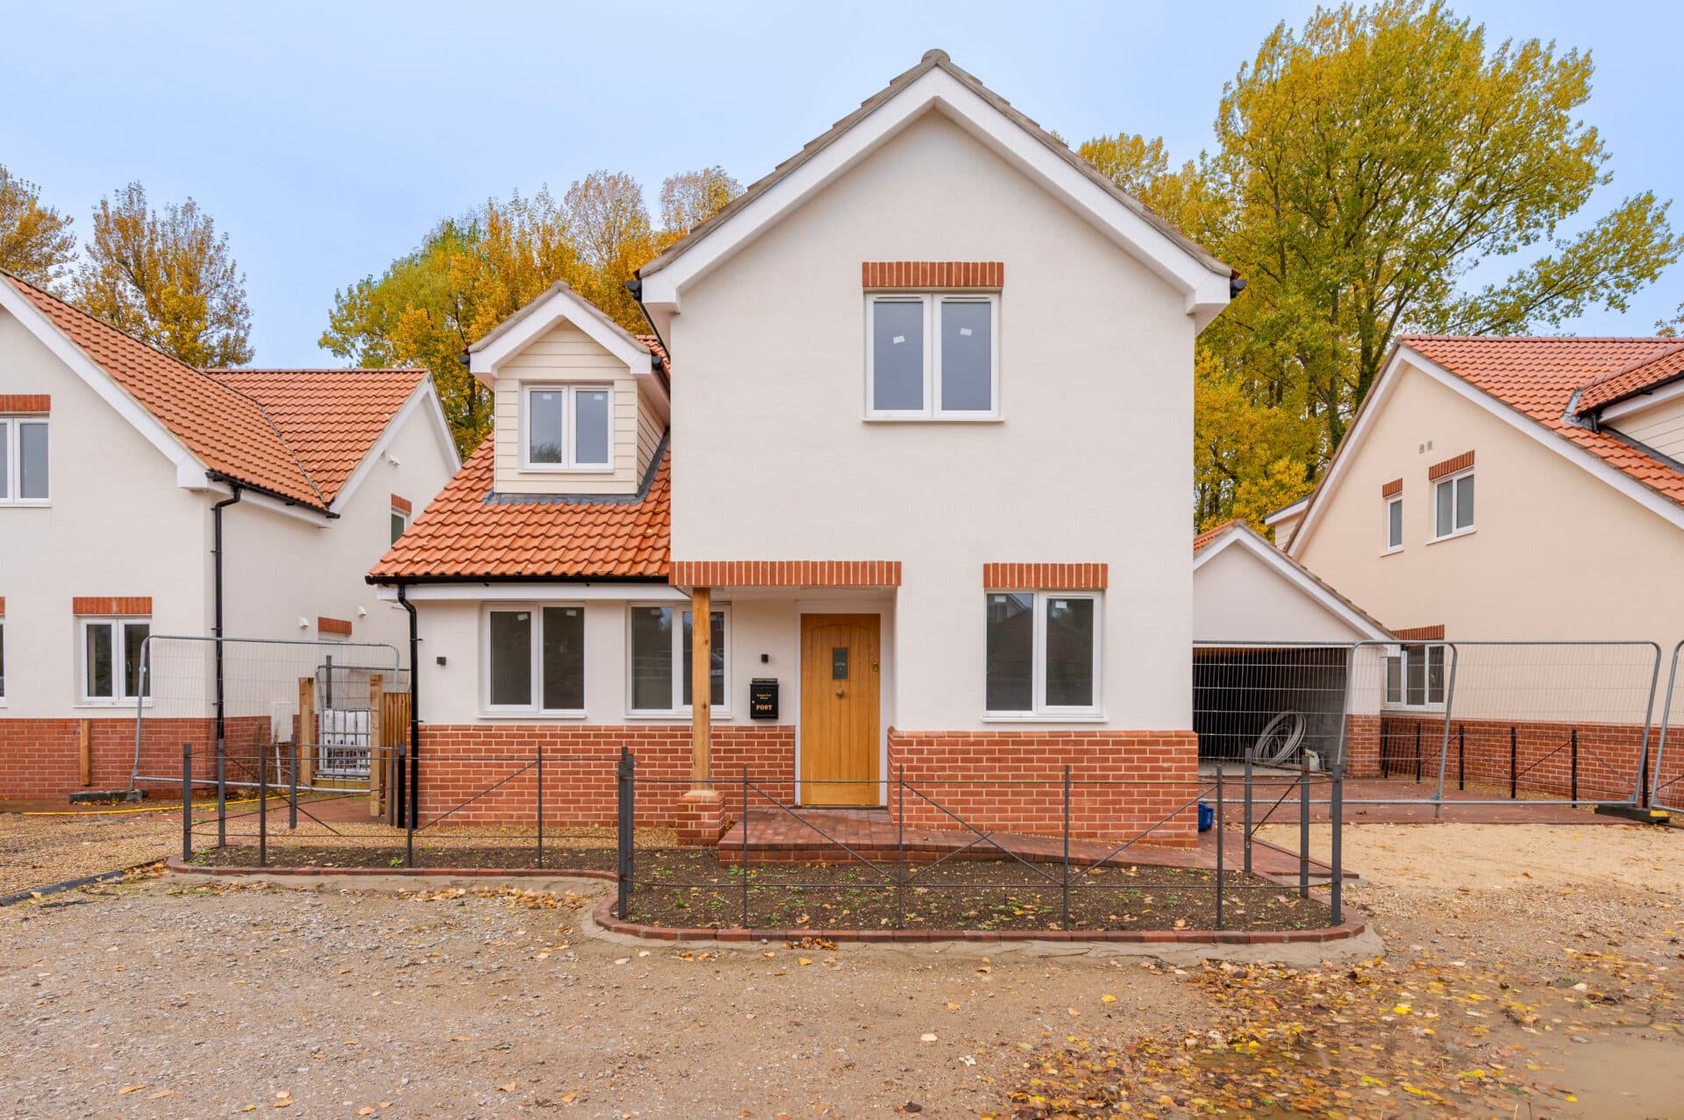
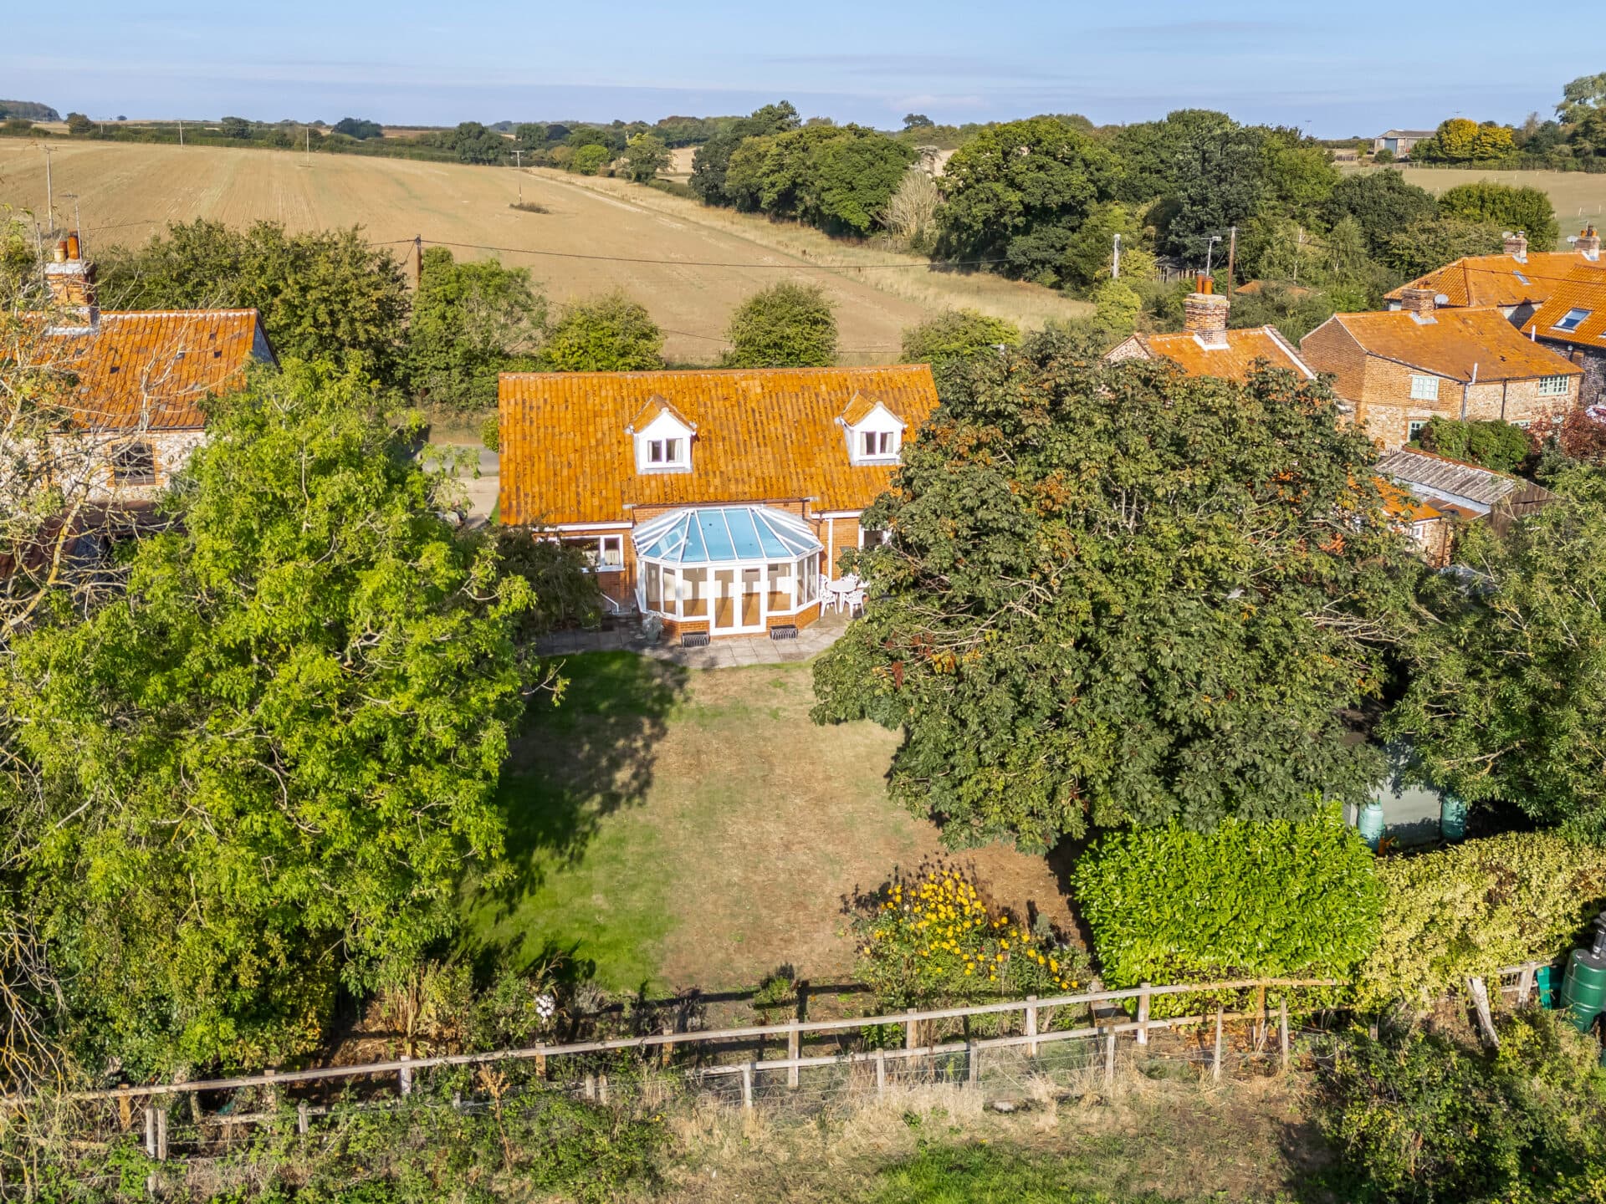
Occupying a sought-after non-estate position in the picturesque village of Mulbarton, this impressive detached family home offers generous and versatile accommodation, complemented by far-reaching field views and a particularly attractive south-facing garden. The property has been well maintained and tastefully decorated throughout, with a number of recent improvements including a newly installed boiler, a refitted utility room and replacement double-glazed windows. The extended kitchen and breakfast room, spacious sitting room and additional garden room provide excellent space for modern family living, while four well-proportioned bedrooms and three further reception areas offer plenty of flexibility. With ample off-road parking and an integral garage, this is a substantial home in a desirable village setting.
Location
Situated in the popular South Norfolk village of Mulbarton, The Rosery enjoys a village setting with a good range of everyday amenities close at hand, whilst remaining within easy reach of Norwich. The village is centred around the attractive Mulbarton Common, an extensive open green space with ponds and recreational areas, providing a pleasant setting for walks and outdoor activities.
Local facilities include a Co-op supermarket, village shop and Post Office, GP surgery, pharmacy, public house and a selection of takeaways, alongside Mulbarton Primary School, making the area particularly convenient for day-to-day living. Regular bus services connect the village with Norwich, approximately six miles to the north, where a wider choice of shopping, restaurants, leisure facilities and employment opportunities can be found. The A140 and A11 are also accessible for travel further afield, making Mulbarton an appealing choice for those seeking a balance of village life and convenient connectivity.
The Rosary, Mulbarton
The property is approached via a shingle driveway, set back from the road behind mature hedging and a traditional five bar gate. Upon entering, the welcoming hallway provides access to the principal ground floor accommodation, with stairs rising to the first floor and a useful built in storage cupboard positioned beneath. The spacious sitting room is a particular feature, with a large bay window overlooking the front garden and an attractive fireplace incorporating an inset cast iron wood burner, exposed brickwork and tiled hearth. The generous proportions provide plenty of room for comfortable seating, while French doors lead through to the garden room.
The garden room offers a lovely additional reception space, with tiled flooring and French doors opening directly onto the rear garden. Its outlook over the established outdoor space makes this an ideal place to relax and enjoy the surroundings, while providing a natural connection between the house and garden.
The extended kitchen and breakfast room has been finished to a high standard, with a good range of fitted wall and base units complemented by solid granite worktops. Integrated appliances include a fridge and dishwasher, while the breakfast bar provides a useful spot for informal dining. There is also an electric cooker point, additional storage and a door leading out towards the rear garden. The adjoining side lobby provides access to the front and rear of the property, together with the recently re fitted utility room, which offers further storage and space for a washing machine and fridge freezer. A ground floor WC is also conveniently positioned off the hallway.
The separate dining room provides further flexibility, whether used for family meals, entertaining or as an additional sitting room or home office. Positioned away from the main reception space, it offers a useful room that can adapt to the needs of the household.
Upstairs, the galleried landing leads to four well proportioned bedrooms, all finished with fitted carpets and benefiting from double glazing. The principal bedroom enjoys an attractive outlook over the rear garden and has its own ensuite shower room, fitted with a corner shower cubicle, wash hand basin with storage beneath and heated towel rail. The remaining bedrooms offer comfortable accommodation for family members or guests, while the family bathroom is fitted with a bath incorporating a rainfall mixer shower, wash hand basin with storage and heated towel rail.
Outside, the south facing rear garden is a particular highlight, offering a generous and established space with a good degree of privacy. Mainly laid to lawn, the garden is framed by mature planting and established shrubbery, with a spacious patio area extending from the garden room to provide an ideal setting for outdoor dining and entertaining. The garden is enclosed by a combination of brick wall and timber fencing, with a useful timber storage shed positioned to one side.
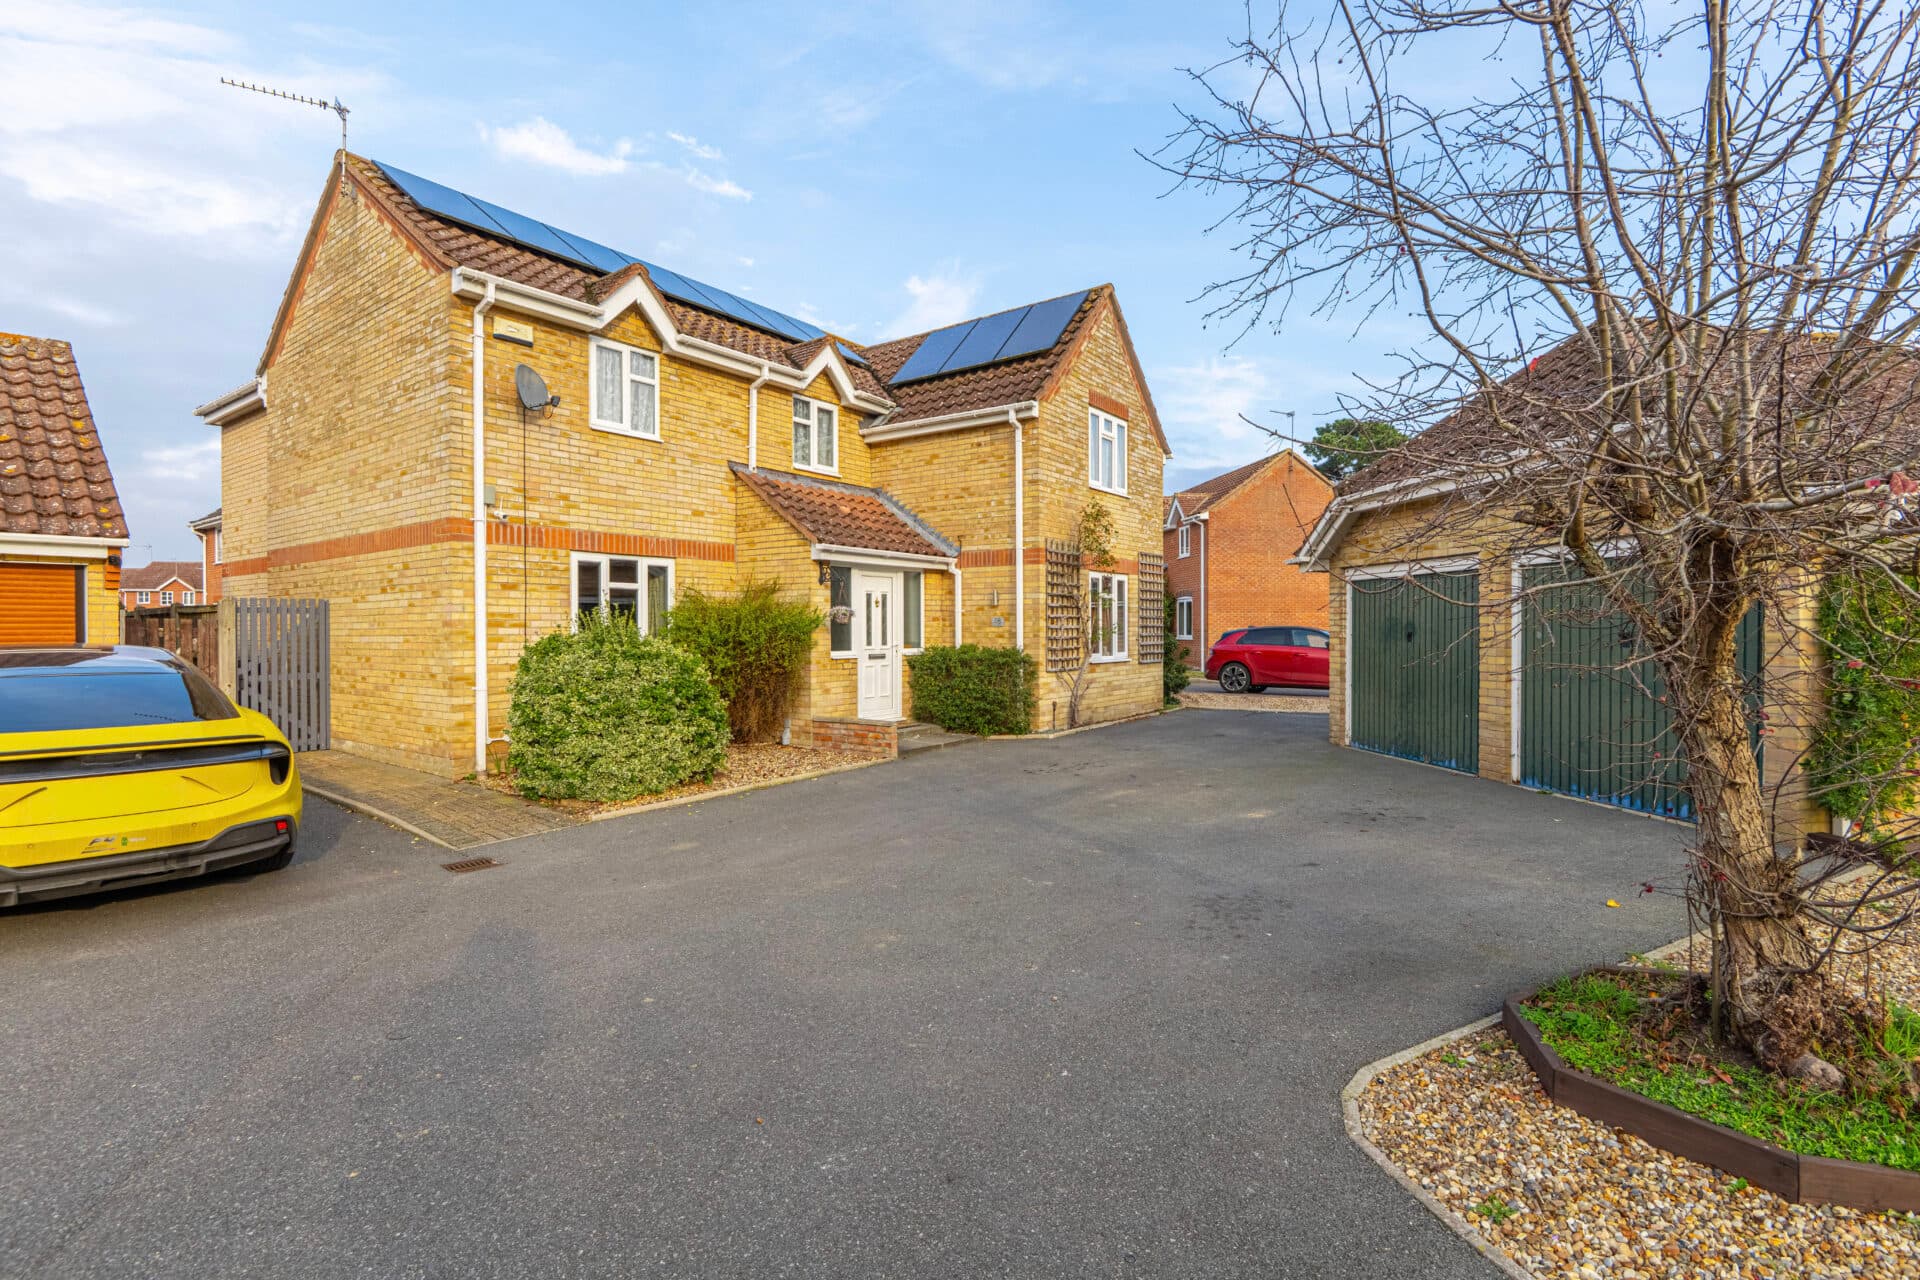
The property also benefits from an integral garage, providing valuable storage with power and lighting, together with potential for alternative use or conversion, subject to the necessary permissions. To the front, the shingle driveway provides ample off road parking and turning space, with mature hedging helping to create an attractive approach.
Agents Notes
Freehold, connected to mains electricity, water and drainage.
Council tax band - E
Disclaimer
Minors and Brady (M&B) along with their representatives, are not authorised to provide assurances about the property, whether on their own behalf or on behalf of their client. We don’t take responsibility for any statements made in these particulars, which don’t constitute part of any offer or contract. To comply with AML regulations, £52 is charged to each buyer which covers the cost of the digital ID check. It’s recommended to verify leasehold charges provided by the seller through legal representation. All mentioned areas, measurements, and distances are approximate, and the information, including text, photographs, and plans, serves as guidance and may not cover all aspects comprehensively. It shouldn’t be assumed that the property has all necessary planning, building regulations, or other consents. Services, equipment, and facilities haven’t been tested by M&B, and prospective purchasers are advised to verify the information to their satisfaction through inspection or other means.
Minors and Brady (M&B) along with their representatives, are not authorised to provide assurances about the property, whether on their own behalf or on behalf of their client. We don’t take responsibility for any statements made in these particulars, which don’t constitute part of any offer or contract. To comply with AML regulations, £52 is charged to each buyer which covers the cost of the digital ID check. It’s recommended to verify leasehold charges provided by the seller through legal representation. All mentioned areas, measurements, and distances are approximate, and the information, including text, photographs, and plans, serves as guidance and may not cover all aspects comprehensively. It shouldn’t be assumed that the property has all necessary planning, building regulations, or other consents. Services, equipment, and facilities haven’t been tested by M&B, and prospective purchasers are advised to verify the information to their satisfaction through inspection or other means.