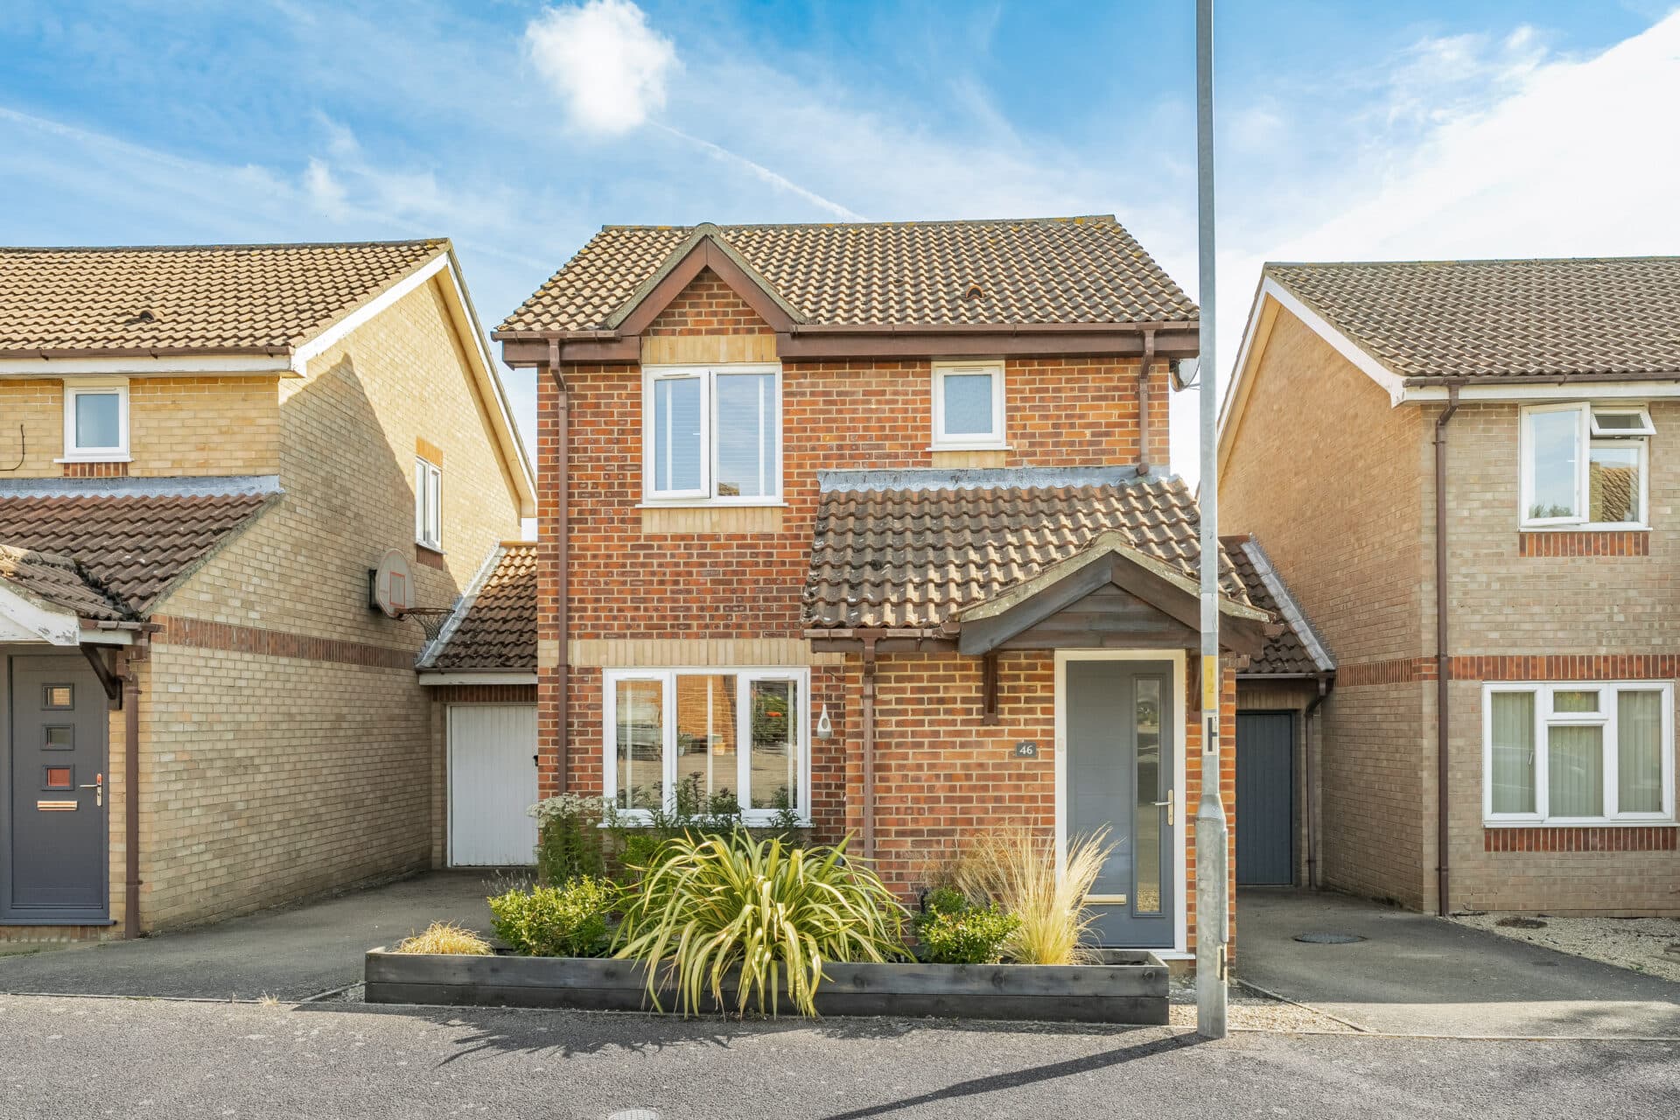
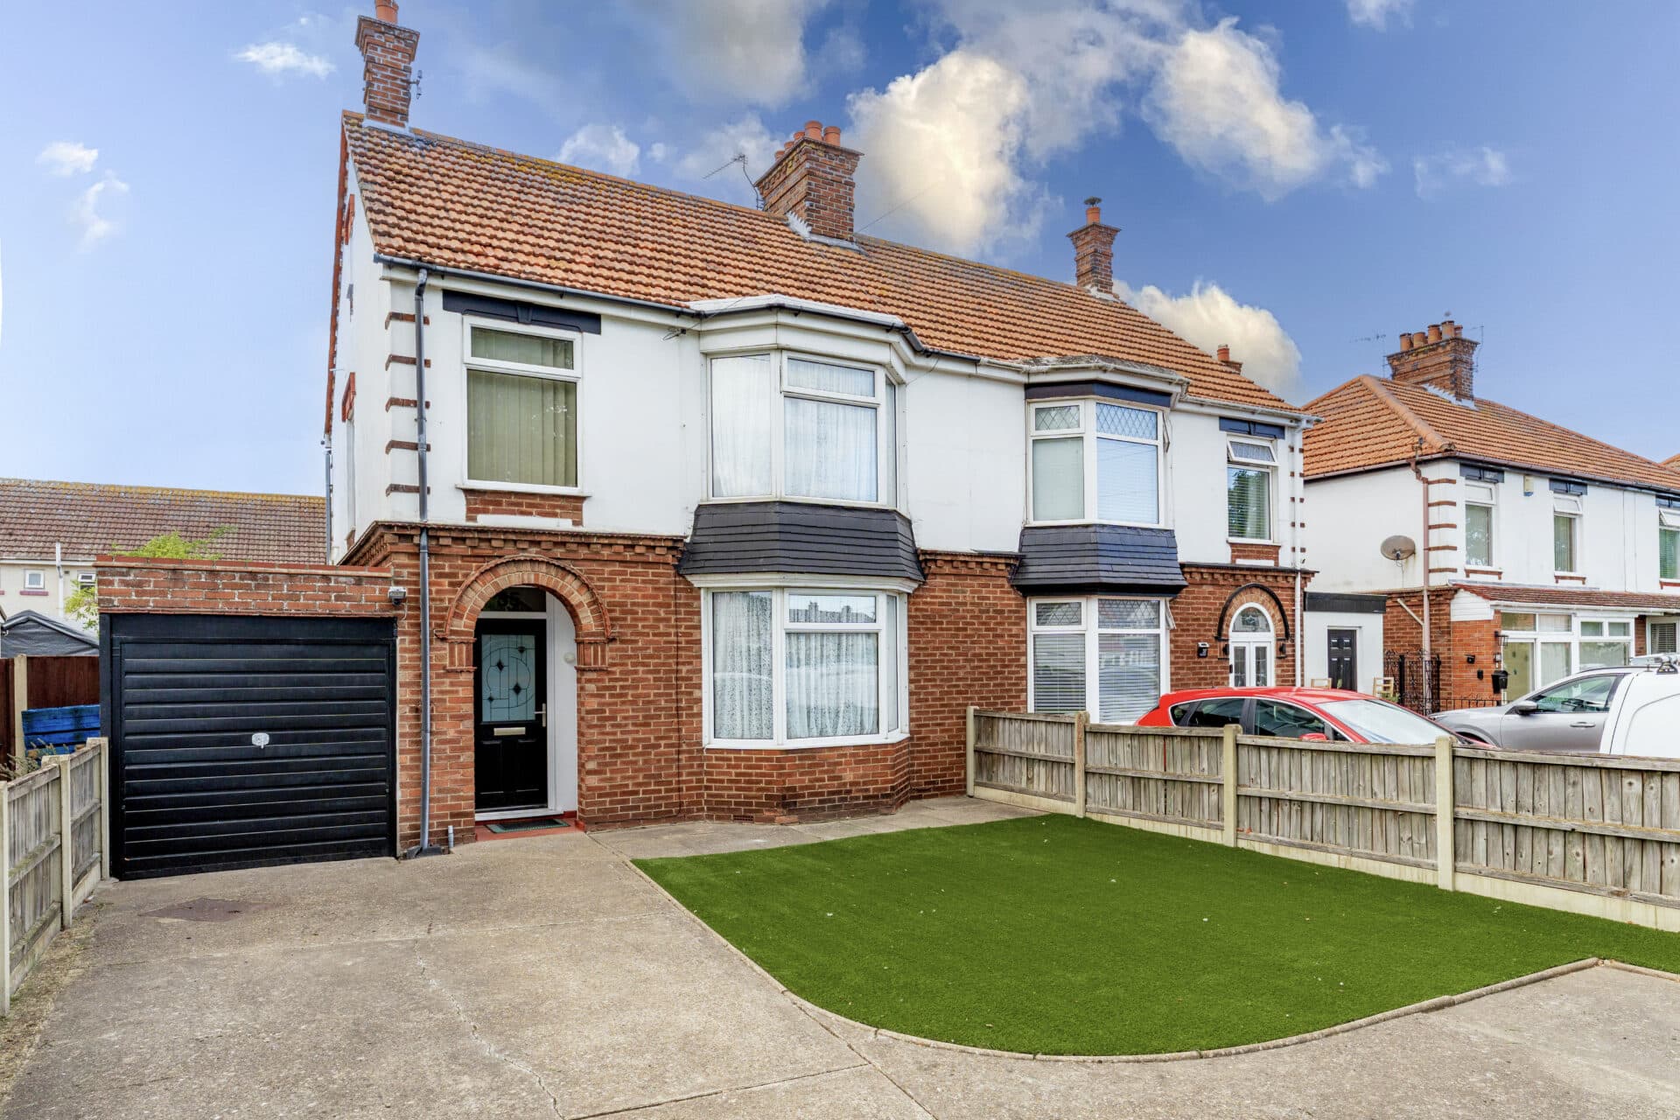
We tailor every marketing campaign to a customer’s requirements and we have access to quality marketing tools such as professional photography, video walk-throughs, drone video footage, distinctive floorplans which brings a property to life, right off of the screen.
Extended and perfectly suited to modern family living, this impressive three-bedroom home is ready to move straight into. Offering generous accommodation throughout, the property benefits from a spacious sitting room, a superb open-plan kitchen and dining area, and a bright extended family space ideal for everyday life and entertaining. The well-appointed kitchen features attractive wood-effect units alongside an integrated oven and hob, while a contemporary fully tiled bathroom serves the first floor. Outside, there is ample parking for up to three vehicles, a detached garage and a private rear garden backing onto playing fields. Combining space, style and practicality, this is a fantastic first purchase or family home in a popular village location.
The LocationHorsford is a popular and well-connected Norfolk village that enjoys an excellent balance of countryside surroundings and everyday convenience. Situated on the edge of Horsford Forest, the village provides easy access to a network of scenic woodland trails, making it ideal for walking, cycling and enjoying the outdoors throughout the year. Local parks and open green spaces further enhance the area's appeal, particularly for families and those seeking an active lifestyle.
The village benefits from a range of useful amenities, including a convenience store, post office, local eateries and community facilities, ensuring day-to-day essentials are always within easy reach. A wider selection of supermarkets, shops and services can be found in neighbouring Taverham and Hellesdon, both just a short drive away.
For families, Horsford offers access to local schooling and recreational facilities, all contributing to the village's strong sense of community. The area is also home to well-regarded public houses, providing welcoming spaces to meet friends, enjoy a meal or relax after a day exploring the surrounding countryside.
One of Horsford's key attractions is its excellent transport connectivity. The nearby Northern Distributor Road (NDR) provides swift access around Norwich and links to many surrounding towns and villages, making commuting and travel particularly straightforward. Frequent public transport services also connect the village to Norwich city centre, where residents can enjoy an extensive range of shopping, dining, cultural and leisure attractions.
Beyond the village, the wider Norfolk region is easily accessible. The Norfolk Broads offer opportunities for boating, waterside walks and wildlife watching, while the stunning North Norfolk coastline is renowned for its sandy beaches, picturesque coastal towns and Areas of Outstanding Natural Beauty.
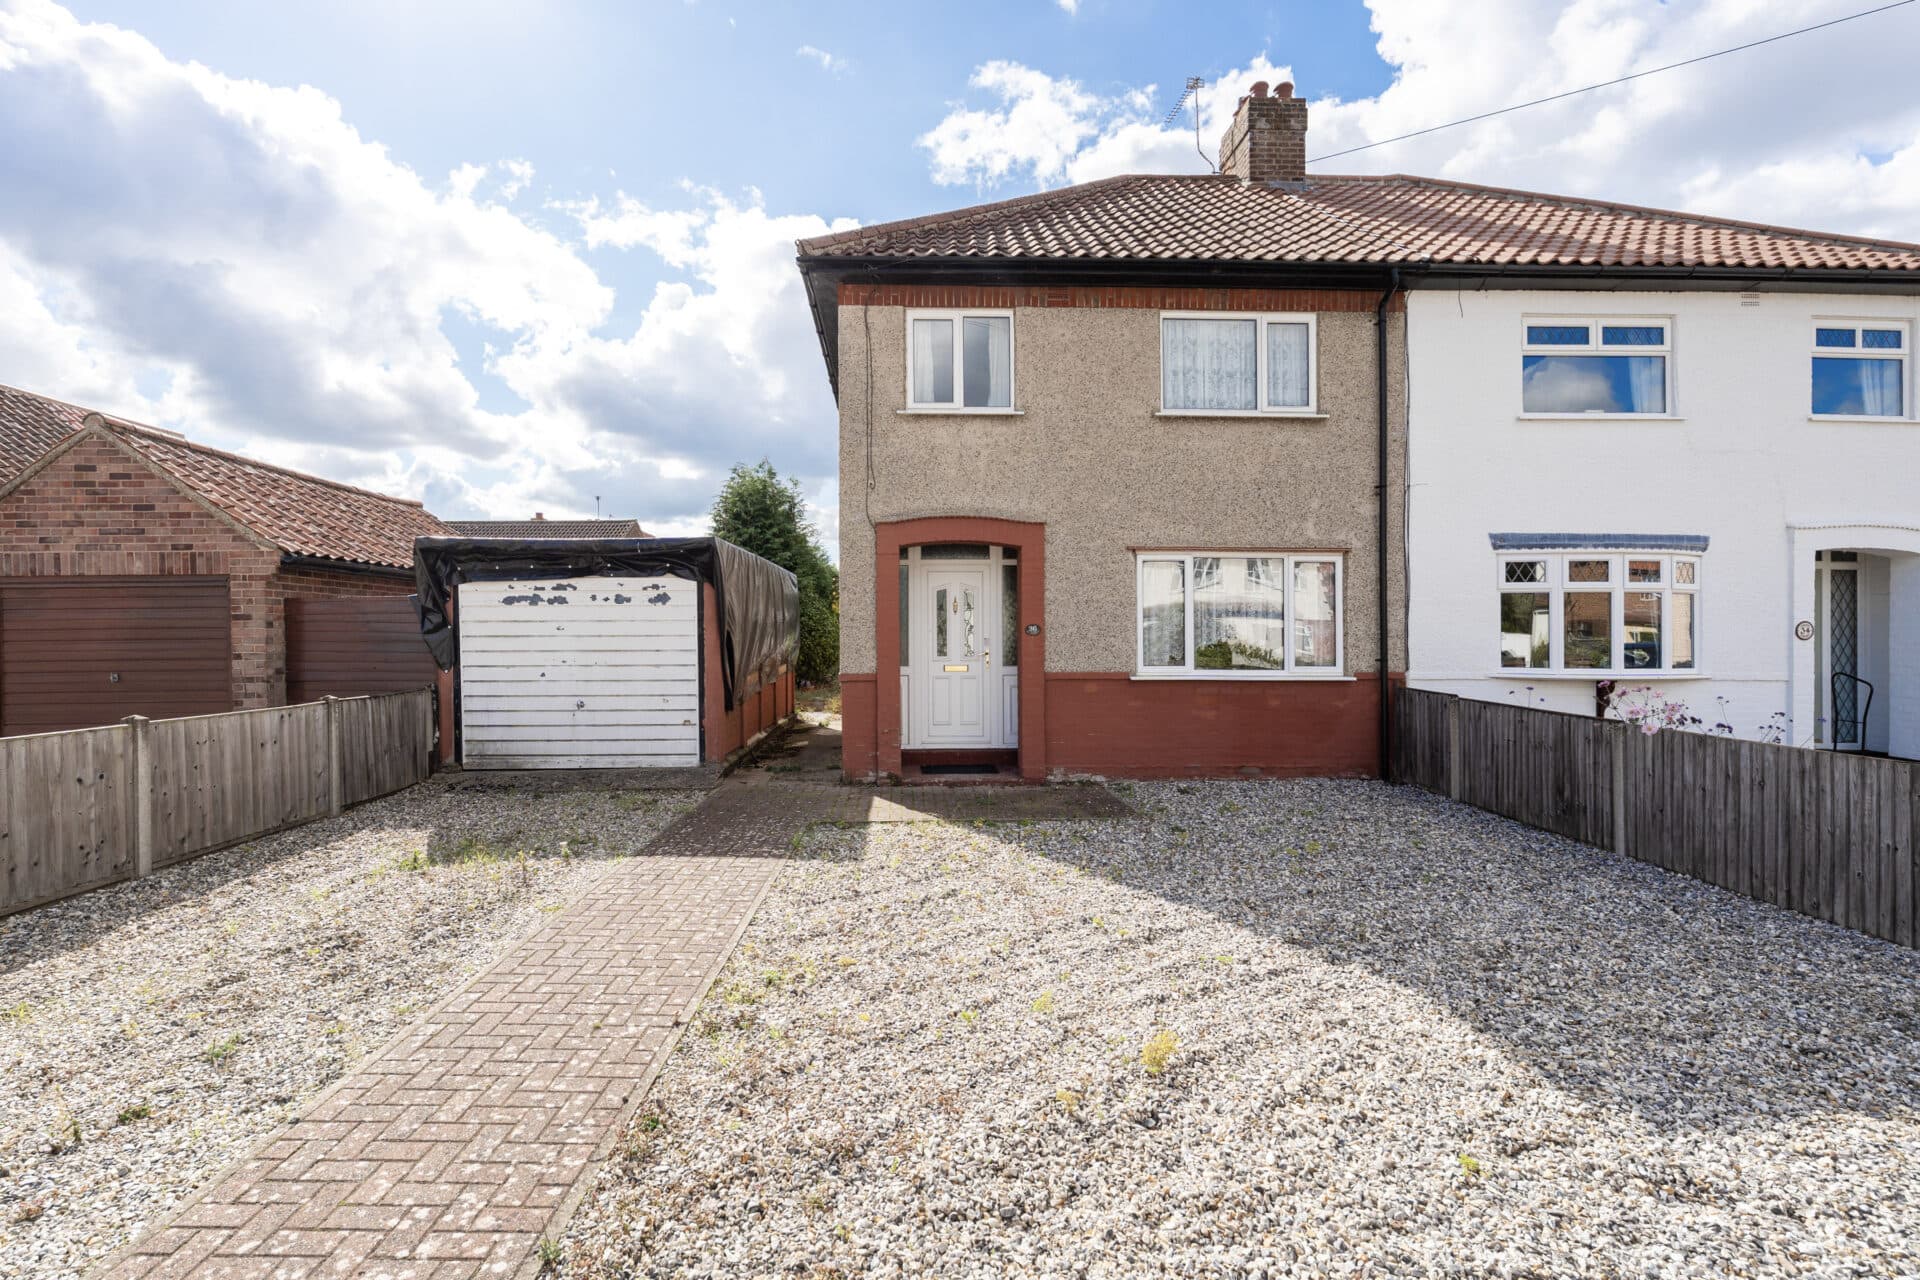
The Shrublands, Horsford
This well-presented three-bedroom semi-detached home offers generous and versatile living space, making it an excellent choice for first-time buyers, growing families, or anyone seeking a property ready to move straight into. Thoughtfully extended and improved by the current owners, the property combines modern finishes with practical family living, all within a popular village setting.
The accommodation is entered via a welcoming entrance hall, leading through to a spacious sitting room that provides the perfect space for relaxing or entertaining. The heart of the home is undoubtedly the impressive open-plan kitchen and dining area, which flows beautifully into the extended family space, creating a bright and sociable environment ideal for modern lifestyles.
The kitchen features attractive wood-effect cabinetry together with an integrated oven and hob, offering both style and functionality. Large windows and doors draw in plenty of natural light, enhancing the sense of space throughout.
Upstairs, the property continues to impress with three well-proportioned bedrooms and a contemporary family bathroom. Fully tiled and beautifully presented, the bathroom has been fitted to a modern standard, creating a sleek and practical space for everyday use.
Outside, the home benefits from excellent parking provisions, with a driveway offering space for up to three vehicles alongside a detached single garage.
The rear garden provides a wonderful extension of the living accommodation, offering the perfect balance of lawn and patio space for families, entertaining, or simply enjoying the outdoors. Backing onto playing fields, the garden enjoys a pleasant outlook and an excellent degree of privacy rarely found in similar properties.
Agent’s Note
This property will be sold freehold and connected to mains water, electricity, gas and drainage.
Disclaimer
Minors and Brady (M&B) along with their representatives, are not authorised to provide assurances about the property, whether on their own behalf or on behalf of their client. We don’t take responsibility for any statements made in these particulars, which don’t constitute part of any offer or contract. To comply with AML regulations, £52 is charged to each buyer which covers the cost of the digital ID check. It’s recommended to verify leasehold charges provided by the seller through legal representation. All mentioned areas, measurements, and distances are approximate, and the information, including text, photographs, and plans, serves as guidance and may not cover all aspects comprehensively. It shouldn’t be assumed that the property has all necessary planning, building regulations, or other consents. Services, equipment, and facilities haven’t been tested by M&B, and prospective purchasers are advised to verify the information to their satisfaction through inspection or other means.
Minors and Brady (M&B) along with their representatives, are not authorised to provide assurances about the property, whether on their own behalf or on behalf of their client. We don’t take responsibility for any statements made in these particulars, which don’t constitute part of any offer or contract. To comply with AML regulations, £52 is charged to each buyer which covers the cost of the digital ID check. It’s recommended to verify leasehold charges provided by the seller through legal representation. All mentioned areas, measurements, and distances are approximate, and the information, including text, photographs, and plans, serves as guidance and may not cover all aspects comprehensively. It shouldn’t be assumed that the property has all necessary planning, building regulations, or other consents. Services, equipment, and facilities haven’t been tested by M&B, and prospective purchasers are advised to verify the information to their satisfaction through inspection or other means.