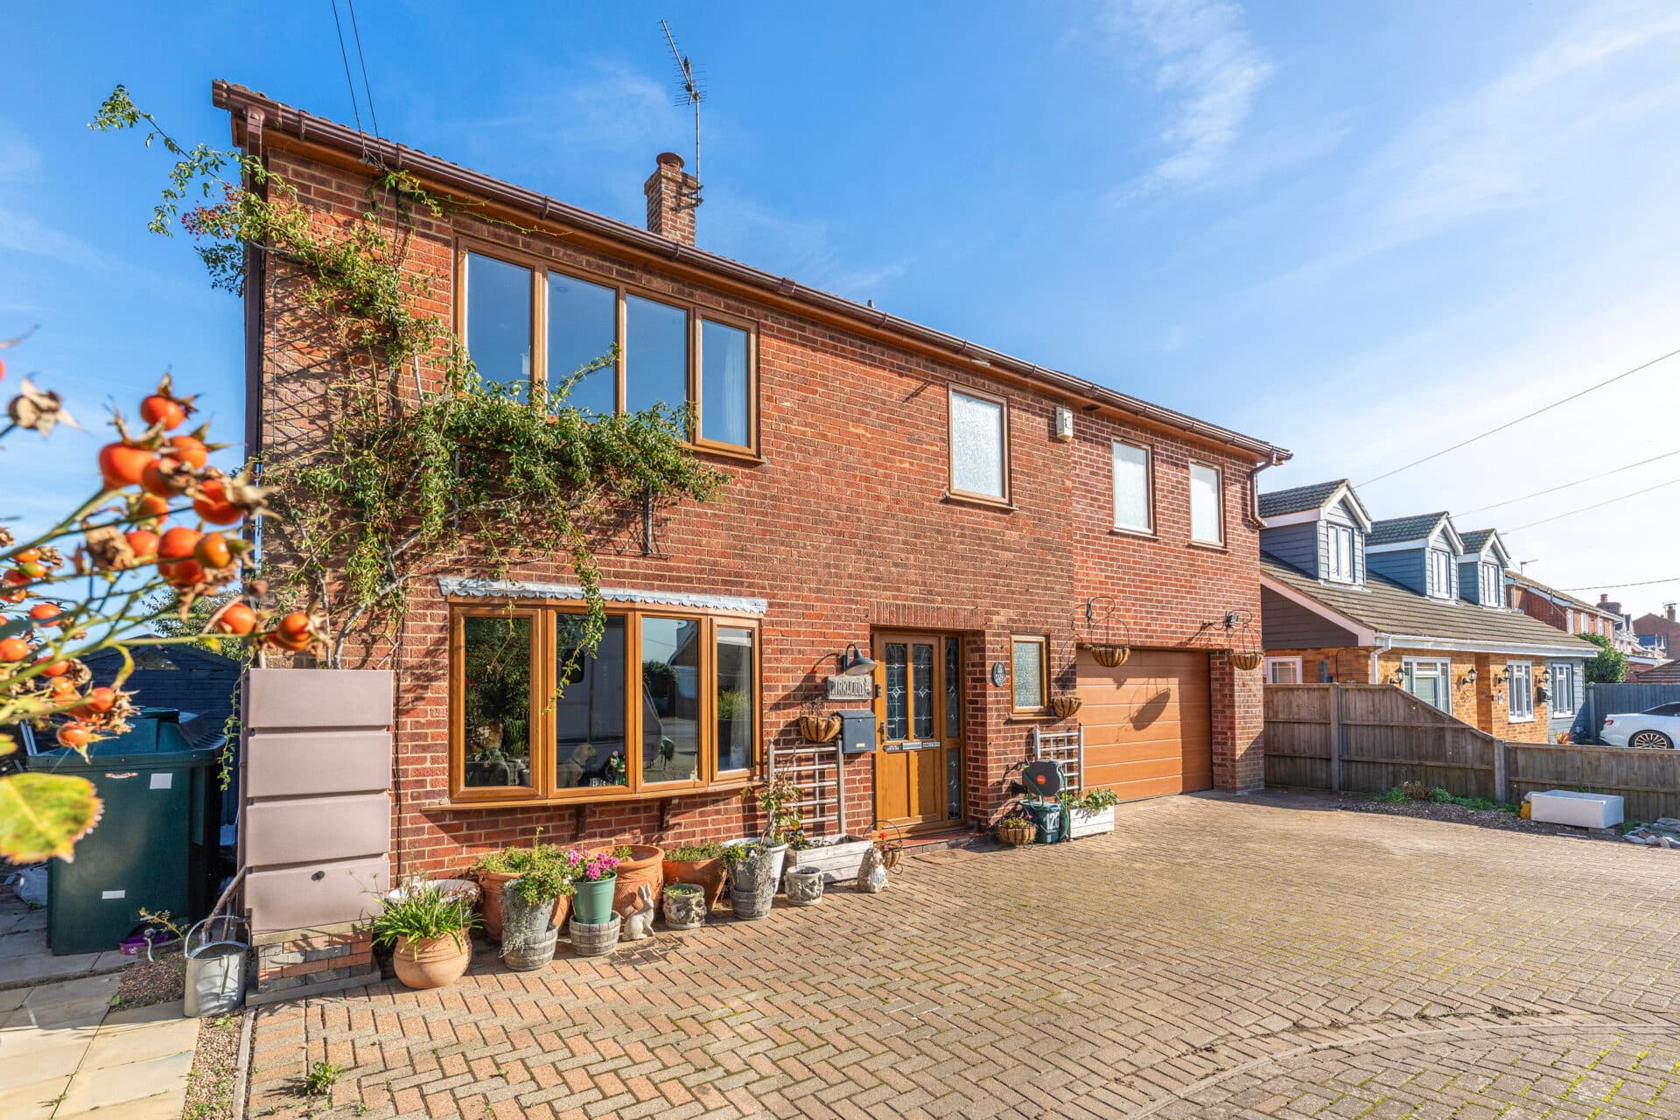
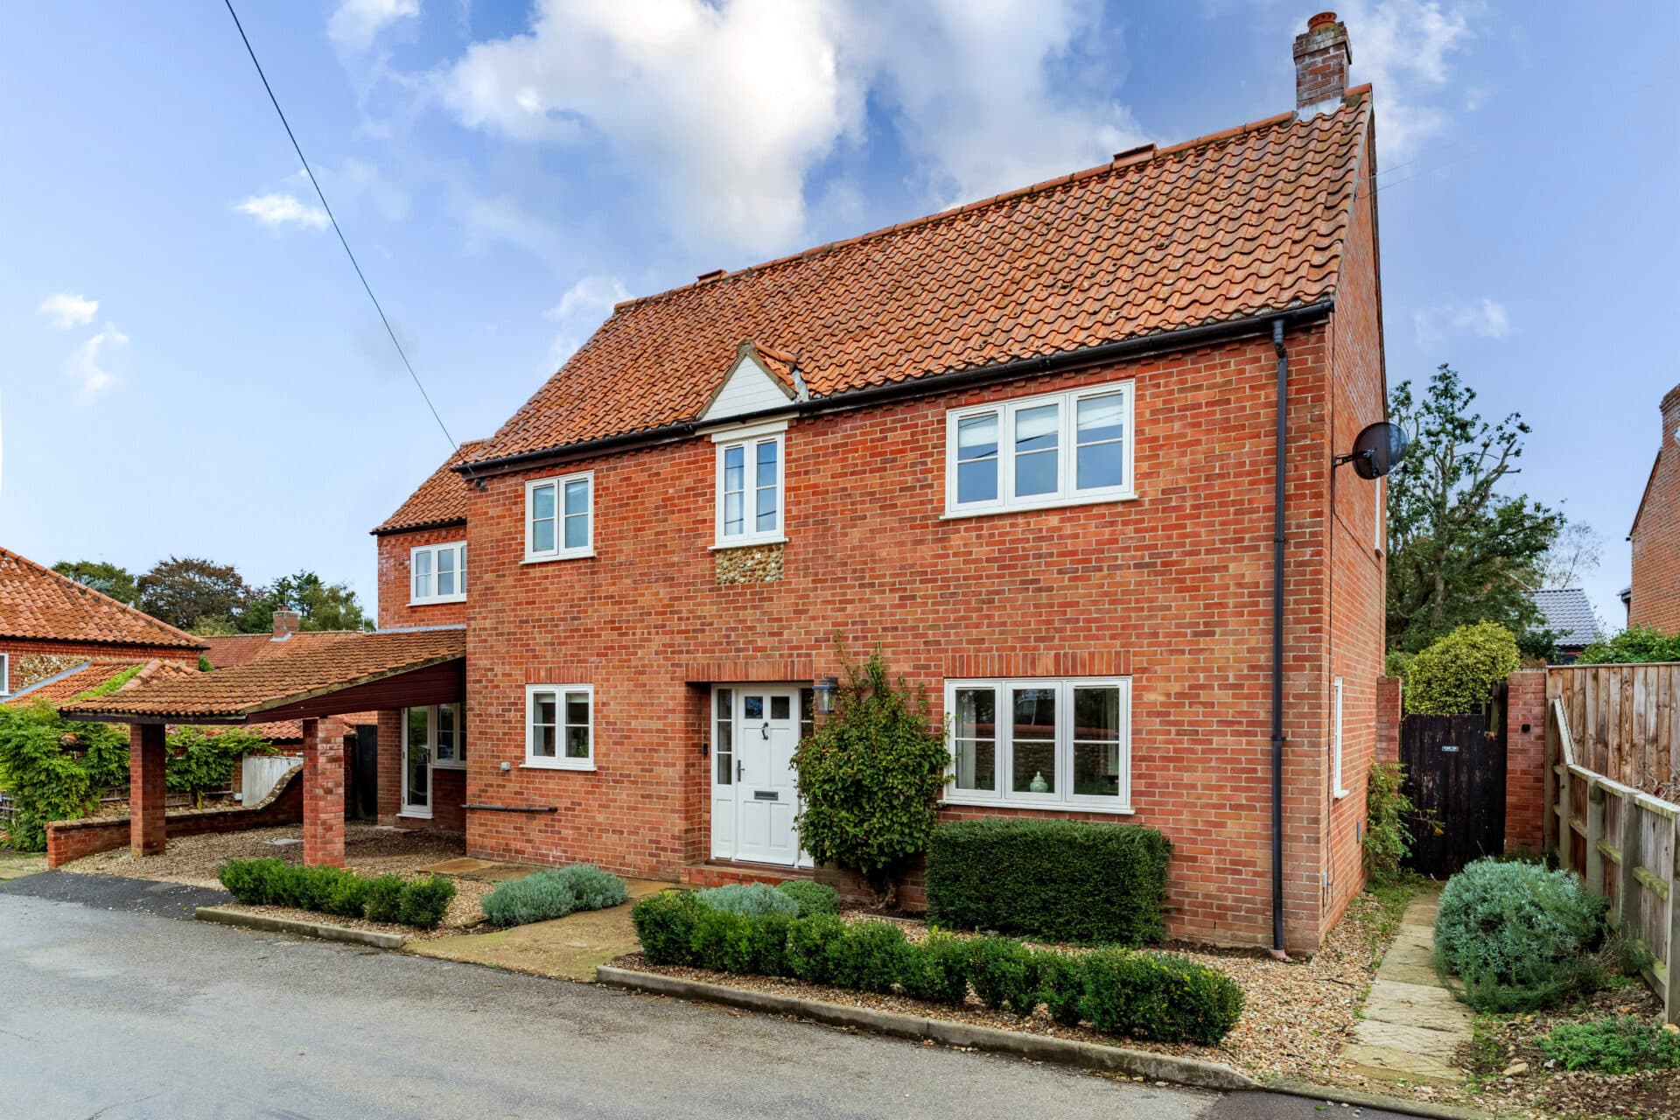
We tailor every marketing campaign to a customer’s requirements and we have access to quality marketing tools such as professional photography, video walk-throughs, drone video footage, distinctive floorplans which brings a property to life, right off of the screen.
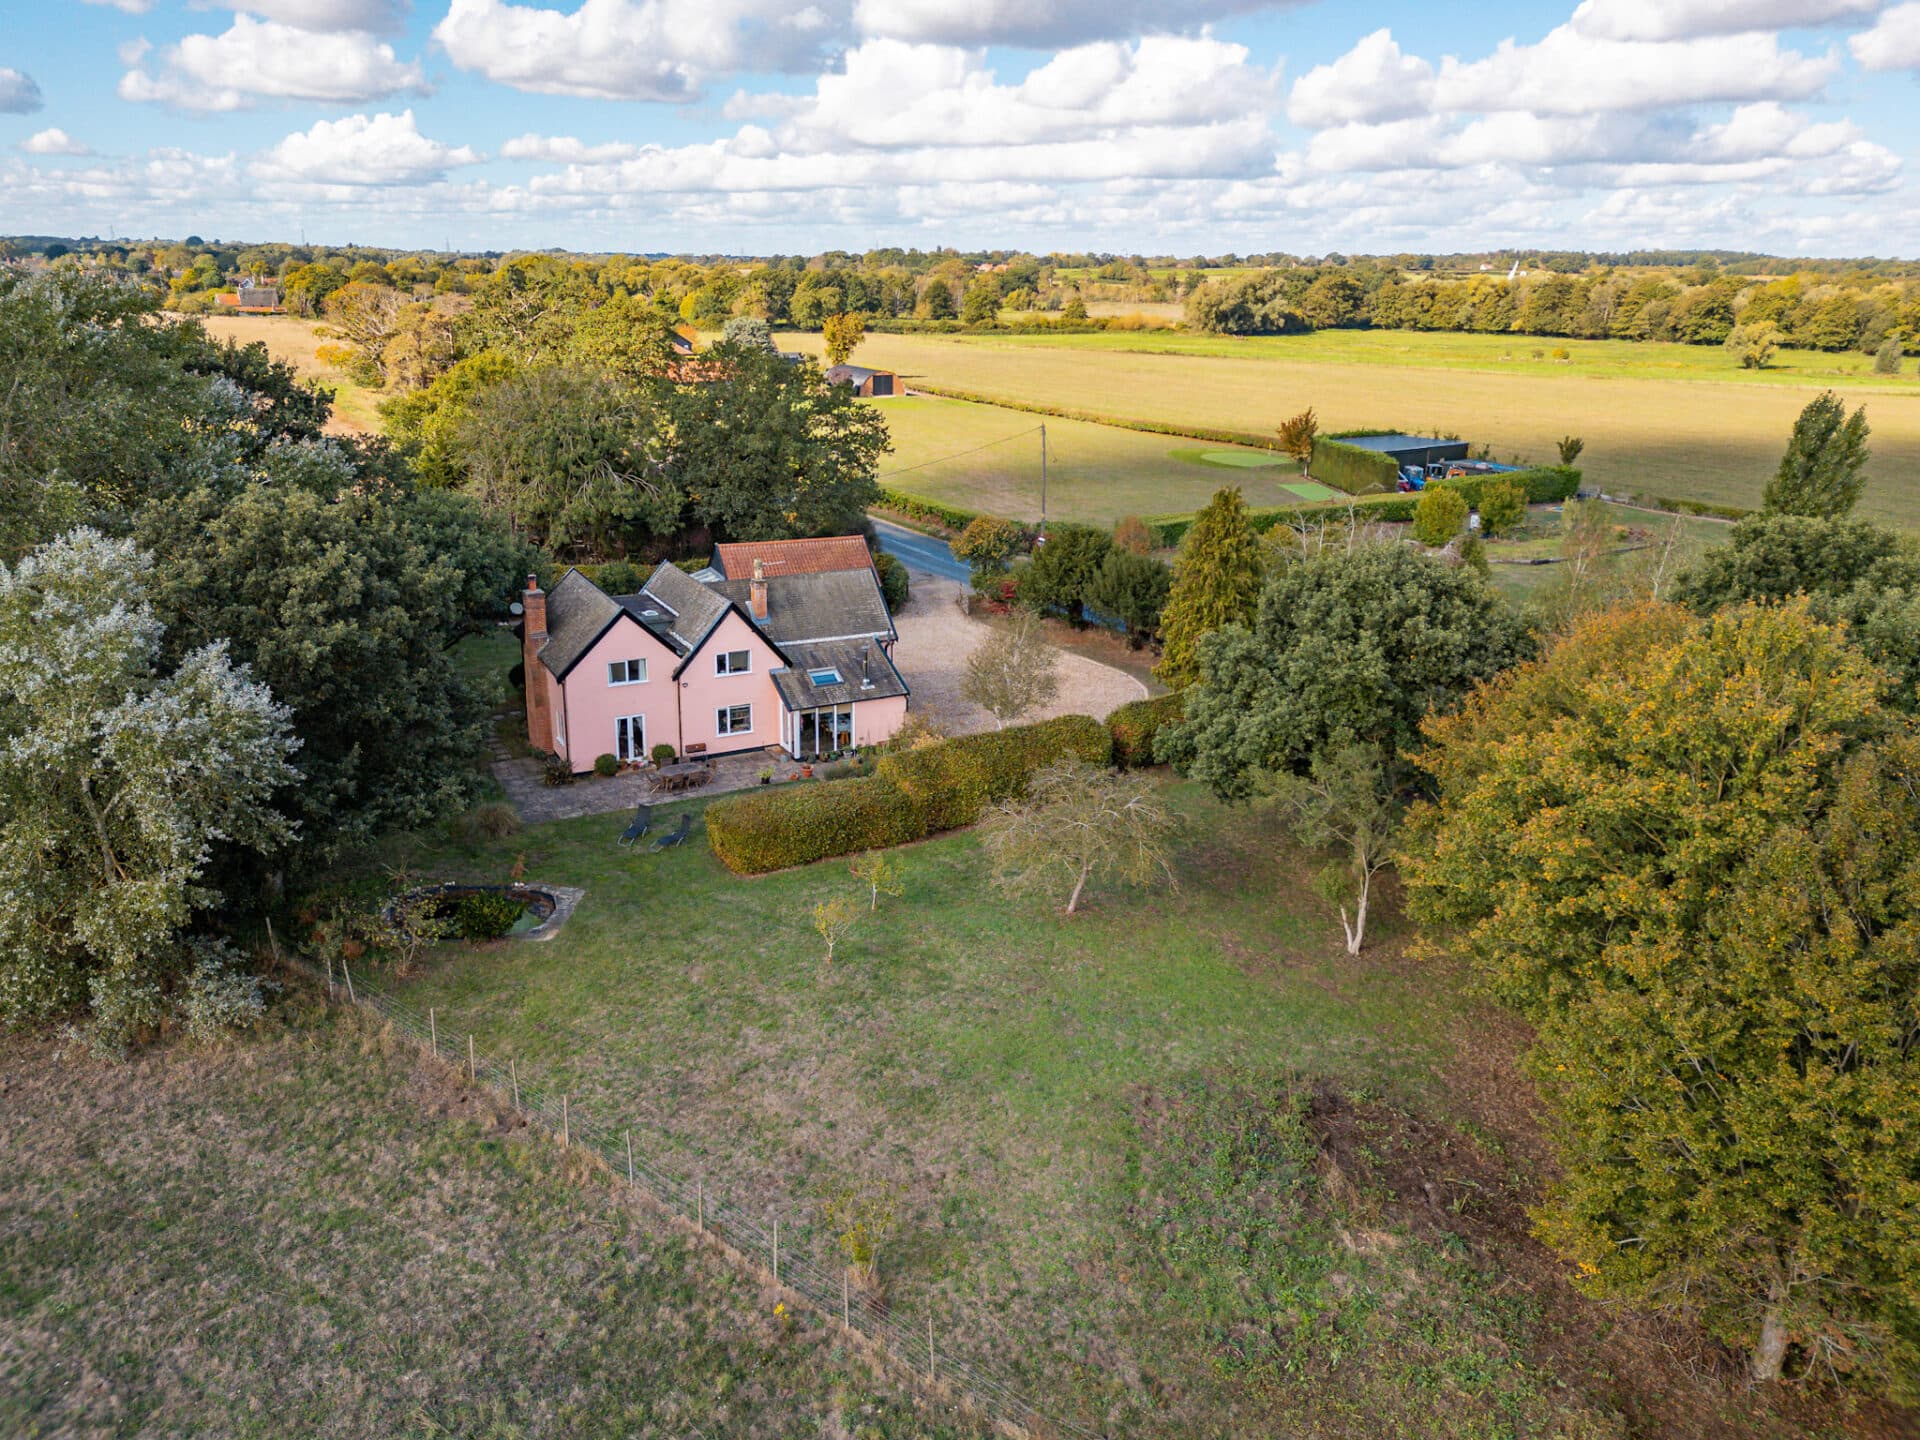
Guide price: £550,000 - £595,000. Set on a generous plot within the picturesque village of Caston, this beautifully updated detached residence offers over 2,300 sq ft of versatile accommodation, perfectly suited to modern family life. Thoughtfully improved throughout, the property combines spacious reception areas, flexible ancillary accommodation and stunning countryside surroundings to create a home that is both practical and inviting. Enjoying open field views to the rear, extensive parking and beautifully maintained gardens, this exceptional home offers a rare opportunity to embrace village living without compromising on space or convenience.
Location
Located in the village of Caston, The Street enjoys a peaceful setting surrounded by the open countryside of South Norfolk. Caston benefits from a strong sense of community and offers a village hall, church, and recreational facilities, while the nearby market towns of Attleborough and Watton provide a wider selection of supermarkets, shops, cafés, schooling, and healthcare services. The area is well positioned for access to the A11, offering convenient routes towards Norwich, Thetford, and beyond.
The surrounding countryside provides an abundance of walking, cycling, and outdoor pursuits, with quiet country lanes and scenic rural views contributing to the village's appeal. Despite its tranquil setting, the location remains well connected to neighbouring towns and essential amenities, offering the best of Norfolk village living.
The Street, Caston
A light and welcoming porch opens into the central hallway, setting the tone for the generous proportions found throughout the property. Positioned to one side, the impressive family lounge provides a wonderful space for relaxation, centred around a characterful fireplace. Sliding doors draw the eye towards the rear garden and allow natural light to flood the room, while framing the attractive outlook across the pond and surrounding countryside.
Occupying the opposite side of the home, the dining room offers an ideal setting for family meals and entertaining guests. The kitchen is fitted with a range of oak wall and base units, complemented by generous worktop space and integrated cooking appliances. An archway leads seamlessly into the breakfast room, creating a sociable arrangement that works perfectly for both everyday living and larger gatherings. A conveniently positioned cloakroom completes the main ground floor accommodation.
Beyond the breakfast room, a secondary hallway provides access to a practical utility room with additional storage and laundry facilities. This area also leads to a highly versatile annex space comprising a spacious lounge and a separate study or bedroom. With direct access to the garden, this section of the property could lend itself to a variety of uses, including multi-generational living, guest accommodation, a home business setup or dedicated work-from-home space.
The first floor continues to impress with four well proportioned bedrooms arranged around a central landing. The principal bedroom benefits from fitted wardrobes and a private en-suite wet room, creating a comfortable and well-appointed retreat. Three further bedrooms offer flexible accommodation for family members and guests, with one also benefitting from fitted wardrobes. These rooms are served by a stylish family bathroom fitted with a contemporary suite including a waterfall shower.
Stepping outside, the property's generous plot becomes immediately apparent. The rear garden has been beautifully maintained and provides a peaceful setting for outdoor entertaining, gardening and relaxation. A natural pond attracts an abundance of wildlife and creates a wonderful focal point, while uninterrupted views across the neighbouring fields enhance the sense of space and privacy. The extensive driveway provides parking for numerous vehicles and leads to the substantial double garage, which benefits from electric roller doors, power and internal access.
Combining generous accommodation, exceptional versatility and a truly enviable rural setting, this outstanding family home presents a rare opportunity to acquire a substantial village property with countryside views and space to adapt to changing lifestyles for years to come.
Agents Notes
Freehold.
Connected to mains water, electricity and drainage.
Oil central heating.
Disclaimer
Minors and Brady (M&B), along with their representatives, aren’t authorised to provide assurances about the property, whether on their own behalf or on behalf of their client. We don’t take responsibility for any statements made in these particulars, which don’t constitute part of any offer or contract. To comply with AML regulations, £52 is charged to each buyer which covers the cost of the digital ID check. It’s recommended to verify leasehold charges provided by the seller through legal representation. All mentioned areas, measurements, and distances are approximate, and the information, including text, photographs, and plans, serves as guidance and may not cover all aspects comprehensively. It shouldn’t be assumed that the property has all necessary planning, building regulations, or other consents. Services, equipment, and facilities haven’t been tested by M&B, and prospective purchasers are advised to verify the information to their satisfaction through inspection or other means.
Minors and Brady (M&B) along with their representatives, are not authorised to provide assurances about the property, whether on their own behalf or on behalf of their client. We don’t take responsibility for any statements made in these particulars, which don’t constitute part of any offer or contract. To comply with AML regulations, £52 is charged to each buyer which covers the cost of the digital ID check. It’s recommended to verify leasehold charges provided by the seller through legal representation. All mentioned areas, measurements, and distances are approximate, and the information, including text, photographs, and plans, serves as guidance and may not cover all aspects comprehensively. It shouldn’t be assumed that the property has all necessary planning, building regulations, or other consents. Services, equipment, and facilities haven’t been tested by M&B, and prospective purchasers are advised to verify the information to their satisfaction through inspection or other means.