We tailor every marketing campaign to a customer’s requirements and we have access to quality marketing tools such as professional photography, video walk-throughs, drone video footage, distinctive floorplans which brings a property to life, right off of the screen.
Tucked away at the end of a quiet cul-de-sac, this beautifully maintained three-bedroom home offers spacious accommodation, a larger-than-average south-facing garden, and a modern interior ready to move straight into. Having been cherished by the same owners for almost four decades, the property has been thoughtfully updated throughout while retaining a practical layout perfectly suited to modern family life. Spacious living areas are filled with natural light, whilst the recently refitted kitchen provides excellent storage and workspace. Upstairs, three well-proportioned bedrooms are complemented by a family-friendly split washroom arrangement. Outside, the generous enclosed garden and useful brick-built storage further enhance this appealing home.
The LocationSituated in the highly sought-after Bowthorpe area of Norwich's NR5 postcode, this property enjoys a convenient and well-connected location that appeals to a wide range of buyers. The area is particularly popular due to its excellent access to the University of East Anglia and the Norfolk and Norwich University Hospital, making it an attractive choice for academics, healthcare professionals, students, and investors alike.
Bowthorpe offers an excellent range of everyday amenities, including a Roys supermarket, local convenience stores, pharmacies, healthcare facilities, cafés, and takeaways, ensuring residents have everything they need close at hand. Families are also well catered for, with a selection of schools nearby, including the well-regarded Clover Hill VA Infant and Nursery School.
For those commuting or travelling further afield, the location benefits from regular bus services providing easy access into Norwich city centre, where a broader selection of shopping, dining, entertainment, and cultural attractions can be enjoyed. The nearby A47 Southern Bypass also offers excellent road links to surrounding Norfolk towns, the Norfolk coast, and major routes beyond.
Residents benefit from convenient access to the Longwater Retail Park, home to a variety of national retailers, supermarkets, home improvement stores, and leisure facilities. The nearby village of Bawburgh provides a picturesque countryside setting and is home to the renowned Kings Head, a popular destination for excellent food and traditional hospitality.
The area combines practicality with lifestyle appeal, offering nearby green spaces, walking routes, and recreational areas, creating an ideal balance between city convenience and suburban living. This combination of strong local amenities, transport links, educational facilities, and access to both countryside and city attractions makes Bowthorpe one of Norwich's most desirable residential locations.
Toftes Place, Norwich
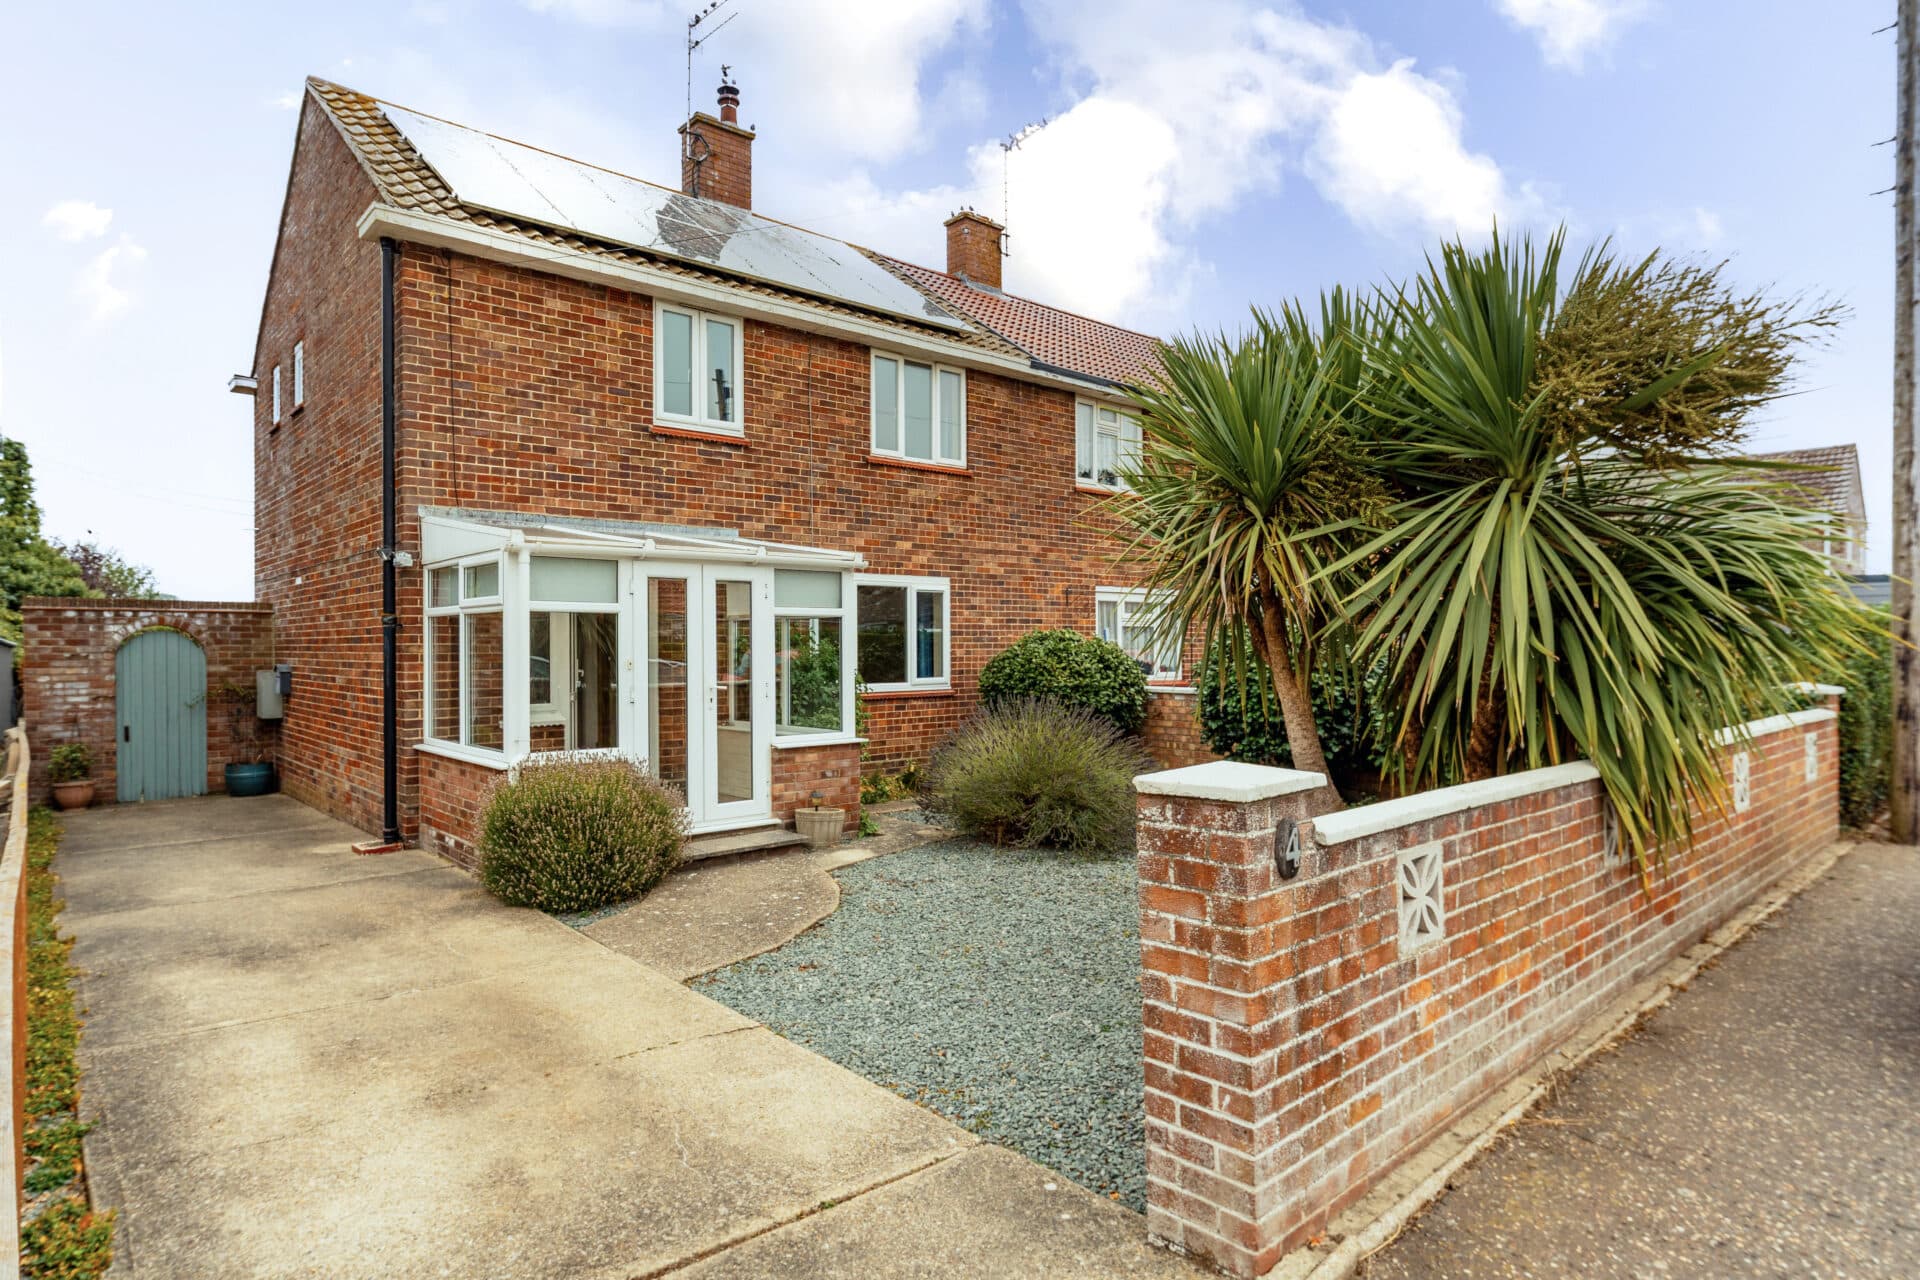
Set within a peaceful cul-de-sac position, this well-presented mid-terrace home enjoys a tucked-away setting with local parking available nearby and an external brick-built storage shed positioned adjacent to the front entrance. Having been lovingly maintained by the current owners for approximately 38 years, the property offers a wonderful opportunity for buyers seeking a home that has been consistently cared for and improved over time.
The accommodation begins with a practical entrance porch, providing excellent storage for coats and footwear with built-in cupboards helping to keep everyday essentials neatly organised. A further door leads into the welcoming hallway, where additional storage and stairs to the first floor create a functional and well-planned entrance space.
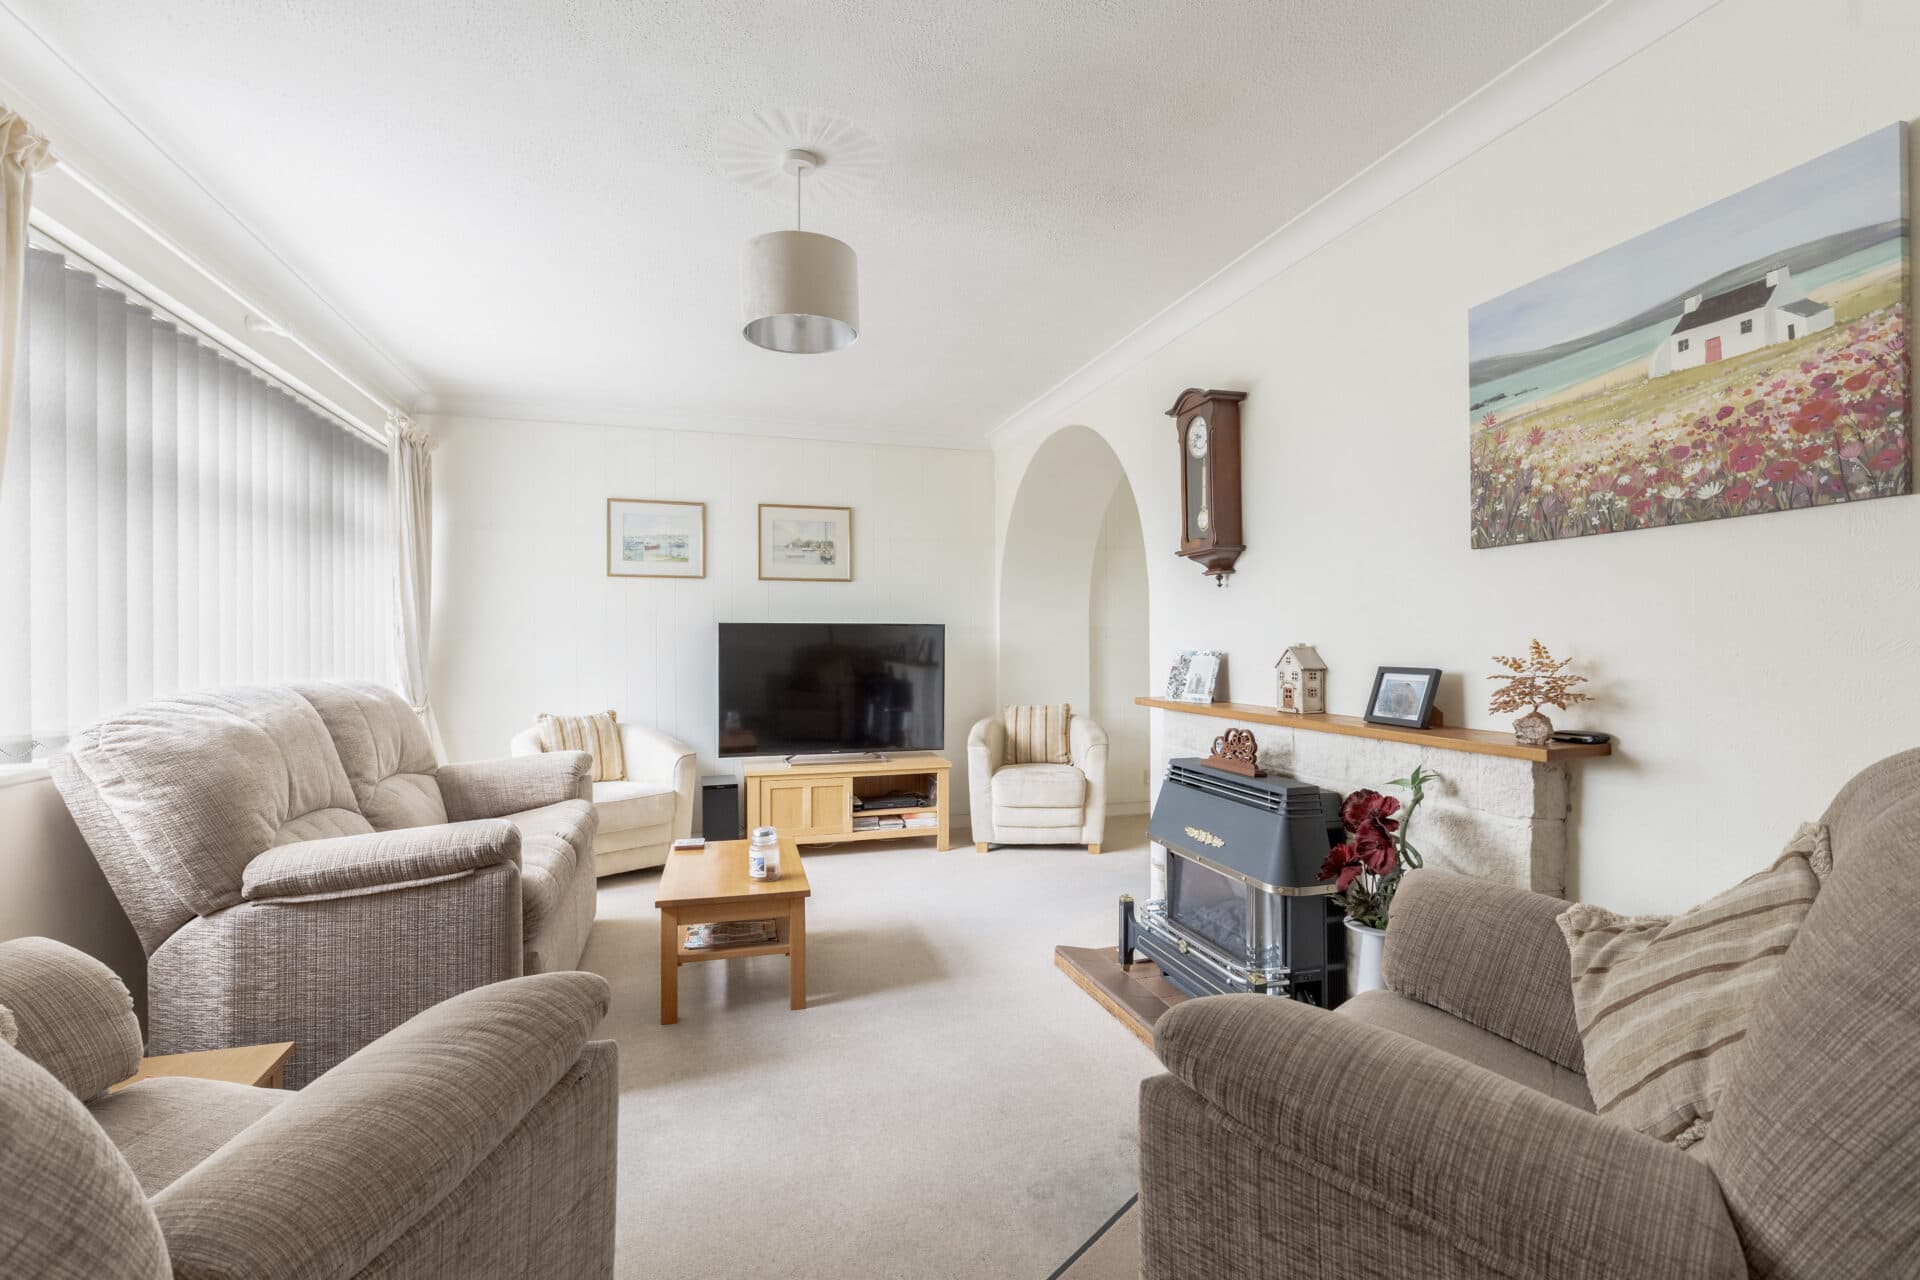
At the heart of the home is the impressive dual-aspect sitting and dining room, extending to approximately 19 feet in length. This bright and versatile living space benefits from windows to the front and French doors opening directly onto the rear garden, allowing natural light to flood the room throughout the day. There is ample space for both comfortable seating and formal dining, making it an ideal area for entertaining guests or enjoying family life.
The kitchen, refitted in 2021, offers a contemporary range of wall and base units complemented by generous work surfaces and tiled splashbacks. A ceramic sink sits beneath the window overlooking the garden, whilst designated spaces are available for a range of appliances, including a washing machine, dishwasher, tumble dryer, and an American-style fridge freezer. A second set of French doors provides direct access to the rear garden, creating a seamless connection between indoor and outdoor living.
The first floor landing leads to three bedrooms, including two comfortable double rooms and a third bedroom suitable as a child's room, nursery, dressing room, or home office. The principal bedroom provides excellent space for freestanding furniture, whilst the second bedroom enjoys views over the rear garden and benefits from a built-in wardrobe. Completing the accommodation is a practical split washroom arrangement, with a separate W.C. and independent shower room featuring a double shower enclosure, vanity storage and a heated towel rail.
Outside, the private rear garden is a particular highlight of the property. Enjoying a desirable south-facing aspect, it offers a wonderful space for relaxation, gardening and outdoor dining. Immediately outside the property is a paved patio area enclosed by brick walling, creating an attractive entertaining space. Beyond, the generous lawn is bordered by established flowerbeds, shrubs and planting, providing colour and interest throughout the seasons. A timber storage shed is positioned at the rear of the garden, whilst a side gate offers convenient pedestrian access.
Agent’s Note
This property will be sold freehold and connected to mains water, electricity and drainage.
Disclaimer
Minors and Brady (M&B) along with their representatives, are not authorised to provide assurances about the property, whether on their own behalf or on behalf of their client. We don’t take responsibility for any statements made in these particulars, which don’t constitute part of any offer or contract. To comply with AML regulations, £52 is charged to each buyer which covers the cost of the digital ID check. It’s recommended to verify leasehold charges provided by the seller through legal representation. All mentioned areas, measurements, and distances are approximate, and the information, including text, photographs, and plans, serves as guidance and may not cover all aspects comprehensively. It shouldn’t be assumed that the property has all necessary planning, building regulations, or other consents. Services, equipment, and facilities haven’t been tested by M&B, and prospective purchasers are advised to verify the information to their satisfaction through inspection or other means.
Minors and Brady (M&B) along with their representatives, are not authorised to provide assurances about the property, whether on their own behalf or on behalf of their client. We don’t take responsibility for any statements made in these particulars, which don’t constitute part of any offer or contract. To comply with AML regulations, £52 is charged to each buyer which covers the cost of the digital ID check. It’s recommended to verify leasehold charges provided by the seller through legal representation. All mentioned areas, measurements, and distances are approximate, and the information, including text, photographs, and plans, serves as guidance and may not cover all aspects comprehensively. It shouldn’t be assumed that the property has all necessary planning, building regulations, or other consents. Services, equipment, and facilities haven’t been tested by M&B, and prospective purchasers are advised to verify the information to their satisfaction through inspection or other means.