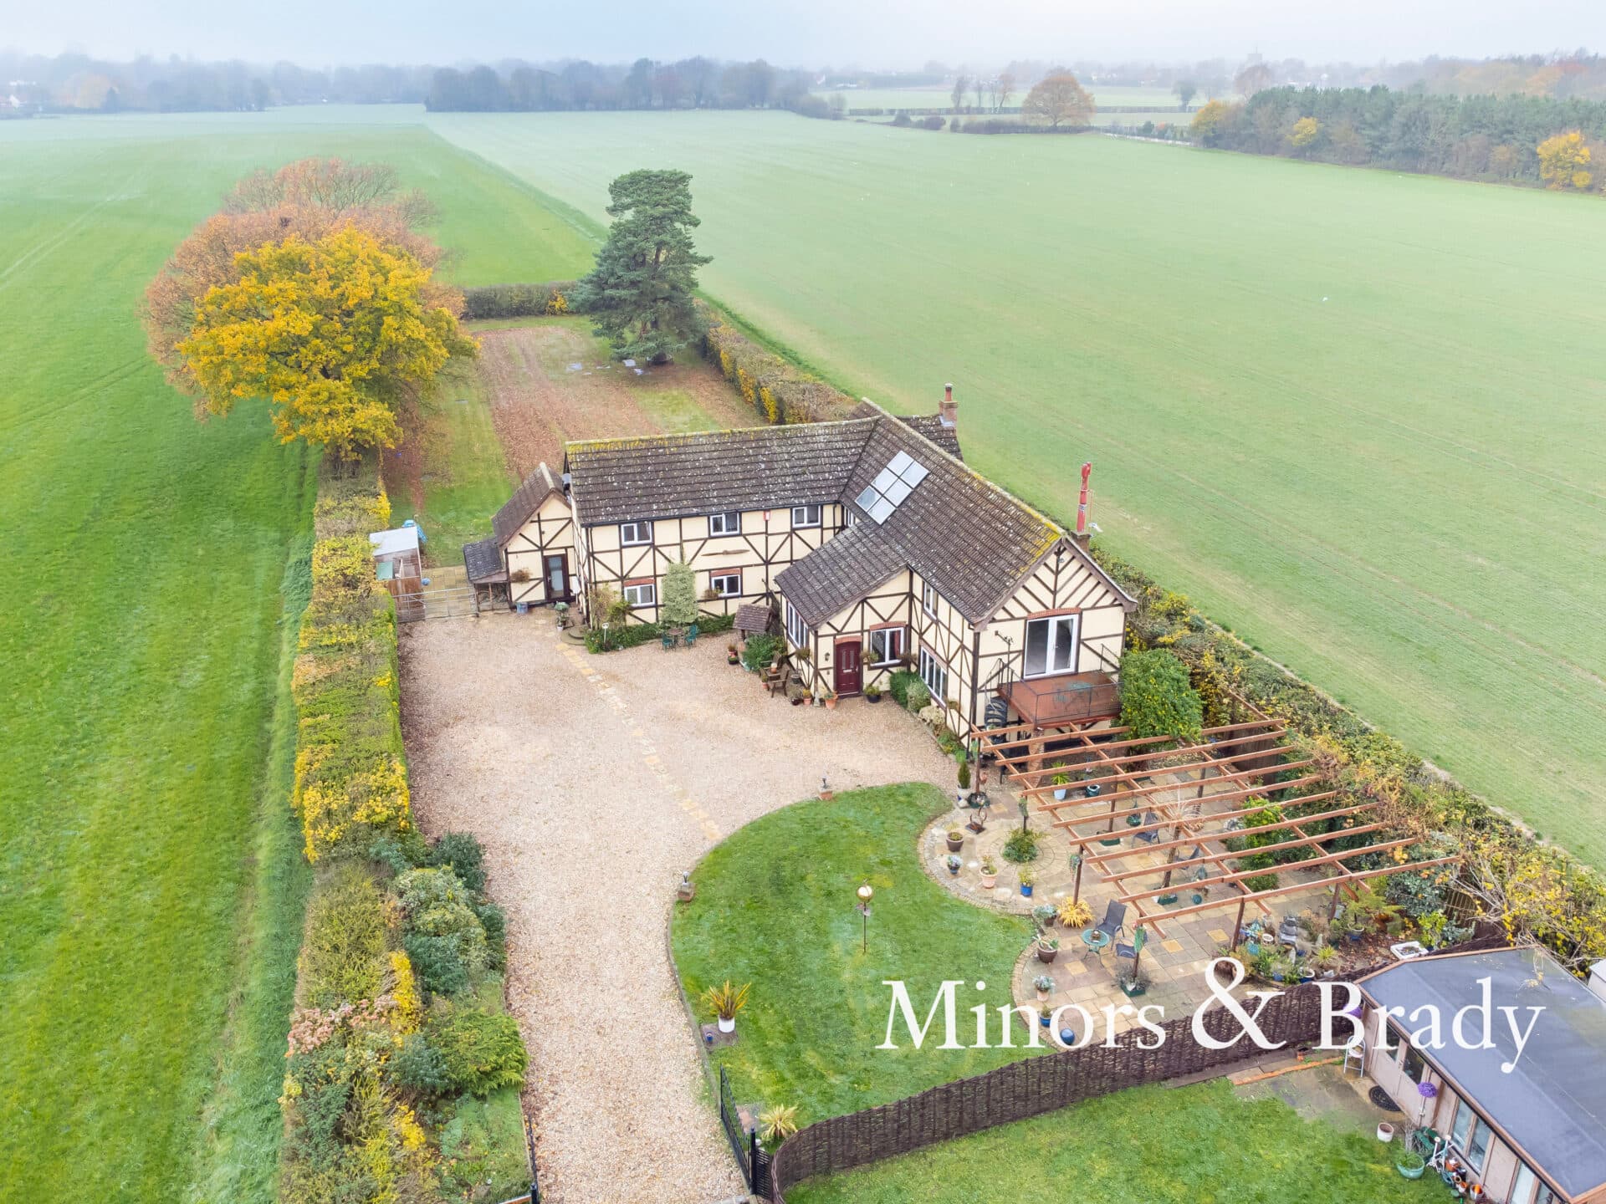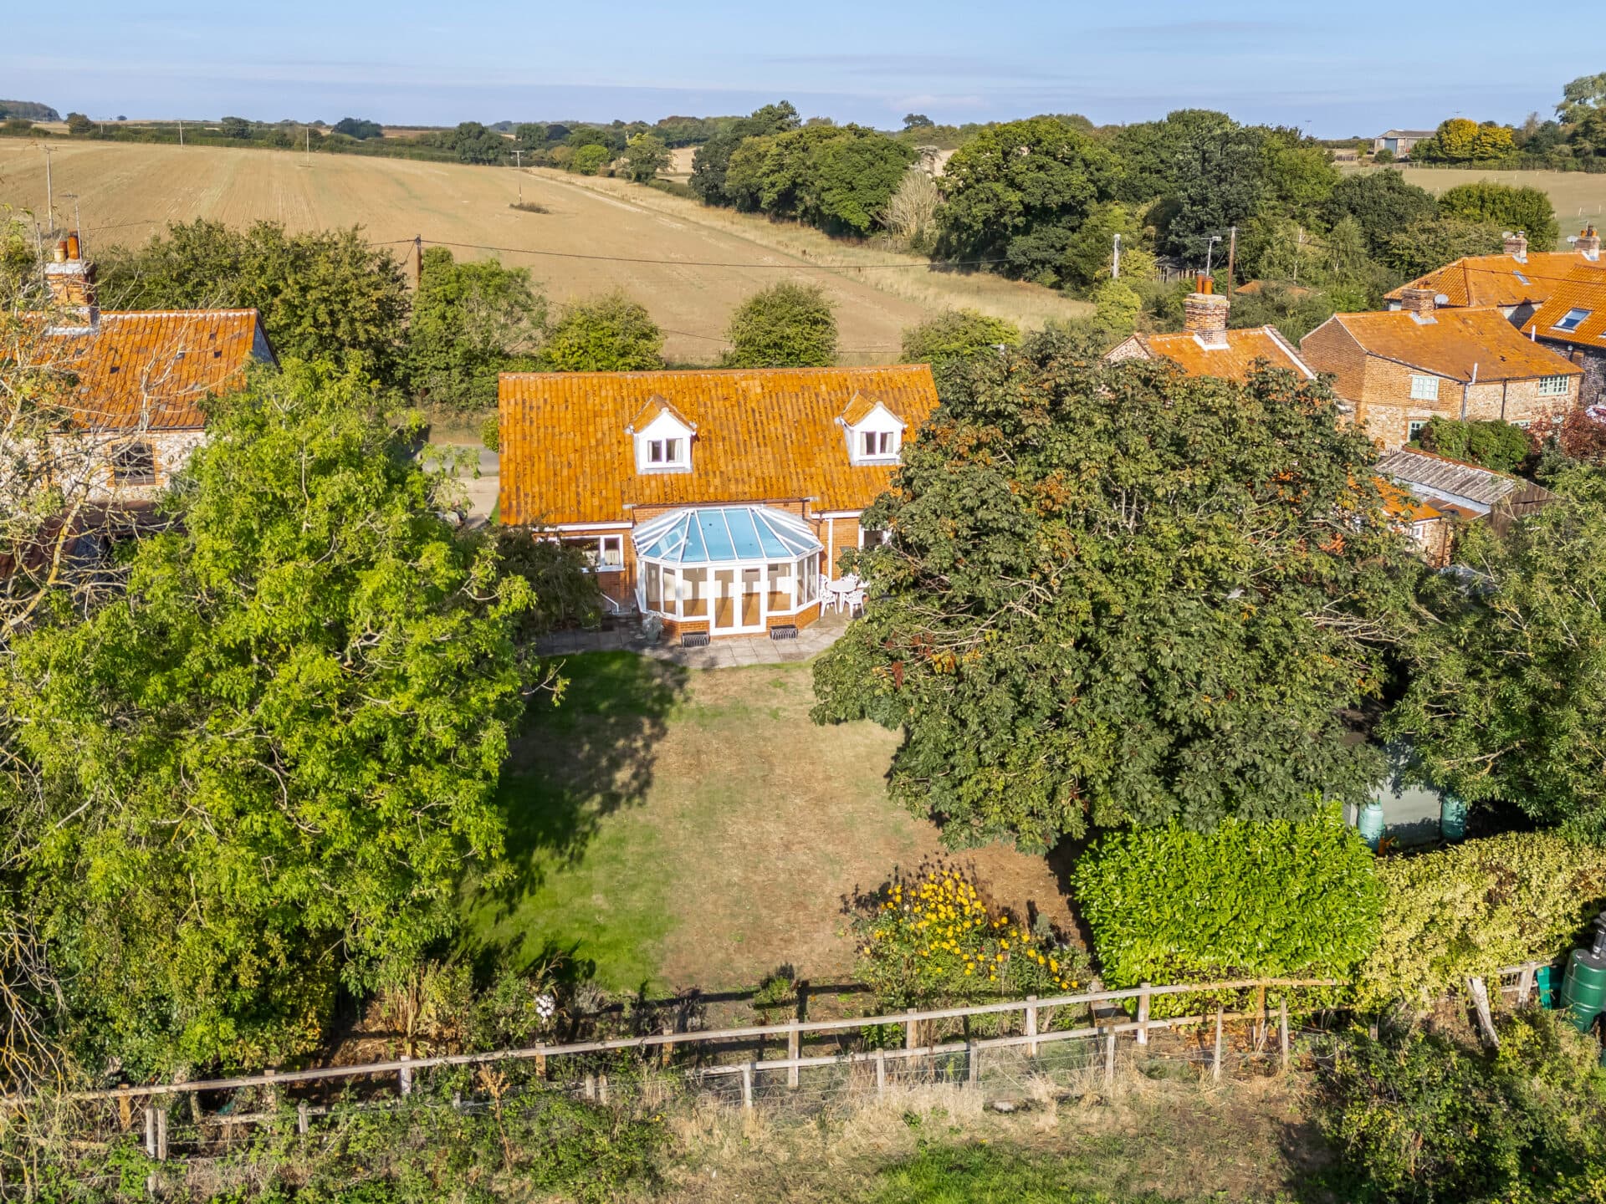
We tailor every marketing campaign to a customer’s requirements and we have access to quality marketing tools such as professional photography, video walk-throughs, drone video footage, distinctive floorplans which brings a property to life, right off of the screen.
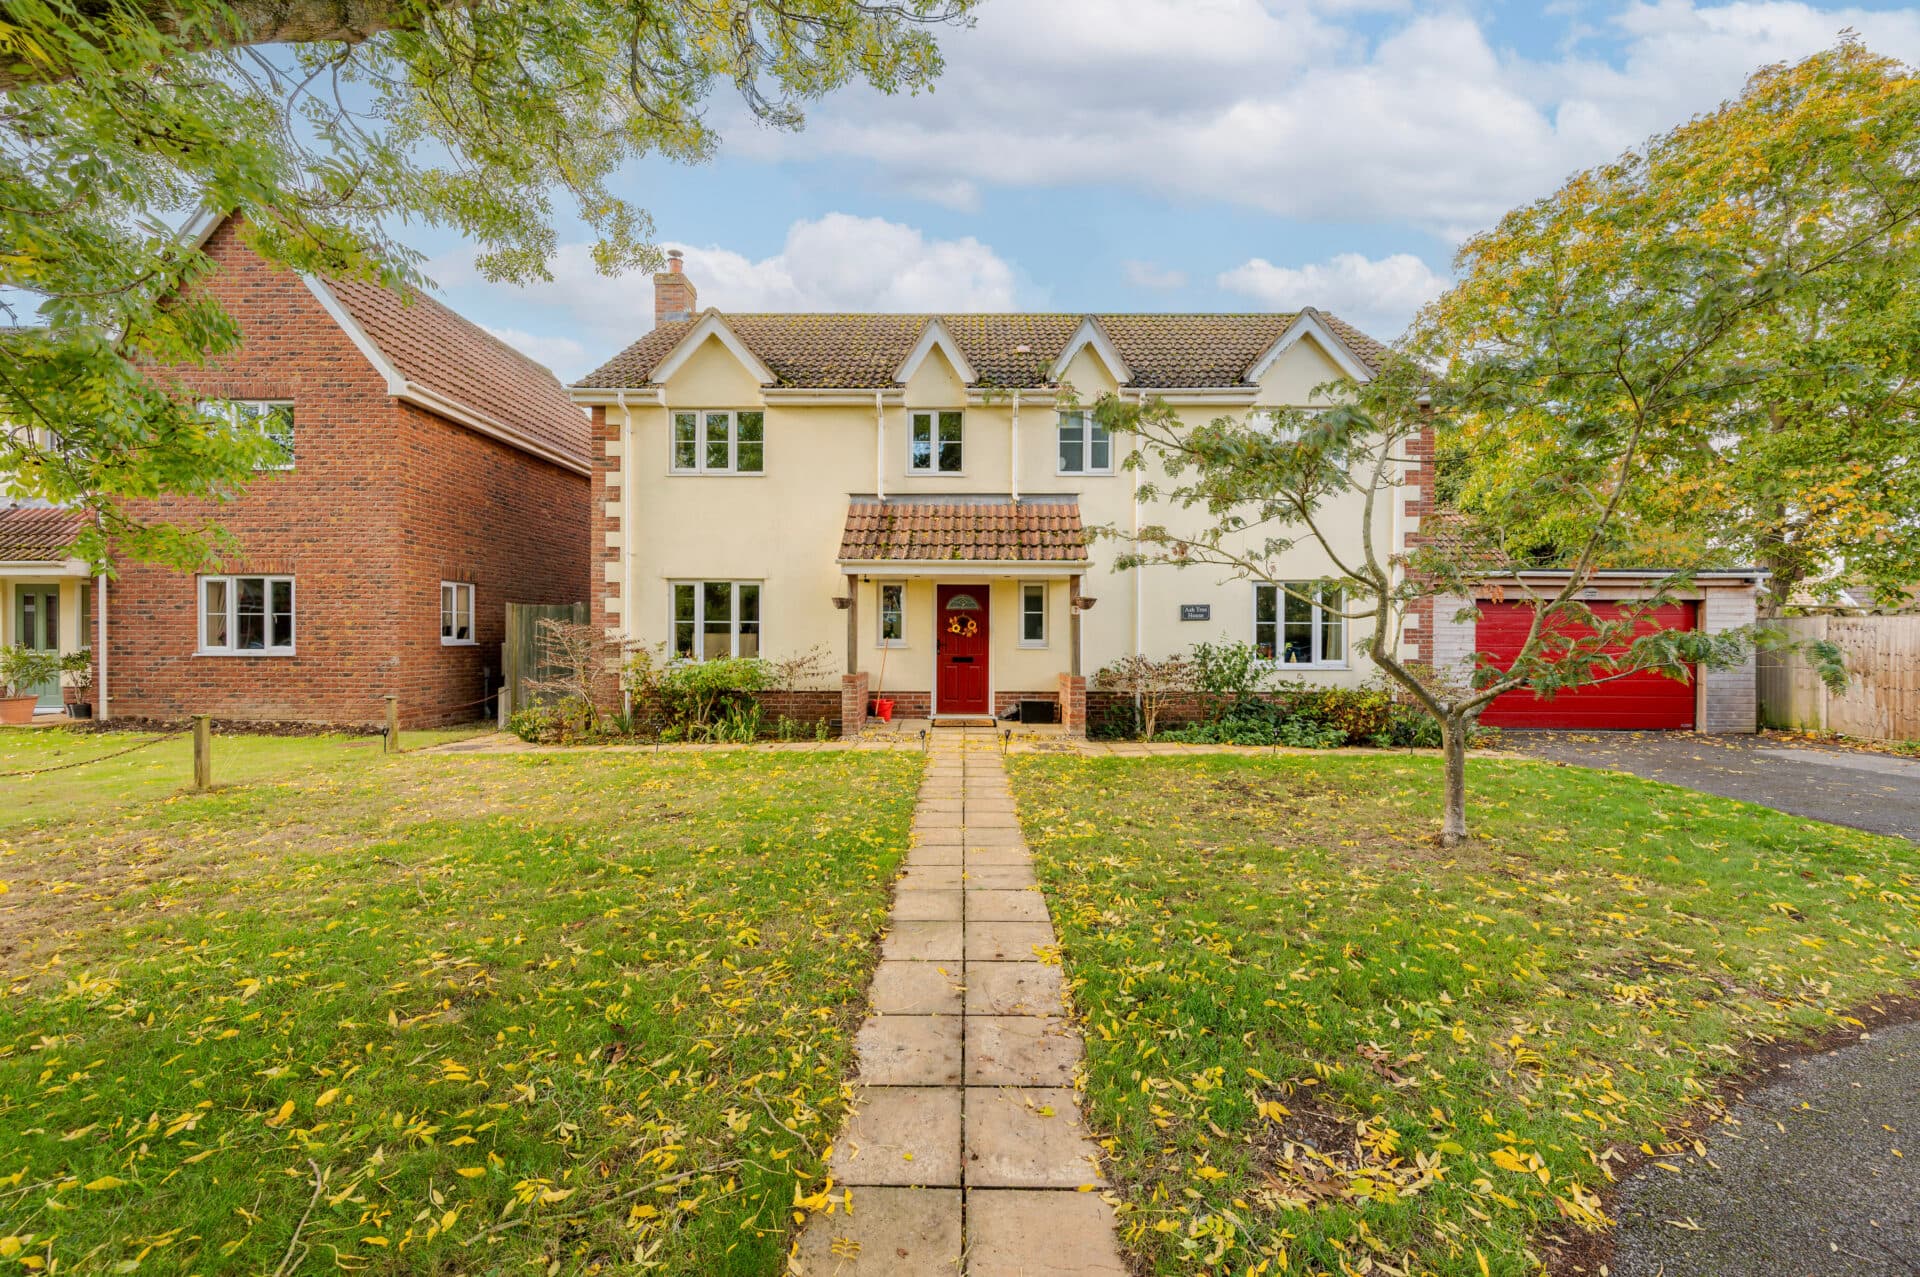
Combining an enviable town centre position with generous and versatile accommodation, this attractive four-bedroom detached home is ideally suited to modern family life. Offering three well-proportioned reception rooms, including a spacious 20ft living room, a separate dining room with French doors to the garden, and a dedicated study for home working, the property provides flexibility to suit a variety of lifestyles. The principal bedroom benefits from an en-suite and built-in storage, while the remaining bedrooms are served by a well-appointed family bathroom. Outside, a private and well-maintained garden with multiple seating areas complements the interior space, alongside a shingled driveway and garage providing ample parking and storage. With its appealing kerb presence and highly convenient Bungay setting, this is a home that brings together space, comfort and everyday practicality.
The Location
Upper Olland Street enjoys a convenient position within the market town of Bungay, one of the Waveney Valley’s most established and characterful towns. Set along the Norfolk and Suffolk border, Bungay offers a balance of day-to-day convenience and countryside surroundings, appealing to a broad range of buyers including families, professionals seeking a semi-rural lifestyle, retirees, and those looking for access to both the coast and regional centres.
The town centre is within easy reach and provides a comprehensive range of amenities. Residents benefit from a selection of independent shops, cafés, delicatessens, public houses and restaurants, alongside everyday essentials including supermarkets, convenience stores, pharmacies and healthcare facilities. Bungay Medical Practice serves the local area, while leisure opportunities include the Waveney Valley Leisure Centre, offering a swimming pool, fitness facilities and a varied programme of activities. Further shopping and retail provision can be found in Beccles, approximately seven miles away, with the larger commercial centres of Norwich and Lowestoft accessible for more extensive retail and entertainment options.
Bungay Primary School and Bungay High School are located within the town, while a selection of independent and state schools can be found across the wider region, including in Norwich and Framlingham. The area's educational offering, combined with its community facilities and recreational opportunities, has long contributed to the town's appeal for families seeking a well-connected rural setting.
The A143 provides direct road links to Norwich and Great Yarmouth, while nearby Beccles railway station offers regular services to Norwich and onward national rail connections, including routes to London Liverpool Street. The surrounding road network allows straightforward access across Norfolk and Suffolk, making the area suitable for both local commuting and more extensive travel throughout East Anglia.
Beyond the practicalities, Bungay is particularly well placed for enjoying the area's natural surroundings. The River Waveney meanders through the landscape nearby, providing opportunities for walking, cycling, boating and wildlife observation. The Norfolk Broads National Park lies within easy reach, while the Suffolk Heritage Coast, including Southwold and Walberswick, offers beaches, coastal walks and popular dining destinations.
Upper Olland Street, Bungay
This attractive four-bedroom detached home occupies a prime position within the heart of Bungay, offering a harmonious blend of spacious, flexible accommodation and convenient town-centre living. Ideal for families seeking a residence that combines comfort with practicality, the property benefits from well-proportioned rooms, a welcoming ambience, and a private garden, creating a home that is as adaptable as it is inviting.
Approached via a kerbside frontage, the home opens into a welcoming entrance hall, complemented by a convenient guest WC and a flexible study, ideal for those working from home. The principal living room spans approximately 20ft, providing a bright and airy space for both relaxation and entertaining. Its layout seamlessly flows into the adjoining dining room through a graceful arched opening, where French doors open onto the garden, drawing the outdoors in and creating a light, open atmosphere. Generous proportions and natural light ensures these areas serve as the heart of the home.
From the dining room, the kitchen extends in a practical yet stylish arrangement, fitted with a range of wall and base units, a range oven, plumbing for a washing machine, and space for a tall fridge/freezer. The layout encourages informal dining and daily living, while the proximity to the dining room maintains a natural flow for entertaining or family meals.
Upstairs, four bedrooms offer comfort and privacy. The principal suite is thoughtfully designed, featuring a built-in wardrobe and a private en-suite, providing a tranquil retreat. The remaining bedrooms are well-proportioned, accommodating a range of furniture arrangements. The family bathroom comprises a traditional three-piece suite, including a freestanding bathtub.
Externally, the property is complemented by a private, well-maintained garden. Multiple seating areas provide space for outdoor dining and leisure, while the laid-to-lawn area and established flower and shrub beds add a touch of greenery and seasonal interest. A timber shed offers practical storage, completing the outdoor environment.
The property is approached via a shingled driveway, providing ample off-road parking for up to six vehicles, while an integral garage offers additional storage.
Overall, this is a well-presented and versatile detached home in a highly convenient Bungay setting. With its balanced accommodation, attractive outdoor space and close proximity to the town centre, it offers an excellent opportunity for those seeking a comfortable and practical family home with scope to tailor the space to their own needs over time.
Agents Notes
This property will be sold freehold.
Connected to mains water, electricity, gas and drainage.
Gas central heating system.
Disclaimer
Minors and Brady (M&B) along with their representatives, are not authorised to provide assurances about the property, whether on their own behalf or on behalf of their client. We don’t take responsibility for any statements made in these particulars, which don’t constitute part of any offer or contract. To comply with AML regulations, £52 is charged to each buyer which covers the cost of the digital ID check. It’s recommended to verify leasehold charges provided by the seller through legal representation. All mentioned areas, measurements, and distances are approximate, and the information, including text, photographs, and plans, serves as guidance and may not cover all aspects comprehensively. It shouldn’t be assumed that the property has all necessary planning, building regulations, or other consents. Services, equipment, and facilities haven’t been tested by M&B, and prospective purchasers are advised to verify the information to their satisfaction through inspection or other means.
Minors and Brady (M&B) along with their representatives, are not authorised to provide assurances about the property, whether on their own behalf or on behalf of their client. We don’t take responsibility for any statements made in these particulars, which don’t constitute part of any offer or contract. To comply with AML regulations, £52 is charged to each buyer which covers the cost of the digital ID check. It’s recommended to verify leasehold charges provided by the seller through legal representation. All mentioned areas, measurements, and distances are approximate, and the information, including text, photographs, and plans, serves as guidance and may not cover all aspects comprehensively. It shouldn’t be assumed that the property has all necessary planning, building regulations, or other consents. Services, equipment, and facilities haven’t been tested by M&B, and prospective purchasers are advised to verify the information to their satisfaction through inspection or other means.