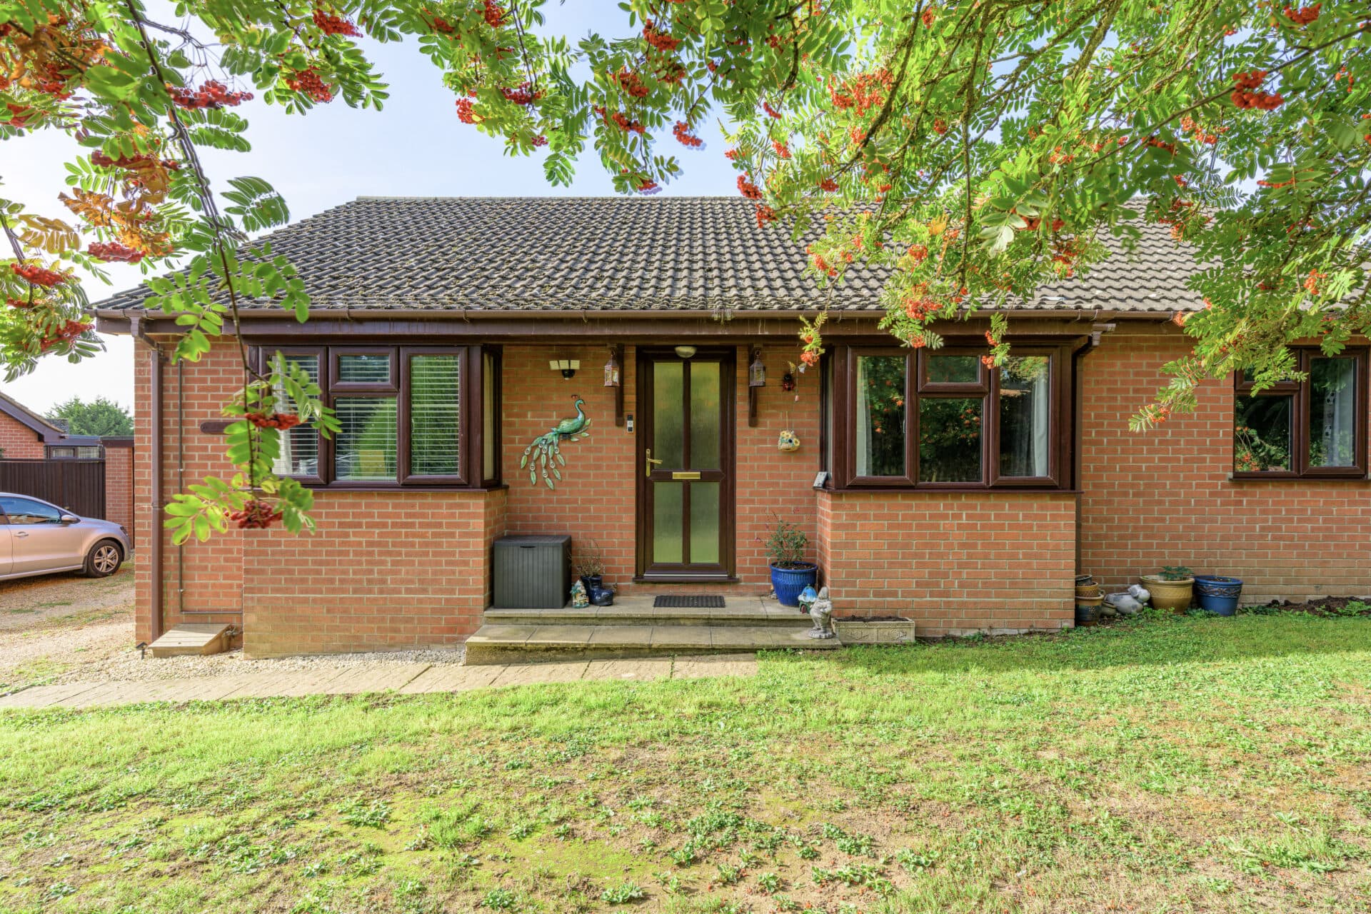
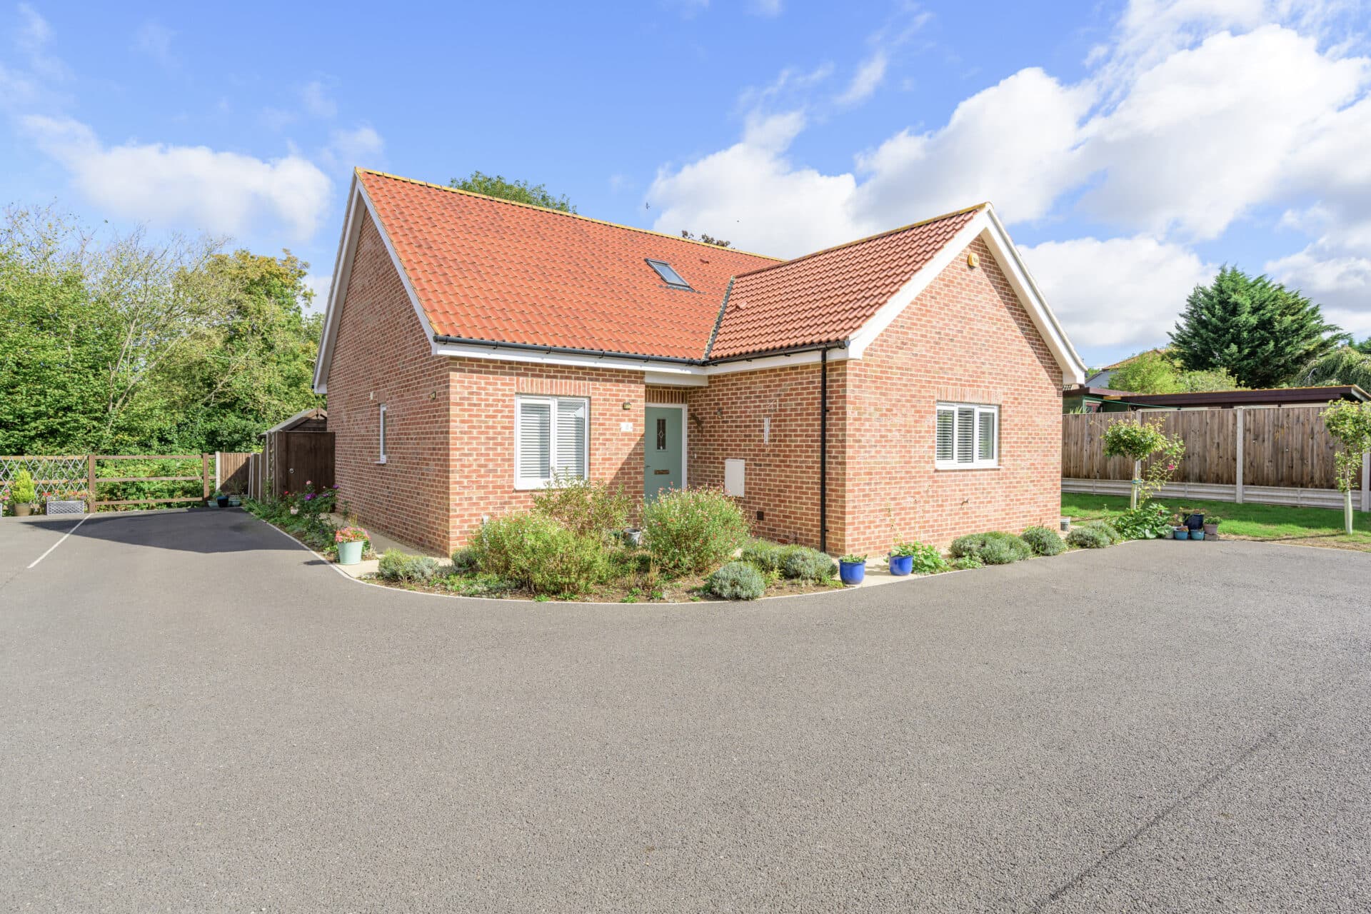
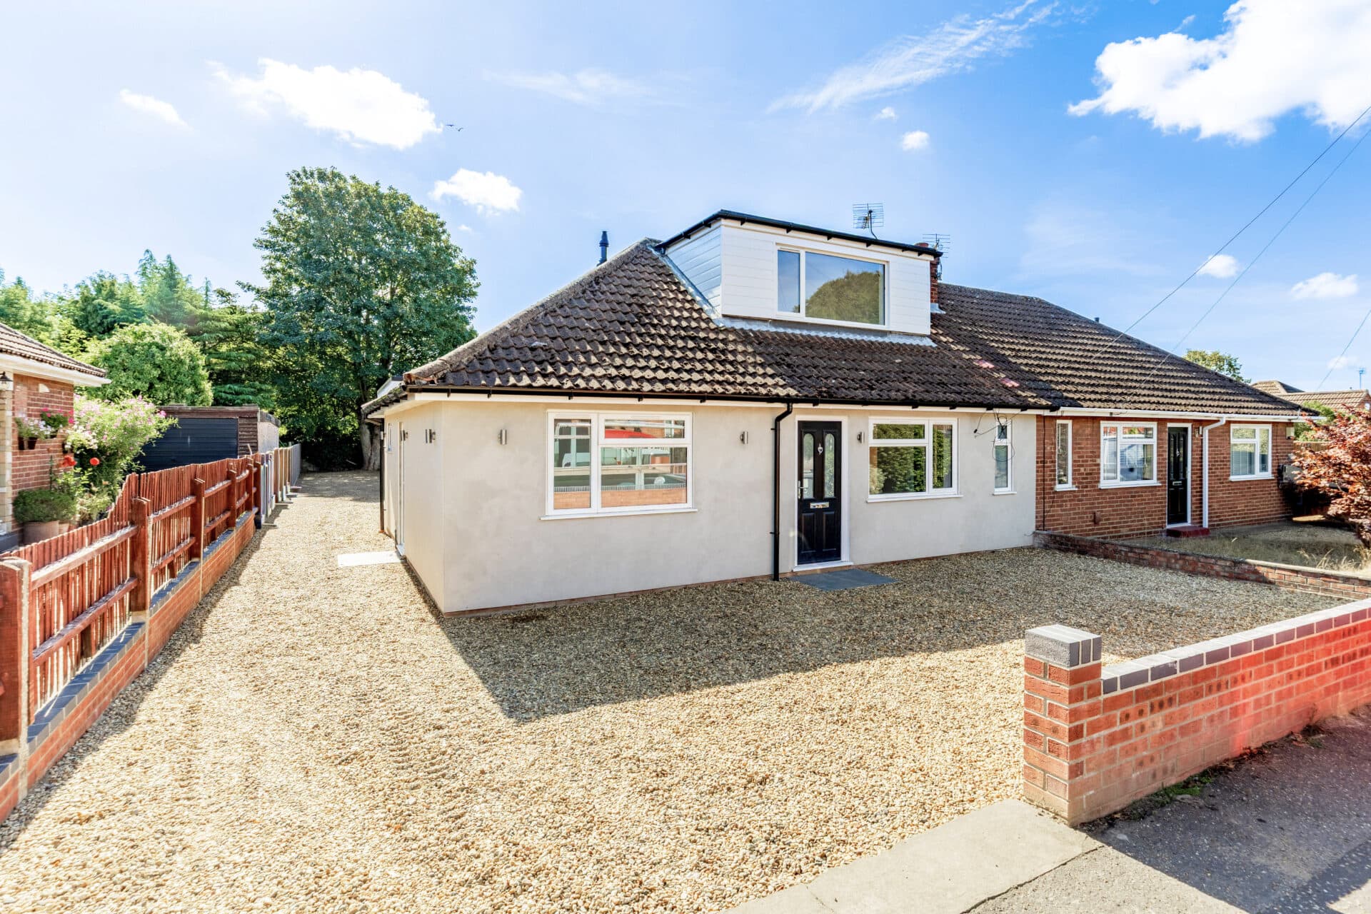
We tailor every marketing campaign to a customer’s requirements and we have access to quality marketing tools such as professional photography, video walk-throughs, drone video footage, distinctive floorplans which brings a property to life, right off of the screen.
Guide Price: £375,000-£400,000. Enjoying an elevated corner plot in the well‑connected village of Brockdish, this immaculately presented bungalow offers a relaxed, modern way of living with generous space both inside and out. Thoughtfully upgraded throughout, it provides a bright, welcoming reception room, a stylish kitchen/diner designed for everyday gathering, and four versatile bedrooms including a principal suite. The converted garage adds valuable flexibility for a home office or gym, while landscaped gardens create an inviting backdrop for outdoor time. With off‑road parking, excellent storage and easy access to nearby Diss and Harleston, the property delivers a balanced village lifestyle with all practicalities close at hand.
Brockdish
Waveney Heights sits on the edge of Brockdish, a small South Norfolk village shaped by open countryside, quiet lanes and a close-knit feel. Diss is the nearest market town, around ten minutes away, giving you straightforward access to Tesco Superstore, Morrisons, Aldi and Lidl, along with everyday services, cafés and independent shops. Brockdish itself has a welcoming pub and easy access to walking routes along the Waveney Valley, making the setting feel both rural and connected.
Families have a choice of nearby schools, including Dickleburgh Primary, Scole Primary and Diss High School, all within a practical reach for daily routines. Transport links are straightforward: Diss railway station offers direct services to Norwich and London Liverpool Street, and the A140 and A143 give reliable road connections across Norfolk and Suffolk.
The lifestyle here leans towards space, fresh air and a slower pace, with Brockdish providing a village backdrop while Diss and Norwich broaden the options for shopping, culture and leisure. It’s a setting that suits anyone wanting countryside surroundings without losing access to useful amenities and regular transport.
Waveney Heights
Set within the heart of Brockdish, this immaculately presented four‑bedroom bungalow enjoys an elevated corner plot that provides both presence and privacy. The village remains a consistently desirable setting, surrounded by the rolling Waveney Valley countryside and offering a traditional rural feel without isolation.
Constructed of traditional brick and block cavity walling, the property has been significantly upgraded and enhanced in recent years, now offering around 1,300 sqft of versatile accommodation. The interior is finished to a high standard throughout, with modern fixtures and fittings, replacement uPVC double‑glazed windows and doors, and a gas‑fired central heating boiler installed approximately two years ago.
A well‑proportioned entrance porch sets a welcoming tone and provides useful storage. The main reception room is a generous, light‑filled space with a southerly aspect, centred around a fireplace with an inset cast‑iron stove.
The kitchen/dining room is a standout feature, fitted with an excellent range of contemporary units, granite work surfaces and integrated appliances, creating an attractive and practical setting for everyday living. Beyond the kitchen, a spacious rear lobby offers further flexibility and could readily be utilised as a utility room.
All four bedrooms are of comfortable proportions, allowing for a variety of uses should additional reception or work space be required. The principal bedroom benefits from en‑suite facilities, while both the en‑suite and family bathroom have been updated with quality suites that remain in superb condition.
Externally, the property sits well back from the road on its generous corner plot. Off‑road parking leads to a garage positioned at the rear. Formerly a double garage, it has been adapted to provide a home gym or office space, complete with a utility area and WC, while still retaining excellent storage as shown on the floorplans. The landscaped gardens surrounding the bungalow offer a high degree of privacy, with established planting and well‑kept areas that create an attractive and enjoyable outdoor environment.
Agents Notes
Freehold
Connected to mains water, electricity, gas and drainage.
Combi heating system.
Disclaimer
Minors and Brady (M&B), along with their representatives, aren’t authorised to provide assurances about the property, whether on their own behalf or on behalf of their client. We don’t take responsibility for any statements made in these particulars, which don’t constitute part of any offer or contract. To comply with AML regulations, £52 is charged to each buyer which covers the cost of the digital ID check. It’s recommended to verify leasehold charges provided by the seller through legal representation. All mentioned areas, measurements, and distances are approximate, and the information, including text, photographs, and plans, serves as guidance and may not cover all aspects comprehensively. It shouldn’t be assumed that the property has all necessary planning, building regulations, or other consents. Services, equipment, and facilities haven’t been tested by M&B, and prospective purchasers are advised to verify the information to their satisfaction through inspection or other means.
Minors and Brady (M&B) along with their representatives, are not authorised to provide assurances about the property, whether on their own behalf or on behalf of their client. We don’t take responsibility for any statements made in these particulars, which don’t constitute part of any offer or contract. To comply with AML regulations, £52 is charged to each buyer which covers the cost of the digital ID check. It’s recommended to verify leasehold charges provided by the seller through legal representation. All mentioned areas, measurements, and distances are approximate, and the information, including text, photographs, and plans, serves as guidance and may not cover all aspects comprehensively. It shouldn’t be assumed that the property has all necessary planning, building regulations, or other consents. Services, equipment, and facilities haven’t been tested by M&B, and prospective purchasers are advised to verify the information to their satisfaction through inspection or other means.