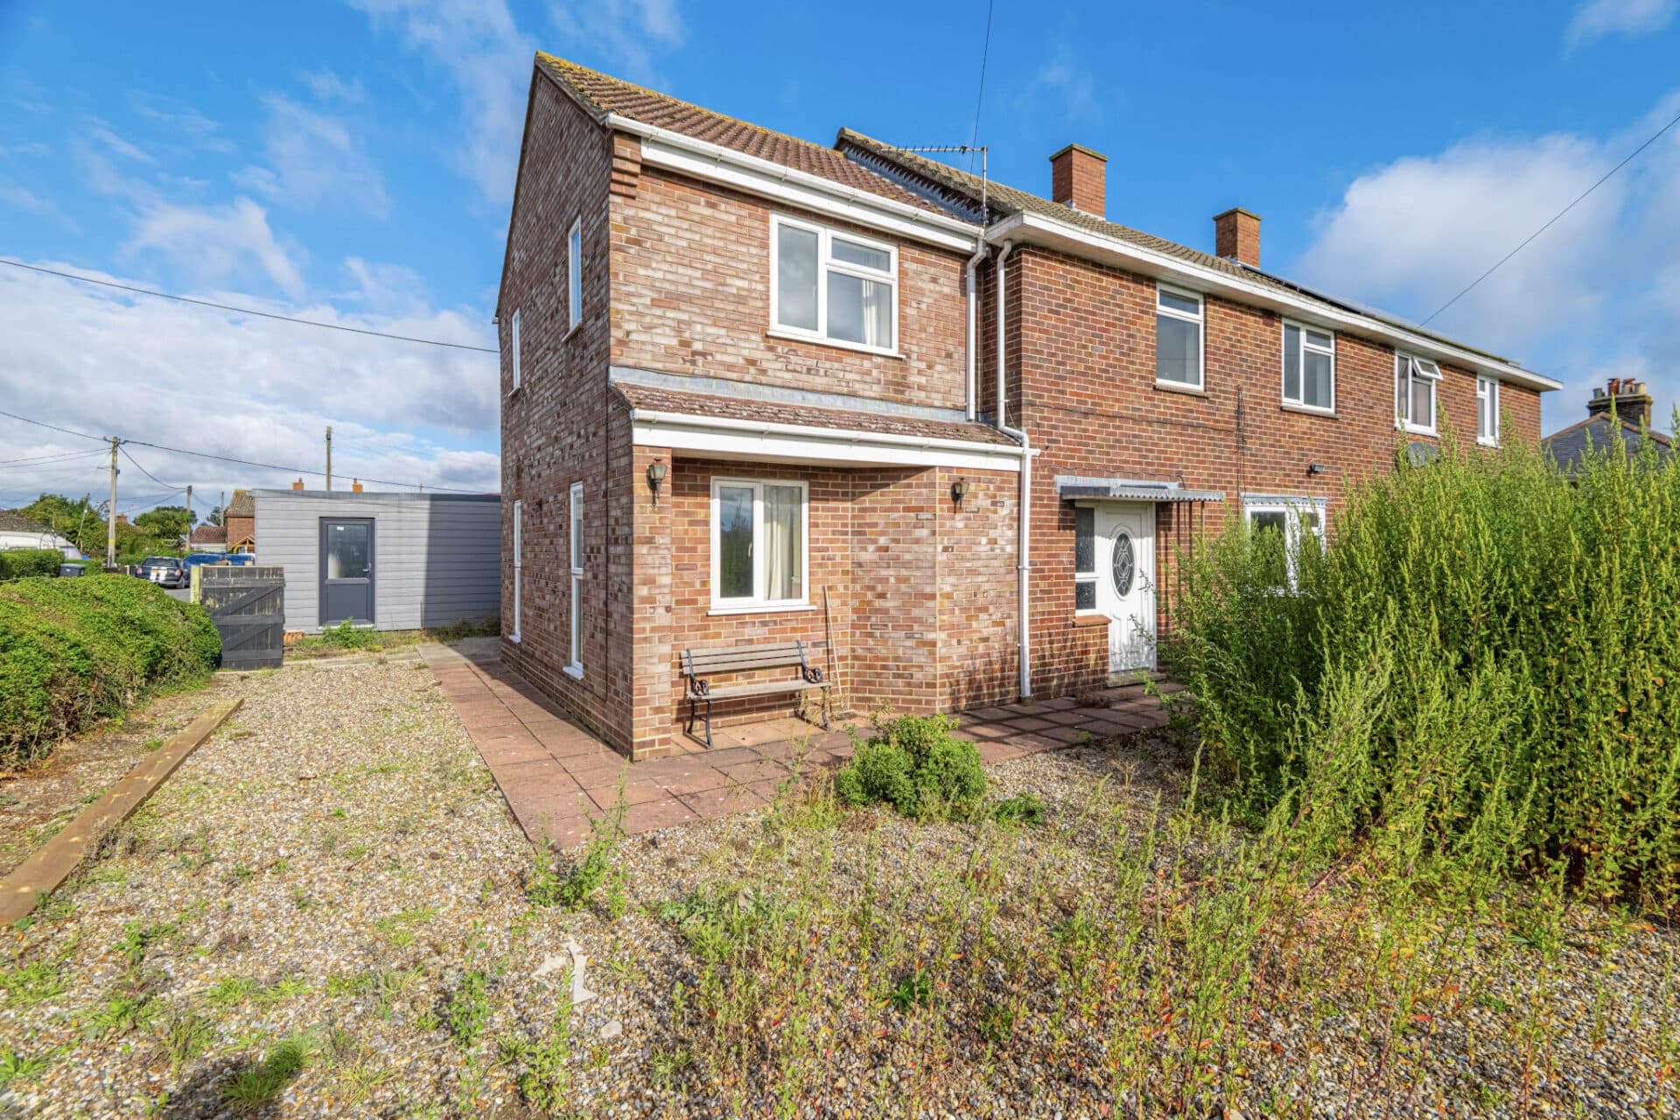
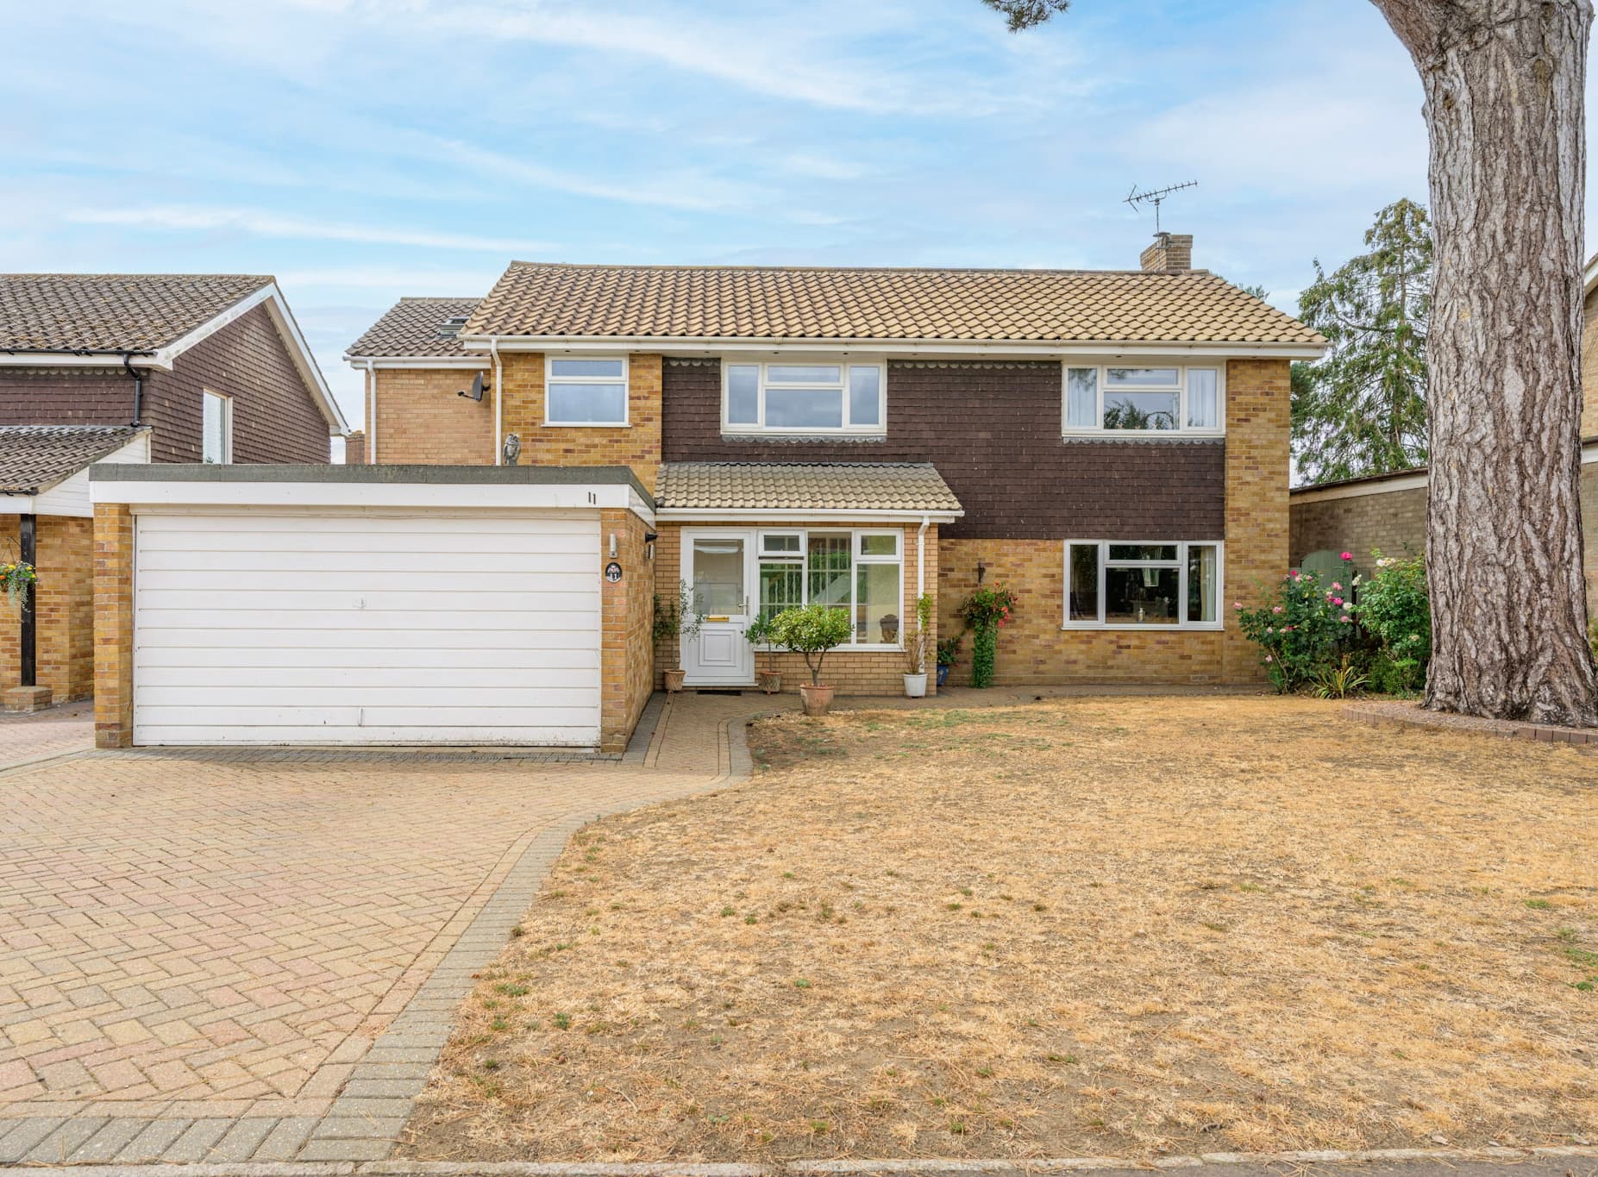
We tailor every marketing campaign to a customer’s requirements and we have access to quality marketing tools such as professional photography, video walk-throughs, drone video footage, distinctive floorplans which brings a property to life, right off of the screen.
Architecturally designed living, exceptional open-plan space, a south-facing garden and a highly sought-after Gunton location come together in this outstanding detached family home. Built to a high specification and presented in turn-key condition, the property offers beautifully light-filled accommodation designed around modern family life. A grand entrance hall sets the tone, leading to an impressive open-plan kitchen, dining and living area where bi-folding doors create a seamless connection to the garden, making it an ideal setting for entertaining and everyday living alike. With four double bedrooms, three contemporary bathrooms, underfloor heating to the ground floor, energy-efficient construction and a secure electric gated driveway, this is a home that delivers style, space and practicality in equal measure.
The Location
Yarmouth Road is situated within the sought-after area of Gunton, on the northern outskirts of Lowestoft, offering a convenient residential setting with easy access to a wide range of local amenities. The area is highly regarded for its attractive surroundings, proximity to the coastline, and excellent access to both the town centre and neighbouring Norfolk.
Residents benefit from a variety of shops, supermarkets, cafés, restaurants, schools, and healthcare facilities, all readily accessible within the local area.
The area enjoys close proximity to Gunton Woods, one of Lowestoft's most attractive green spaces, offering scenic walking routes and opportunities to enjoy the natural surroundings throughout the year.
The nearby coastline provides access to beautiful beaches, coastal walks, and sea views, whilst Lowestoft's award-winning sandy beaches and historic seafront are easily accessible.
The property is also well positioned for access to Oulton Broad, the gateway to the Norfolk Broads, where residents can enjoy waterside walks, boating activities, and a variety of cafés, pubs, and restaurants overlooking the water. The surrounding Broads and countryside provide further opportunities for walking, cycling, and outdoor recreation.
The area benefits from excellent transport connections, with convenient access to the A47 and A12 providing routes to Great Yarmouth, Norwich, Ipswich, and the wider Norfolk and Suffolk region. Lowestoft railway station and nearby Oulton Broad stations offer regular services across East Anglia, making the location well suited to commuters and those wishing to explore the surrounding area.
Yarmouth Road, Lowestoft
Occupying a desirable position within the highly sought-after Gunton area, this exceptional detached family residence is offered to the market with no onward chain and presents a rare opportunity to acquire an architecturally and individually designed home built to a high specification throughout.
The property is approached via an electric gated entrance which opens onto an extensive driveway, creating an impressive first impression and providing parking for multiple vehicles. The integral garage benefits from power, lighting and an electric roller door, suitable for storage options. The front elevation reflects the individuality of the home's design, setting the tone for the quality and attention to detail found throughout.
Upon entering, the grand reception hall immediately establishes a sense of space and sophistication. Feature glazing allows natural light to pour into the reception area, while attractive flooring, underfloor heating and a striking glass balustrade staircase create a contemporary and welcoming environment.
The principal reception space is undoubtedly one of the property's most appealing features. Designed with modern lifestyles in mind, the expansive living and dining area offers an excellent setting for both everyday family life and entertaining on a larger scale. Flooded with natural light from multiple aspects, including bi-folding doors opening directly onto the garden, the room enjoys a seamless connection with the outdoor space.
Forming the heart of the home, the kitchen has been thoughtfully designed to combine functionality with contemporary style. Fitted with an extensive range of quality wall and base units, integrated appliances and a pull-out pantry, the kitchen offers excellent storage and workspace. A central island with feature oak work surfaces creates a natural focal point and social hub, ideal for family gatherings or informal dining.
Complementing the kitchen is a utility room, keeping household tasks discreetly separated from the main living spaces. A ground floor cloakroom and useful storage areas further enhance the functionality of the ground-floor.
The bedroom arrangements have been carefully planned to offer flexibility for growing families and guests. The principal bedroom enjoys a spacious layout with dual aspect windows, creating a bright and airy atmosphere. A stylish en-suite shower room serves the bedroom, providing a private sanctuary for the owners.
Bedroom two is another excellent double room and benefits from an adjoining dressing room, which could equally serve as a nursery, home office or study space depending on individual requirements.
Two further double bedrooms are situated on the ground-floor, making the accommodation particularly adaptable for multi-generational living or those seeking ground floor bedroom options. Bedroom three is complemented by a dressing area and a contemporary en-suite shower room, offering an ideal guest suite. Bedroom four is another generously proportioned double room with attractive views over the surrounding grounds.
The family bathroom has been finished to an excellent standard and serves the remaining bedrooms. Featuring a contemporary suite including a bath with rainfall shower over, vanity storage and quality fittings, it is both stylish and practical.
Externally, the south-facing garden provides a wonderful outdoor environment for families and entertaining. Fully enclosed for privacy and security, the grounds extend around the side and rear of the property and feature generous lawned areas, a mature tree, and a raised patio seating area ideally positioned to enjoy the sunshine throughout the day. The bi-fold doors from the main living space create an effortless transition between indoor and outdoor living, making the garden a natural extension of the home during warmer months.
A truly impressive family home in one of the area's most desirable locations, offering spacious and versatile accommodation, exceptional presentation, and the significant advantage of being available with no onward chain.
Agents Notes
This property will be sold freehold.
Air source heating system.
Underfloor heating to the ground-floor.
Connected to mains water and drainage.
Please be aware that the images have been AI-staged to showcase the furniture in the rooms. We recommend visiting the property in person to fully evaluate the space and its features.
Disclaimer
Minors and Brady (M&B) along with their representatives, are not authorised to provide assurances about the property, whether on their own behalf or on behalf of their client. We don’t take responsibility for any statements made in these particulars, which don’t constitute part of any offer or contract. To comply with AML regulations, £52 is charged to each buyer which covers the cost of the digital ID check. It’s recommended to verify leasehold charges provided by the seller through legal representation. All mentioned areas, measurements, and distances are approximate, and the information, including text, photographs, and plans, serves as guidance and may not cover all aspects comprehensively. It shouldn’t be assumed that the property has all necessary planning, building regulations, or other consents. Services, equipment, and facilities haven’t been tested by M&B, and prospective purchasers are advised to verify the information to their satisfaction through inspection or other means.
Minors and Brady (M&B) along with their representatives, are not authorised to provide assurances about the property, whether on their own behalf or on behalf of their client. We don’t take responsibility for any statements made in these particulars, which don’t constitute part of any offer or contract. To comply with AML regulations, £52 is charged to each buyer which covers the cost of the digital ID check. It’s recommended to verify leasehold charges provided by the seller through legal representation. All mentioned areas, measurements, and distances are approximate, and the information, including text, photographs, and plans, serves as guidance and may not cover all aspects comprehensively. It shouldn’t be assumed that the property has all necessary planning, building regulations, or other consents. Services, equipment, and facilities haven’t been tested by M&B, and prospective purchasers are advised to verify the information to their satisfaction through inspection or other means.