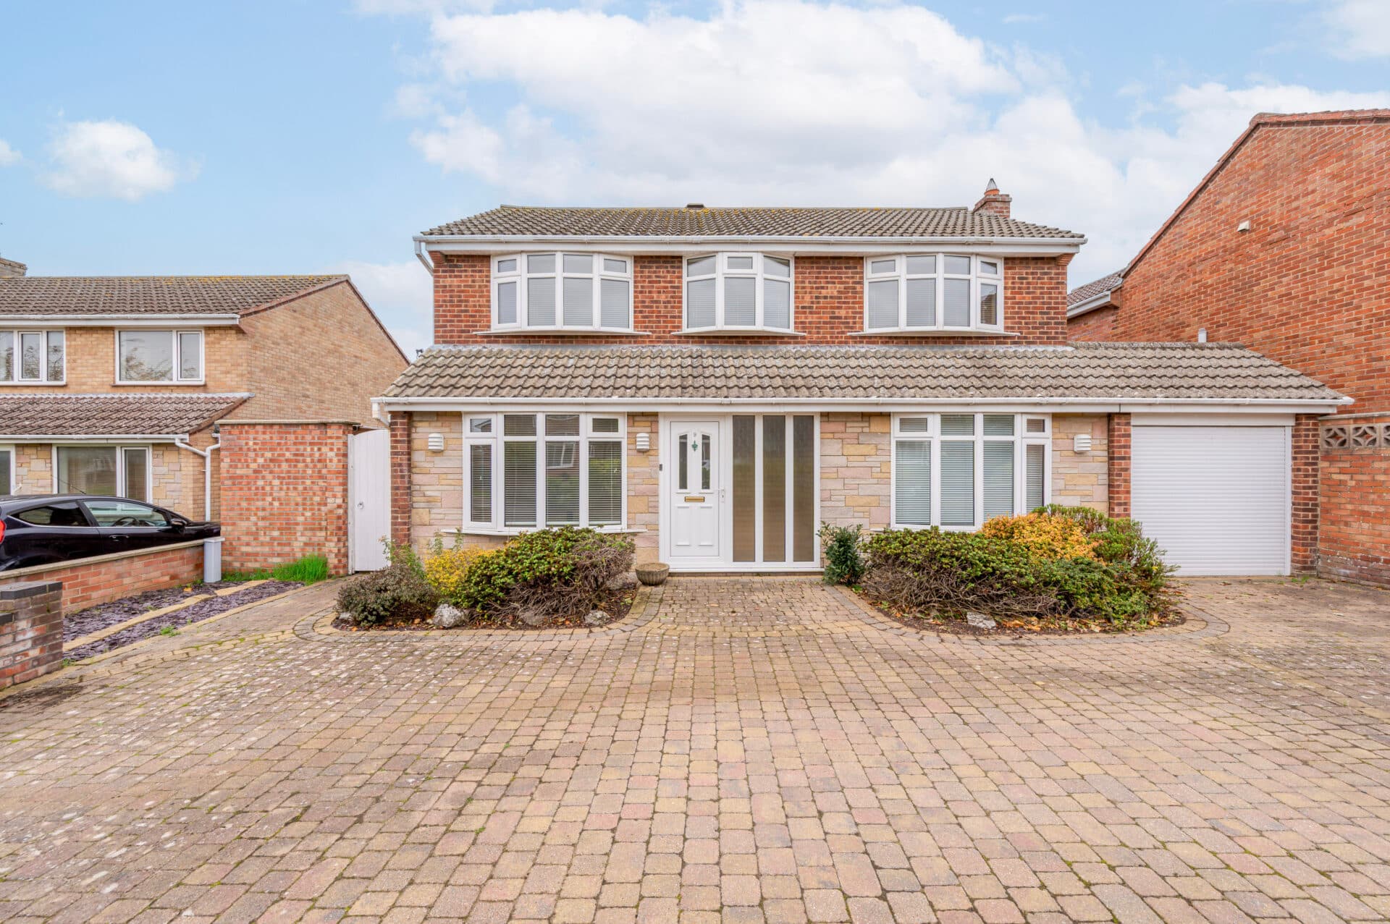
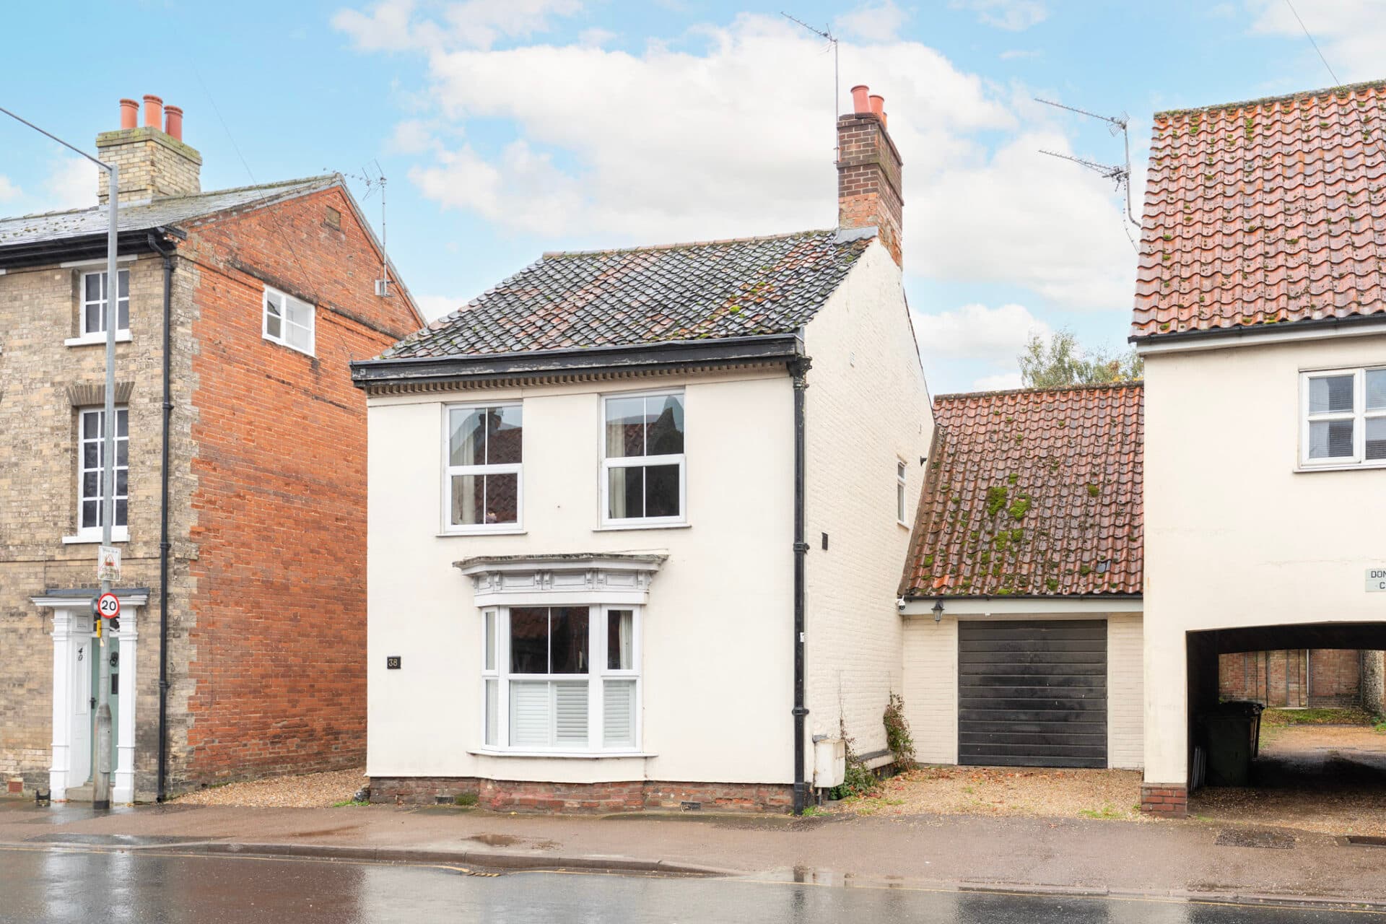
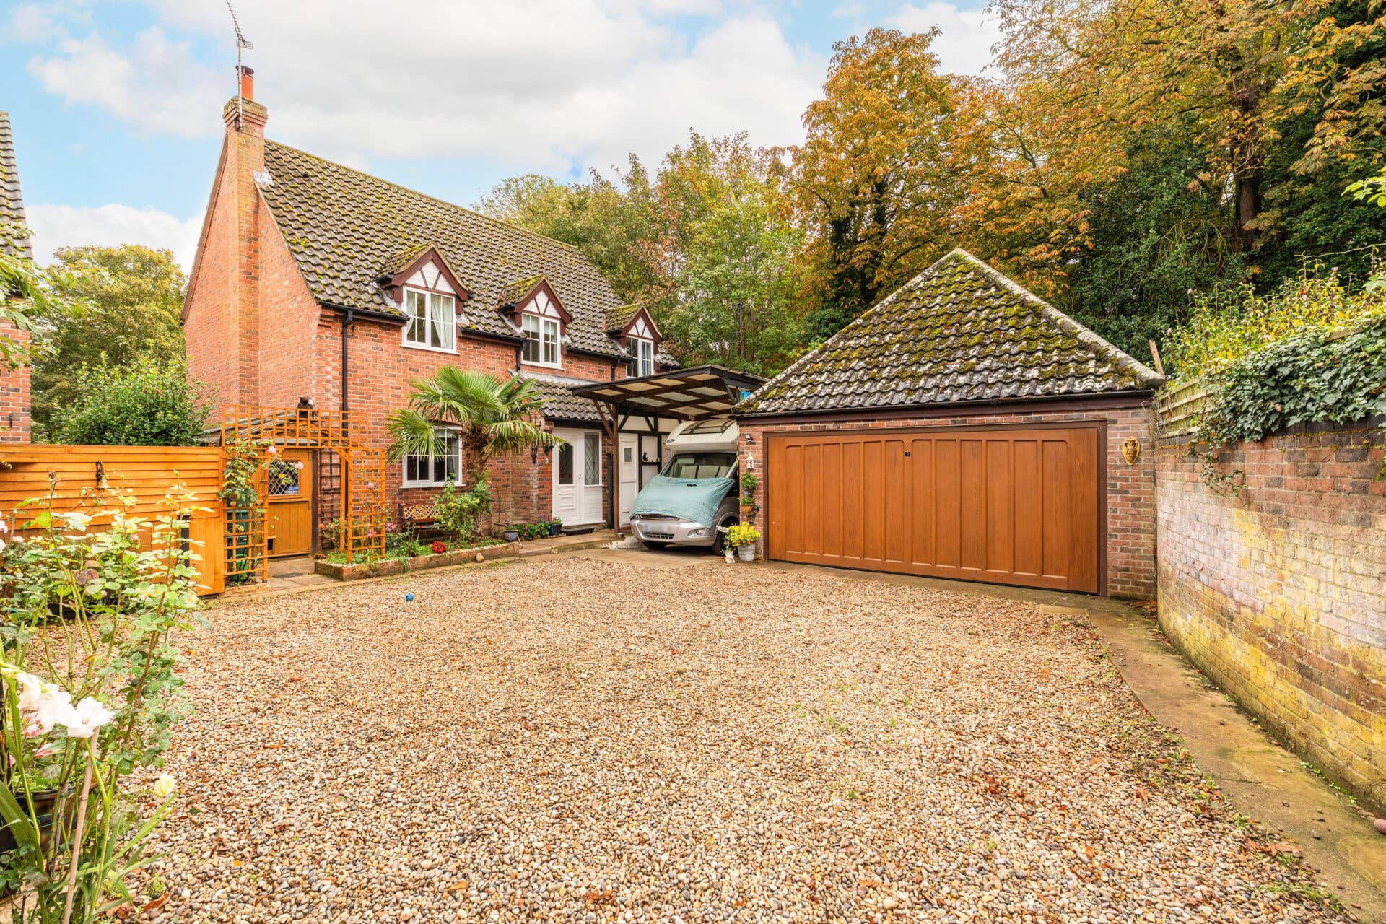
We tailor every marketing campaign to a customer’s requirements and we have access to quality marketing tools such as professional photography, video walk-throughs, drone video footage, distinctive floorplans which brings a property to life, right off of the screen.
Guide Price: £425,000 - £450,000. A home that truly stands out from the crowd, blending bold interior design with exceptional versatility and beautifully landscaped outdoor space. Occupying a desirable cul-de-sac position in Hellesdon, this immaculately presented detached property extends to approximately 1,224 sq. ft. and offers three double bedrooms, a versatile fourth bedroom/study, and flexible living arrangements ideal for families or multi-generational living. The stunning kitchen/dining room features integrated appliances, double ovens, a breakfast bar and elegant gold-effect fixtures, flowing seamlessly into a bright sun room perfect for entertaining. Outside, a private, non-overlooked tiered garden rises to an elevated lawned area and is complemented by a superb summer house with bedroom-style accommodation, while a generous driveway and EV charging point add further practicality.
The Location
Positioned within the well-established and ever-popular suburb of Hellesdon, Berkley Close offers a fantastic balance of convenience, connectivity and community. The area is particularly well suited to those seeking easy access to day-to-day amenities, with a local Co-op, Post Office and Premier convenience store all within walking distance, making everyday errands simple and accessible. Residents can also enjoy the convenience of nearby independent businesses, including Seasons Bakery, a popular local spot for fresh sandwiches, baked goods and lunchtime treats.
The neighbourhood benefits from a strong community feel, with a range of useful local services right on the doorstep. Cards N Things and It's My Party are both close by and provide a surprisingly handy resource when organising birthdays, celebrations and special occasions. A local library and nearby park add further appeal, offering places to relax, exercise or enjoy family time outdoors without venturing far from home.
For those who enjoy an active lifestyle, the area is exceptionally well placed. David Lloyd Norwich is just a short drive away, providing premium gym, swimming and wellness facilities, while Court de Padel and Modo Pilates are also easily accessible for those looking to stay fit or try something different. The surrounding area caters well for a variety of interests, ensuring residents have plenty of recreational opportunities close at hand.
Education is another strong point of the location, with Hellesdon's well-regarded schools situated within a short distance, making the area a popular choice for families. A range of additional educational facilities can also be found throughout the wider Norwich area.
Commuters will appreciate the property's excellent transport links. Situated just off Reepham Road, the location provides a straightforward route into Norwich city centre, whether travelling by car, bus or bicycle. The Northern Distributor Road (NDR) is only a short drive away, offering convenient connections around the city and onwards to major road networks across Norfolk. Frequent bus services also operate nearby, making travel into the city and surrounding areas both simple and reliable.
Norwich Airport is located just a short distance away, ideal for both business travellers and those seeking convenient access to domestic and international flights. Despite this excellent connectivity, the area retains a distinctly residential feel, providing a pleasant environment in which to live.
The property is also well positioned for access to a wide range of shopping and leisure facilities. Sweet Briar Retail Park is only a short drive away and offers a variety of well-known retailers, including M&S Foodhall, alongside other popular stores and services. The nearby villages of Drayton and Taverham provide further amenities, supermarkets, cafés, public houses and local businesses, complementing the extensive facilities available within Norwich itself.
Berkley Close, Hellesdon
Tucked away within a sought-after cul-de-sac in Hellesdon, this immaculately presented detached home offers approximately 1,224 sq. ft. of beautifully styled and highly versatile accommodation, perfectly suited to modern family life, multi-generational living or those seeking flexible work-from-home space. Boasting exceptional kerb appeal, a generous driveway providing ample off-road parking and an EV charging point, this is a home that immediately impresses before you even step through the front door.
The welcoming entrance hall sets the tone for what lies beyond, showcasing the owners' confident use of colour and interior design. Rich, colour-drenched décor creates a wonderful first impression, flowing beautifully into the stunning sitting room. This elegant reception space provides the perfect setting for both relaxing evenings and entertaining guests, with a warm and inviting atmosphere enhanced by the carefully chosen colour palette carried throughout the property.
At the heart of the home lies the impressive kitchen/dining room, a superbly appointed space designed with both style and practicality in mind. Finished in striking contemporary tones and complemented by elegant gold-style fixtures and fittings, the kitchen offers a luxurious feel whilst remaining highly functional. A range of integrated appliances, including double ovens, are seamlessly incorporated, while the central breakfast bar provides an ideal spot for casual dining, morning coffee or socialising whilst cooking. The dining area flows effortlessly through to the adjoining sun room, creating a wonderful extension of the living space and allowing natural light to flood through. Whether entertaining friends or enjoying everyday family life, this sociable arrangement works exceptionally well.
The ground floor continues to impress with two generous double bedrooms, both offering comfortable and versatile accommodation. These rooms are served by a stylish four-piece family bathroom featuring a corner bath alongside a separate shower enclosure, creating a luxurious space for relaxation. The ground floor bedroom arrangement offers fantastic flexibility and could easily accommodate those requiring single-level living, visiting family members or multi-generational occupation.
Upstairs, the principal bedroom is a real highlight. Beautifully presented with bold yet tasteful colour choices, this substantial double bedroom benefits from built-in storage and its own en-suite shower room, creating a private retreat away from the main living accommodation. Also on the first floor is a further versatile room currently configured as a bedroom/study, providing excellent flexibility as a fourth bedroom, home office, nursery, hobby room or dressing room depending on individual requirements.
Outside, the property continues to exceed expectations. The beautifully landscaped rear garden has been thoughtfully designed to maximise both privacy and enjoyment, with no direct overlooking to the rear. A series of tiered levels creates visual interest and distinct spaces for relaxation and entertaining. Steps rise to an elevated lawned area, providing a wonderful vantage point over the garden while retaining a particularly private feel. The mature landscaping combines practicality with attractive presentation, creating a peaceful outdoor retreat.
Adding further versatility is the well-equipped summer house, currently arranged with a bedroom-style set-up, making it ideal as a guest space, hobby room, home office, wellness area or occasional accommodation. This highly useful addition enhances the property's already impressive flexibility and broadens its appeal to a variety of buyers.
Stylish, adaptable and beautifully maintained throughout, this is a home that genuinely offers something for everyone. With three comfortable double bedrooms, a versatile fourth bedroom/study, outstanding presentation, ground floor living potential, private landscaped gardens, excellent parking facilities and a highly desirable cul-de-sac position, this exceptional property must be viewed to be fully appreciated. Homes presented to this standard, with such a thoughtful balance of style, practicality and flexibility, are rarely available for long.
Agent’s Note
This property will be sold freehold and connected to mains water, electricity, gas and drainage.
Disclaimer
Minors and Brady (M&B) along with their representatives, are not authorised to provide assurances about the property, whether on their own behalf or on behalf of their client. We don’t take responsibility for any statements made in these particulars, which don’t constitute part of any offer or contract. To comply with AML regulations, £52 is charged to each buyer which covers the cost of the digital ID check. It’s recommended to verify leasehold charges provided by the seller through legal representation. All mentioned areas, measurements, and distances are approximate, and the information, including text, photographs, and plans, serves as guidance and may not cover all aspects comprehensively. It shouldn’t be assumed that the property has all necessary planning, building regulations, or other consents. Services, equipment, and facilities haven’t been tested by M&B, and prospective purchasers are advised to verify the information to their satisfaction through inspection or other means.
Minors and Brady (M&B) along with their representatives, are not authorised to provide assurances about the property, whether on their own behalf or on behalf of their client. We don’t take responsibility for any statements made in these particulars, which don’t constitute part of any offer or contract. To comply with AML regulations, £52 is charged to each buyer which covers the cost of the digital ID check. It’s recommended to verify leasehold charges provided by the seller through legal representation. All mentioned areas, measurements, and distances are approximate, and the information, including text, photographs, and plans, serves as guidance and may not cover all aspects comprehensively. It shouldn’t be assumed that the property has all necessary planning, building regulations, or other consents. Services, equipment, and facilities haven’t been tested by M&B, and prospective purchasers are advised to verify the information to their satisfaction through inspection or other means.