We tailor every marketing campaign to a customer’s requirements and we have access to quality marketing tools such as professional photography, video walk-throughs, drone video footage, distinctive floorplans which brings a property to life, right off of the screen.
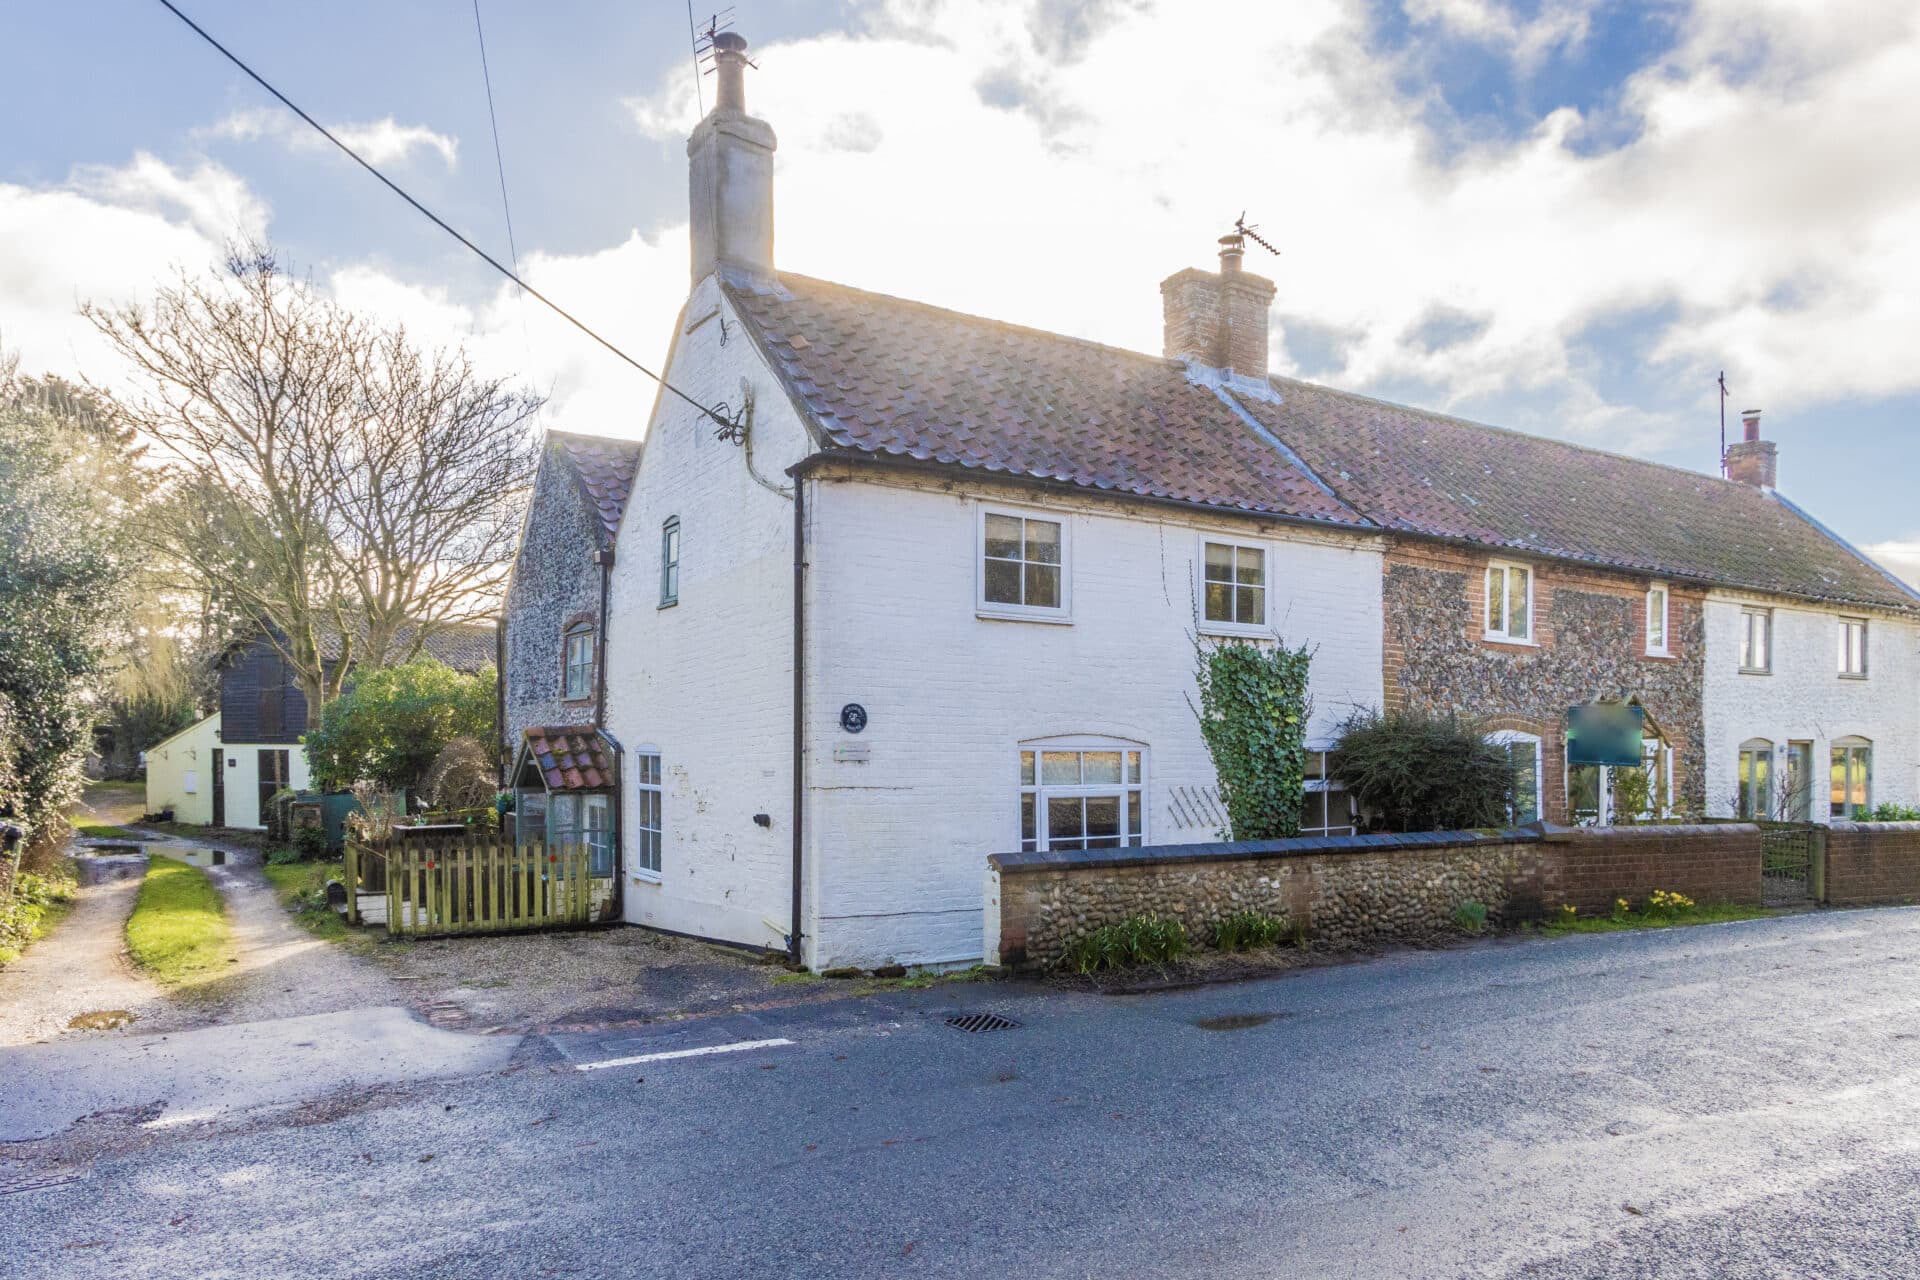
This charming two-bedroom property offers comfortable accommodation across two floors, combining a traditional feel with a practical layout suited to modern living. Available now and offered unfurnished, the property provides a welcoming home with generous living space, a bright conservatory and an enclosed rear garden. Its pleasant village setting in Filby adds to the appeal, offering a quieter pace of life while remaining within easy reach of local amenities.
Location
Situated in the rural village of Filby, School Cottages enjoys a peaceful setting close to the Norfolk Broads and within easy reach of the east coast. Filby offers a range of local amenities, including a village shop, post office, primary school, village hall, and the Fox & Hounds public house, with regular bus services providing connections to surrounding villages and Great Yarmouth.
The surrounding area provides plenty of opportunities to enjoy the outdoors, with Filby Broad and the wider Broads landscape nearby, while the coastal resorts of Caister on Sea and Great Yarmouth are within easy reach for sandy beaches, seafront attractions, shopping, and leisure facilities. Acle railway station is the nearest station, providing further connections towards Norwich and the surrounding area.
Thrigby Road, Filby
Enter the property through the porch which leads into to the spacious lounge. This comfortable main reception room provides plenty of space for seating and everyday living, with the staircase leading to the first floor and a natural flow through to the rest of the ground floor accommodation.
To the rear, the kitchen and breakfast room provides a practical setting for everyday cooking, with a good range of fitted units and worktop space. There is also room for a dining set up, making this a useful and sociable part of the home. The kitchen leads through to the conservatory, which provides an additional space overlooking the garden and could be used as a relaxing sitting area or simply as somewhere to enjoy the outlook throughout the year.
Upstairs, there are two well proportioned bedrooms, both offering comfortable accommodation. The rooms provide flexibility for a couple, small household or those requiring a dedicated home working space. The first floor is completed by the family bathroom.
Outside, the property benefits from an enclosed rear garden, mainly laid to lawn and providing a pleasant private space for outdoor seating, gardening or simply enjoying the warmer months. The garden is easily accessed from the house and complements the accommodation well.
Agents Notes
Some images used in this listing have been digitally staged to illustrate potential furnishing and layout options. We recommend arranging a viewing to assess the space and features in person.
Disclaimer
Minors and Brady and their representatives are not authorised to give assurances about the property, either on their own behalf or that of the landlord. We do not accept responsibility for any statements in these particulars, which do not form part of any offer or contract.
All areas, measurements, and distances are approximate. Information provided—including text, photos, and plans—is for general guidance only and may not fully represent the property. It should not be assumed the property has all necessary planning permissions, building regulations, or other consents.
Services, appliances, equipment, furniture, and fixtures have not been tested by Minors and Brady. Prospective tenants must carry out their own checks to confirm what is included in the tenancy and the condition of any items.
The advertised availability date is subject to references and contract and may depend on another occupant vacating the property on time.