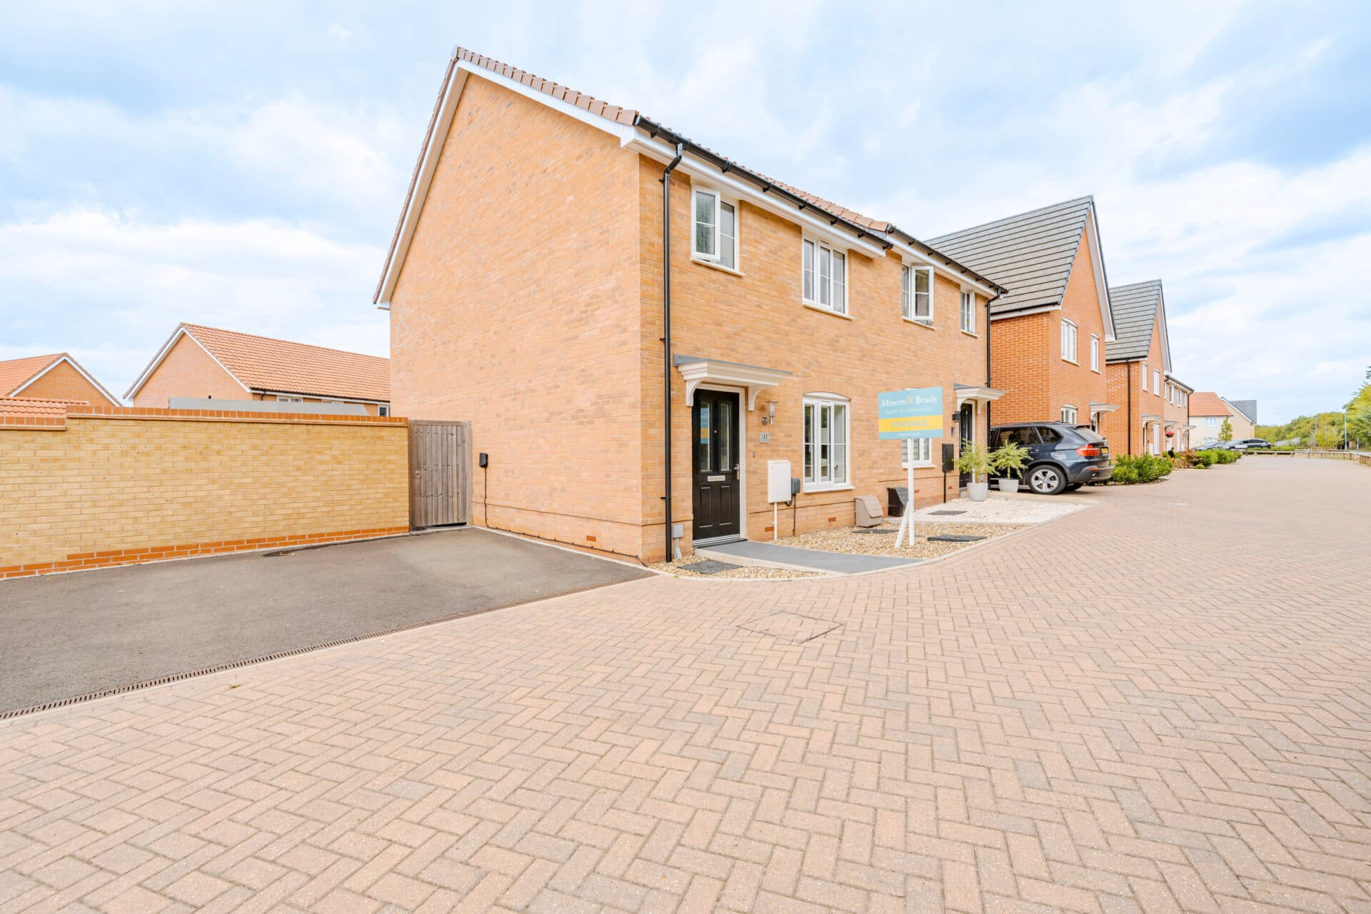
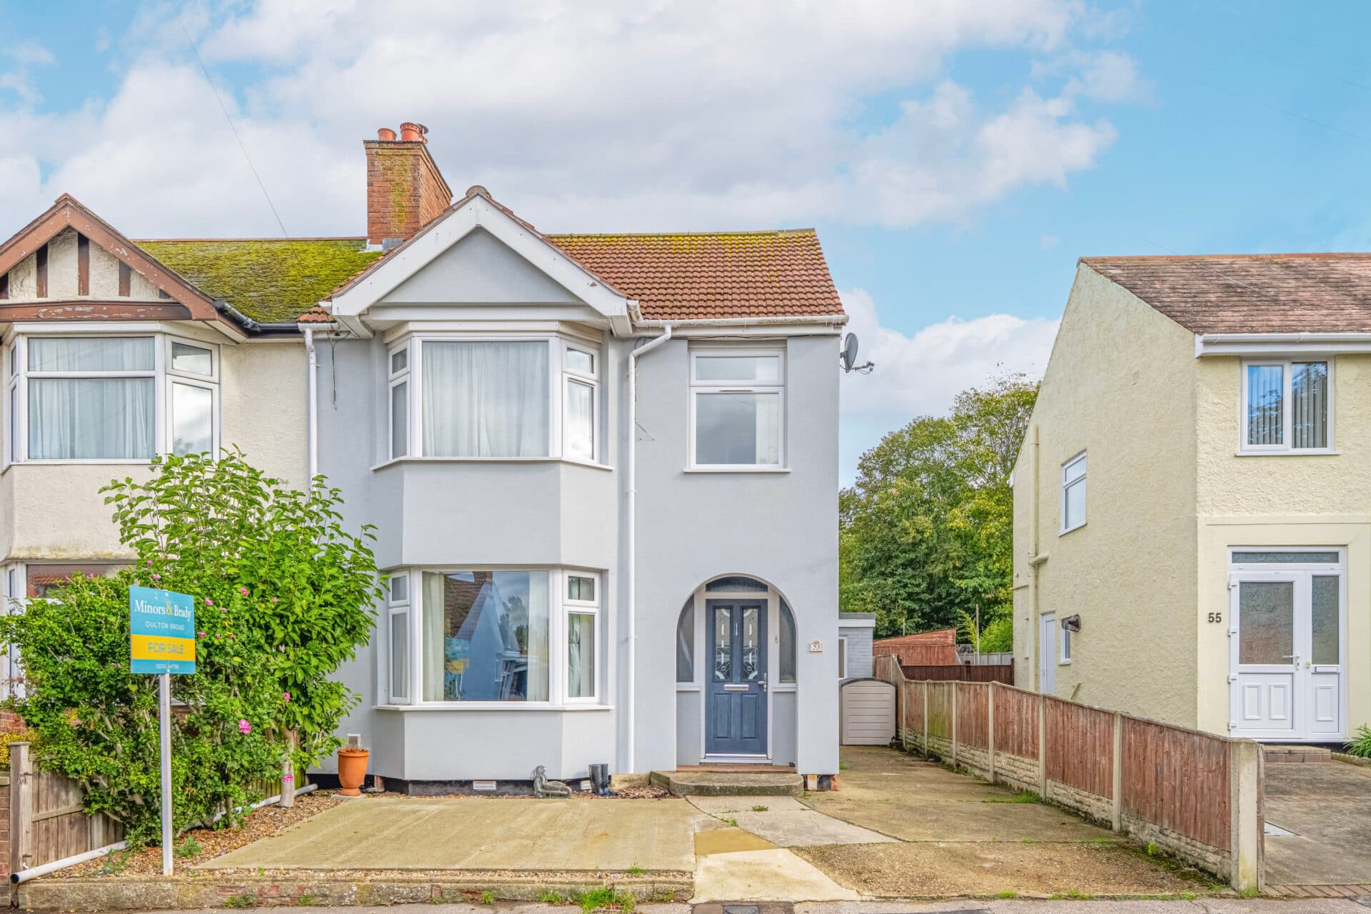
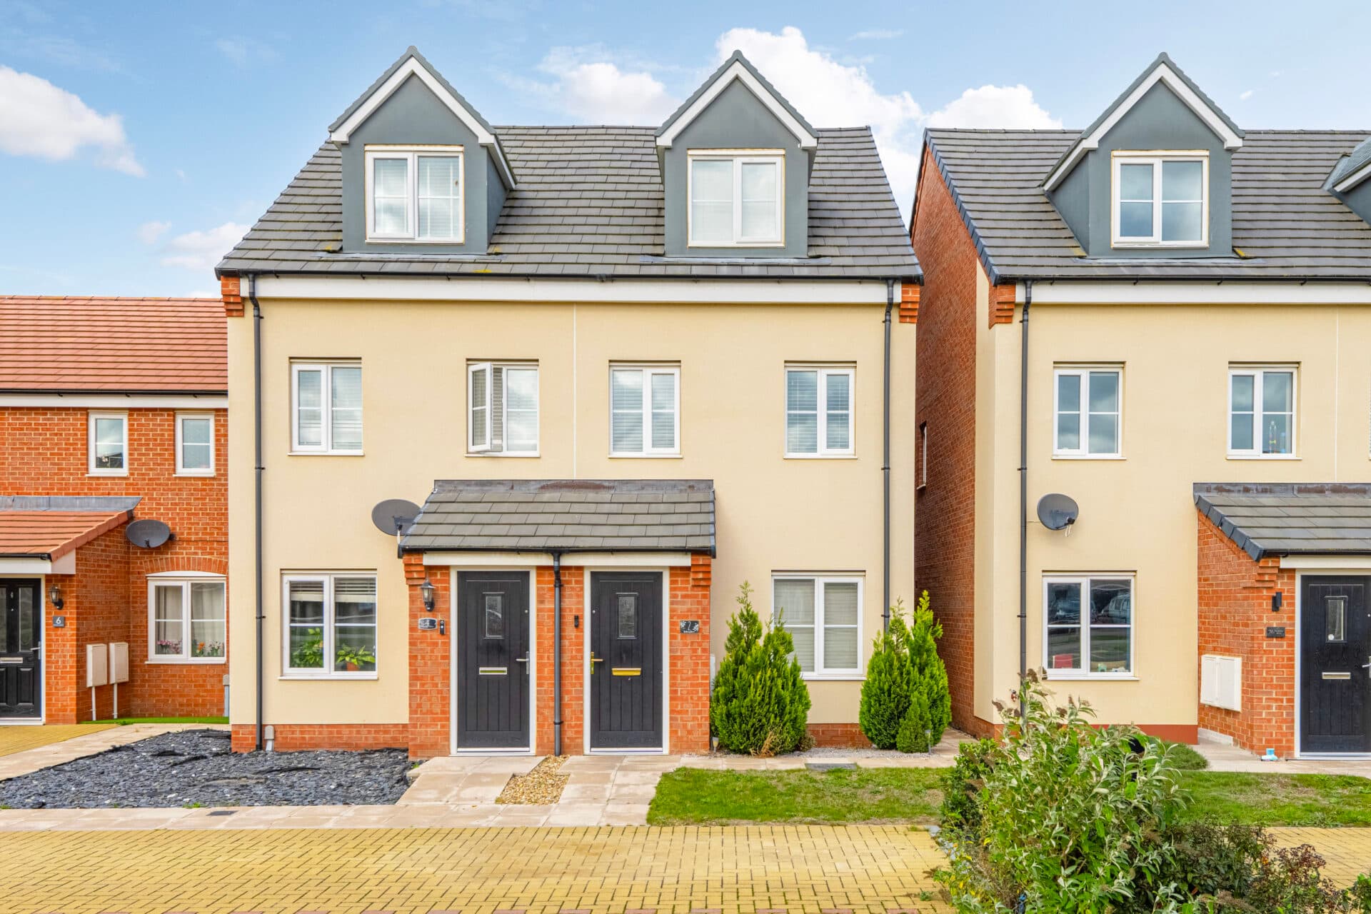
We tailor every marketing campaign to a customer’s requirements and we have access to quality marketing tools such as professional photography, video walk-throughs, drone video footage, distinctive floorplans which brings a property to life, right off of the screen.
Beautifully renovated and spacious Victorian end-terrace with a stunning new kitchen, owned solar panels and no onward chain.This three-bedroom home offers generous accommodation across approximately 963 sq ft and is ready to move straight into. Original fireplaces and beautifully restored wooden floors sit alongside high-quality modern improvements, creating a home that combines period character with contemporary comfort.The stylish new grey shaker-style kitchen features quality worktops, brushed fittings and a new oven and hob. Herringbone-style luxury vinyl flooring runs through the kitchen, lobby and bathroom, creating a consistent, modern finish. The house is entered through a practical glazed porch, while the owned solar panels help reduce electricity bills and provide an additional income stream.Outside, the private enclosed garden has a lawn and patio, along with a detached, brick-built garden room with insulation, power and lighting, and a part-glazed, part-tiled roof. It provides a versatile space for working from home, hobbies, a gym or storage.
The Location
Ashby Street is just a two-minute walk from Norwich city centre, with supermarkets and everyday amenities close at hand. The city’s historic architecture, independent shops, cafés, restaurants, pubs and renowned Norwich Market are all within easy reach.
The Riverside development is nearby, offering restaurants, a cinema, gyms and shops, while the Cathedral Quarter’s historic cobbled streets are also close by.
The main bus station is a two-minute walk away, and Norwich Railway Station is approximately 15 minutes on foot, with direct trains to London Liverpool Street and Cambridge. The A47 provides convenient access to the wider Norfolk countryside by car.
For green space, the Riverside walks and Mousehold Heath offer opportunities to enjoy woodland, open heathland and views across the city.
Combining a central location with period character, modern improvements and flexible additional space, this is an appealing home for professionals, first-time buyers and investors alike.
Ashby Street, Norwich
The property is entered through a glazed porch, with timber-framed double doors featuring decorative glass panels, leading into the bright, front-facing sitting room.
A working cast-iron fireplace with a timber surround and tiled hearth provides an attractive focal point, complemented by original cornicing and a ceiling rose. Beautifully restored, sanded and treated wooden floors run through both reception rooms.
An elegant period archway connects the sitting room to the separate dining room, where a decorative cast-iron fireplace with tiled insets adds further character. A lift-up floorboard reveals a unique feature: a lit underfloor wine store. A useful storage cupboard between the two rooms also neatly houses the solar inverter.
The dining room provides an inviting setting for family meals and entertaining, and leads through to the kitchen.
At the rear, the newly fitted galley kitchen is one of the home’s standout features. Grey shaker-style units are paired with marble-effect worktops, a white metro-tiled splashback and a black chimney extractor. There is a new built-in oven and hob, a sink positioned beneath the window overlooking the garden, glass pendant lighting and a walk-in pantry offering additional storage.
Herringbone-style luxury vinyl flooring continues through the kitchen, lobby and bathroom, providing a cohesive finish.
The refitted family bathroom completes the ground floor. It features a bath with a shower over and glass screen, a grey shaker-style vanity unit, a chrome heated towel rail, a mirrored cabinet and part-tiled walls.
A newly carpeted staircase, fitted with quality underlay, rises to the first floor, where there are three bedrooms.
The principal bedroom spans the full width of the house and is a bright, generously proportioned room. It features an original cast-iron fireplace, cornicing and restored wooden floors, together with a walk-in cupboard that also provides access to the loft.
The second bedroom is a comfortable rear-facing double with a green outlook. Restored wooden floors and cornicing retain the room’s period character, while a modern vertical radiator and bespoke drawers fitted into the original fireplace recess beneath a timber mantel add practical touches.
The third bedroom is a good-sized single, with restored wooden floors, cornicing and a modern vertical radiator. It would work equally well as a child’s bedroom, guest room or home office.
To the front, a low brick wall and gate enclose a small forecourt leading to the gabled entrance porch.
The private rear garden is enclosed and fenced on both sides, providing a secure outdoor space for children and pets. It is laid mainly to lawn, with a patio seating area, a paved path and a gravel border running along its length. Mature trees beyond the rear boundary create a green outlook and a sense of privacy.
At the end of the garden is a detached, brick-built garden room with a pitched, part-glazed and part-tiled roof. The interior is insulated and lined, with wood-effect flooring, exposed roof timbers, power sockets and lighting. The glazed roof panels bring in natural light, making it a versatile space for working from home, hobbies, exercise or storage.
The owned solar panels help reduce electricity bills and provide an additional income stream. A modern condensing boiler and new electrical sockets in most rooms complete the practical improvements.
This spacious, renovated Victorian end-terrace combines original period features with modern upgrades, including a new kitchen and bathroom, owned solar panels and a versatile garden room. With no onward chain, it is ready for its next owners to move straight in.
Agent’s Note
This property will be sold freehold and connected to mains water, electricity, gas and drainage.
Please note that AI staging has been applied to selected rooms to help illustrate the potential layout and appearance of the spaces when furnished. The images are intended for visualisation purposes only and may not reflect the current presentation of the property.
Disclaimer
Minors and Brady (M&B) along with their representatives, are not authorised to provide assurances about the property, whether on their own behalf or on behalf of their client. We don’t take responsibility for any statements made in these particulars, which don’t constitute part of any offer or contract. To comply with AML regulations, £52 is charged to each buyer which covers the cost of the digital ID check. It’s recommended to verify leasehold charges provided by the seller through legal representation. All mentioned areas, measurements, and distances are approximate, and the information, including text, photographs, and plans, serves as guidance and may not cover all aspects comprehensively. It shouldn’t be assumed that the property has all necessary planning, building regulations, or other consents. Services, equipment, and facilities haven’t been tested by M&B, and prospective purchasers are advised to verify the information to their satisfaction through inspection or other means.
Minors and Brady (M&B) along with their representatives, are not authorised to provide assurances about the property, whether on their own behalf or on behalf of their client. We don’t take responsibility for any statements made in these particulars, which don’t constitute part of any offer or contract. To comply with AML regulations, £52 is charged to each buyer which covers the cost of the digital ID check. It’s recommended to verify leasehold charges provided by the seller through legal representation. All mentioned areas, measurements, and distances are approximate, and the information, including text, photographs, and plans, serves as guidance and may not cover all aspects comprehensively. It shouldn’t be assumed that the property has all necessary planning, building regulations, or other consents. Services, equipment, and facilities haven’t been tested by M&B, and prospective purchasers are advised to verify the information to their satisfaction through inspection or other means.